7 Linberger Dr
Bridgewater Twp, NJ 08807
Price: $1,150,000
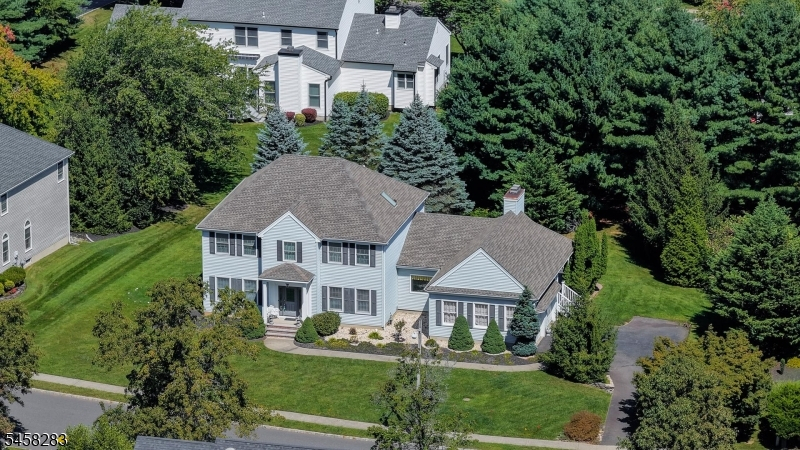
GSMLS: 4051544Type: Single Family
Style: Colonial
Beds: 4
Baths: 2 Full & 1 Half
Garage: 2-Car
Year Built: 1991
Acres: 0.46
Property Tax: $13,817
Description
Open House Today 4PM–7PM.
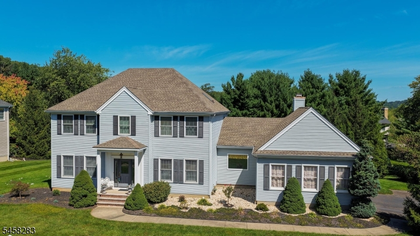
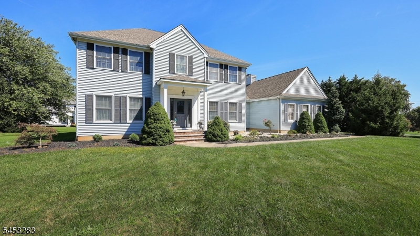
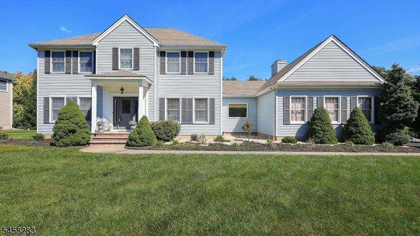
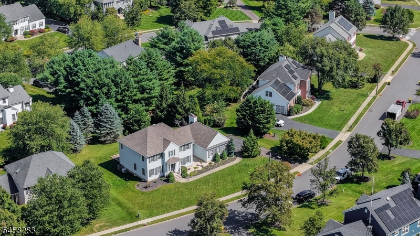
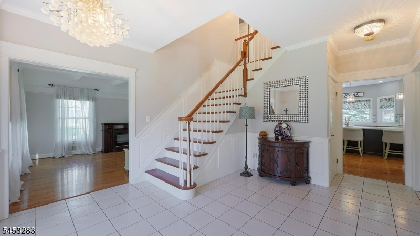
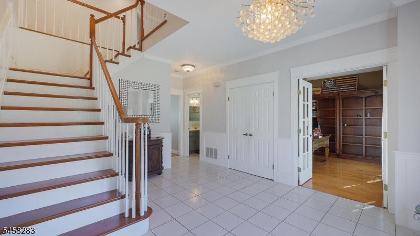
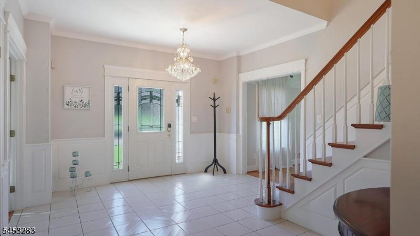
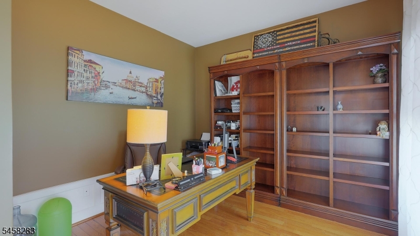
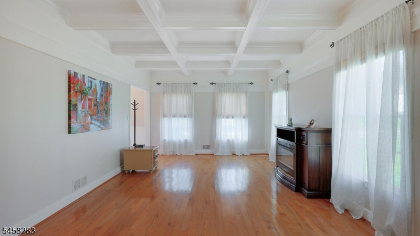
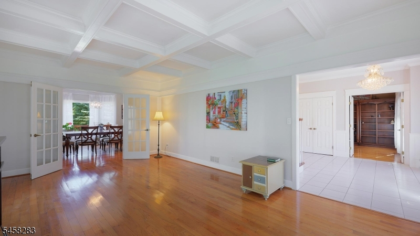
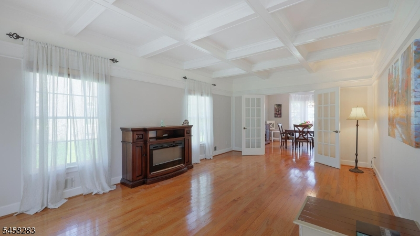
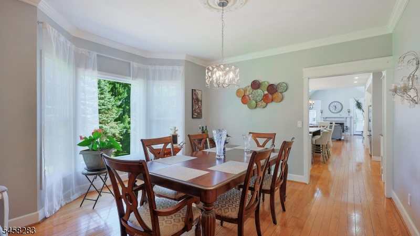
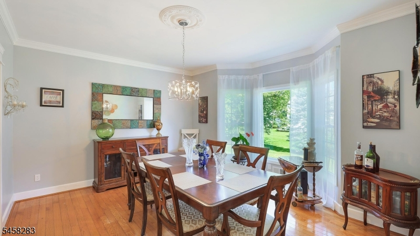
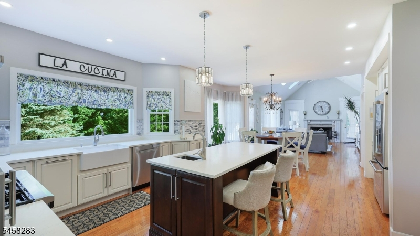
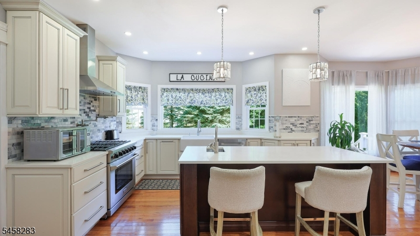
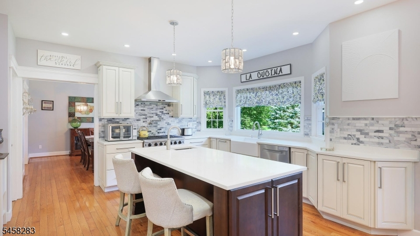
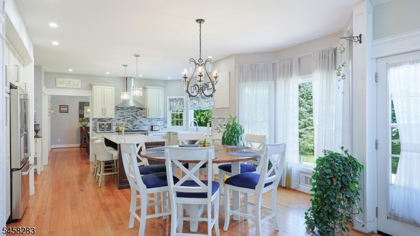
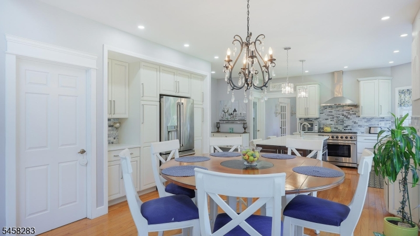
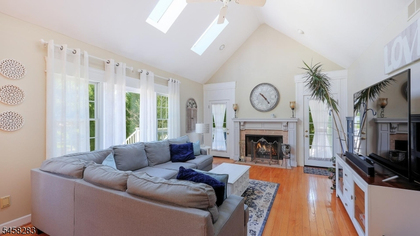
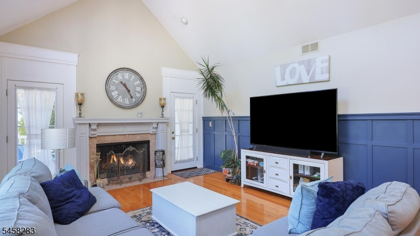
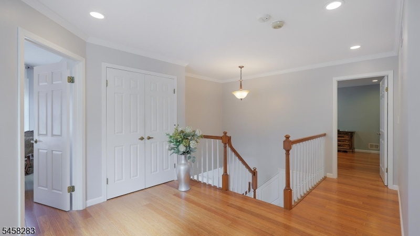
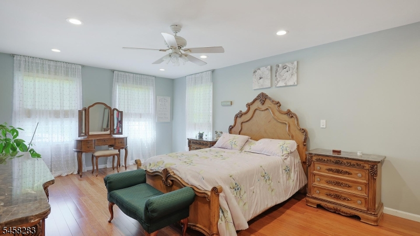
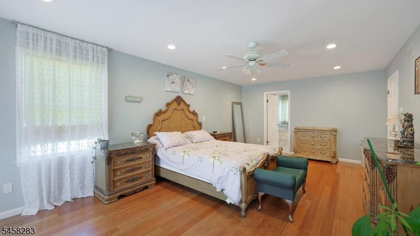
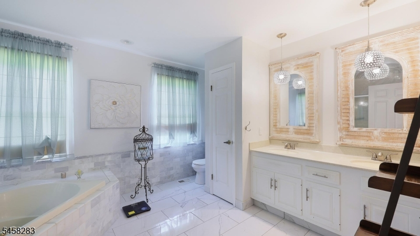
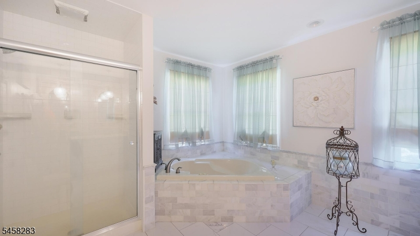
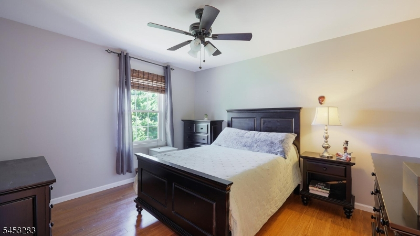
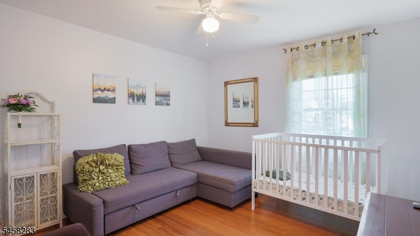
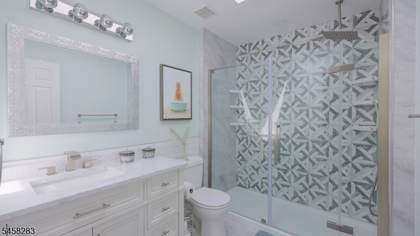
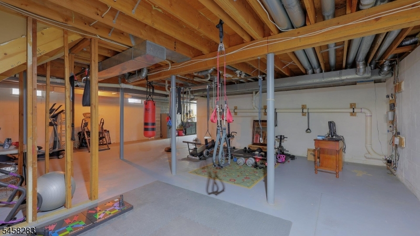
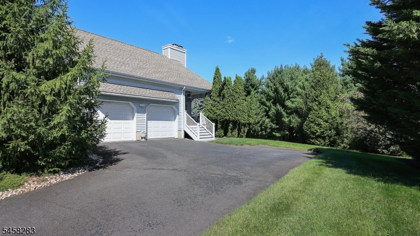
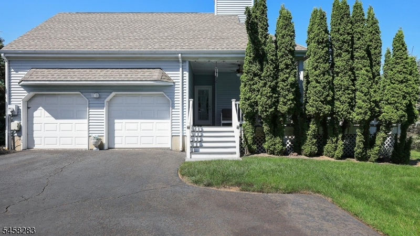
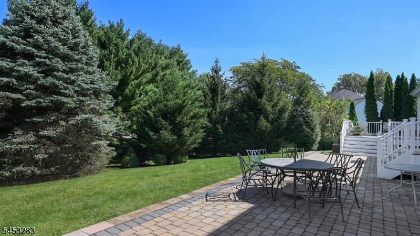
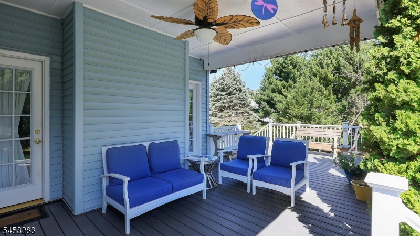
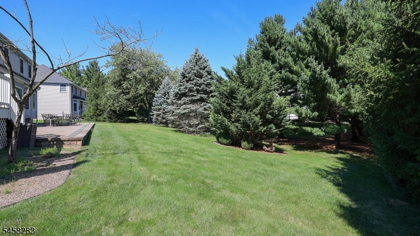
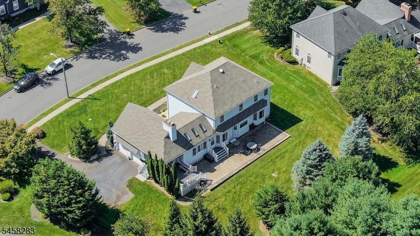
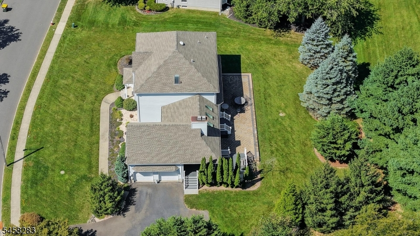
Welcome to this beautifully maintained, updated Colonial in the desirable Logan Farms in Martinsville section of Bridgewater!This spacious 4-bedroom, 2.5-bath home offers the perfect blend of classic charm and modern updates. The heart of the home is a stunning chef's kitchen featuring elegant quartz countertops and stainless steel appliances, and a Pantry.The dramatic two-story family room impresses with soaring ceilings and skylights, filling the space with natural ligh and a cozy wood burning fireplace Gleaming hardwood floor flow throughout, adding warmth and character to every room. The living room boasts an elegant tray ceiling, A dedicated study provides the ideal space for a home office or quiet retreat.Upstairs has been refreshed with brand-new bamboo flooring and a beautifully updated bathroom, with large primary bedroom and bathroom.Enjoy outdoor living year-round with a beautiful patio in the back, perfect for entertaining, plus a private side deck for relaxing evenings. The full basement offers excellent storage or the potential for additional finished living space.Major systems have been thoughtfully updated, a new roof, new HVAC system, and new hot water heater.Ideally located near Washington Valley State Park for hiking and outdoor recreation. Bridgewater offers easy access to major highways, premiere shopping and dining, and is aprt of a top rated school district.Rooms Sizes
Kitchen:
18x11 First
Dining Room:
15x13 First
Living Room:
21x13 First
Family Room:
21x14 First
Den:
11x15 First
Bedroom 1:
22x13 Second
Bedroom 2:
12x11 Second
Bedroom 3:
13x12 Second
Bedroom 4:
13x13
Room Levels
Basement:
n/a
Ground:
n/a
Level 1:
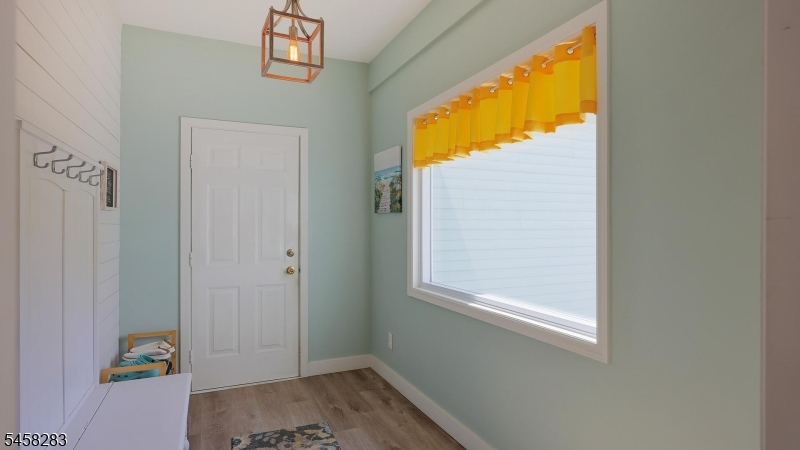
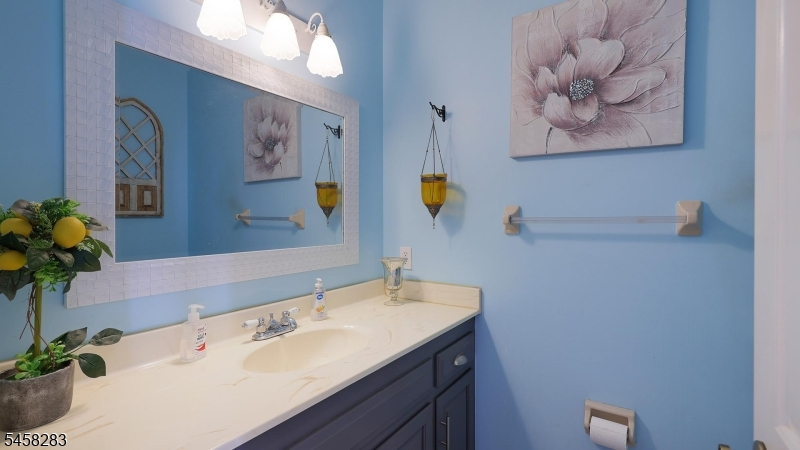
Dining Room, Family Room, Foyer, Kitchen, Laundry Room, Living Room, Office, Powder Room
Level 2:
4 Or More Bedrooms, Bath Main, Bath(s) Other
Level 3:
n/a
Level Other:
n/a
Room Features
Kitchen:
Center Island, Eat-In Kitchen, Pantry
Dining Room:
Formal Dining Room
Master Bedroom:
Full Bath, Walk-In Closet
Bath:
Jetted Tub, Stall Shower
Interior Features
Square Foot:
n/a
Year Renovated:
2025
Basement:
Yes - Full, Unfinished
Full Baths:
2
Half Baths:
1
Appliances:
Carbon Monoxide Detector, Cooktop - Gas, Dishwasher, Dryer, Kitchen Exhaust Fan, Range/Oven-Gas, Refrigerator, Sump Pump, Washer
Flooring:
Tile, Wood
Fireplaces:
1
Fireplace:
Family Room, Wood Burning
Interior:
Blinds, Carbon Monoxide Detector, Cathedral Ceiling, Drapes, Fire Extinguisher, High Ceilings, Skylight, Smoke Detector, Walk-In Closet
Exterior Features
Garage Space:
2-Car
Garage:
Attached Garage, Garage Door Opener
Driveway:
2 Car Width
Roof:
Asphalt Shingle
Exterior:
Vinyl Siding
Swimming Pool:
No
Pool:
n/a
Utilities
Heating System:
2 Units, Forced Hot Air
Heating Source:
Gas-Natural
Cooling:
2 Units
Water Heater:
Gas
Water:
Public Water
Sewer:
Public Sewer
Services:
Cable TV Available, Garbage Extra Charge
Lot Features
Acres:
0.46
Lot Dimensions:
n/a
Lot Features:
Backs to Park Land
School Information
Elementary:
CRIM
Middle:
BRIDG-RAR
High School:
BRIDG-RAR
Community Information
County:
Somerset
Town:
Bridgewater Twp.
Neighborhood:
Logan Farms
Application Fee:
n/a
Association Fee:
n/a
Fee Includes:
n/a
Amenities:
n/a
Pets:
Yes
Financial Considerations
List Price:
$1,150,000
Tax Amount:
$13,817
Land Assessment:
$273,000
Build. Assessment:
$519,500
Total Assessment:
$792,500
Tax Rate:
1.90
Tax Year:
2025
Ownership Type:
Fee Simple
Listing Information
MLS ID:
4051544
List Date:
09-09-2026
Days On Market:
1
Listing Broker:
WEICHERT REALTORS
Listing Agent:
Rohini Agarwal


Request More Information
Shawn and Diane Fox
RE/MAX American Dream
3108 Route 10 West
Denville, NJ 07834
Call: (973) 277-7853
Web: FoxHomeHunter.com
