19 Westover Rd
Verona Twp, NJ 07044
Price: $1,599,900
GSMLS: 4051528Type: Single Family
Style: Colonial
Beds: 5
Baths: 4 Full & 1 Half
Garage: 2-Car
Year Built: 1999
Acres: 0.21
Property Tax: $28,600
Description
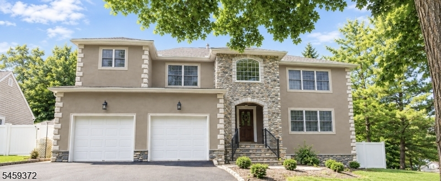
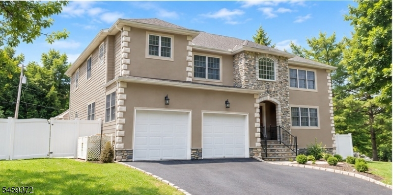
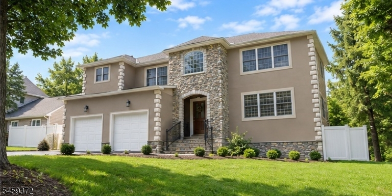
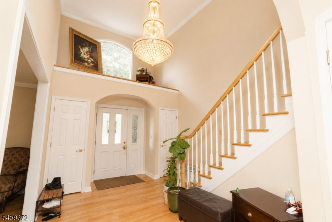
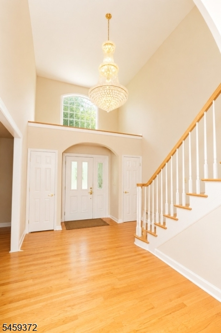
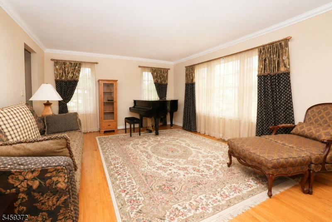
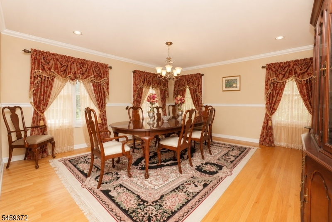
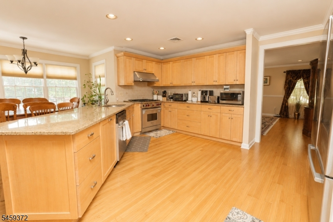
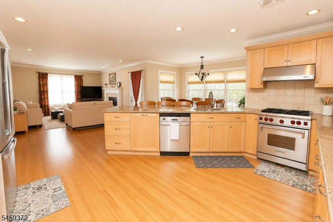
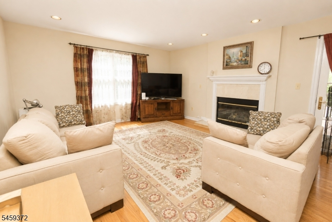
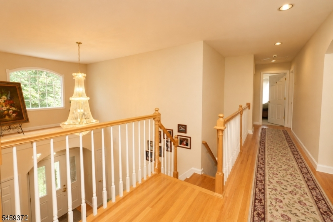
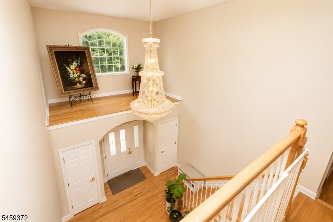
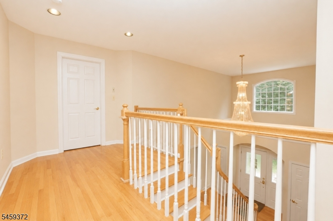
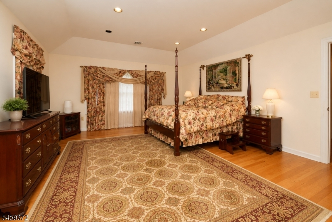
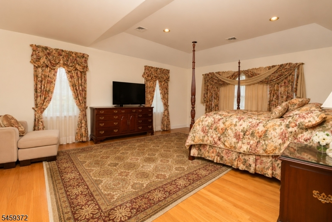
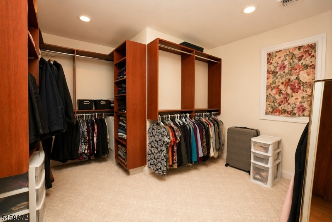
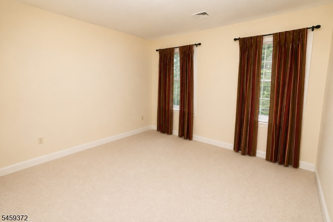
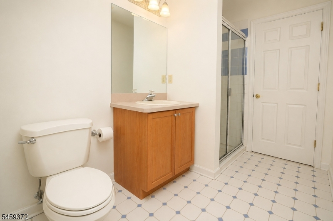
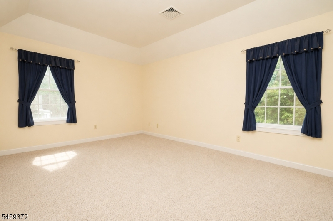
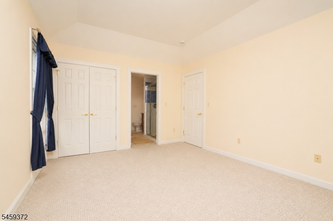
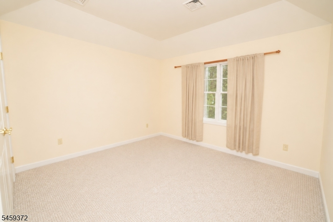
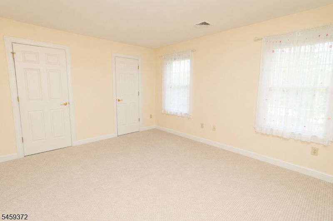
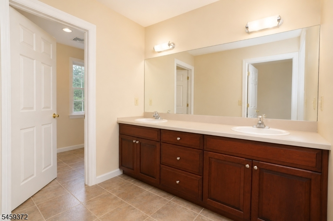
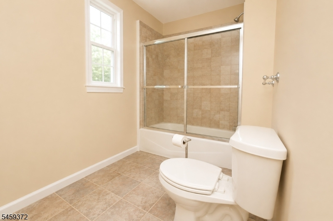
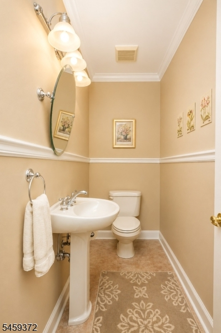
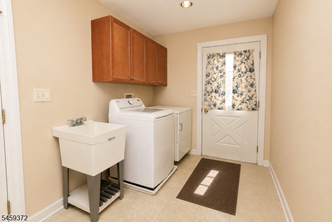
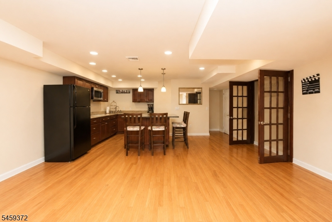
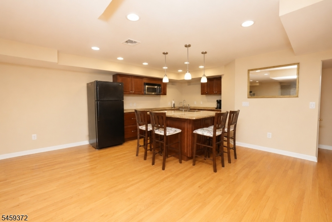
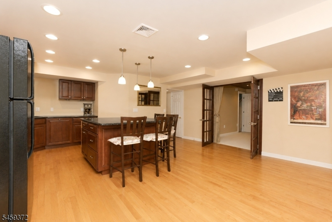
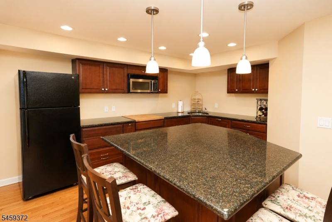
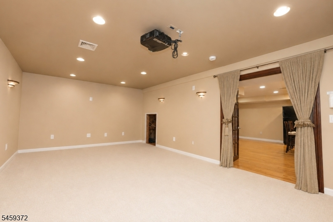
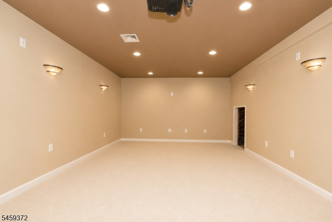
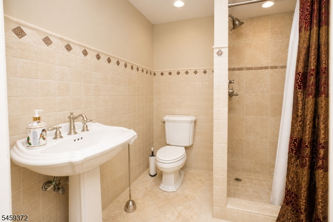
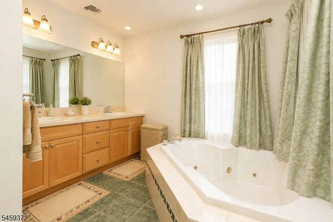
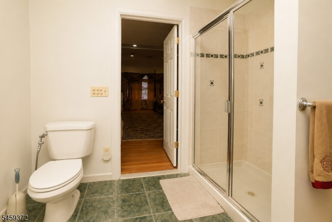
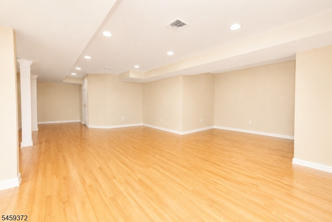
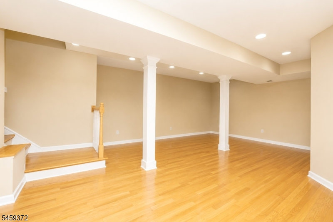
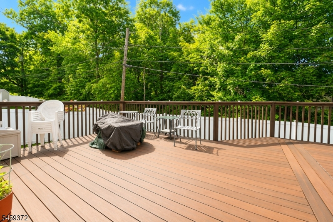
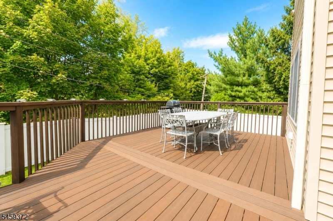
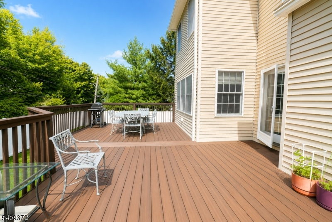
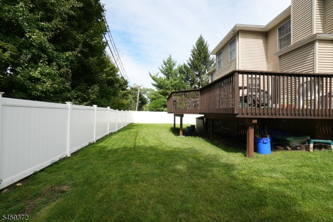
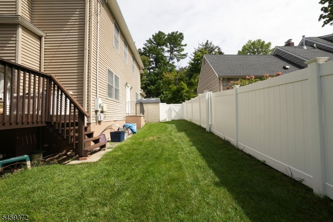
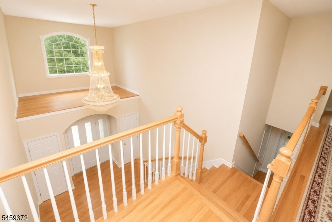
'Welcome to this impressive 5-bedroom, 4.5-bath home offering exceptional space, craftsmanship, and amenities throughout. Designed with both everyday living and entertaining in mind, this residence features dual staircases, elegant coffered ceilings, and Pella windows and doors that bring quality and natural light throughout the home.The spacious bedrooms feature walk-in closets, while the home offers four full bathrooms and one half bath for added convenience. The finished basement expands the living space with a dedicated movie/media room featuring a projector, kitchenette, and ample room for entertaining, relaxing, or creating a private recreation area.Outdoor living is equally inviting, with a mahogany deck with Trex decking and a professionally constructed retaining wall at the rear of the property. Additional highlights include a 2-car garage and dedicated laundry room.The home is equipped with three furnaces and three AC units, offering zoned heating and cooling throughout the residence. With generous living space, high-quality finishes, and an exceptional combination of indoor and outdoor amenities, this home offers a rare opportunity to enjoy comfort, functionality, and elevated living in one remarkable property.'
Rooms Sizes
Kitchen:
First
Dining Room:
First
Living Room:
First
Family Room:
First
Den:
n/a
Bedroom 1:
Second
Bedroom 2:
Second
Bedroom 3:
Second
Bedroom 4:
Second
Room Levels
Basement:
Bath(s) Other, Kitchen, Media Room, Rec Room, Utility Room
Ground:
n/a
Level 1:
DiningRm,FamilyRm,Foyer,GarEnter,Kitchen,Laundry,LivingRm,OutEntrn
Level 2:
4 Or More Bedrooms, Bath Main, Bath(s) Other
Level 3:
n/a
Level Other:
n/a
Room Features
Kitchen:
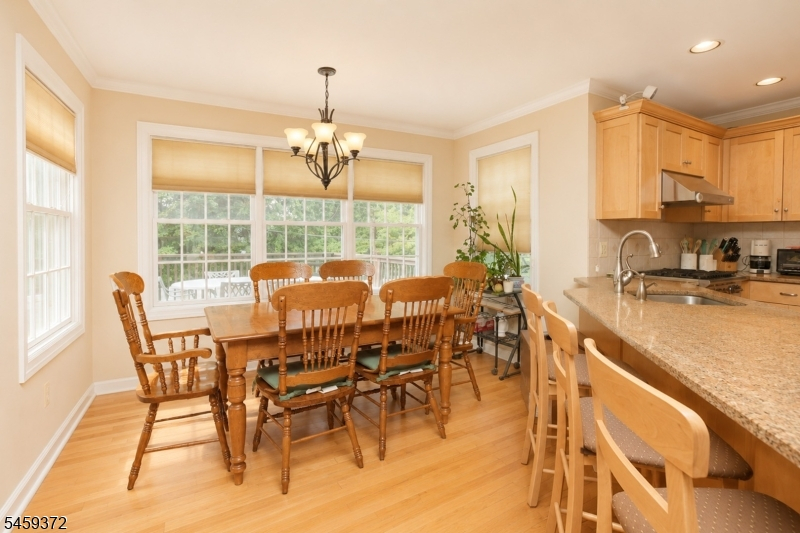
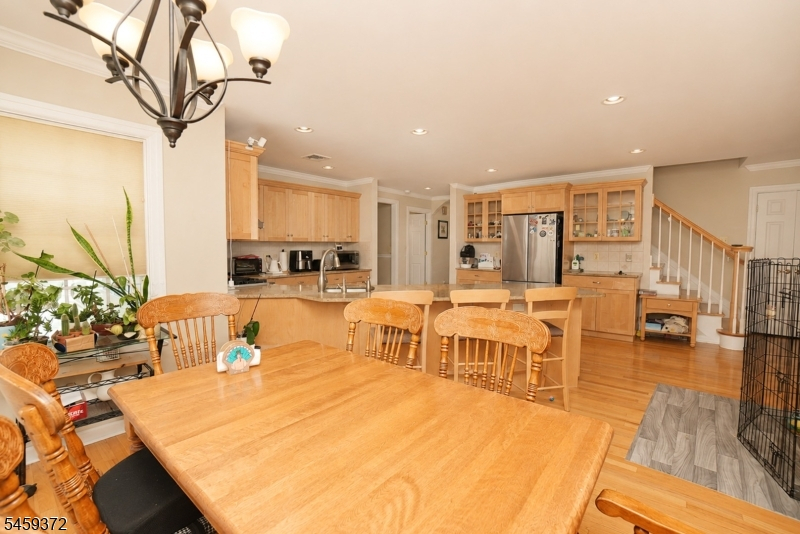
Center Island, Separate Dining Area
Dining Room:
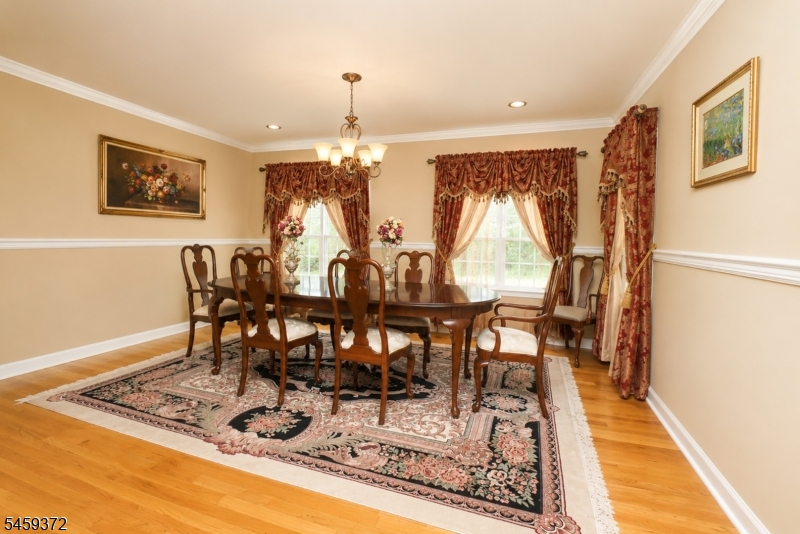
Formal Dining Room
Master Bedroom:
Dressing Room, Full Bath, Walk-In Closet
Bath:
Jetted Tub
Interior Features
Square Foot:
n/a
Year Renovated:
n/a
Basement:
Yes - Finished, Full
Full Baths:
4
Half Baths:
1
Appliances:
Carbon Monoxide Detector, Dishwasher, Dryer, Range/Oven-Gas, Refrigerator, Sump Pump, Washer
Flooring:
n/a
Fireplaces:
1
Fireplace:
Living Room
Interior:
n/a
Exterior Features
Garage Space:
2-Car
Garage:
Attached Garage
Driveway:
2 Car Width, Blacktop
Roof:
Asphalt Shingle
Exterior:
Aluminum Siding, Stone, Stucco
Swimming Pool:
n/a
Pool:
n/a
Utilities
Heating System:
3 Units, Forced Hot Air
Heating Source:
Gas-Natural
Cooling:
3 Units, Central Air
Water Heater:
n/a
Water:
Public Water
Sewer:
Public Sewer
Services:
n/a
Lot Features
Acres:
0.21
Lot Dimensions:
80X116
Lot Features:
n/a
School Information
Elementary:
n/a
Middle:
n/a
High School:
n/a
Community Information
County:
Essex
Town:
Verona Twp.
Neighborhood:
n/a
Application Fee:
n/a
Association Fee:
n/a
Fee Includes:
n/a
Amenities:
n/a
Pets:
n/a
Financial Considerations
List Price:
$1,599,900
Tax Amount:
$28,600
Land Assessment:
$591,400
Build. Assessment:
$802,400
Total Assessment:
$1,393,800
Tax Rate:
2.05
Tax Year:
2026
Ownership Type:
Fee Simple
Listing Information
MLS ID:
4051528
List Date:
09-08-2026
Days On Market:
47
Listing Broker:
RE/MAX PROFESSIONALS I
Listing Agent:
Jeanette Rodriguez


Request More Information
Shawn and Diane Fox
RE/MAX American Dream
3108 Route 10 West
Denville, NJ 07834
Call: (973) 277-7853
Web: FoxHomeHunter.com
