22 Woodside Rd
Springfield Twp, NJ 07081
Price: $1,250,000
GSMLS: 4051492Type: Single Family
Style: Split Level
Beds: 5
Baths: 3 Full & 1 Half
Garage: 2-Car
Year Built: 1957
Acres: 0.34
Property Tax: $19,001
Description
Open House Sunday 1PM–3PM.
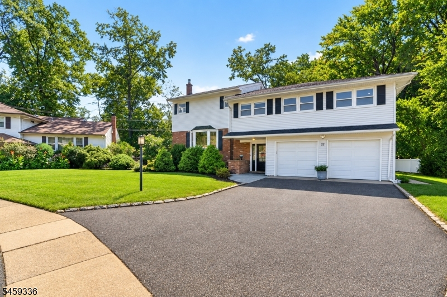
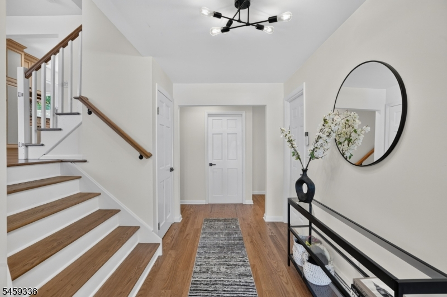
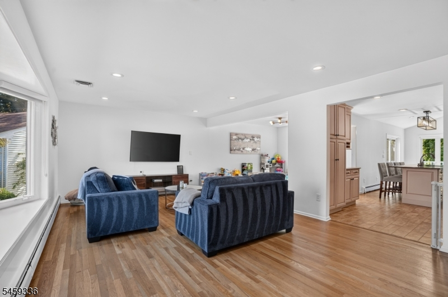
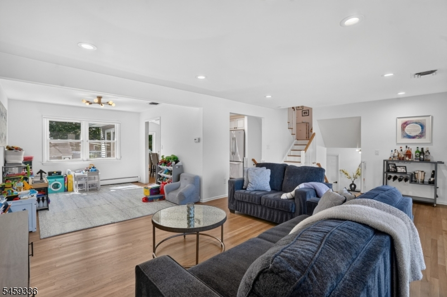
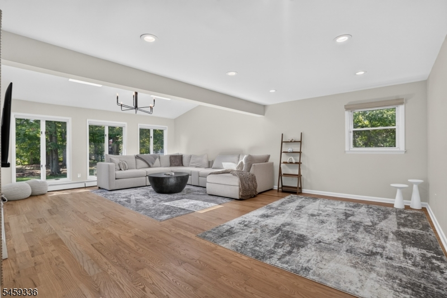
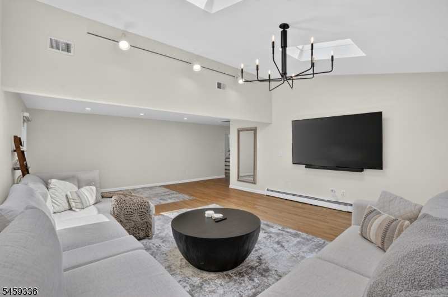
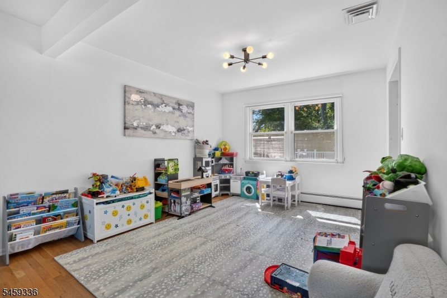
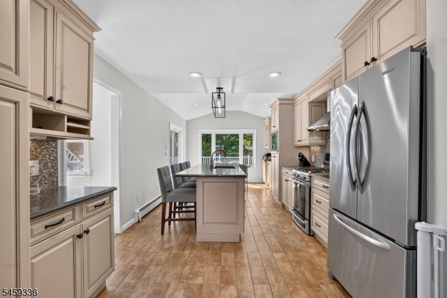
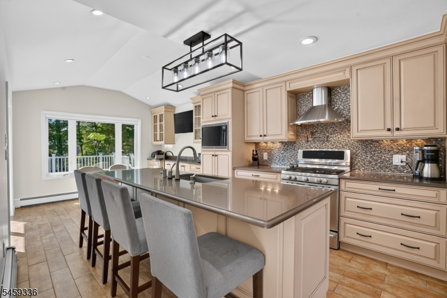
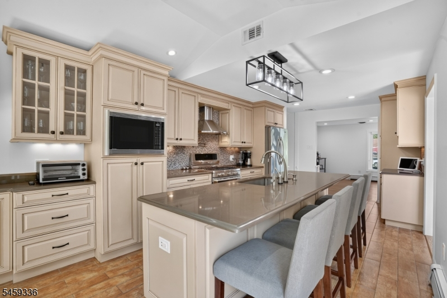
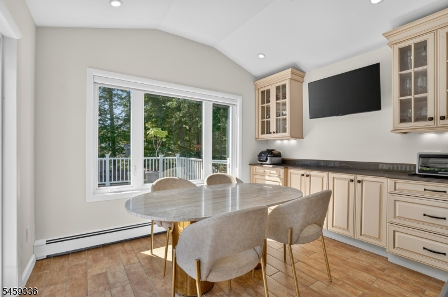
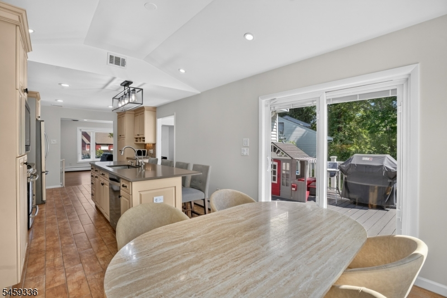
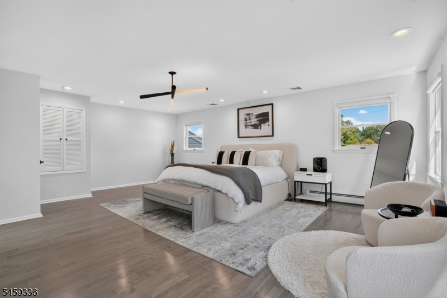
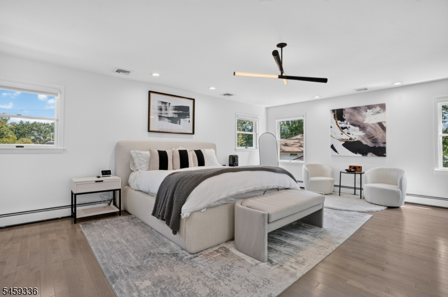
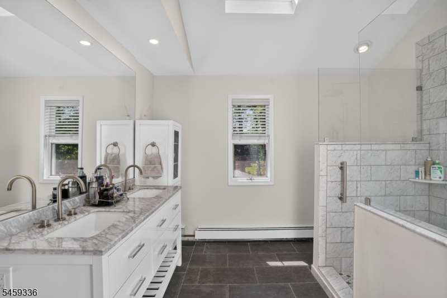
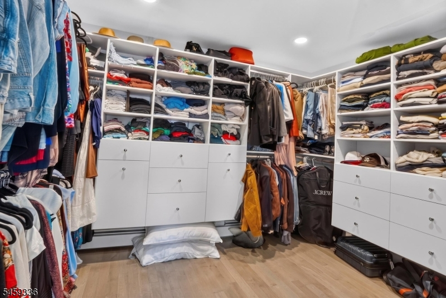
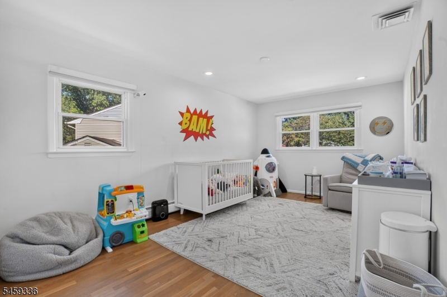
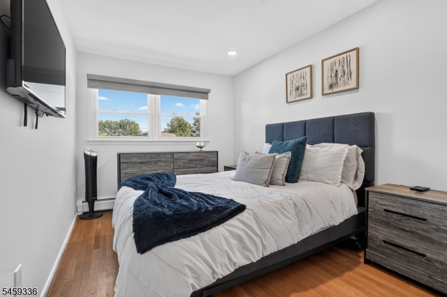
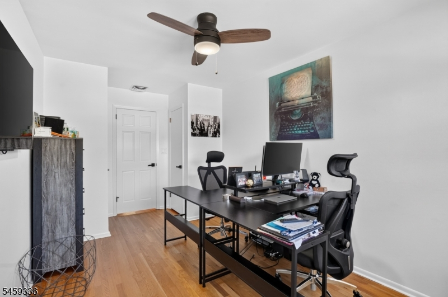
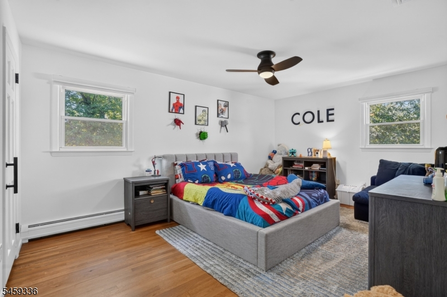
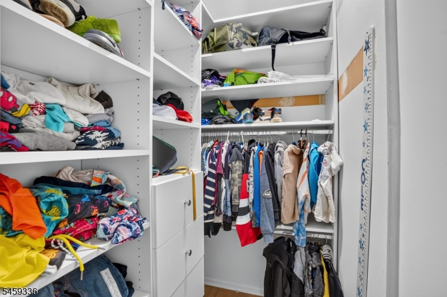
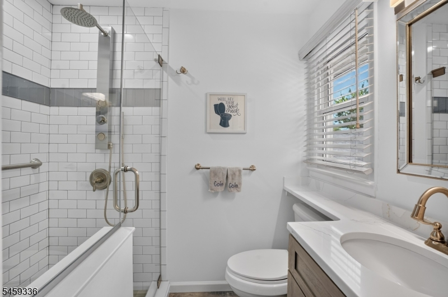
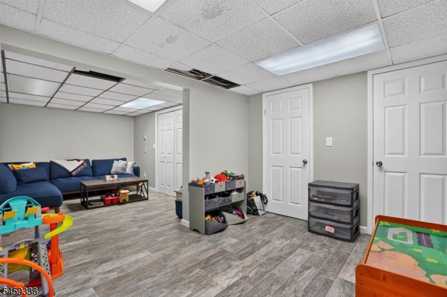
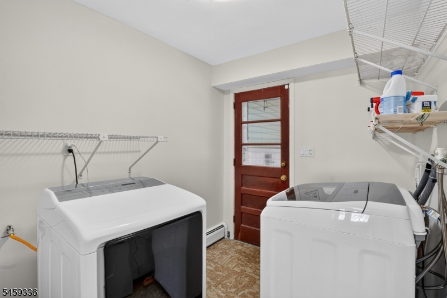
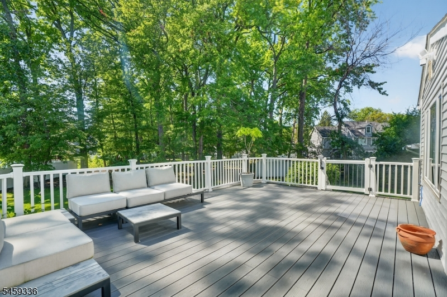
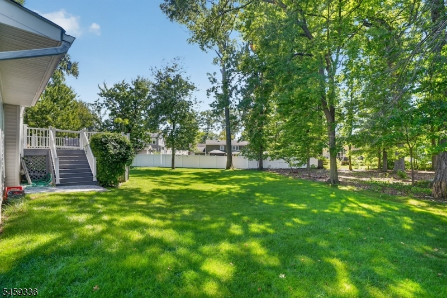
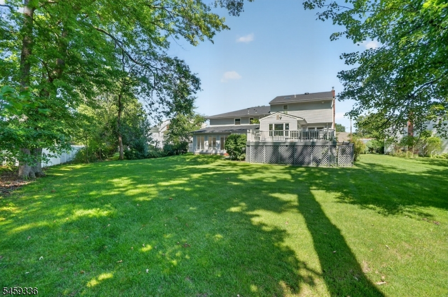
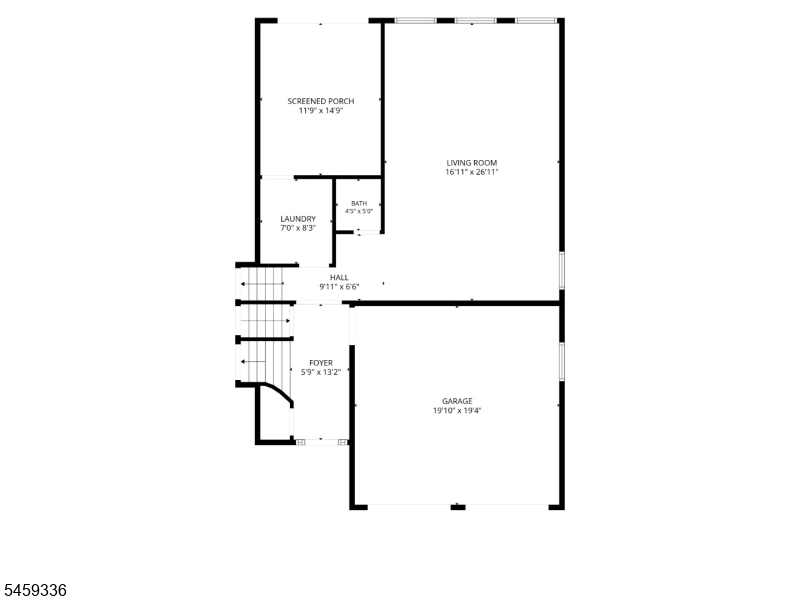
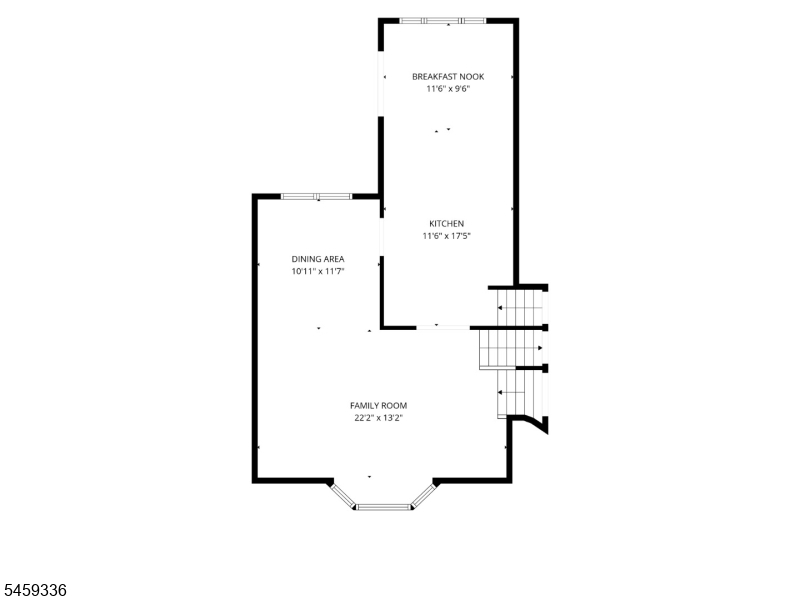
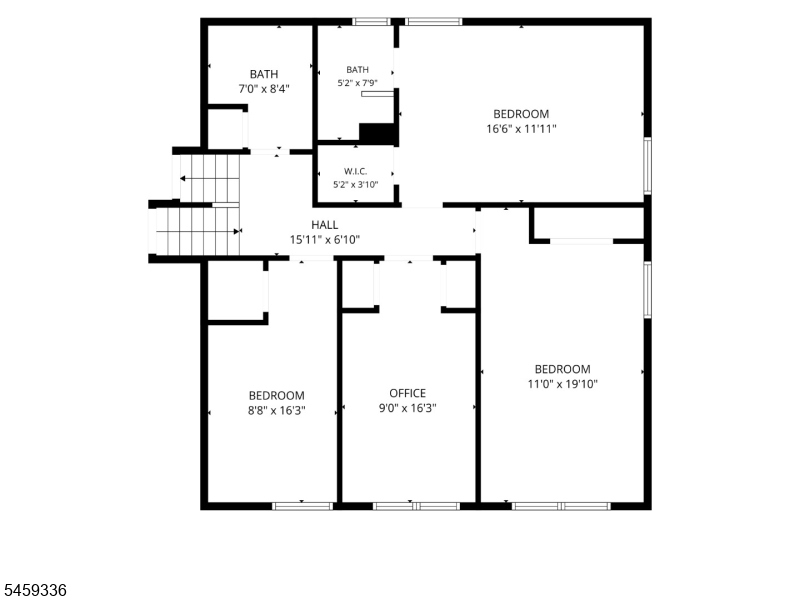
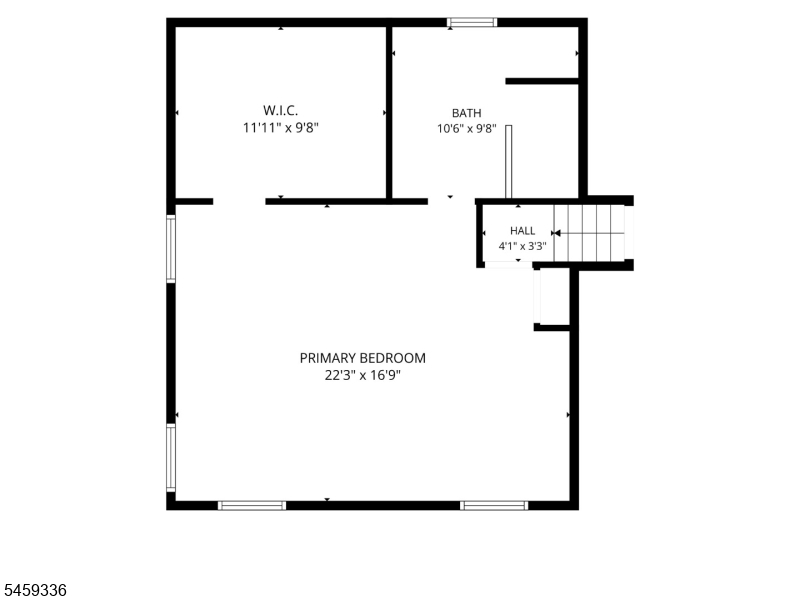
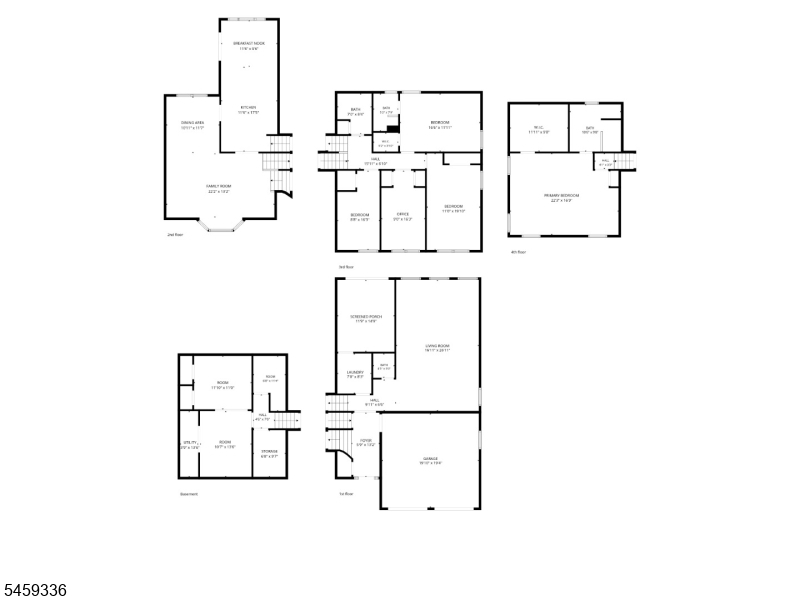
Welcome to 22 Woodside Road, a spacious and beautifully appointed home tucked away on a quiet cul-de-sac in Springfield's desirable Woodside Section.Offering an expansive and versatile layout across multiple levels,this 5-bedroom,3.5-bath home provides exceptional space for everyday living & entertaining. The heart of the home is the gourmet kitchen featuring custom cabinetry,quartz countertops, a 9-foot center island, abundant pantry space and premium appliances, opening seamlessly to the large dining area. Two primary bedroom suites, including one with large walk-in closet & custom closet system, provide outstanding flexibility, while four bedrooms are conveniently located on the same level. Hardwood floors, skylights, high ceilings, main level laundry, a finished basement and generous storage are just some of the additional highlights. Outside, enjoy an expansive L-shaped deck overlooking the private, approximately one-third-acre property ideal for entertaining, dining or simply relaxing. A two-car built-in garage and large driveway provide ample parking and storage.2023 Updates- roof, electric panel,water softener, garage doors, sprinklers, furnace, water heater,microwave,dishwasher, chimney liner,sky lights & more. Ideally situated near highly regarded schools, shopping, dining, houses of worship, major highways and convenient NYC transportation, this exceptional home combines the tranquility of a cul-de-sac with the convenience of an outstanding Springfield location.Rooms Sizes
Kitchen:
27x12 First
Dining Room:
12x11 First
Living Room:
22x13 First
Family Room:
27x17 Ground
Den:
n/a
Bedroom 1:
22x17 Third
Bedroom 2:
16x12 Second
Bedroom 3:
20x11 Second
Bedroom 4:
9x16 Second
Room Levels
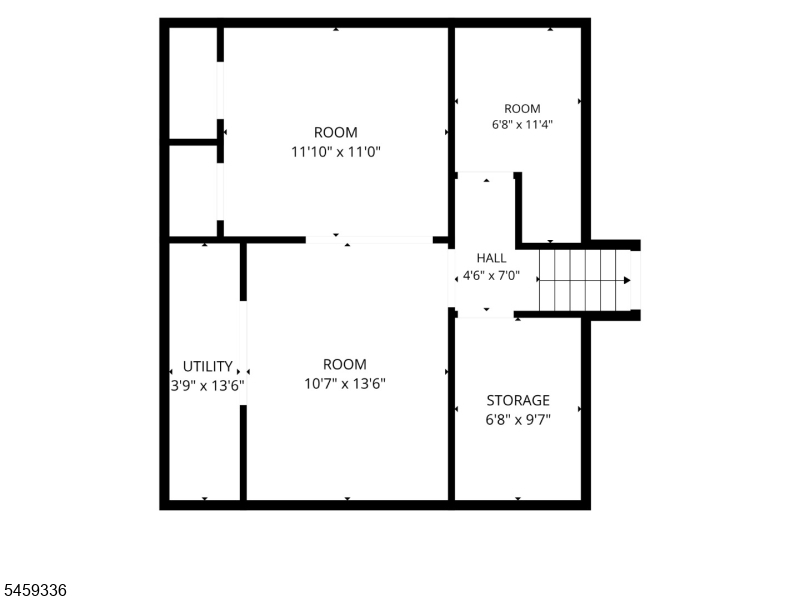
Basement:
Rec Room
Ground:
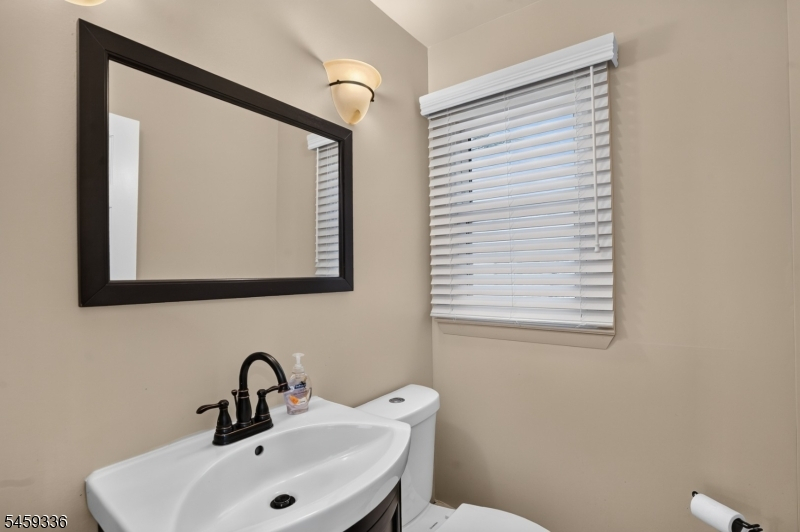
Family Room, Foyer, Laundry Room, Powder Room
Level 1:
Dining Room, Kitchen, Living Room
Level 2:
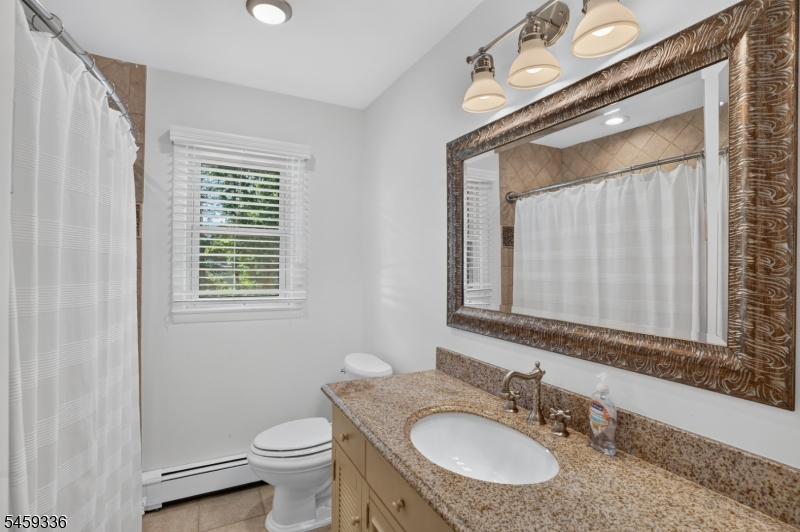
4 Or More Bedrooms, Bath Main, Bath(s) Other
Level 3:
1 Bedroom, Bath(s) Other
Level Other:
n/a
Room Features
Kitchen:
Center Island, Eat-In Kitchen
Dining Room:
Formal Dining Room
Master Bedroom:
Full Bath, Walk-In Closet
Bath:
Stall Shower
Interior Features
Square Foot:
n/a
Year Renovated:
2019
Basement:
Yes - Finished
Full Baths:
3
Half Baths:
1
Appliances:
Carbon Monoxide Detector, Dishwasher, Microwave Oven, Range/Oven-Gas, Refrigerator
Flooring:
Tile, Wood
Fireplaces:
No
Fireplace:
n/a
Interior:
Blinds, Carbon Monoxide Detector, Skylight, Walk-In Closet
Exterior Features
Garage Space:
2-Car
Garage:
Built-In Garage
Driveway:
2 Car Width, Driveway-Exclusive
Roof:
Asphalt Shingle
Exterior:
Vinyl Siding
Swimming Pool:
n/a
Pool:
n/a
Utilities
Heating System:
Baseboard - Hotwater
Heating Source:
Gas-Natural
Cooling:
Central Air
Water Heater:
Gas
Water:
Public Water
Sewer:
Public Sewer
Services:
Garbage Included
Lot Features
Acres:
0.34
Lot Dimensions:
n/a
Lot Features:
Cul-De-Sac
School Information
Elementary:
n/a
Middle:
n/a
High School:
n/a
Community Information
County:
Union
Town:
Springfield Twp.
Neighborhood:
n/a
Application Fee:
n/a
Association Fee:
n/a
Fee Includes:
n/a
Amenities:
n/a
Pets:
Yes
Financial Considerations
List Price:
$1,250,000
Tax Amount:
$19,001
Land Assessment:
$232,500
Build. Assessment:
$555,600
Total Assessment:
$788,100
Tax Rate:
2.41
Tax Year:
2025
Ownership Type:
Fee Simple
Listing Information
MLS ID:
4051492
List Date:
09-09-2026
Days On Market:
1
Listing Broker:
COMPASS NEW JERSEY, LLC
Listing Agent:
Lucas Wolf


Request More Information
Shawn and Diane Fox
RE/MAX American Dream
3108 Route 10 West
Denville, NJ 07834
Call: (973) 277-7853
Web: FoxHomeHunter.com
