18 Hillandale Dr
Mendham Twp, NJ 07931
Price: $1,175,000
GSMLS: 4051382Type: Condo/Townhouse/Co-op
Style: Townhouse-Interior
Beds: 3
Baths: 2 Full & 1 Half
Garage: 2-Car
Year Built: 2024
Acres: 0.00
Property Tax: $22,893
Description
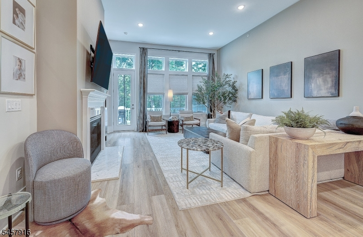
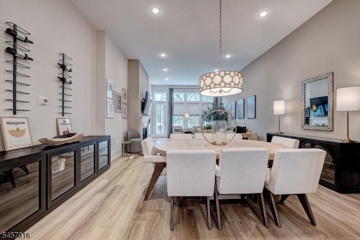
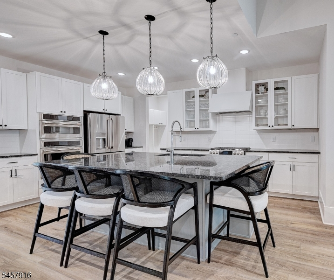
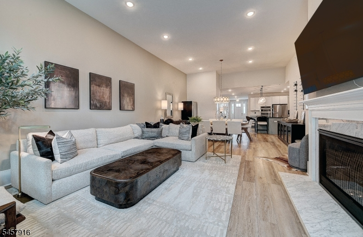
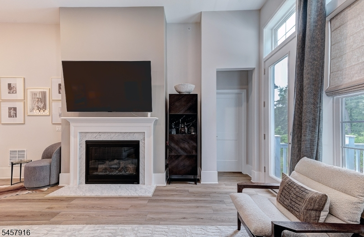
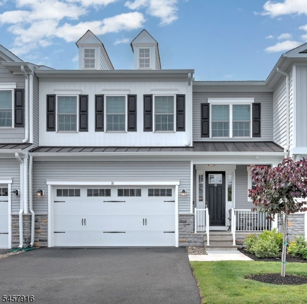
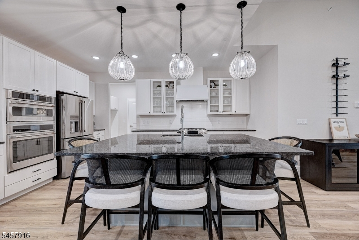
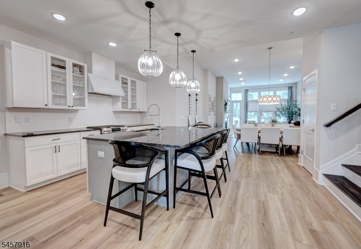
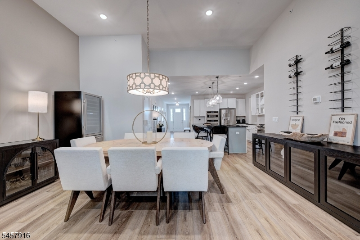
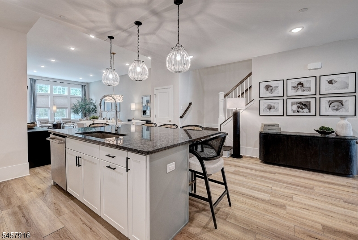
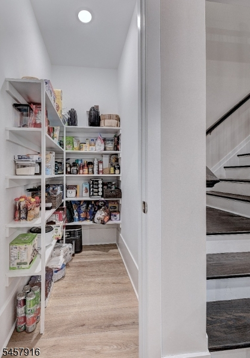
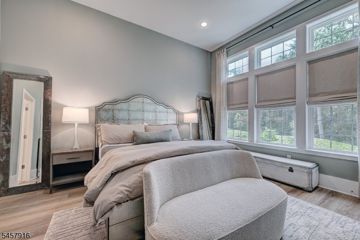
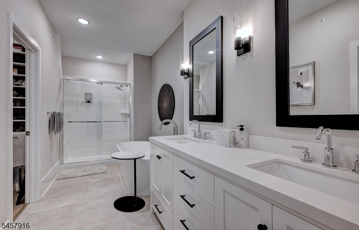
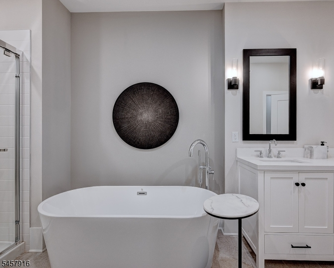
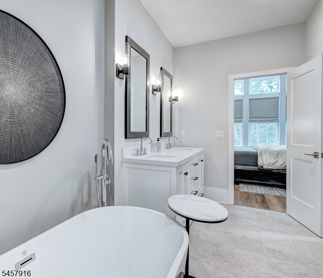
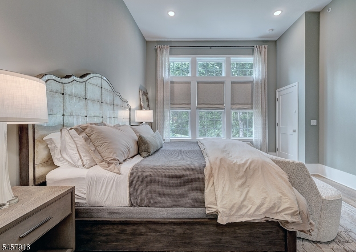
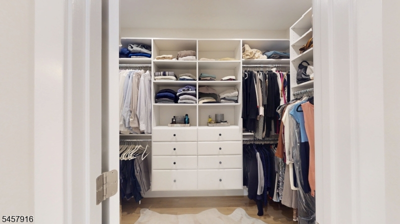
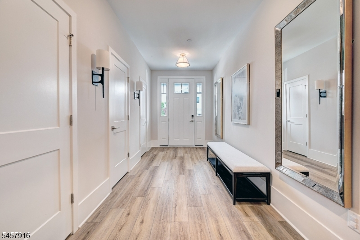
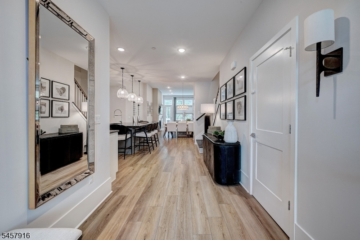
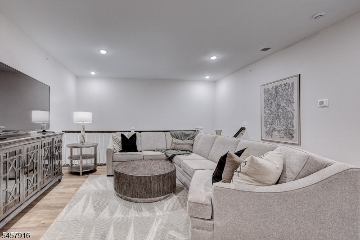
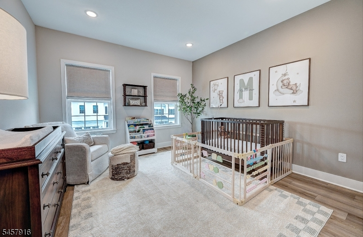
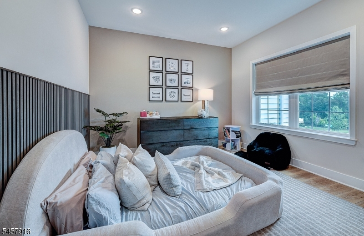
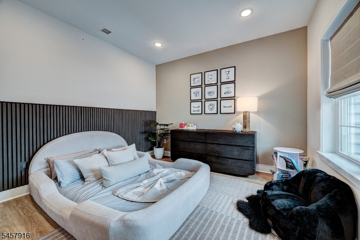
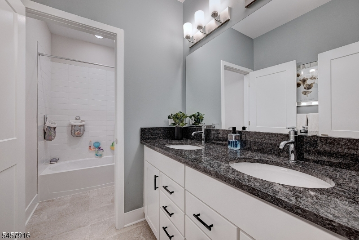
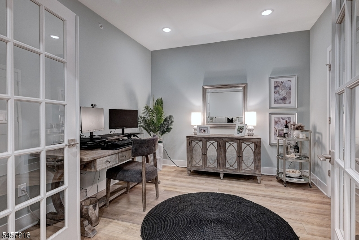
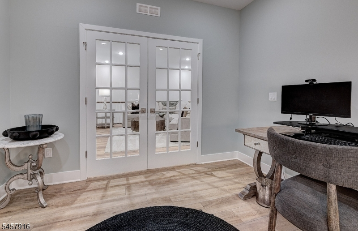
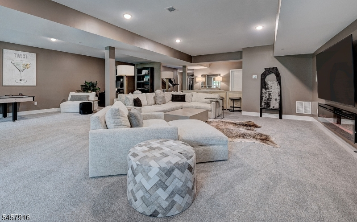
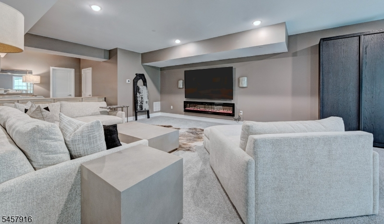
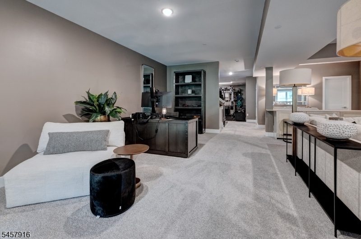
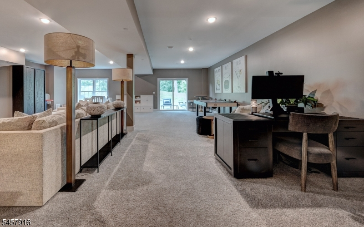
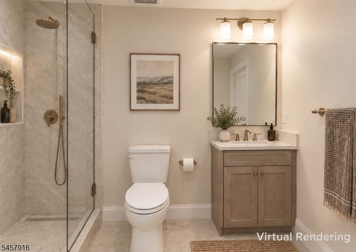
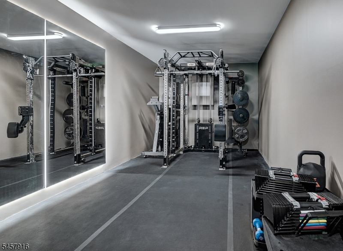
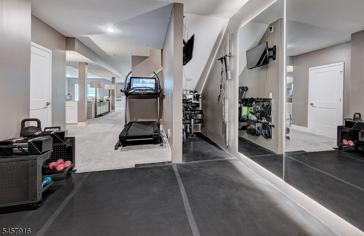
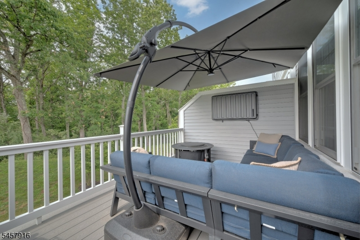
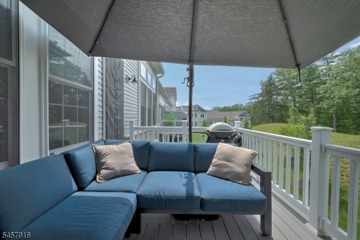
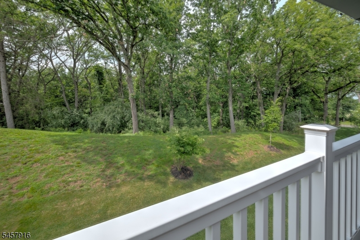
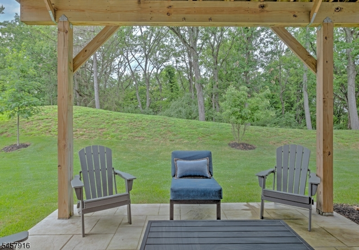
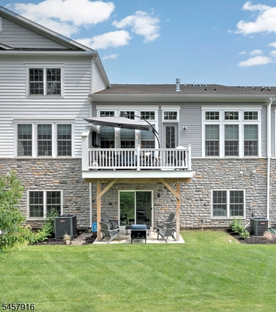
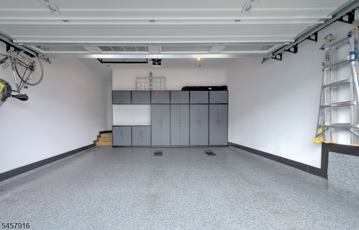
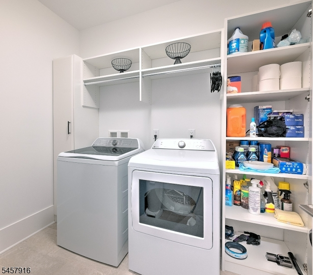
SELLERS ARE OFFERING UP TO $30,000 TOWARD MORTGAGE-RATE BUY DOWN OR BUYER CLOSING COSTS WITH A FULL PRICE OFFER. At the Enclave at Hillandale, luxury townhome living takes on the generous feel of a single-family home, set against the natural beauty of the Roxiticus Valley. Designed with exceptional 4,199 sq ft of space across THREE FINISHED LEVELS, including a walkout lower level ALREADY roughed-in for a 3rd FULL BATH, this home offers flexibility for guests & entertaining. The main level is designed for gracious living. Soaring ceilings and expansive windows bring light & wooded views into the dramatic great room, anchored by a fireplace. The gourmet kitchen impresses with custom cabinetry, stainless steel appliances & an oversized island, opening seamlessly to the dining area & composite deck. The FIRST-FLOOR PRIMARY SUITE creates a private retreat with custom closet & spa-inspired bath with dual vanities, oversized shower & soaking tub. A mudroom, pantry, customized laundry & upgraded garage add thoughtful ease. Upstairs are a spacious loft, two bedrooms, private office & full bath. The finished walkout lower level adds 1,000+sq ft for recreation, fitness & more, with access to a private patio. Enjoy Mosle Park and Natirar nearby and the charming downtowns of Peapack, Gladstone and Mendham offering shopping, dining and everyday essentials. Convenient access to Peapack and Gladstone NJ TRANSIT stations adds an easy connection to New York. Luxury, space & effortless living
Rooms Sizes
Kitchen:
18x18 First
Dining Room:
18x10 First
Living Room:
17x19 First
Family Room:
31x33 Ground
Den:
n/a
Bedroom 1:
14x16 First
Bedroom 2:
13x12 Second
Bedroom 3:
13x13 Second
Bedroom 4:
n/a
Room Levels
Basement:
Exercise Room, Family Room, Utility Room, Walkout
Ground:
n/a
Level 1:
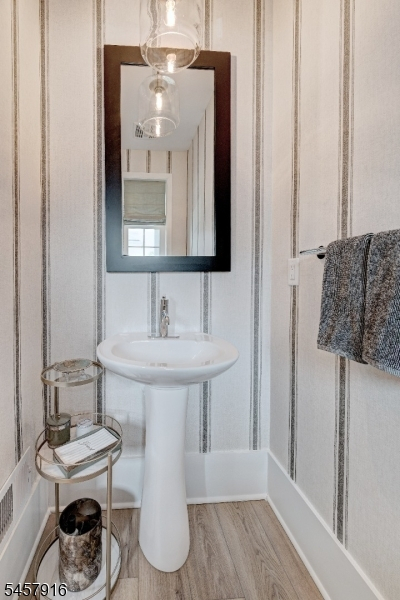
1Bedroom,BathMain,DiningRm,Foyer,GarEnter,GreatRm,Kitchen,Laundry,Pantry,PowderRm
Level 2:
2 Bedrooms, Bath(s) Other, Loft, Office
Level 3:
n/a
Level Other:
n/a
Room Features
Kitchen:
Breakfast Bar, Center Island, Eat-In Kitchen, Pantry
Dining Room:
Living/Dining Combo
Master Bedroom:
1st Floor, Full Bath, Walk-In Closet
Bath:
Soaking Tub, Stall Shower
Interior Features
Square Foot:
4,199
Year Renovated:
n/a
Basement:
Yes - Finished, Full, Walkout
Full Baths:
2
Half Baths:
1
Appliances:
Dishwasher, Dryer, Microwave Oven, Range/Oven-Gas, Refrigerator, Wall Oven(s) - Electric, Washer
Flooring:
Carpeting, Tile, Wood
Fireplaces:
2
Fireplace:
Family Room, Gas Fireplace, Great Room, See Remarks
Interior:
Blinds,CODetect,Drapes,CeilHigh,SmokeDet,SoakTub,StallShw,TubShowr,WlkInCls,WndwTret
Exterior Features
Garage Space:
2-Car
Garage:
Built-In,DoorOpnr,InEntrnc,Loft
Driveway:
2 Car Width, Blacktop, Driveway-Exclusive, Off-Street Parking
Roof:
Asphalt Shingle
Exterior:
Stone, Vinyl Siding
Swimming Pool:
No
Pool:
n/a
Utilities
Heating System:
1 Unit, Forced Hot Air
Heating Source:
Gas-Natural
Cooling:
1 Unit, Central Air
Water Heater:
Gas
Water:
Association, Public Water
Sewer:
Association, Private
Services:
Cable TV Available, Fiber Optic Available, Garbage Included
Lot Features
Acres:
0.00
Lot Dimensions:
n/a
Lot Features:
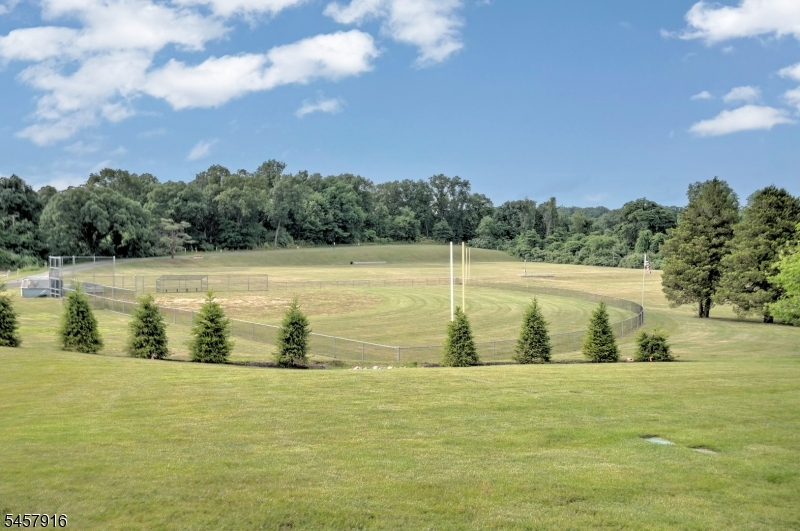
Backs to Park Land, Level Lot, Open Lot, Wooded Lot
School Information
Elementary:
Mendham Township Elementary School (K-4)
Middle:
Mendham Township Middle School (5-8)
High School:
n/a
Community Information
County:
Morris
Town:
Mendham Twp.
Neighborhood:
Enclave at Hillandal
Application Fee:
n/a
Association Fee:
$1,060 - Monthly
Fee Includes:
Maintenance-Common Area, Sewer Fees, Snow Removal, Trash Collection, Water Fees
Amenities:
n/a
Pets:
Yes
Financial Considerations
List Price:
$1,175,000
Tax Amount:
$22,893
Land Assessment:
$320,000
Build. Assessment:
$902,800
Total Assessment:
$1,222,800
Tax Rate:
1.84
Tax Year:
2025
Ownership Type:
Condominium
Listing Information
MLS ID:
4051382
List Date:
09-09-2026
Days On Market:
45
Listing Broker:
BHHS FOX & ROACH
Listing Agent:
Kelly Hartnett




Request More Information
Shawn and Diane Fox
RE/MAX American Dream
3108 Route 10 West
Denville, NJ 07834
Call: (973) 277-7853
Web: FoxHomeHunter.com
