26 Curtis Dr
Lincoln Park Boro, NJ 07035
Price: $699,000
GSMLS: 4051308Type: Single Family
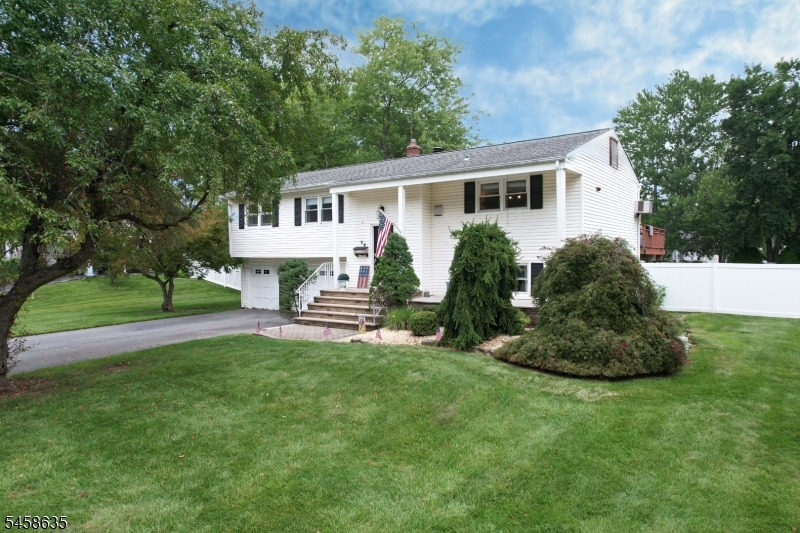
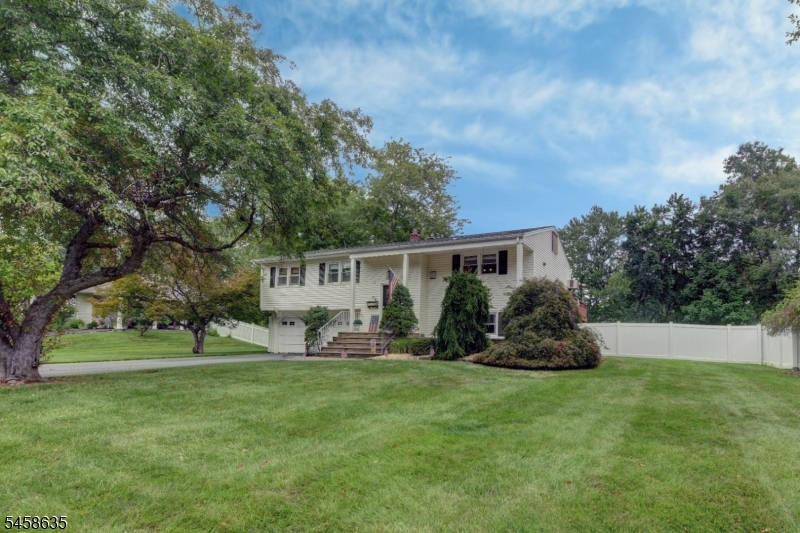
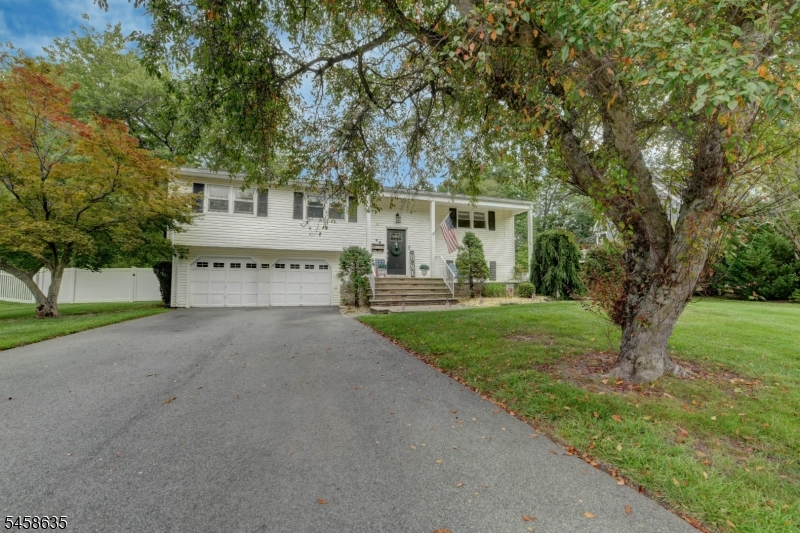
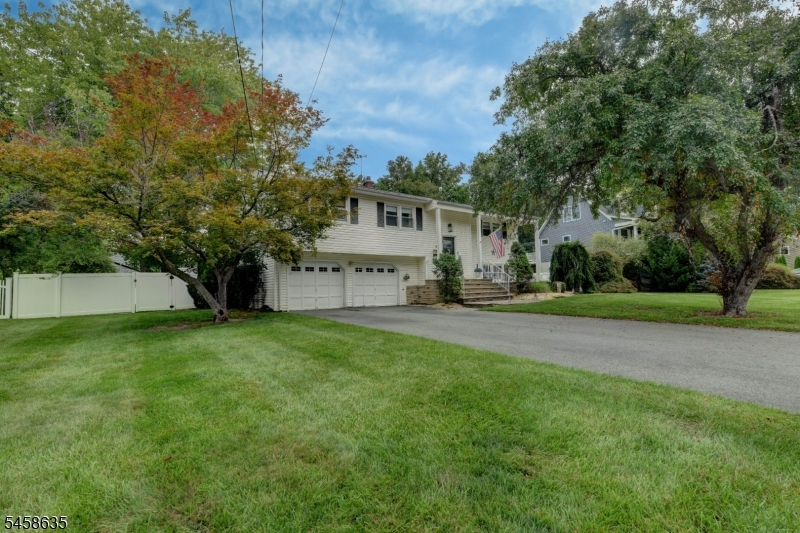
Style: Bi-Level
Beds: 4
Baths: 2 Full & 1 Half
Garage: 1-Car
Year Built: 1964
Acres: 0.32
Property Tax: $11,955
Description
Open House Saturday 12PM–2PM.
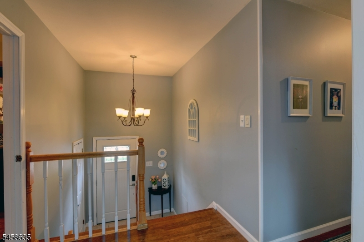
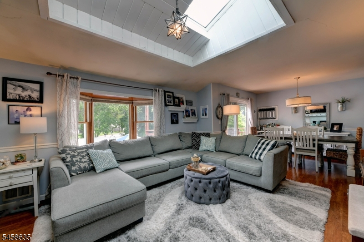
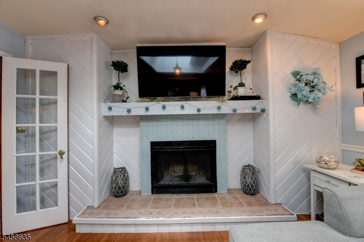
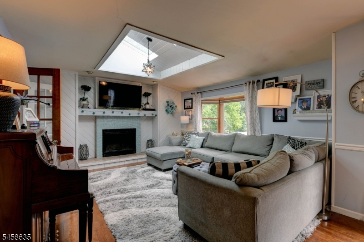
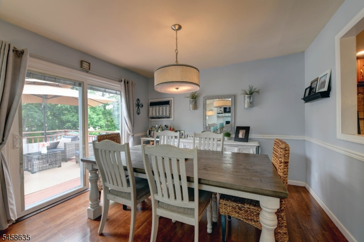
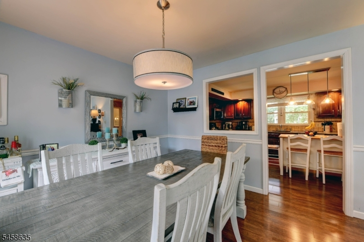
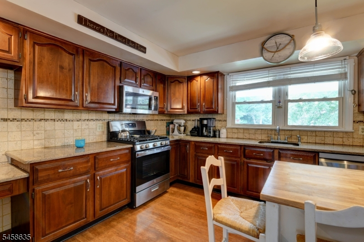
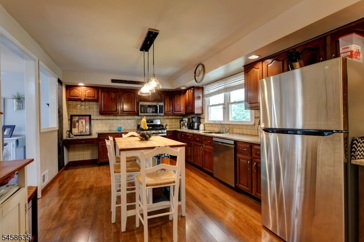
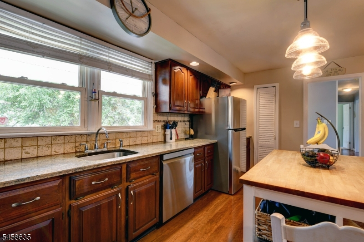
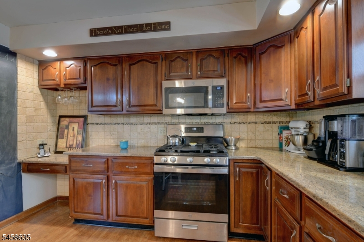
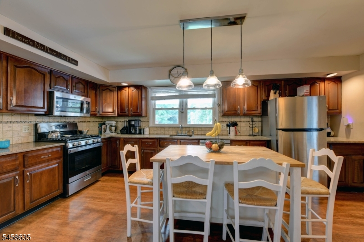
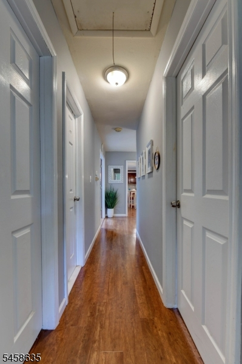
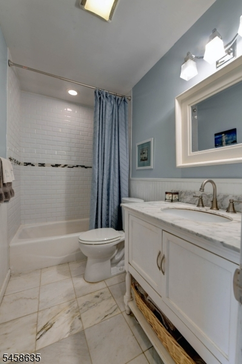
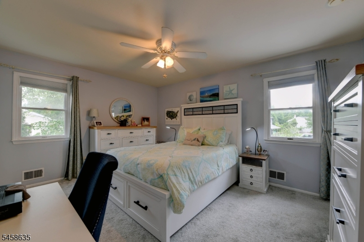
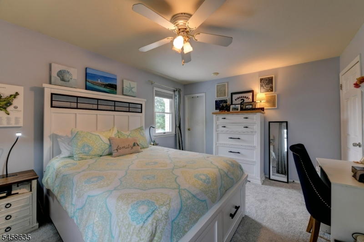
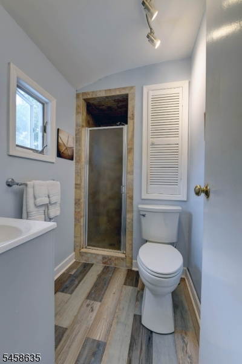
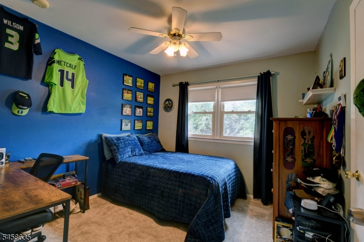
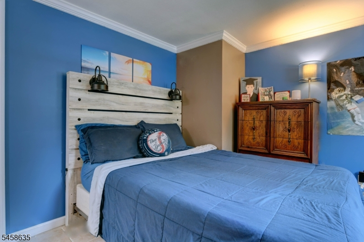
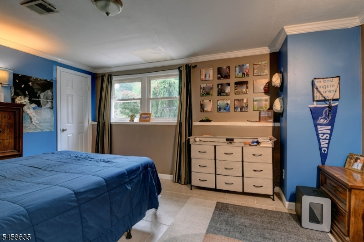
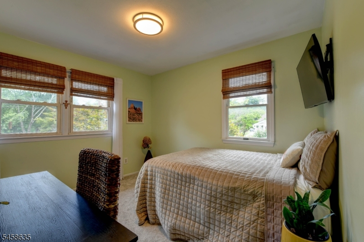
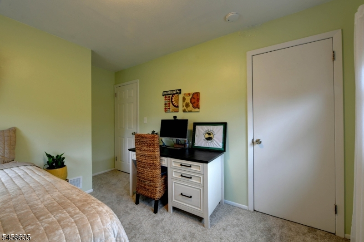
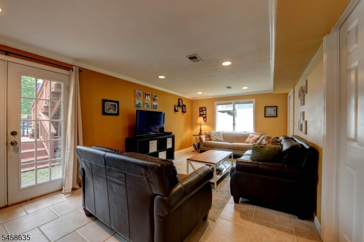
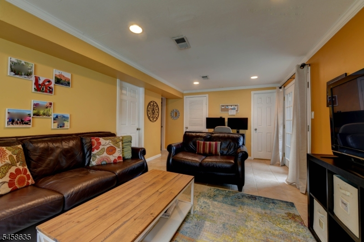
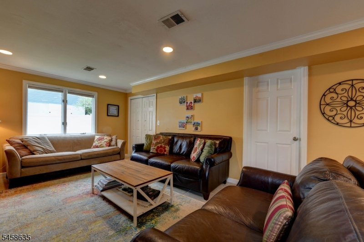
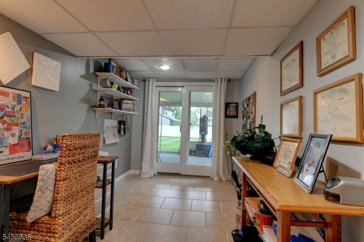
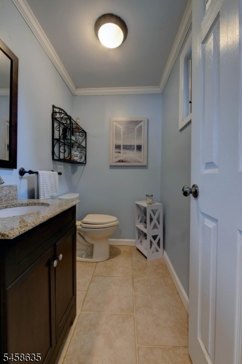
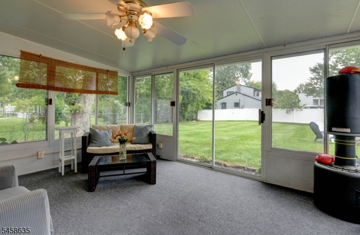
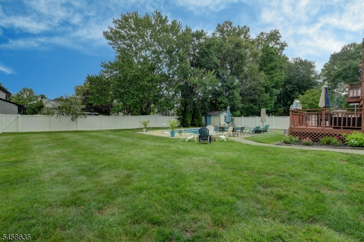
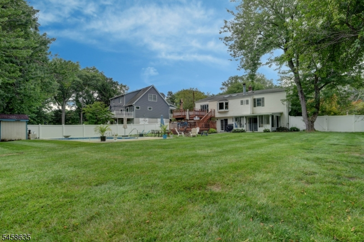
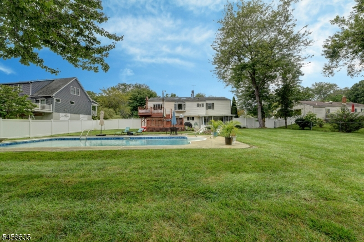
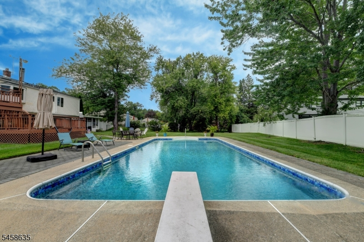
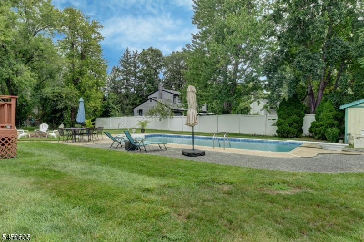
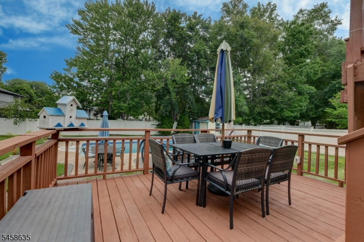
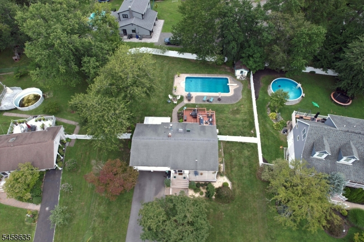
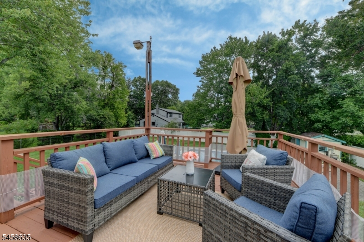
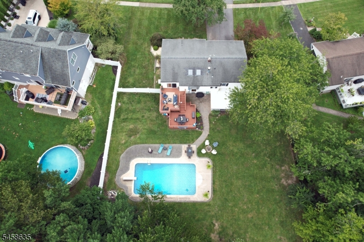
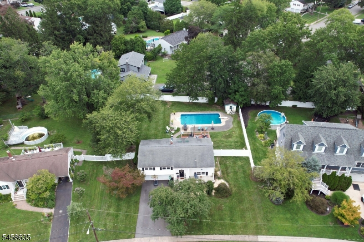
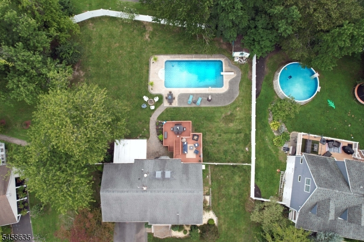
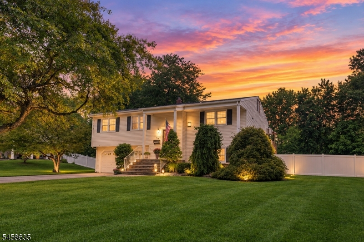
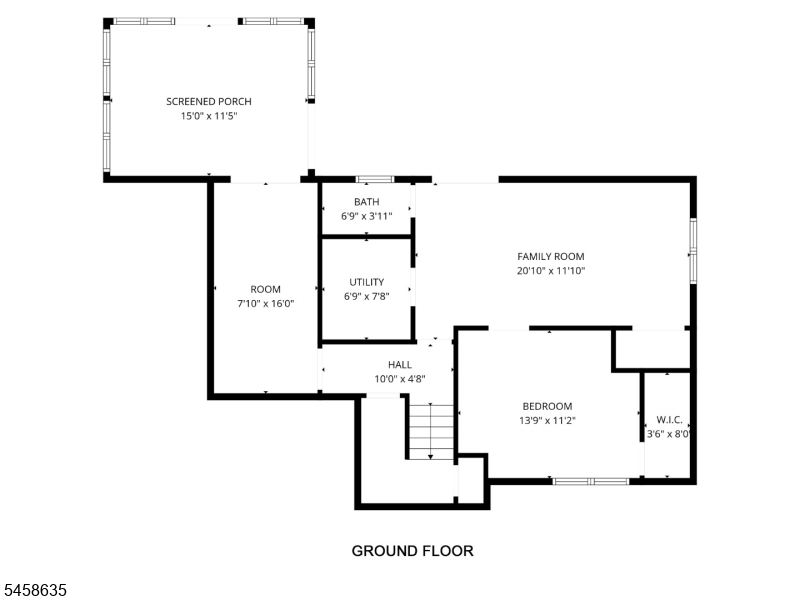
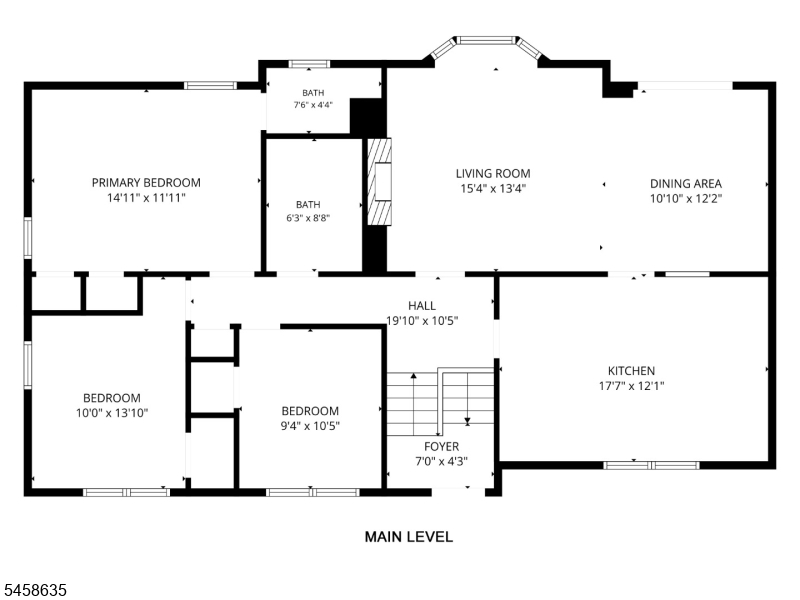
Welcome to 26 Curtis Drive, located in the great town of Lincoln Park! This spacious bi-level home is conveniently situated near the town center, major highways, and NYC transportation. Step inside and enjoy the bright, airy feel and open floor plan. The updated eat-in kitchen features a center island with seating for four and flows seamlessly into the formal dining room. Sliders from the dining room lead to a two-tiered deck and a gorgeous built-in pool perfect for entertaining and enjoying warm summer days. The living room is open to the dining area and offers a large picture window, skylight, and wood-burning fireplace, creating a warm and inviting space. The main level also includes a primary suite with two closets and a private full bath with stall shower, along with two additional generously sized bedrooms, all featuring newer carpeting. The lower level provides even more living space with a family room, fourth bedroom, office area, and half bath. A sunroom overlooks the fenced, level backyard and beautiful built-in pool. Enjoy all that Lincoln Park has to offer, including its thriving Main Street filled with a variety of shops and restaurants, as well as the town lake, which hosts activities throughout the year. Hurry and make this wonderful home yours today!Rooms Sizes
Kitchen:
17x12 Second
Dining Room:
10x12 Second
Living Room:
15x13 Second
Family Room:
20x11 Ground
Den:
n/a
Bedroom 1:
14x11 Second
Bedroom 2:
13x10 Second
Bedroom 3:
10x9 Second
Bedroom 4:
13x11 Ground
Room Levels
Basement:
n/a
Ground:
1 Bedroom, Bath(s) Other, Family Room, Laundry Room, Utility Room, Walkout
Level 1:
n/a
Level 2:
3 Bedrooms, Bath Main, Bath(s) Other, Dining Room, Foyer, Kitchen, Living Room
Level 3:
n/a
Level Other:
n/a
Room Features
Kitchen:
Center Island, Eat-In Kitchen
Dining Room:
Living/Dining Combo
Master Bedroom:
Full Bath
Bath:
Stall Shower
Interior Features
Square Foot:
n/a
Year Renovated:
n/a
Basement:
No
Full Baths:
2
Half Baths:
1
Appliances:
Carbon Monoxide Detector, Dishwasher, Dryer, Microwave Oven, Range/Oven-Gas, Refrigerator, Washer
Flooring:
Carpeting, Laminate, Tile
Fireplaces:
1
Fireplace:
Living Room, Wood Burning
Interior:
CODetect,FireExtg,Skylight,SmokeDet,StallShw,TubShowr
Exterior Features
Garage Space:
1-Car
Garage:
Built-In Garage
Driveway:
2 Car Width, Blacktop
Roof:
Asphalt Shingle
Exterior:
Vinyl Siding
Swimming Pool:
Yes
Pool:
In-Ground Pool
Utilities
Heating System:
1 Unit, Forced Hot Air
Heating Source:
Gas-Natural
Cooling:
1 Unit, Central Air
Water Heater:
Gas
Water:
Public Water
Sewer:
Public Sewer
Services:
Cable TV, Garbage Included
Lot Features
Acres:
0.32
Lot Dimensions:
93X150
Lot Features:
n/a
School Information
Elementary:
Lincoln Park Elementary School (K-4)
Middle:
Lincoln Park Middle School (6-8)
High School:
Boonton High School (9-12)
Community Information
County:
Morris
Town:
Lincoln Park Boro
Neighborhood:
LYNN PARK
Application Fee:
n/a
Association Fee:
n/a
Fee Includes:
n/a
Amenities:
n/a
Pets:
n/a
Financial Considerations
List Price:
$699,000
Tax Amount:
$11,955
Land Assessment:
$265,300
Build. Assessment:
$294,400
Total Assessment:
$559,700
Tax Rate:
2.17
Tax Year:
2025
Ownership Type:
Fee Simple
Listing Information
MLS ID:
4051308
List Date:
09-08-2026
Days On Market:
0
Listing Broker:
REALTY EXECUTIVES EXCEPTIONAL
Listing Agent:
Laura Piccoli




Request More Information
Shawn and Diane Fox
RE/MAX American Dream
3108 Route 10 West
Denville, NJ 07834
Call: (973) 277-7853
Web: FoxHomeHunter.com
