69 Forest Dr
Pequannock Twp, NJ 07444
Price: $849,000
GSMLS: 4051227Type: Single Family
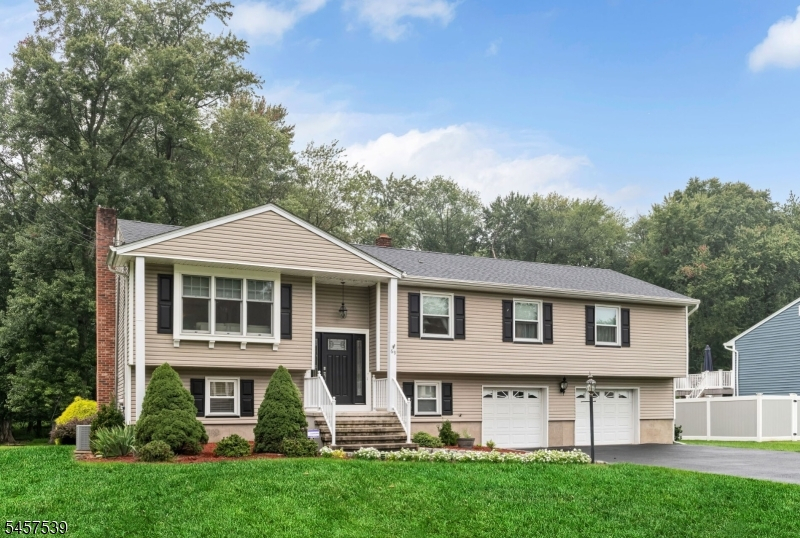
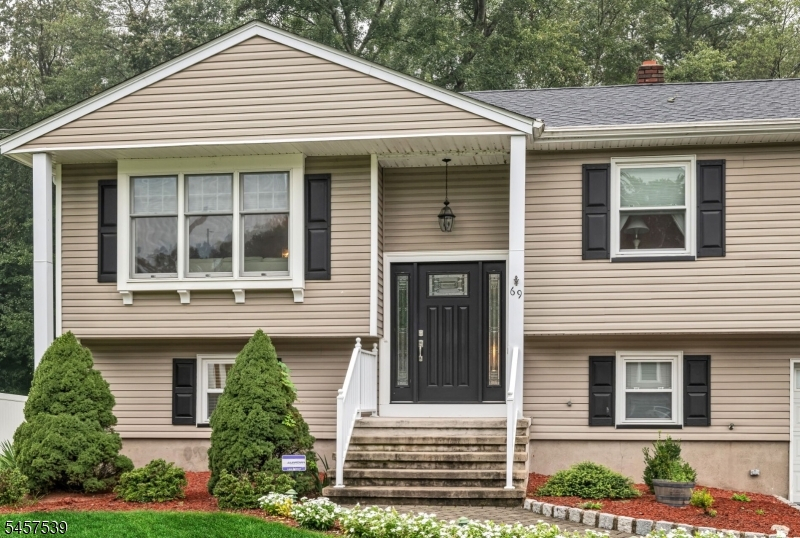
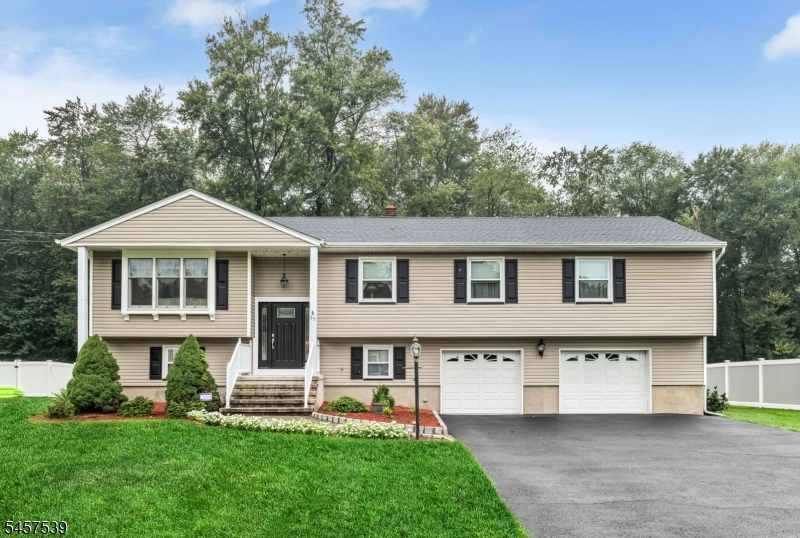
Style: Bi-Level
Beds: 5
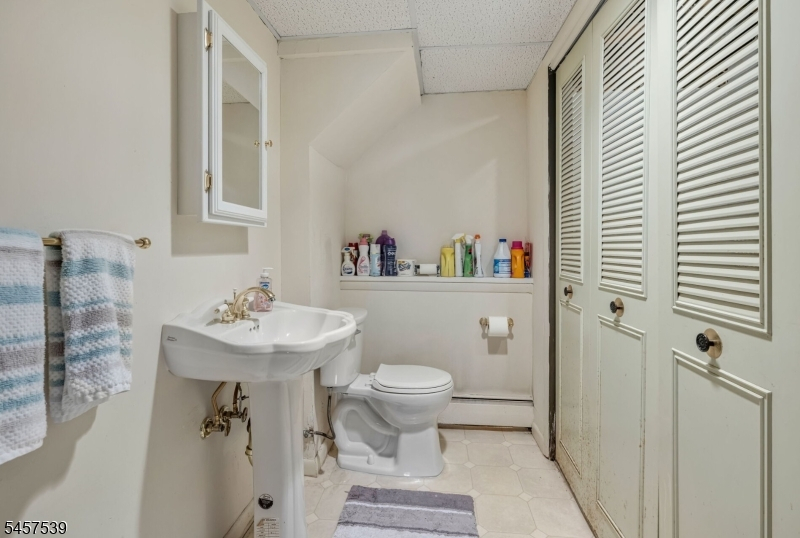
Baths: 2 Full & 1 Half
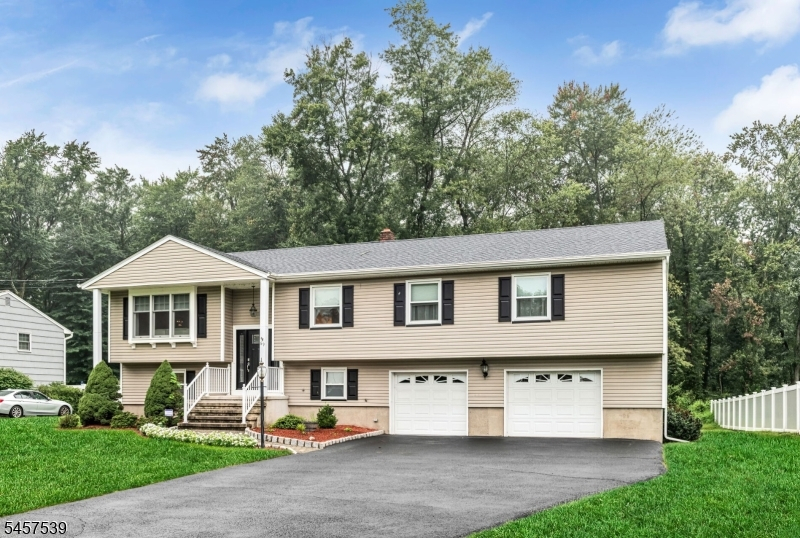
Garage: 2-Car
Year Built: 1966
Acres: 0.40
Property Tax: $11,593
Description
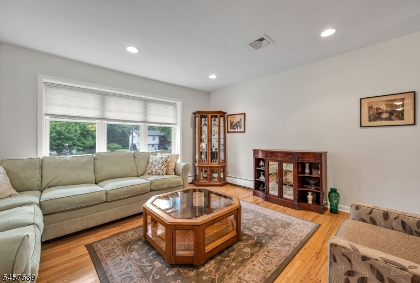
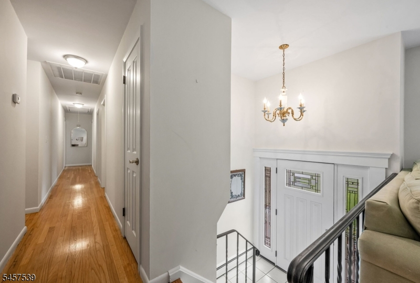
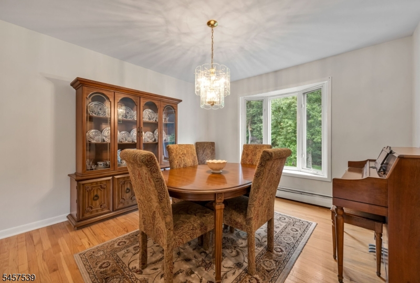
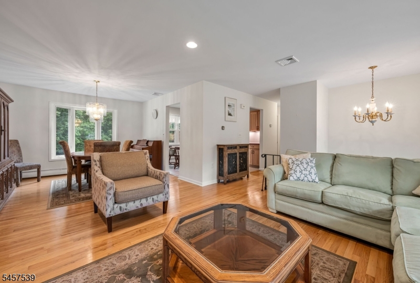
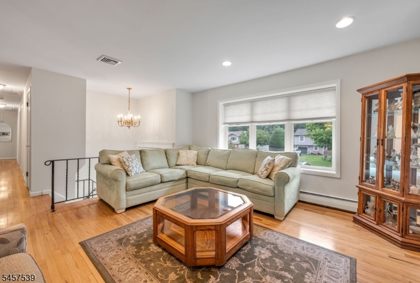
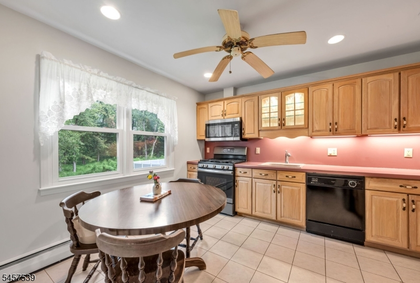
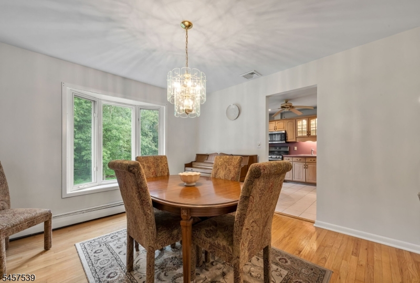
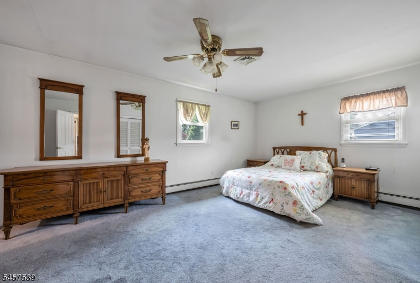
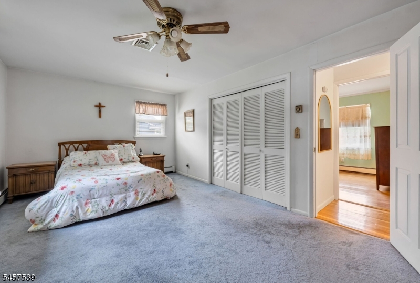
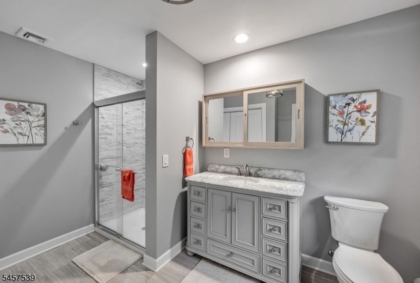
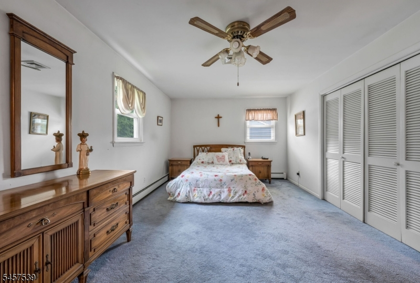
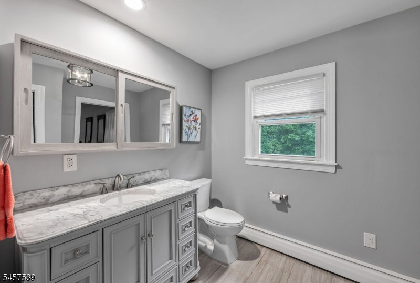
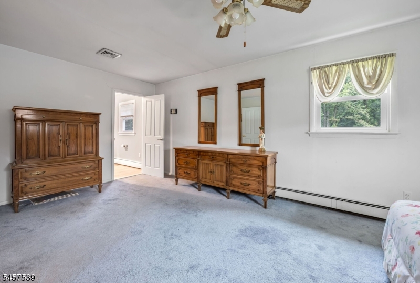
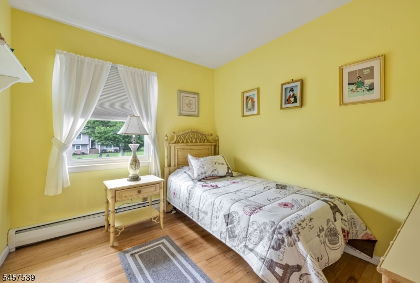
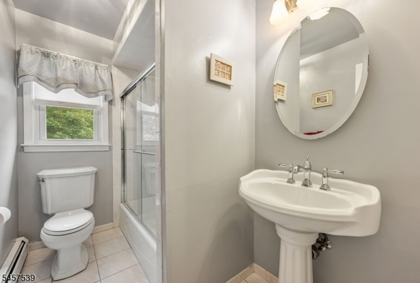
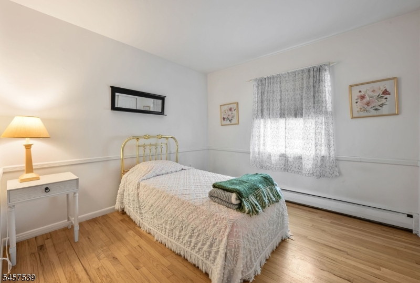
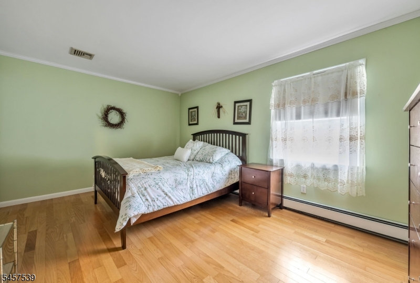
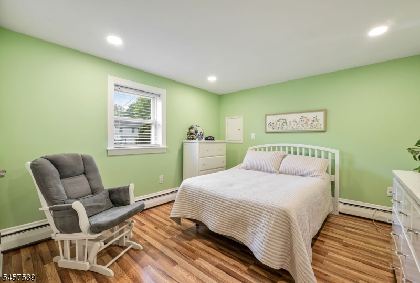
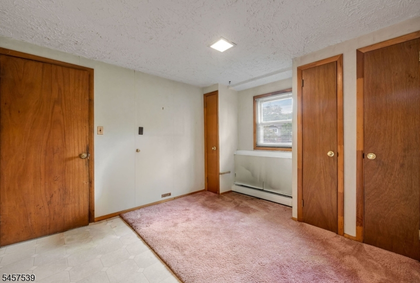
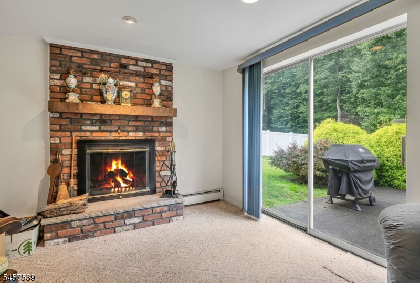
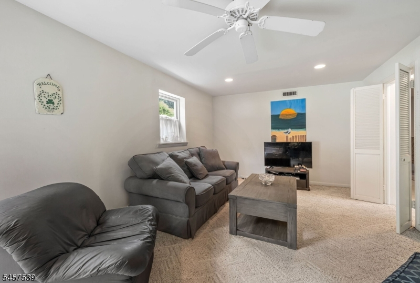
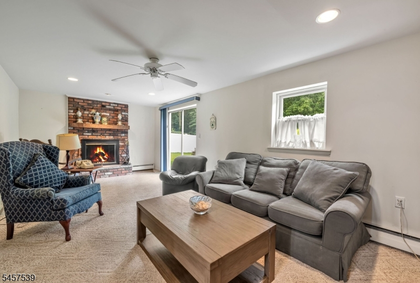
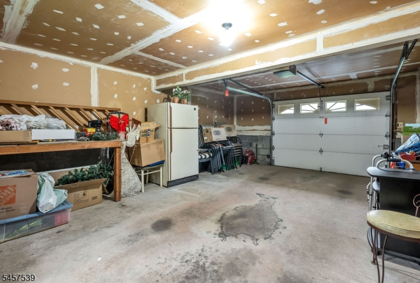
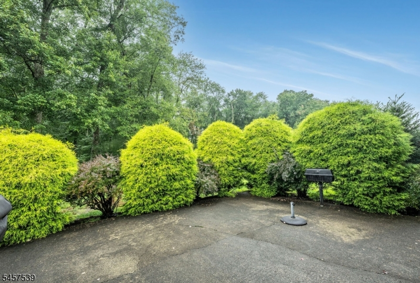
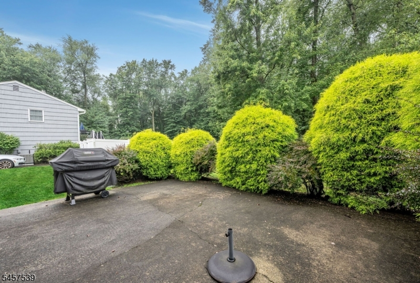
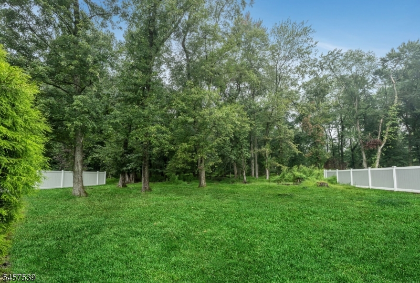
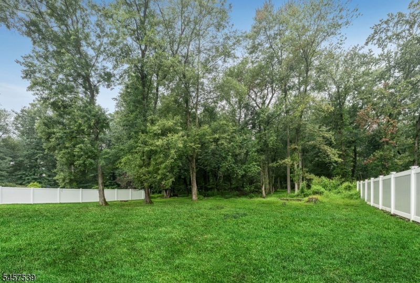
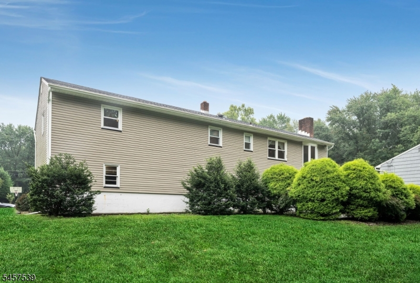
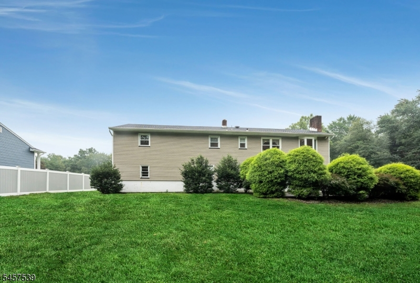
Welcome to this spacious extended bilevel home offering 5 bedrooms and 2.5 baths on a beautiful 100 x 150 level lot situated on a quiet dead-end street. The home features a versatile floor plan with hardwood , laminate & carpet flooring throughout. The generously sized primary bedroom includes a newer private bath. Family room has a fireplace and glass sliders to backyard and patio. An oversized garage addition, beyond the original garage, provides abundant parking, storage, and workspace. The exterior features durable vinyl siding and a recently replaced roof. Additional highlights include central air conditioning and gas hot water baseboard heat. Enjoy the convenience of being close to great schools, the county golf course, and major highways, making commuting and recreation easy. A wonderful opportunity to own a spacious home with a large lot, ample garage space, and a desirable location.
Rooms Sizes
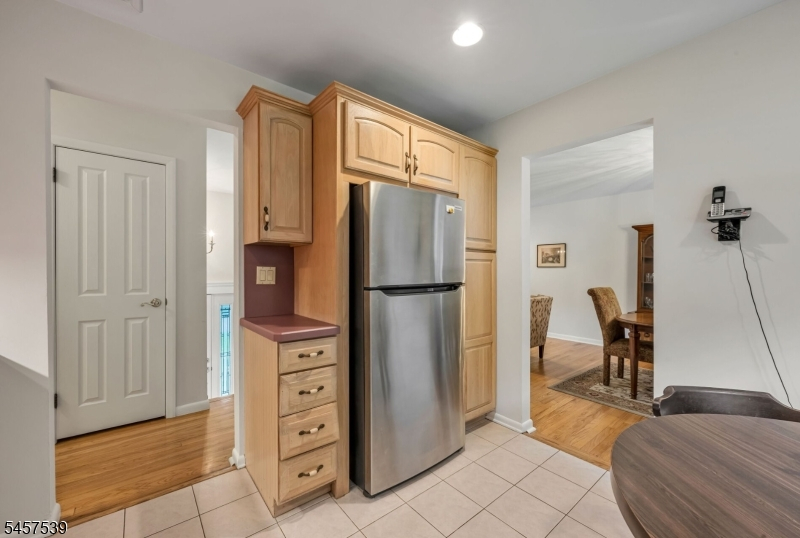
Kitchen:
11x11 First
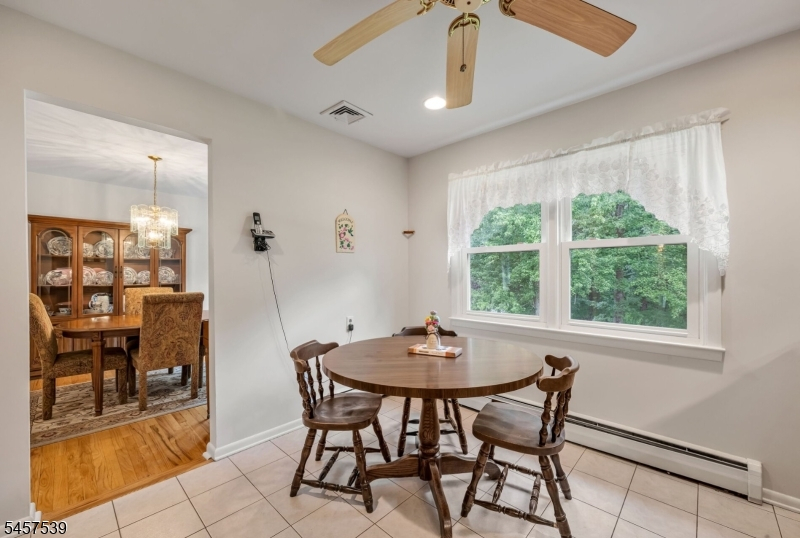
Dining Room:
11x12 First
Living Room:
13x14 First
Family Room:
11x22 Ground
Den:
n/a
Bedroom 1:
21x12 First
Bedroom 2:
11x15 First
Bedroom 3:
10x10 First
Bedroom 4:
11x9 First
Room Levels
Basement:
n/a
Ground:
1Bedroom,FamilyRm,GarEnter,Office,PowderRm,Utility,Walkout
Level 1:
4 Or More Bedrooms, Bath Main, Bath(s) Other, Dining Room, Kitchen, Living Room
Level 2:
Attic
Level 3:
n/a
Level Other:
n/a
Room Features
Kitchen:
Eat-In Kitchen
Dining Room:
Formal Dining Room
Master Bedroom:
Full Bath
Bath:
Stall Shower
Interior Features
Square Foot:
2,316
Year Renovated:
n/a
Basement:
No
Full Baths:
2
Half Baths:
1
Appliances:
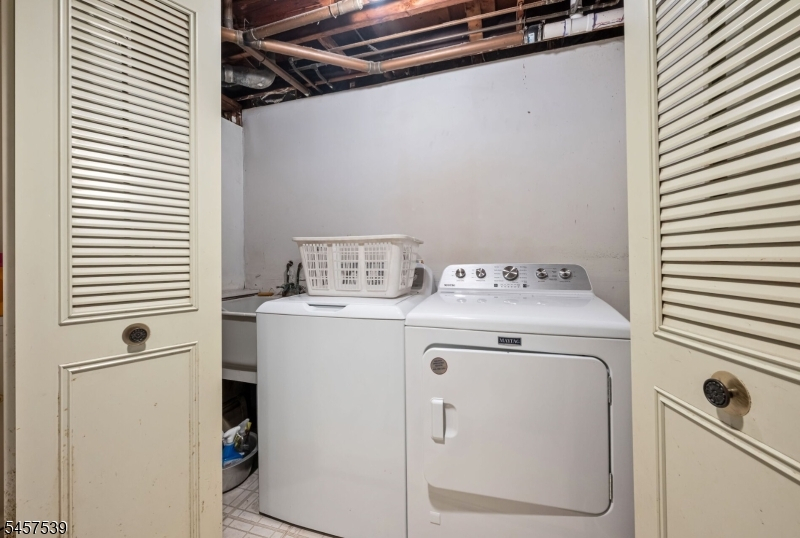
Dishwasher, Dryer, Microwave Oven, Range/Oven-Gas, Refrigerator, Washer
Flooring:
Carpeting, Laminate, Wood
Fireplaces:
1
Fireplace:
Family Room, Wood Burning
Interior:
SmokeDet,StallShw,TubShowr
Exterior Features
Garage Space:
2-Car
Garage:
Built-In Garage, Finished Garage, Oversize Garage, See Remarks
Driveway:
2 Car Width, Blacktop
Roof:
Asphalt Shingle
Exterior:
Vinyl Siding
Swimming Pool:
No
Pool:
n/a
Utilities
Heating System:
1 Unit, Baseboard - Hotwater, Multi-Zone
Heating Source:
Gas-Natural
Cooling:
1 Unit, Central Air
Water Heater:
Gas
Water:
Public Water, Water Charge Extra
Sewer:
Public Sewer, Sewer Charge Extra
Services:
Cable TV Available, Garbage Extra Charge
Lot Features
Acres:
0.40
Lot Dimensions:
100X175
Lot Features:
Level Lot
School Information
Elementary:
n/a
Middle:
n/a
High School:
Pequannock Township High School (9-12)
Community Information
County:
Morris
Town:
Pequannock Twp.
Neighborhood:
n/a
Application Fee:
n/a
Association Fee:
n/a
Fee Includes:
n/a
Amenities:
n/a
Pets:
n/a
Financial Considerations
List Price:
$849,000
Tax Amount:
$11,593
Land Assessment:
$416,100
Build. Assessment:
$236,300
Total Assessment:
$652,400
Tax Rate:
1.84
Tax Year:
2025
Ownership Type:
Fee Simple
Listing Information
MLS ID:
4051227
List Date:
09-08-2026
Days On Market:
47
Listing Broker:
RE/MAX NEIGHBORHOOD PROPERTIES
Listing Agent:
Diane Amoscato




Request More Information
Shawn and Diane Fox
RE/MAX American Dream
3108 Route 10 West
Denville, NJ 07834
Call: (973) 277-7853
Web: FoxHomeHunter.com
