3 Alexandria Dr
East Hanover Twp, NJ 07936

Price: $1,475,000
GSMLS: 4051179Type: Single Family
Style: Colonial
Beds: 5
Baths: 4 Full & 1 Half
Garage: 2-Car
Year Built: 1995
Acres: 0.48
Property Tax: $16,551
Description
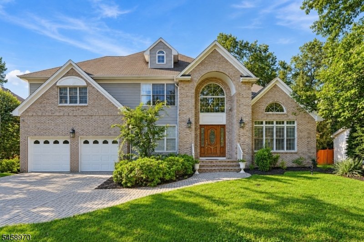
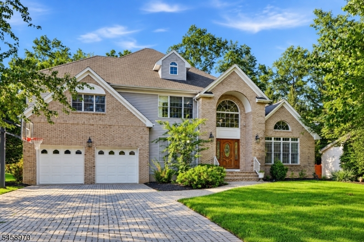
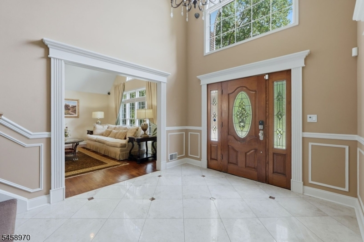
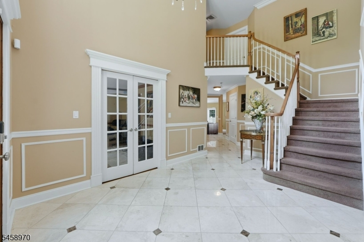
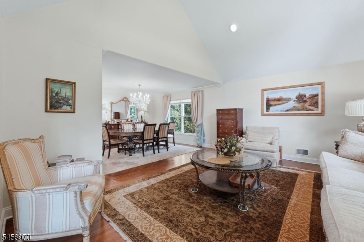
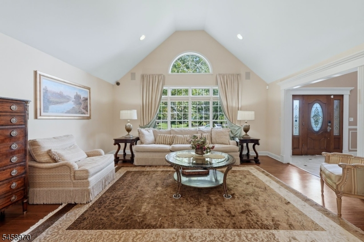
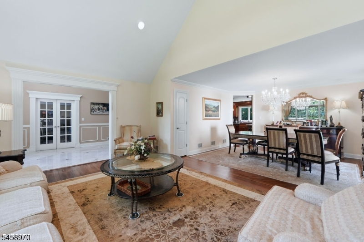
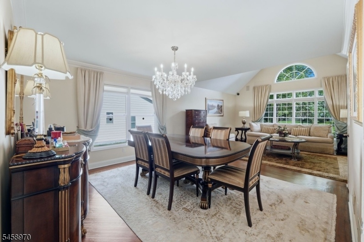
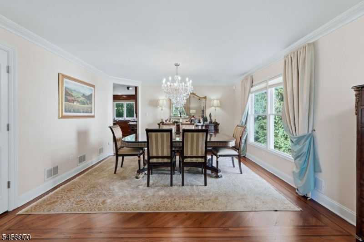
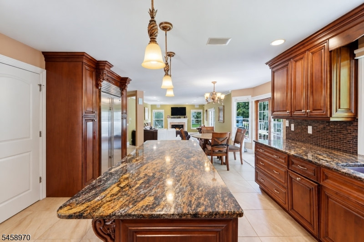
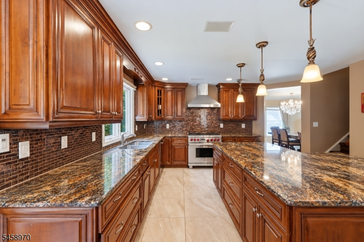
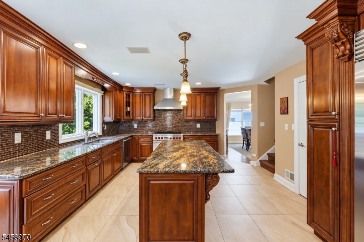
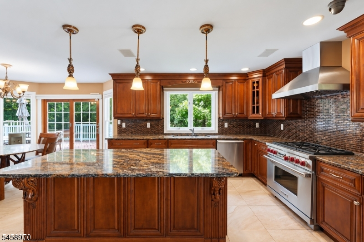
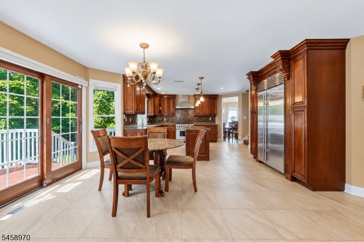
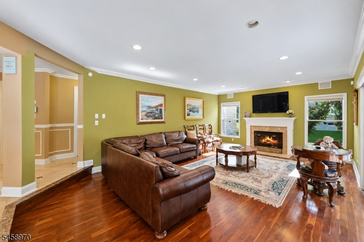
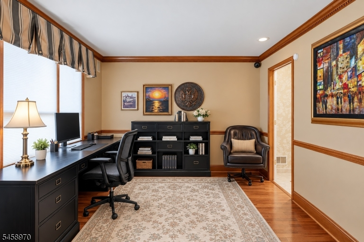
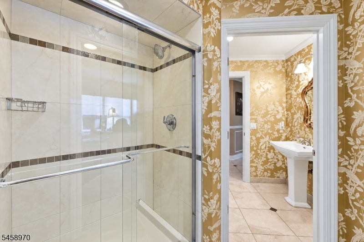
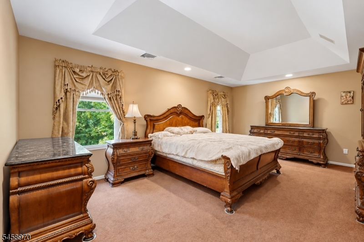
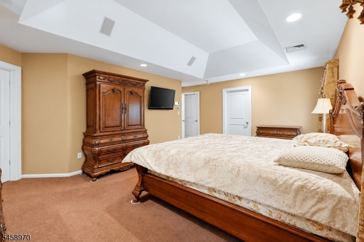
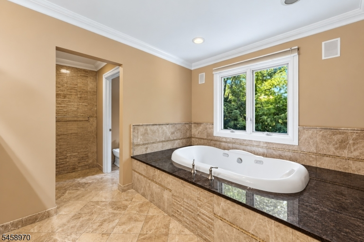
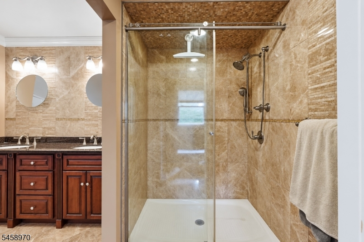
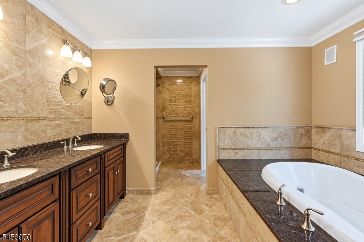
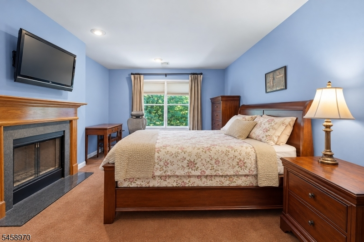
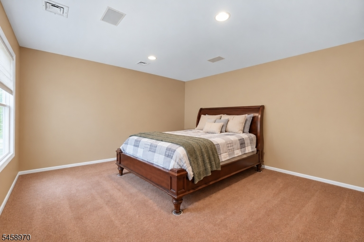
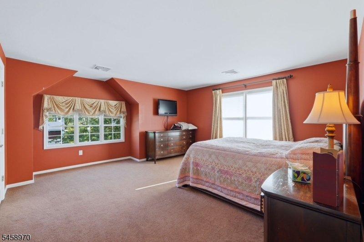
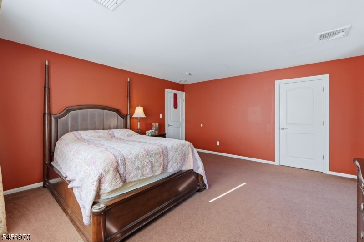
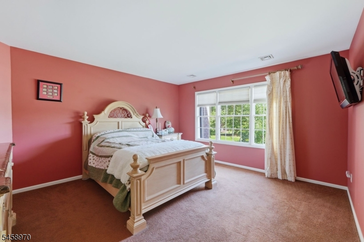
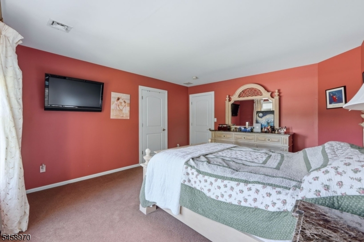
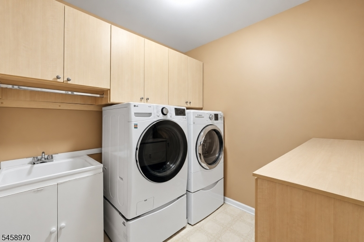
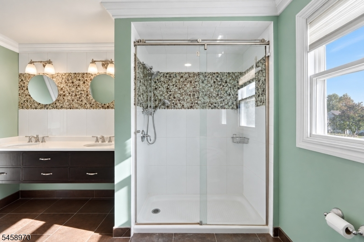
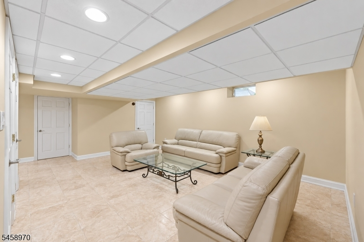
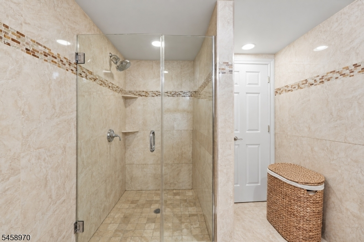
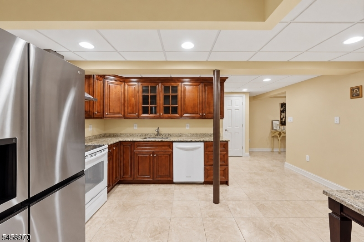
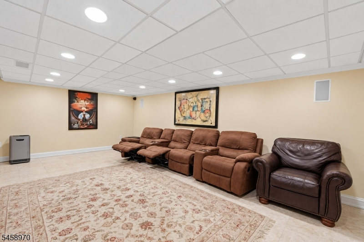
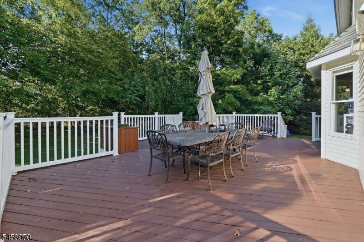
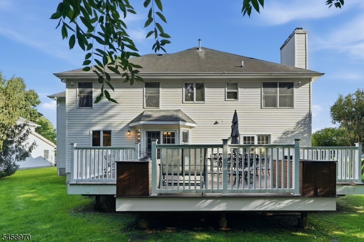
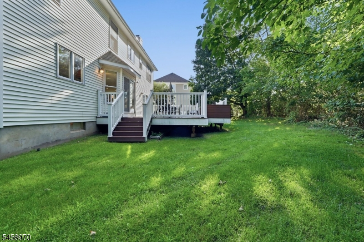
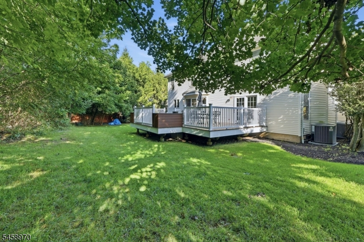
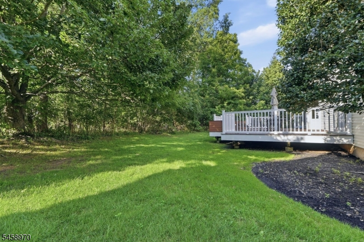
Welcome to this beautiful brick Center Hall Colonial located in a picture perfect East Hanover development. Enter into the open foyer with high ceilings leading into a spacious family room and dining room, creating an ideal setting for entertaining. Abundant windows provide wonderful natural light throughout. The kitchen features a large center island, stainless steel appliances, granite countertops, and sliders leading to the rear deck. A sun-filled family room, full bath, and flexible office/bedroom complete the first floor. Upstairs offers four generous bedrooms, laundry room, a spacious primary suite with an additional bonus room. The primary bath features a soaking tub, double vanity, and stall shower. The expansive finished basement runs the length of the home and offers multiple sitting areas, a kitchen, and additional home office space. Relax and entertain on your expansive deck, offering plenty of privacy and the perfect setting for outdoor gatherings, dining, and enjoying the peaceful surroundings.This home offers exceptional space, versatility, and comfort in a sought-after location.
Rooms Sizes
Kitchen:
14x23 First
Dining Room:
13x13 First
Living Room:
13x17 First
Family Room:
15x23 First
Den:
n/a
Bedroom 1:
13x19 Second
Bedroom 2:
14x13 Second
Bedroom 3:
17x15 Second
Bedroom 4:
17x12 Second
Room Levels
Basement:
BathOthr,FamilyRm,Kitchen,Leisure
Ground:
n/a
Level 1:
BathMain,DiningRm,FamilyRm,Foyer,GarEnter,Kitchen,LivDinRm,Office,Walkout
Level 2:
4 Or More Bedrooms, Bath(s) Other, Laundry Room
Level 3:
Attic
Level Other:
n/a
Room Features
Kitchen:
Center Island, Eat-In Kitchen
Dining Room:
Living/Dining Combo
Master Bedroom:
Dressing Room, Full Bath, Sitting Room
Bath:
Soaking Tub, Stall Shower And Tub
Interior Features
Square Foot:
n/a
Year Renovated:
n/a
Basement:
Yes - Finished
Full Baths:
4
Half Baths:
1
Appliances:
Carbon Monoxide Detector, Dishwasher, Dryer, Range/Oven-Gas, Refrigerator, Washer
Flooring:
Carpeting, Marble, Wood
Fireplaces:
1
Fireplace:
Family Room
Interior:
Blinds,CODetect,HotTub,SmokeDet,SoakTub,StallShw,WlkInCls
Exterior Features
Garage Space:
2-Car
Garage:
Attached,InEntrnc
Driveway:
2 Car Width
Roof:
Asphalt Shingle
Exterior:
Aluminum Siding, Brick
Swimming Pool:
No
Pool:
n/a
Utilities
Heating System:
Forced Hot Air, Multi-Zone
Heating Source:
Gas-Natural
Cooling:
Central Air, Multi-Zone Cooling
Water Heater:
n/a
Water:
Public Water
Sewer:
Public Sewer
Services:
n/a
Lot Features
Acres:
0.48
Lot Dimensions:
n/a
Lot Features:
n/a
School Information
Elementary:
Frank J. Smith School (K-2)
Middle:
East Hanover Middle School (6-8)
High School:
Hanover Park High School (9-12)
Community Information
County:
Morris
Town:
East Hanover Twp.
Neighborhood:
n/a
Application Fee:
n/a
Association Fee:
n/a
Fee Includes:
n/a
Amenities:
n/a
Pets:
n/a
Financial Considerations
List Price:
$1,475,000
Tax Amount:
$16,551
Land Assessment:
$214,000
Build. Assessment:
$410,100
Total Assessment:
$624,100
Tax Rate:
2.65
Tax Year:
2025
Ownership Type:
Fee Simple
Listing Information
MLS ID:
4051179
List Date:
09-08-2026
Days On Market:
46
Listing Broker:
SERHANT NEW JERSEY LLC
Listing Agent:
Vanessa Messina




Request More Information
Shawn and Diane Fox
RE/MAX American Dream
3108 Route 10 West
Denville, NJ 07834
Call: (973) 277-7853
Web: FoxHomeHunter.com
