32 Foothill Dr
Lincoln Park Boro, NJ 07035
Price: $625,000
GSMLS: 4051119Type: Single Family
Style: Cape Cod
Beds: 3
Baths: 1 Full & 1 Half
Garage: 1-Car
Year Built: 1956
Acres: 0.26
Property Tax: $12,626
Description
Open House Saturday 1PM–3PM.
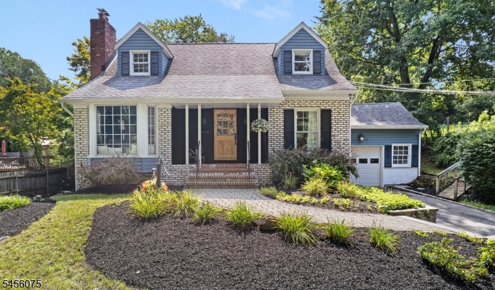
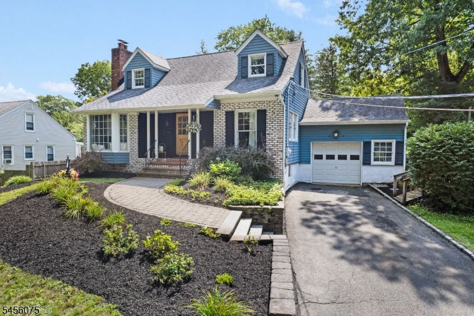
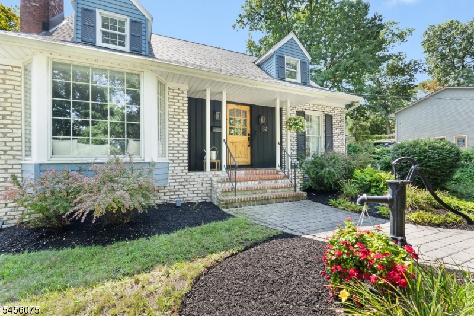
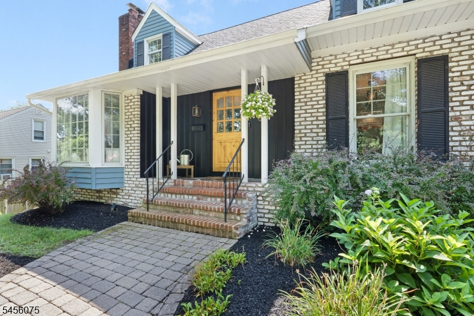
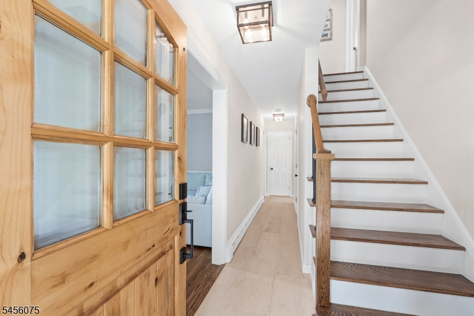
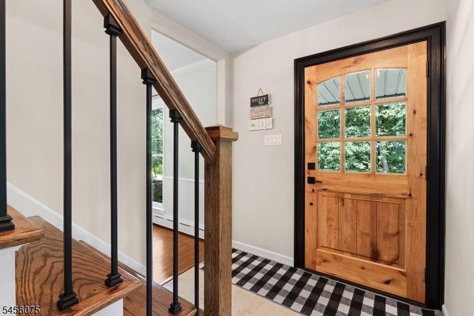
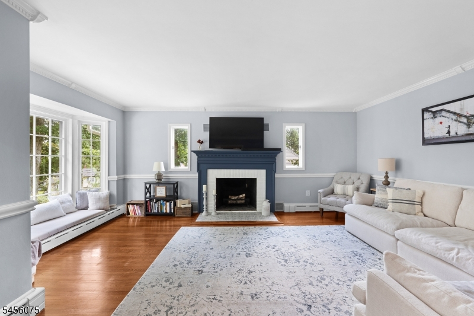
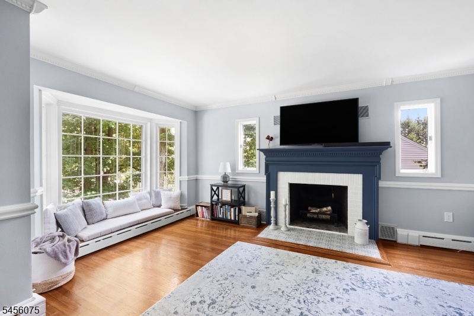
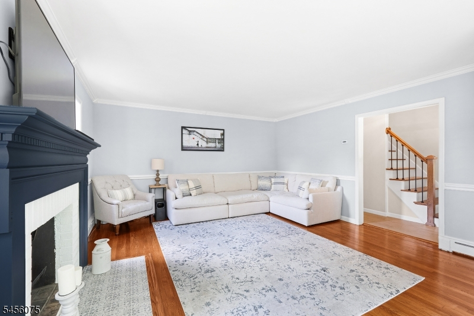
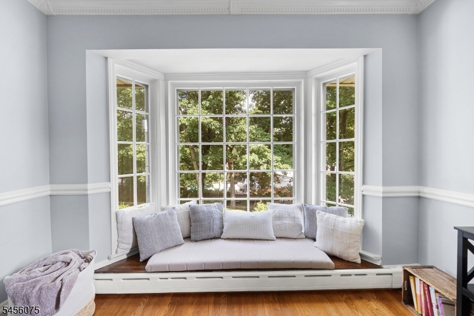
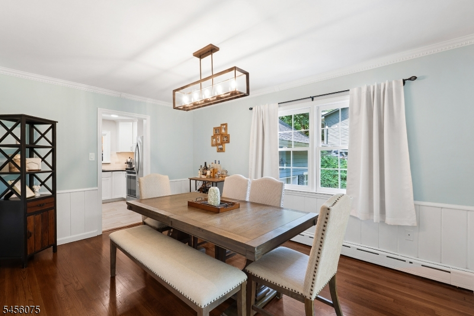
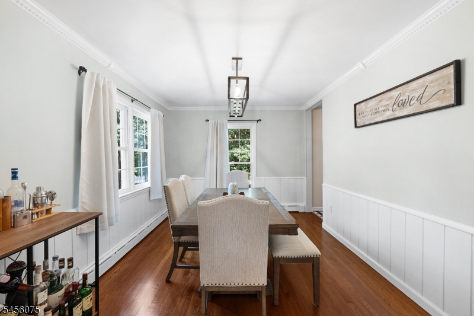
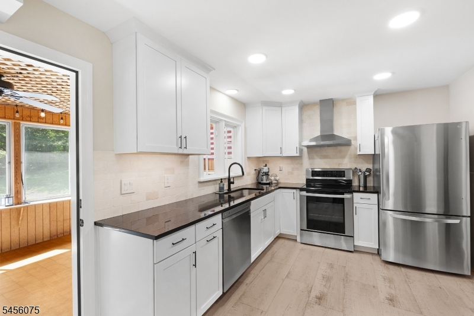
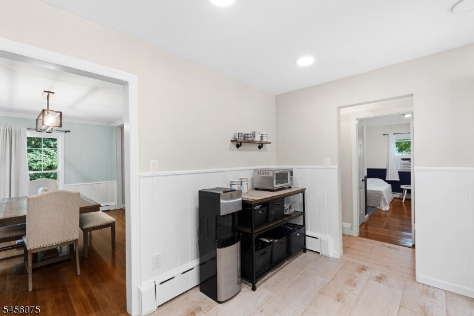
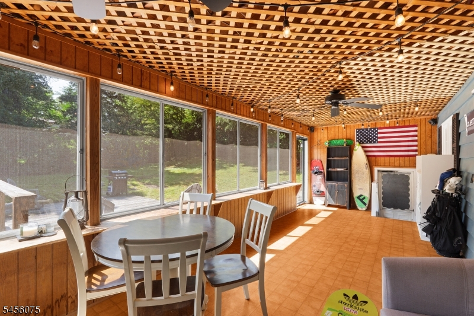
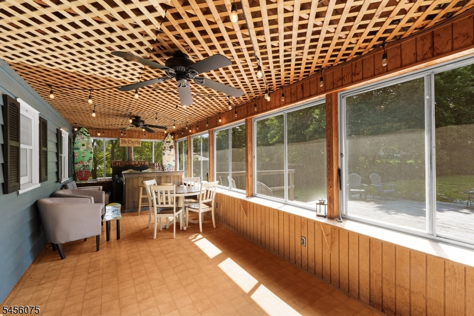
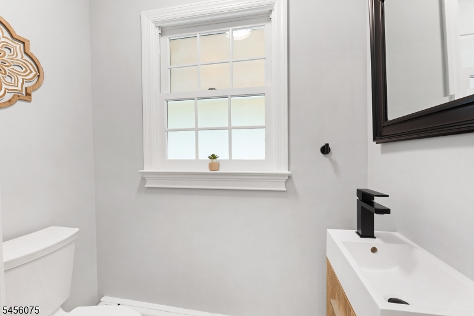
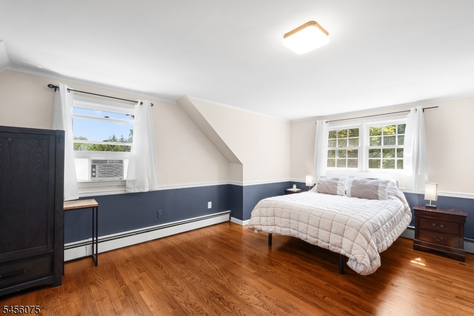
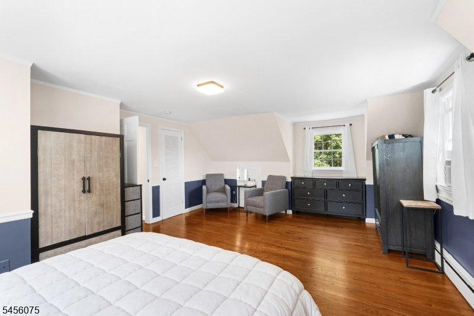
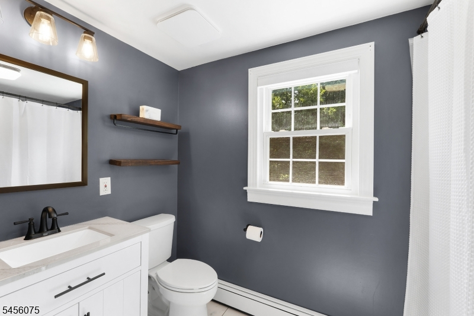
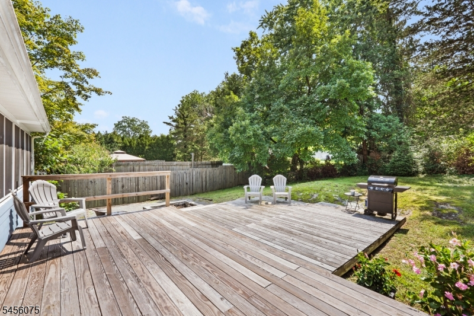
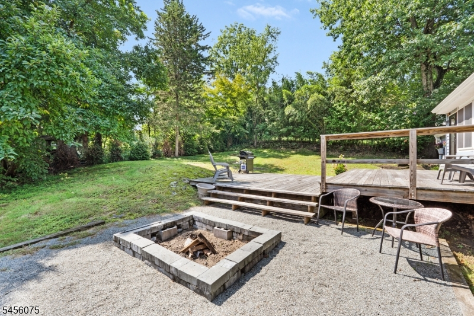
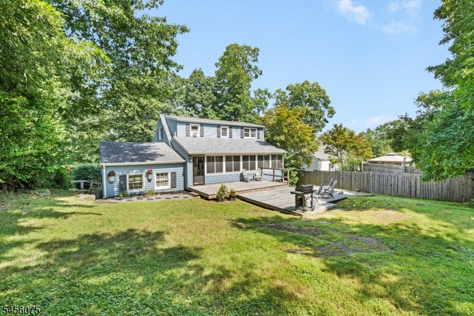
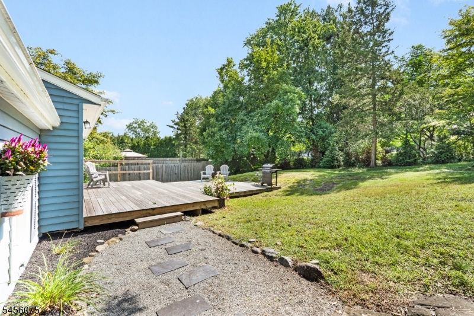
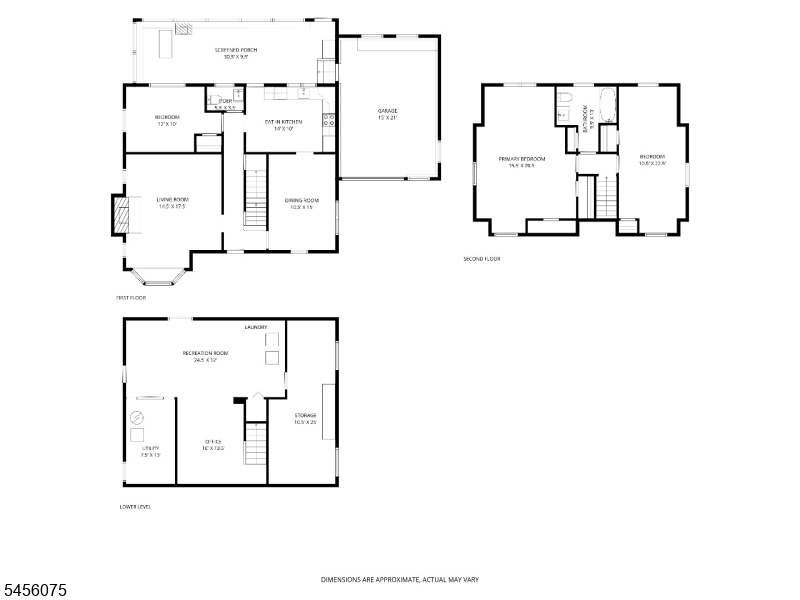
Set on a quiet dead-end street, this inviting home makes a strong first impression with mature landscaping, a covered front porch and a solid wood entry door with divided glass panes. Inside, the living room is filled with natural light from a broad bay window with a built-in window seat, while a fireplace with a deep mantel and white brick surround gives the room a warm focal point. Hardwood floors, crown molding and custom mill work continue into the dining room, which opens easily to the updated kitchen with white shaker cabinetry, stone counters, stone backsplash, stainless steel appliances and a vented hood. Just beyond is the space that truly sets this home apart: an expansive screened porch with a cedar lattice ceiling and string lights, ideal for relaxing, dining or entertaining through much of the year. The attached garage, with ceiling height sure to appeal to a car enthusiast, opens directly from the porch. Outside, a two-tier deck leads to a gravel patio and firepit area, surrounded by mature trees and a private backyard setting. A bedroom and powder room complete the first floor. Upstairs are a generous primary bedroom, spacious second bedroom and renovated full bath. The finished basement adds a recreation room, separate office, laundry and storage. NYC commuters will appreciate convenient access to Lincoln Park's NJ Transit station and major roadways. Everyday life is easy, with shopping and dining within easy reach.Rooms Sizes
Kitchen:
14x10 First
Dining Room:
10x15 First
Living Room:
14x17 First
Family Room:
24x12 Basement
Den:
n/a
Bedroom 1:
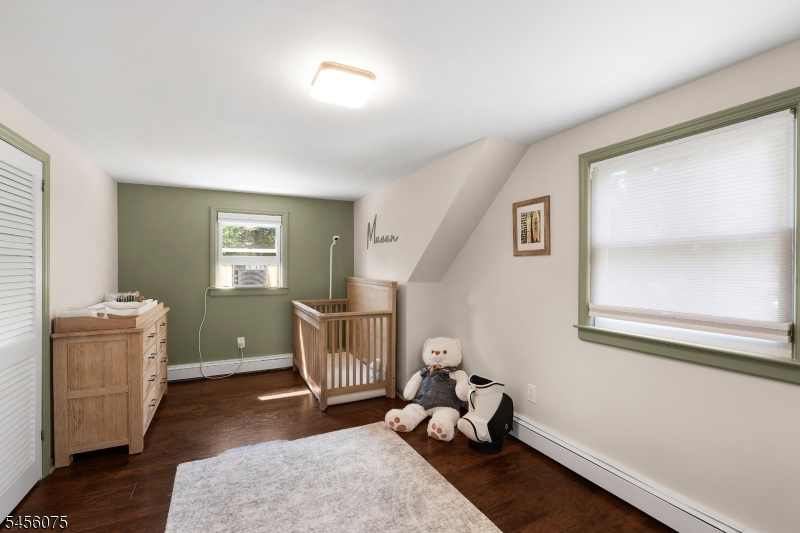
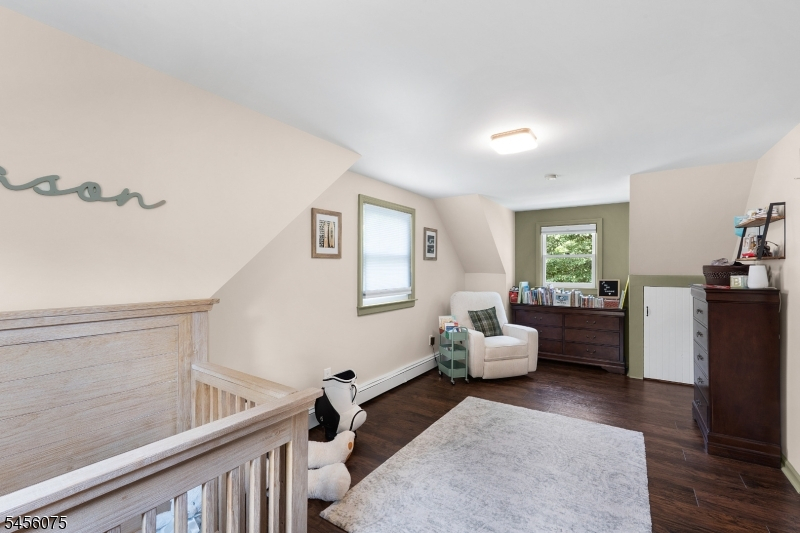
15x20 Second
Bedroom 2:
10x22 Second
Bedroom 3:
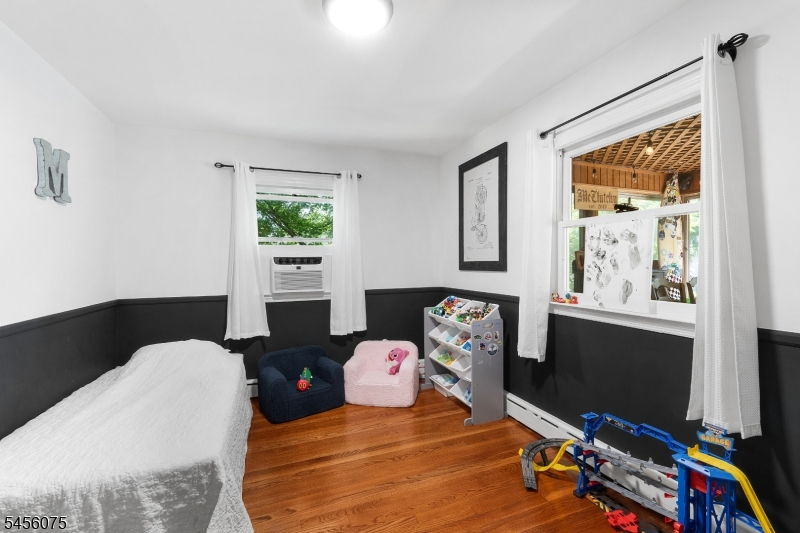
12x10 First
Bedroom 4:
n/a
Room Levels
Basement:
Laundry Room, Office, Rec Room, Utility Room, Workshop
Ground:
n/a
Level 1:
1Bedroom,BathOthr,DiningRm,Kitchen,LivingRm,Screened
Level 2:
2 Bedrooms, Bath Main
Level 3:
n/a
Level Other:
n/a
Room Features
Kitchen:
Eat-In Kitchen
Dining Room:
Formal Dining Room
Master Bedroom:
n/a
Bath:
n/a
Interior Features
Square Foot:
n/a
Year Renovated:
2020
Basement:
Yes - Finished
Full Baths:
1
Half Baths:
1
Appliances:
Carbon Monoxide Detector, Dishwasher, Dryer, Range/Oven-Electric, Refrigerator, Sump Pump, Washer
Flooring:
Tile, Wood
Fireplaces:
1
Fireplace:
Living Room, Wood Burning
Interior:
TubShowr
Exterior Features
Garage Space:
1-Car
Garage:
Attached Garage
Driveway:
1 Car Width, Blacktop
Roof:
Asphalt Shingle
Exterior:
Aluminum Siding, Brick
Swimming Pool:
No
Pool:
n/a
Utilities
Heating System:
1 Unit, Baseboard - Hotwater
Heating Source:
Oil Tank Above Ground - Inside
Cooling:
Window A/C(s)
Water Heater:
From Furnace
Water:
Public Water
Sewer:
Public Sewer
Services:
n/a
Lot Features
Acres:
0.26
Lot Dimensions:
75X150
Lot Features:
n/a
School Information
Elementary:
Lincoln Park Elementary School (K-4)
Middle:
Lincoln Park Middle School (6-8)
High School:
Boonton High School (9-12)
Community Information
County:
Morris
Town:
Lincoln Park Boro
Neighborhood:
n/a
Application Fee:
n/a
Association Fee:
n/a
Fee Includes:
n/a
Amenities:
n/a
Pets:
n/a
Financial Considerations
List Price:
$625,000
Tax Amount:
$12,626
Land Assessment:
$270,600
Build. Assessment:
$335,200
Total Assessment:
$605,800
Tax Rate:
2.17
Tax Year:
2025
Ownership Type:
Fee Simple
Listing Information
MLS ID:
4051119
List Date:
09-08-2026
Days On Market:
1
Listing Broker:
BHHS VAN DER WENDE PROPERTIES
Listing Agent:
Robert W. Van Der Wende




Request More Information
Shawn and Diane Fox
RE/MAX American Dream
3108 Route 10 West
Denville, NJ 07834
Call: (973) 277-7853
Web: FoxHomeHunter.com
