737 Wingate Dr
Bridgewater Twp, NJ 08807
Price: $1,799,000
GSMLS: 4051057Type: Single Family
Style: Colonial
Beds: 6
Baths: 4 Full & 1 Half
Garage: 2-Car
Year Built: 1968
Acres: 0.96
Property Tax: $10,401
Description
Open House Today 1PM–3PM.
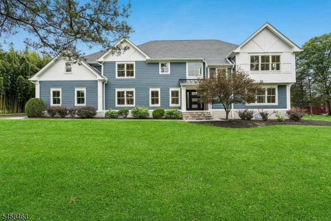
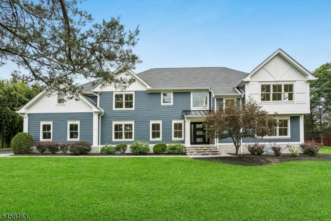
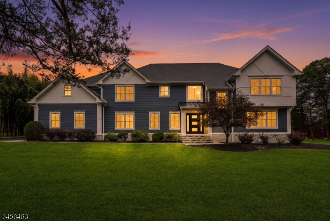
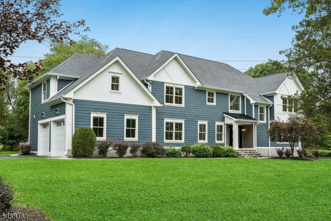
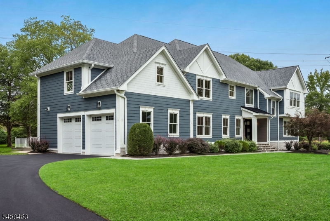
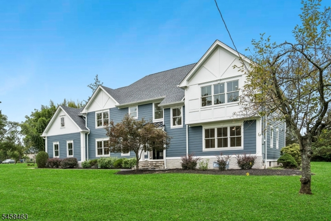
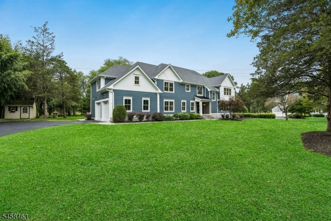
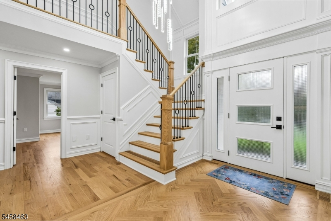
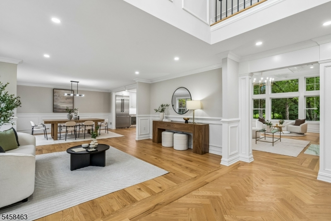
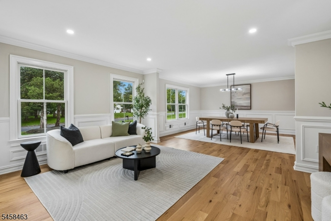
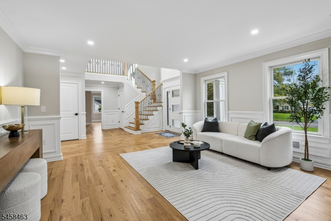
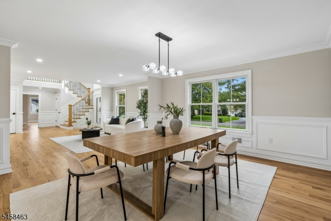
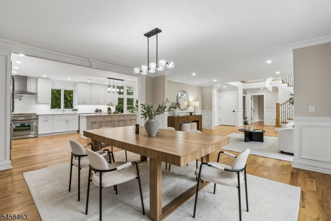
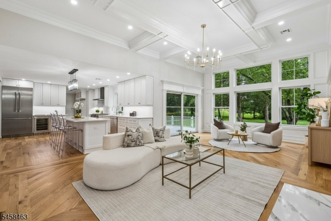
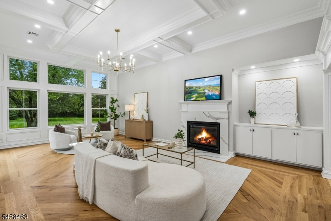
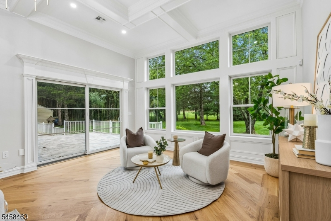
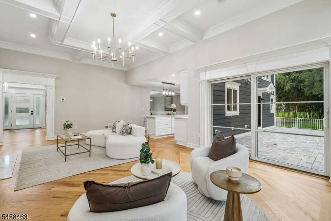
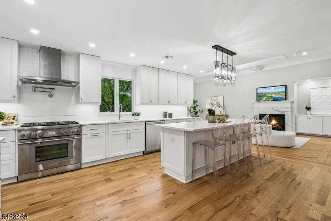
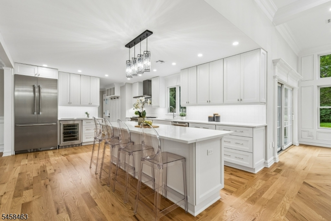
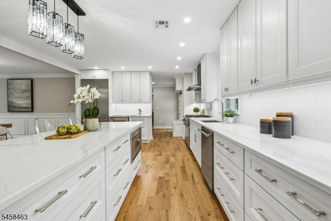
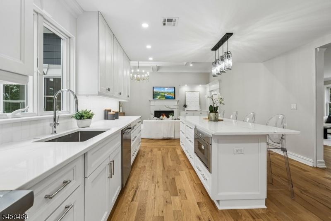
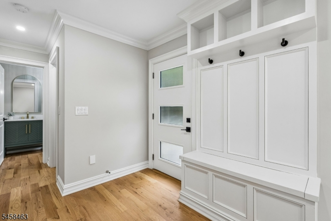
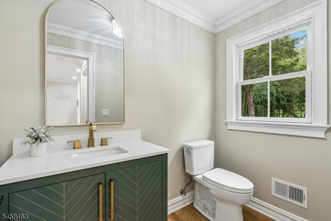
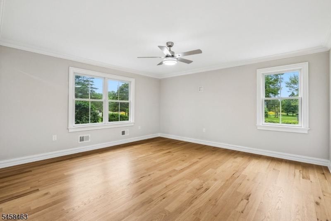
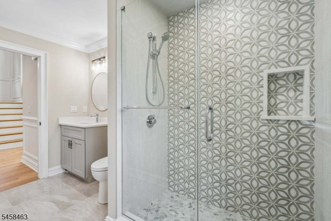
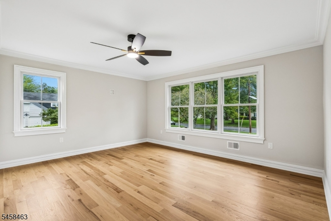
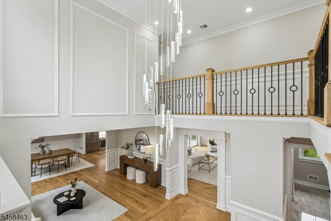
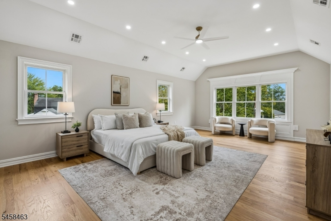
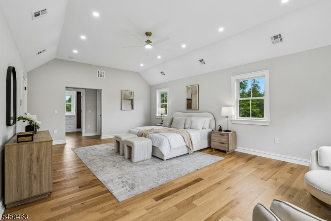
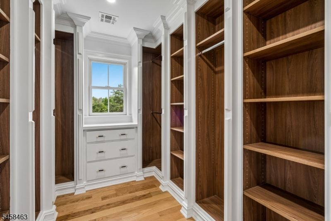
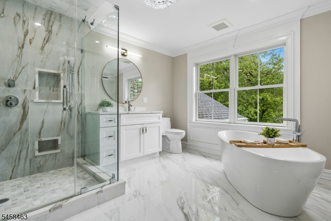
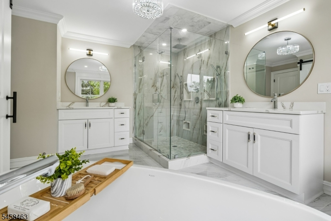
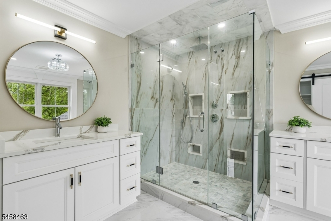
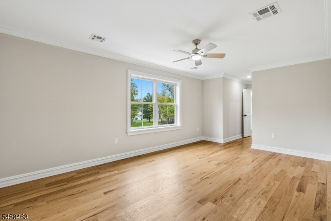
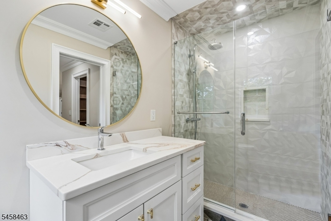
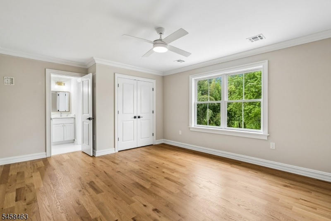
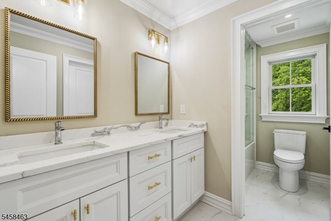
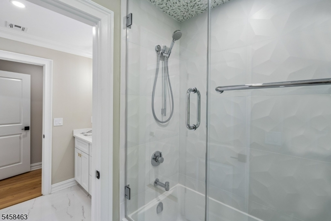
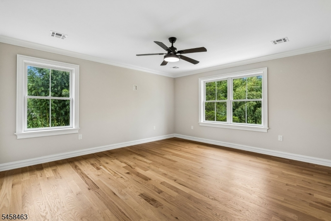
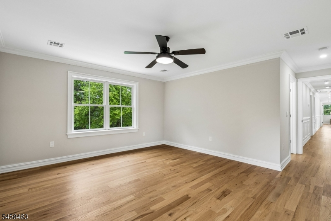
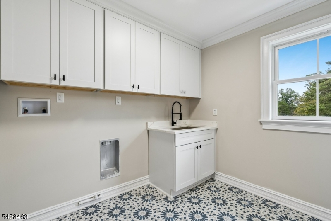
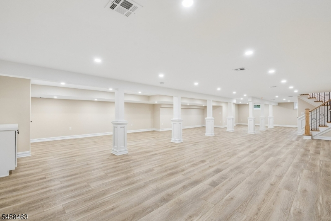
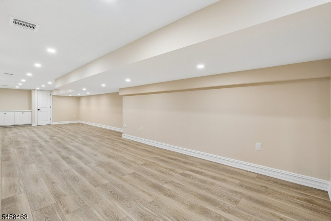
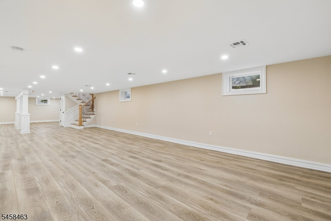
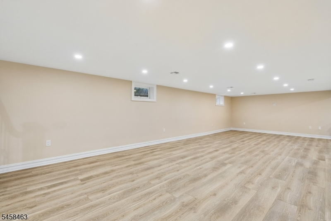
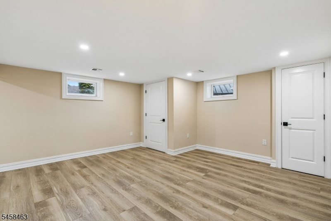
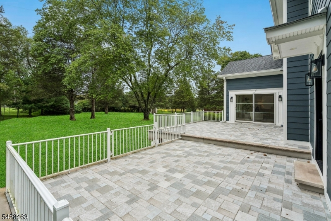
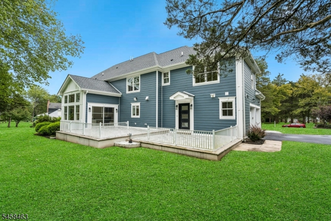
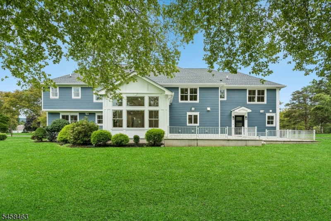
Rebuilt. Reimagined. Remarkable. Welcome to 737 Wingate Drive, where timeless character, modern luxury and peace of mind come together on nearly 1 acre in an exceptional Bridgewater home. Extensively rebuilt for today's lifestyle, this stunning 6 bedroom residence offers the warmth of an established neighborhood with the confidence of major new construction improvements. Inside, enjoy 4-inch solid oak hardwood floors throughout, custom Poplar millwork, designer lighting and a chef's kitchen with Thermador Pro Series appliances, quartz countertops, custom cabinetry and an oversized island made for gathering. Two main level bedrooms with en-suite access offer flexibility for guests, a home office or flexible living, while the finished basement provides even more space to relax, work or entertain. Step outside to a beautiful patio and expansive yard, already equipped with a dedicated gas line & electric connection for a future outdoor kitchen. Every major system has been thoughtfully addressed, including new electrical, plumbing, HVAC & ductwork, insulation, Andersen windows, roof, Hardie Plank siding, 6 inch commerical gutters, and drainage systems. Enjoy 3 climate zones, smart-home technology, a gas fireplace, spa-inspired baths with Toto toilets and Hansgrohe fixtures, and professionally designed landscaping. Ideally located near public transportation, major highways, shopping, dining and parks. Turnkey, luxury, sophisticated and built to be loved for years to come.Rooms Sizes
Kitchen:
17x14 First
Dining Room:
14x16 First
Living Room:
17x26 First
Family Room:
n/a
Den:
n/a
Bedroom 1:
16x27 Second
Bedroom 2:
17x15 Second
Bedroom 3:
20x17 Second
Bedroom 4:
26x10 Second
Room Levels
Basement:
Rec Room, Utility Room
Ground:
n/a
Level 1:
2Bedroom,BathMain,DiningRm,Foyer,Kitchen,LivingRm,Pantry,Porch,PowderRm,SittngRm
Level 2:
4 Or More Bedrooms, Bath Main, Bath(s) Other, Laundry Room
Level 3:
n/a
Level Other:
n/a
Room Features
Kitchen:
Center Island, Eat-In Kitchen, Pantry
Dining Room:
Formal Dining Room
Master Bedroom:
Full Bath, Walk-In Closet
Bath:
Soaking Tub, Stall Shower
Interior Features
Square Foot:
5,742
Year Renovated:
2024
Basement:
Yes - Crawl Space, Finished, French Drain, Full
Full Baths:
4
Half Baths:
1
Appliances:
Carbon Monoxide Detector, Central Vacuum, Dishwasher, Disposal, Kitchen Exhaust Fan, Microwave Oven, Range/Oven-Gas, Refrigerator, Sump Pump, Wine Refrigerator
Flooring:
Tile, Wood
Fireplaces:
1
Fireplace:
Family Room, Gas Fireplace
Interior:
CODetect,FireExtg,CeilHigh,SecurSys,SmokeDet,SoakTub,StallShw,StallTub,TubShowr,WlkInCls
Exterior Features
Garage Space:
2-Car
Garage:
Built-In,DoorOpnr,InEntrnc
Driveway:
1 Car Width, Blacktop, Driveway-Exclusive
Roof:
Asphalt Shingle
Exterior:
ConcBrd
Swimming Pool:
No
Pool:
n/a
Utilities
Heating System:
2 Units, Forced Hot Air, Multi-Zone
Heating Source:
Gas-Natural
Cooling:
2 Units, Ceiling Fan, Central Air, Multi-Zone Cooling
Water Heater:
Gas
Water:
Public Water
Sewer:
Public Sewer
Services:
Cable TV Available
Lot Features
Acres:
0.96
Lot Dimensions:
237X176
Lot Features:
Level Lot
School Information
Elementary:
n/a
Middle:
n/a
High School:
BRIDG-RAR
Community Information
County:
Somerset
Town:
Bridgewater Twp.
Neighborhood:
n/a
Application Fee:
n/a
Association Fee:
n/a
Fee Includes:
n/a
Amenities:
n/a
Pets:
n/a
Financial Considerations
List Price:
$1,799,000
Tax Amount:
$10,401
Land Assessment:
$320,400
Build. Assessment:
$264,200
Total Assessment:
$584,600
Tax Rate:
1.90
Tax Year:
2025
Ownership Type:
Fee Simple
Listing Information
MLS ID:
4051057
List Date:
09-08-2026
Days On Market:
47
Listing Broker:
SIGNATURE REALTY NJ
Listing Agent:
Melissa Gonzales


Request More Information
Shawn and Diane Fox
RE/MAX American Dream
3108 Route 10 West
Denville, NJ 07834
Call: (973) 277-7853
Web: FoxHomeHunter.com
