15 Bromley Court
Montville Twp, NJ 07045
Price: $1,799,000
GSMLS: 4050971Type: Single Family
Style: Custom Home
Beds: 6
Baths: 6 Full & 1 Half
Garage: 3-Car
Year Built: 1996
Acres: 1.01
Property Tax: $29,194
Description
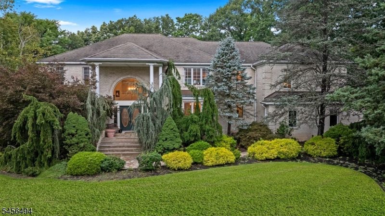
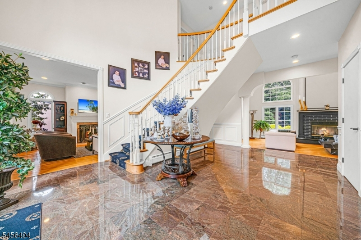
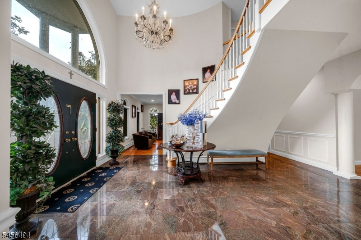
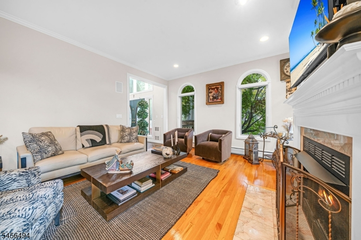
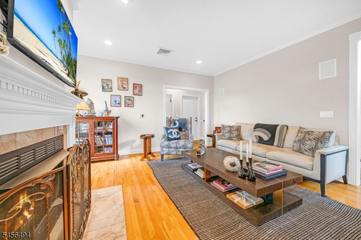
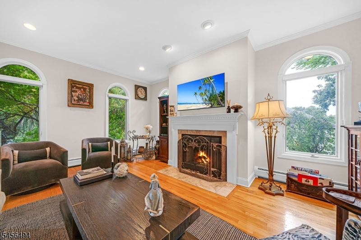
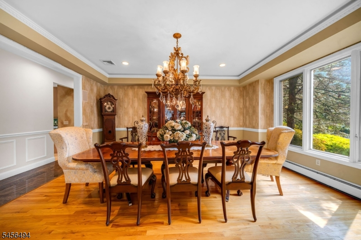
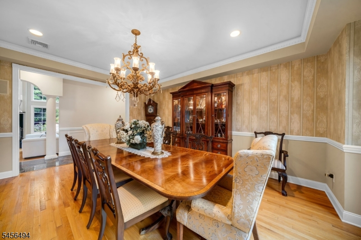
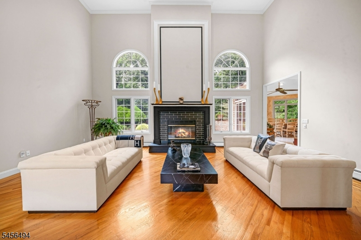
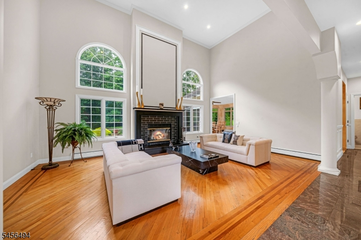
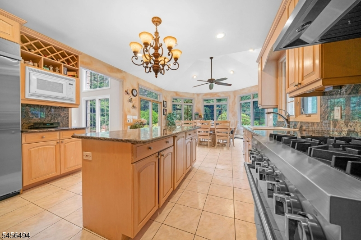
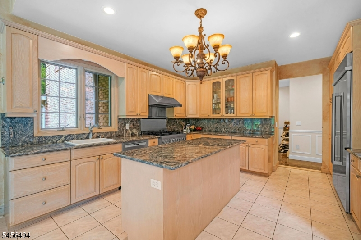
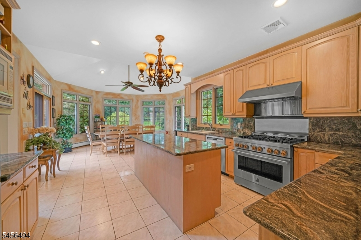
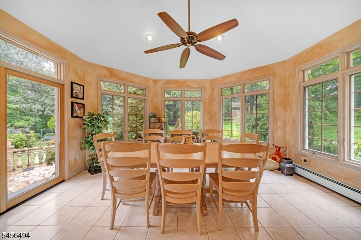
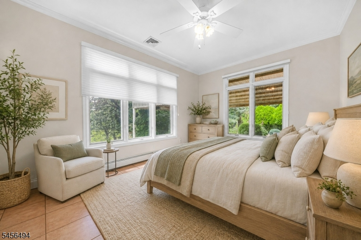
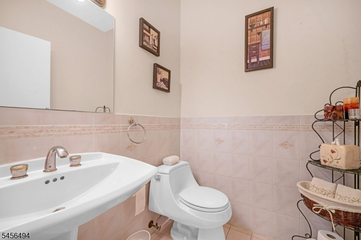
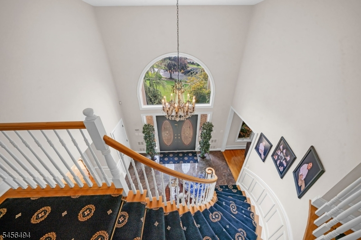
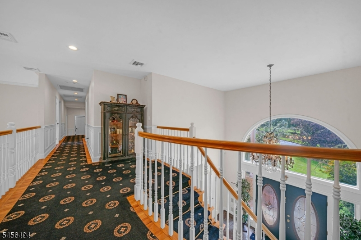
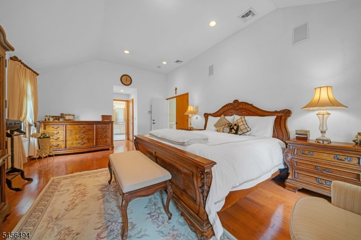
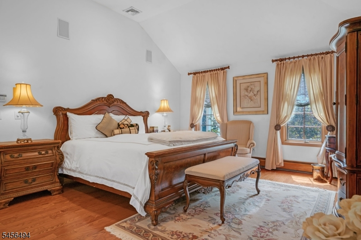
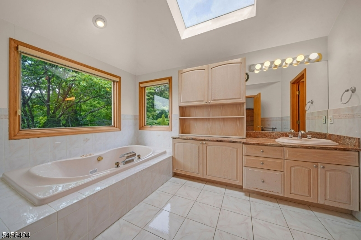
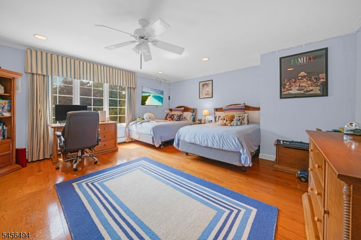
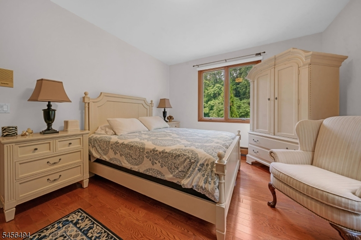
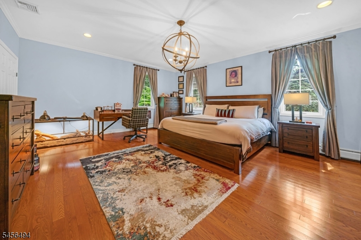
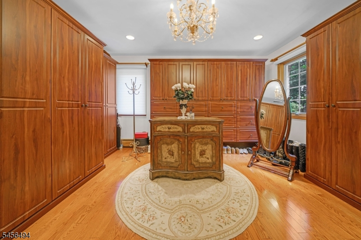
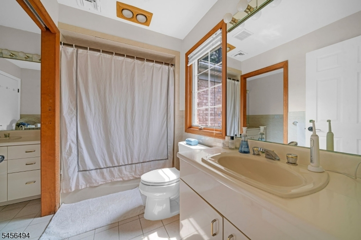
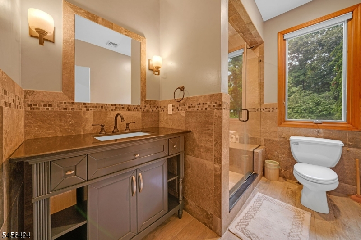
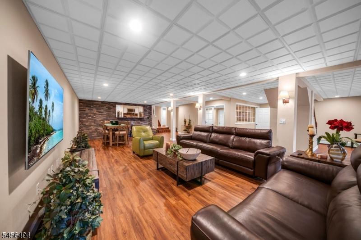
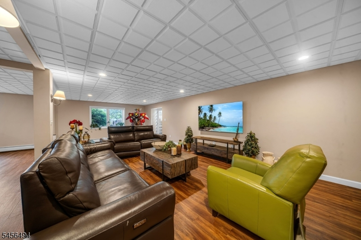
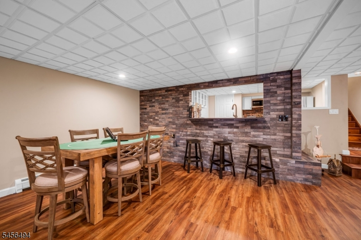
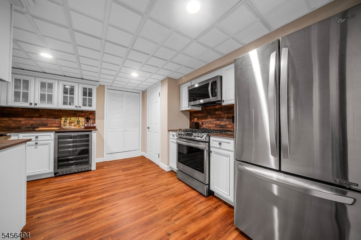
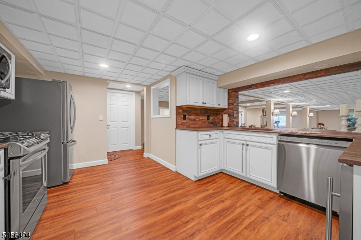
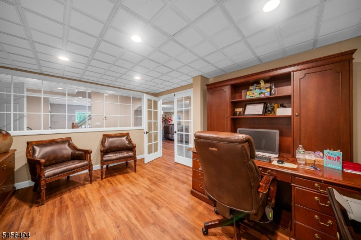
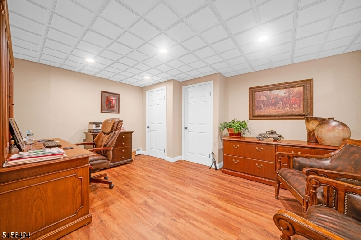
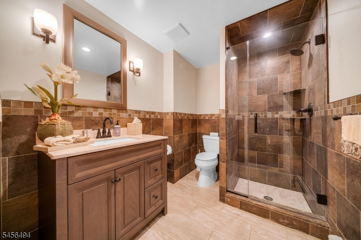
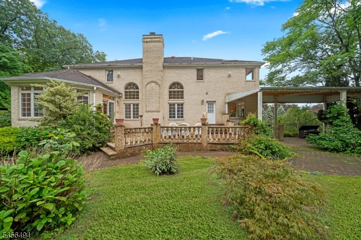
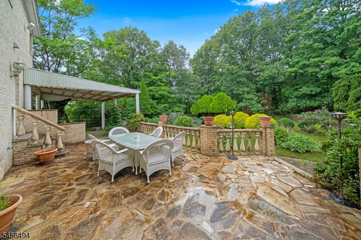
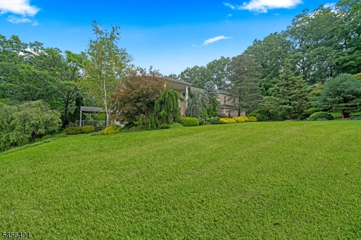
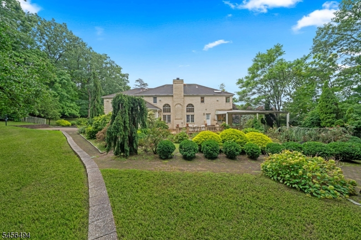
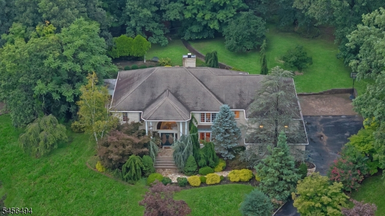
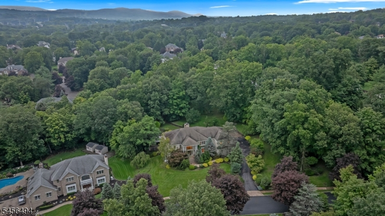
This exceptional 6 bedroom, 6.5 bathroom residence offers an ideal blend of elegance, comfort, & flexibility, including multiple living spaces. A grand marble foyer welcomes you through beautiful double doors & introduces the exceptional craftsmanship found throughout the home. Designed for both everyday living & effortless entertaining, the gourmet eat-in kitchen features granite countertops, a separate eating area, & direct access to the stone patio. The formal living room offers a gas fireplace, while the formal dining room showcases custom woodwork & coffered ceilings. The spacious great room is highlighted by hardwood floors, a cathedral ceiling, & a wood-burning fireplace, creating a warm & inviting gathering space. A 1st floor bedroom w/ a full bathroom provides an additional option for guests. Upstairs, the luxurious primary suite includes two walk-in closets & spa-like bathroom, while four additional bedrooms share three bathrooms. The walk-out lower level further enhances the home's versatility w/ a private office that could be converted into a 7th bedroom, a full bathroom, a 2nd kitchen, & an expansive family room w/ ample space for a dining area, game area, or recreation room. This flexible level is ideal for guests, entertaining, recreation, or extra everyday living. A 3-car garage completes this remarkable property, which combines refined interior spaces w/ beautifully landscaped grounds & a serene, wooded setting.
Rooms Sizes
Kitchen:
29x16 First
Dining Room:
17x15 First
Living Room:
15x16 First
Family Room:
46x34 Basement
Den:
n/a
Bedroom 1:
25x15 Second
Bedroom 2:
17x17 Second
Bedroom 3:
19x17 Second
Bedroom 4:
11x16 Second
Room Levels
Basement:
Bath(s) Other, Family Room, Kitchen, Office, Storage Room, Utility Room, Walkout
Ground:
n/a
Level 1:
1 Bedroom, Bath(s) Other, Breakfast Room, Dining Room, Foyer, Great Room, Kitchen, Laundry Room, Living Room, Powder Room
Level 2:
4 Or More Bedrooms, Bath Main, Bath(s) Other
Level 3:
Attic
Level Other:
n/a
Room Features
Kitchen:
Center Island, Eat-In Kitchen, Pantry, Second Kitchen, Separate Dining Area
Dining Room:
Formal Dining Room
Master Bedroom:
Full Bath, Walk-In Closet
Bath:
Jetted Tub, Stall Shower
Interior Features
Square Foot:
n/a
Year Renovated:
2011
Basement:
Yes - Finished, Full, Walkout
Full Baths:
6
Half Baths:
1
Appliances:
Carbon Monoxide Detector, Central Vacuum, Dishwasher, Dryer, Generator-Built-In, Microwave Oven, Range/Oven-Gas, Refrigerator, Washer, Water Softener-Own, Wine Refrigerator
Flooring:
Carpeting, Marble, Tile, Wood
Fireplaces:
2
Fireplace:
Gas Fireplace, Great Room, Living Room, Wood Burning
Interior:
CODetect,CeilCath,CeilHigh,JacuzTyp,SecurSys,SmokeDet,StallShw,TubShowr,WlkInCls
Exterior Features
Garage Space:
3-Car
Garage:
Attached Garage
Driveway:
Blacktop
Roof:
Asphalt Shingle
Exterior:
Brick
Swimming Pool:
No
Pool:
n/a
Utilities
Heating System:
4+ Units, Baseboard - Hotwater, Multi-Zone
Heating Source:
Gas-Natural
Cooling:
2 Units, Central Air, Multi-Zone Cooling
Water Heater:
Gas
Water:
Public Water
Sewer:
Public Sewer
Services:
Cable TV Available, Garbage Included
Lot Features
Acres:
1.01
Lot Dimensions:
n/a
Lot Features:
Level Lot, Wooded Lot
School Information
Elementary:
Valley View Elementary School (K-5)
Middle:
Robert R. Lazar Middle School (6-8)
High School:
Montville Township High School (9-12)
Community Information
County:
Morris
Town:
Montville Twp.
Neighborhood:
Colonial Woods
Application Fee:
n/a
Association Fee:
n/a
Fee Includes:
n/a
Amenities:
n/a
Pets:
Yes
Financial Considerations
List Price:
$1,799,000
Tax Amount:
$29,194
Land Assessment:
$325,500
Build. Assessment:
$751,000
Total Assessment:
$1,076,500
Tax Rate:
2.67
Tax Year:
2025
Ownership Type:
Fee Simple
Listing Information
MLS ID:
4050971
List Date:
09-08-2026
Days On Market:
1
Listing Broker:
CENTURY 21 THE CROSSING
Listing Agent:
Frank Cooney




Request More Information
Shawn and Diane Fox
RE/MAX American Dream
3108 Route 10 West
Denville, NJ 07834
Call: (973) 277-7853
Web: FoxHomeHunter.com
