3 Lake Trl
Harding Twp, NJ 07960
Price: $1,295,000
GSMLS: 4050949Type: Single Family
Style: Lakestyle
Beds: 3
Baths: 3 Full & 1 Half
Garage: 1-Car
Year Built: 1946
Acres: 0.37
Property Tax: $7,407
Description
Open House Tomorrow 11AM–2PM.
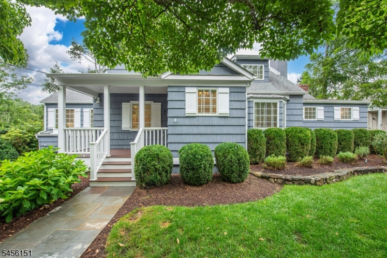
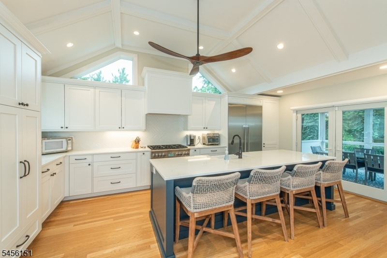
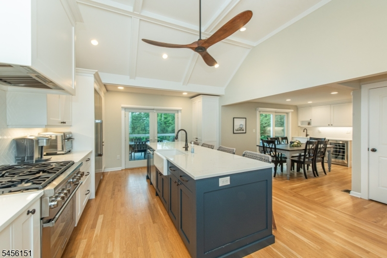
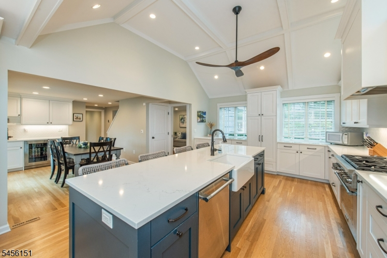
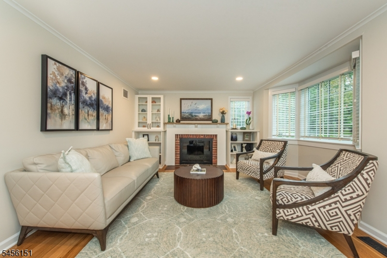
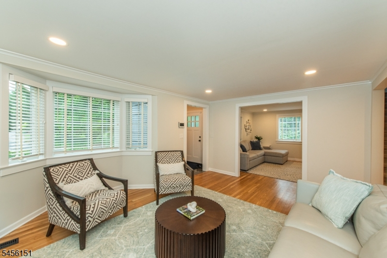
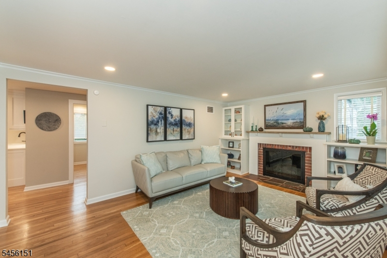
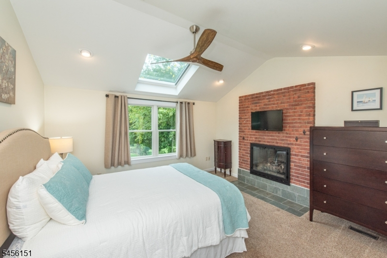
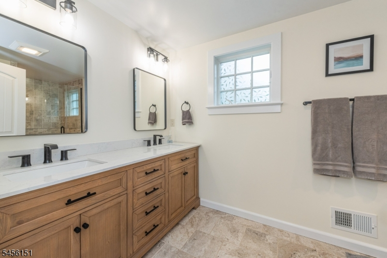
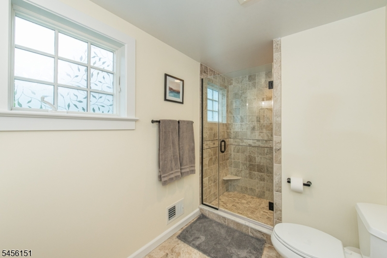
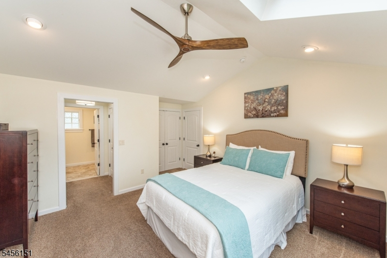
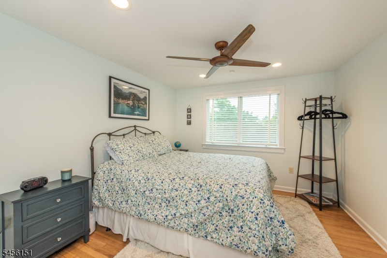
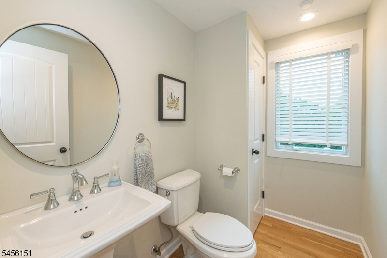
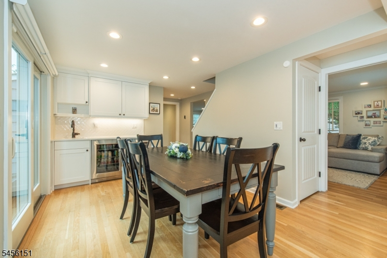
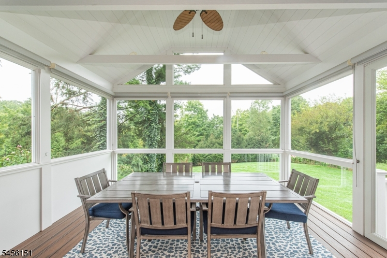
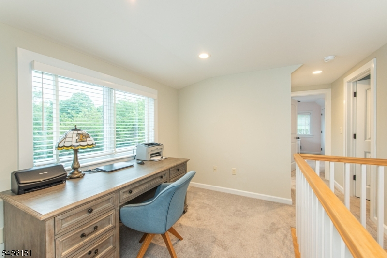
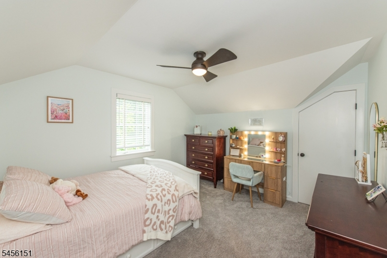
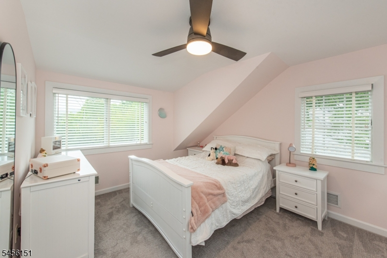
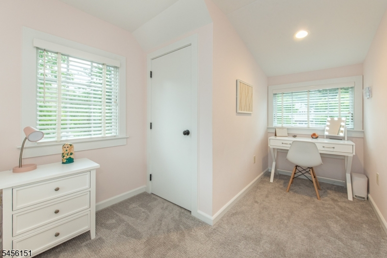
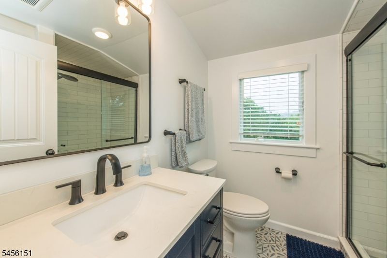
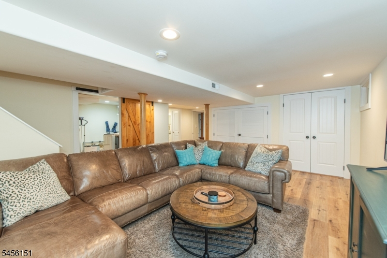
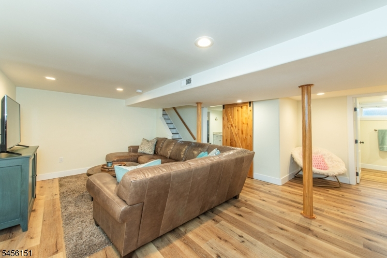
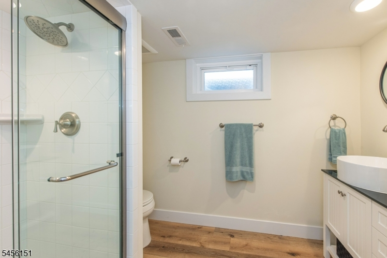
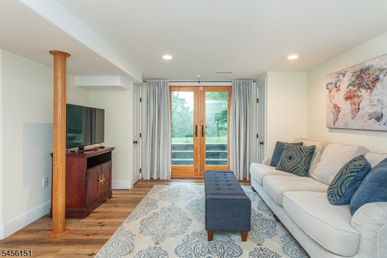
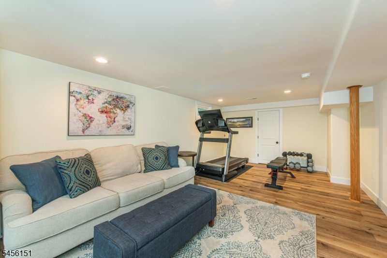
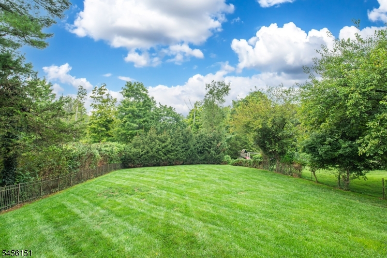
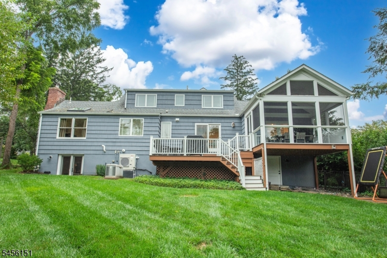
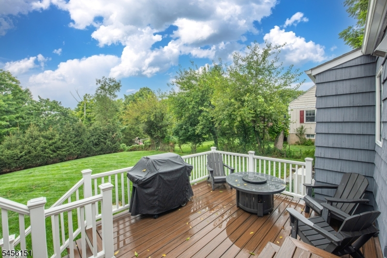
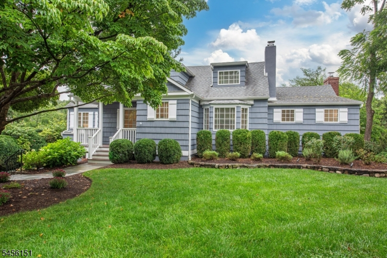
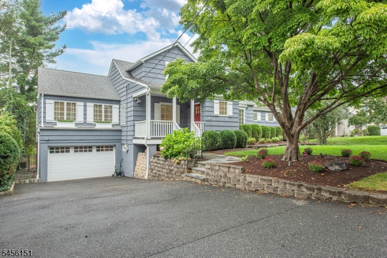
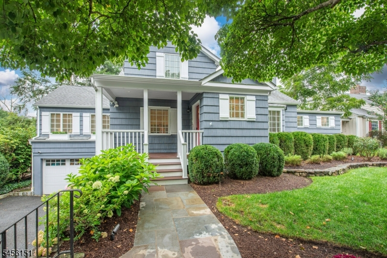
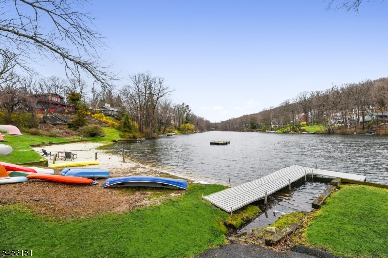
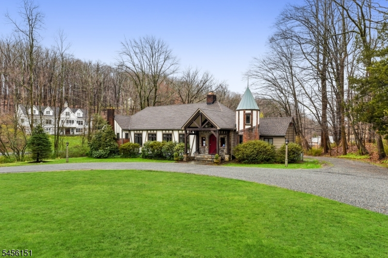
Mt. Kemble Lake is one of Harding Township's most endearing communities and true to the neighborhood itself, this charming, impeccably maintained and thoughtfully updated home is warm, inviting, and wonderfully comfortable. The spacious three-level layout offers an updated high-quality kitchen, newly renovated baths, a versatile first-floor office/bedroom workspace, and a private primary suite with gas fireplace and en-suite bath. A sizeable screened-in porch leads to an attached Trex deck, creating the perfect setting for morning coffee, entertaining, or relaxing. The finished walkout basement adds valuable flexibility with a full bath, recreation room, and multi-purpose space. Sliders open to a spacious, private, level yard. Additional amenities include a whole-house generator, invisible dog fence, and newer mechanicals, including a new HVAC System. Established in 1926, Mt. Kemble Lake is a beloved Harding Township community offering a private lake, clubhouse, water company, and beautiful wooded acreage, much of which is held in trust for residents. Enjoy a country-like setting surrounded by nature and an active, friendly neighborhood, while remaining just minutes from nearby towns and mass transit.A home filled with comfort, character, flexibility, and an exceptional sense of place ready for you to make it uniquely yours.Rooms Sizes
Kitchen:
14x20 First
Dining Room:
13x12 First
Living Room:
17x12 First
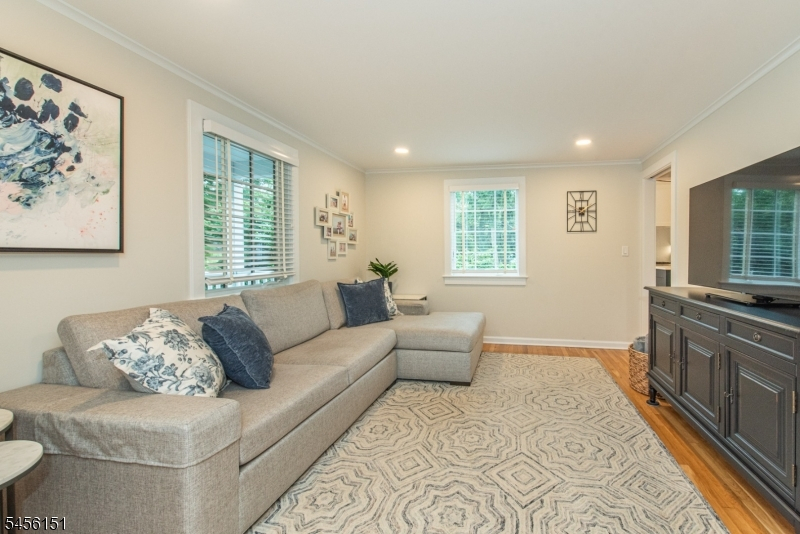
Family Room:
First
Den:
n/a
Bedroom 1:
13x13 First
Bedroom 2:
12x12 Second
Bedroom 3:
11x13 Second
Bedroom 4:
n/a
Room Levels
Basement:
n/a
Ground:
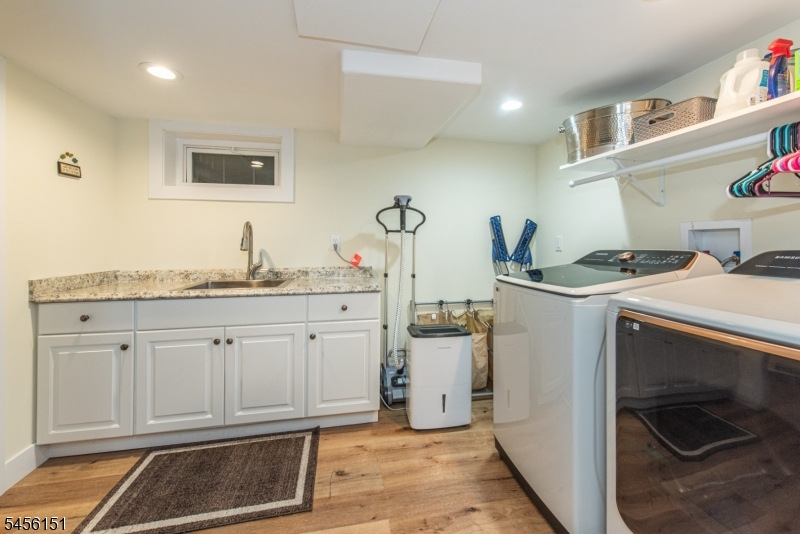
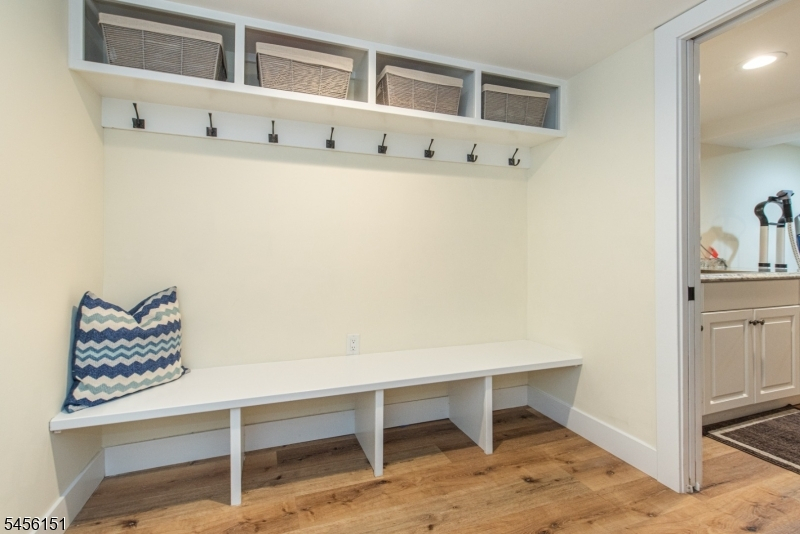
BathMain,Exercise,Laundry,Media,MudRoom,Office,Utility
Level 1:
1Bedroom,BathMain,BathOthr,DiningRm,FamilyRm,Foyer,Kitchen,LivingRm,Office,Screened
Level 2:
2 Bedrooms, Bath Main
Level 3:
n/a
Level Other:
n/a
Room Features
Kitchen:
Center Island, Eat-In Kitchen, Separate Dining Area
Dining Room:
n/a
Master Bedroom:
1st Floor, Dressing Room, Fireplace, Full Bath
Bath:
Stall Shower
Interior Features
Square Foot:
1,875
Year Renovated:
2021
Basement:
Yes - Finished, Full, Walkout
Full Baths:
3
Half Baths:
1
Appliances:
Carbon Monoxide Detector, Dishwasher, Dryer, Generator-Built-In, Range/Oven-Gas, Refrigerator, Sump Pump, Washer, Wine Refrigerator
Flooring:
Carpeting, Wood
Fireplaces:
2
Fireplace:
Bedroom 1, Family Room, Gas Fireplace, Wood Burning
Interior:
Blinds, Carbon Monoxide Detector, Cathedral Ceiling, Fire Extinguisher, Smoke Detector
Exterior Features
Garage Space:
1-Car
Garage:
Built-In Garage
Driveway:
2 Car Width, Blacktop, Driveway-Exclusive
Roof:
Asphalt Shingle
Exterior:
Composition Shingle, Wood
Swimming Pool:
No
Pool:
n/a
Utilities
Heating System:
1 Unit
Heating Source:
Gas-Natural
Cooling:
1 Unit
Water Heater:
Gas
Water:
Association, Shared Well
Sewer:
Septic 3 Bedroom Town Verified
Services:
Cable TV Available, Garbage Extra Charge
Lot Features
Acres:
0.37
Lot Dimensions:
n/a
Lot Features:
Lake/Water View, Level Lot, Private Road
School Information
Elementary:
Harding Township School (K-8)
Middle:
Harding Township School (K-8)
High School:
Madison High Sch0ol (9-12)
Community Information
County:
Morris
Town:
Harding Twp.
Neighborhood:
Mount Kemble Lake
Application Fee:
$3,600
Association Fee:
$3,600 - Annually
Fee Includes:
Maintenance-Common Area, See Remarks, Water Fees
Amenities:
ClubHous,LakePriv,MulSport,Playgrnd,Tennis
Pets:
Yes
Financial Considerations
List Price:
$1,295,000
Tax Amount:
$7,407
Land Assessment:
$349,600
Build. Assessment:
$250,700
Total Assessment:
$600,300
Tax Rate:
1.23
Tax Year:
2025
Ownership Type:
Fee Simple
Listing Information
MLS ID:
4050949
List Date:
09-08-2026
Days On Market:
0
Listing Broker:
WEICHERT REALTORS
Listing Agent:
Lisa Molinari




Request More Information
Shawn and Diane Fox
RE/MAX American Dream
3108 Route 10 West
Denville, NJ 07834
Call: (973) 277-7853
Web: FoxHomeHunter.com
