15 Plymouth Rd
Westfield Town, NJ 07090
Price: $1,499,000
GSMLS: 4050874Type: Single Family
Style: Expanded Ranch
Beds: 5
Baths: 3 Full & 1 Half
Garage: 2-Car
Year Built: 1959
Acres: 0.33
Property Tax: $18,180
Description
Open House Saturday 1PM–4PM.
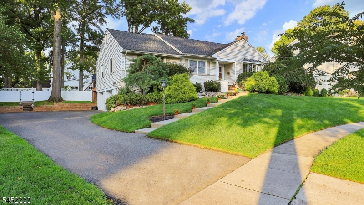
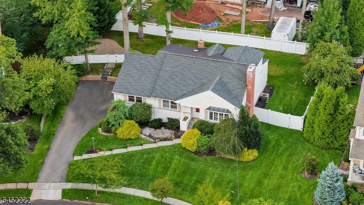
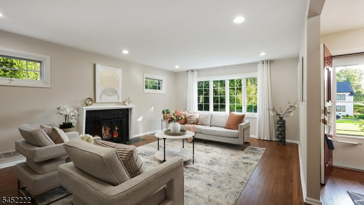
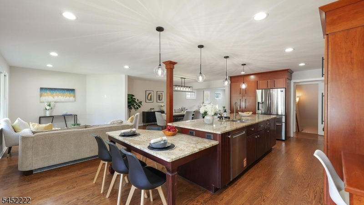
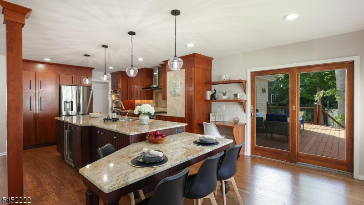
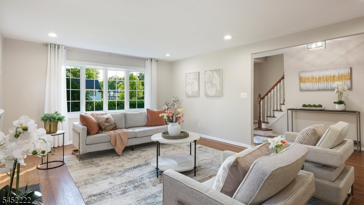
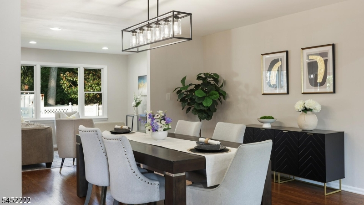
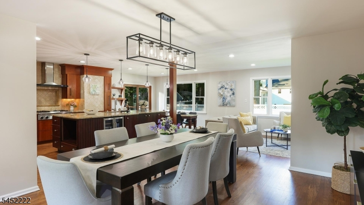
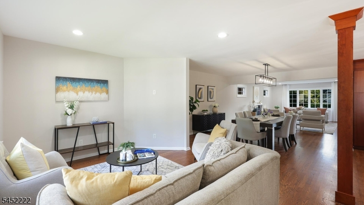
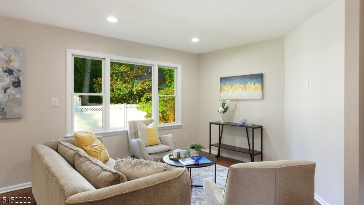
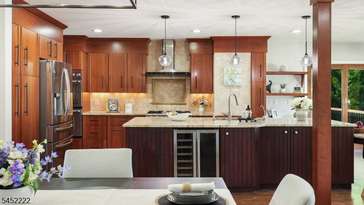
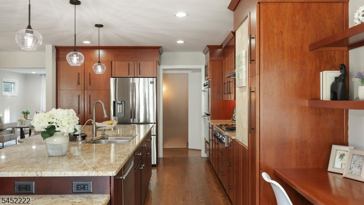
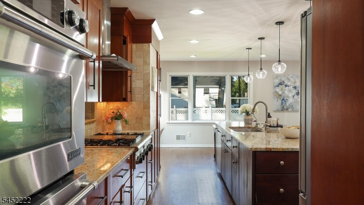
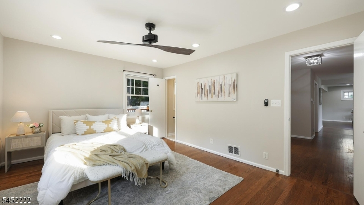
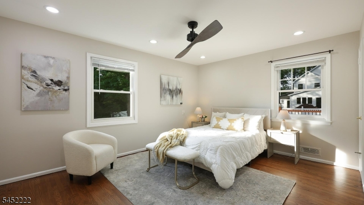
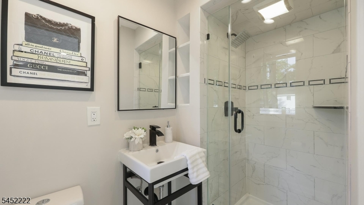
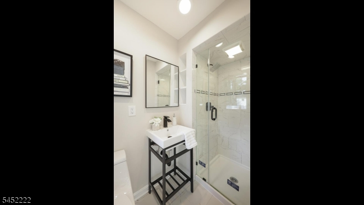
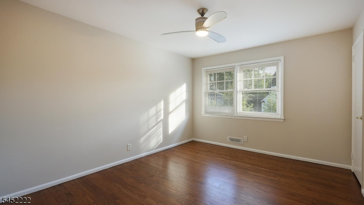
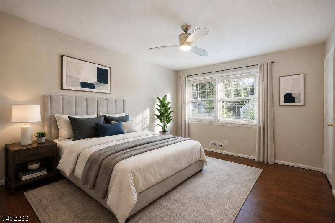
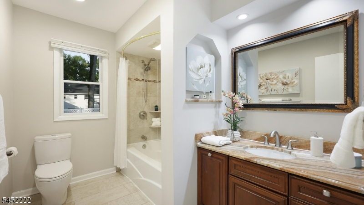
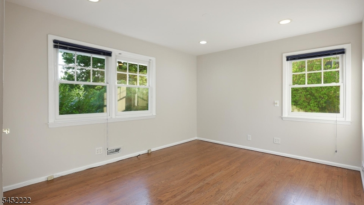
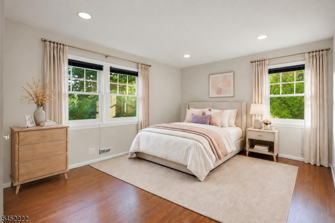
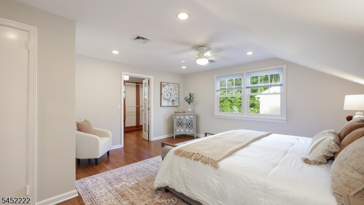
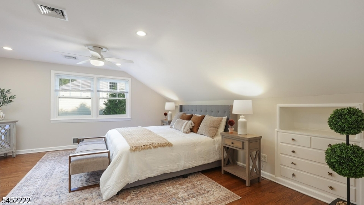
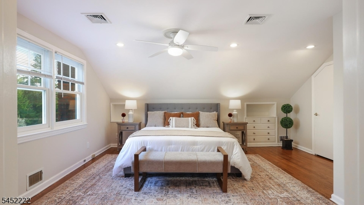
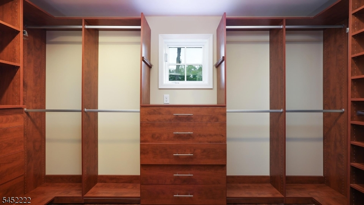
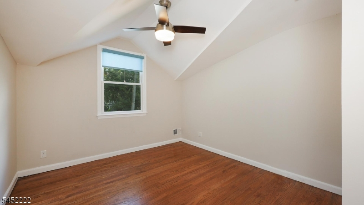
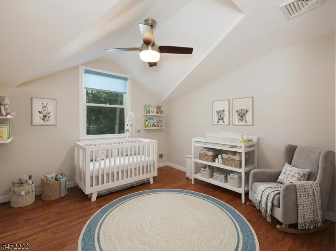
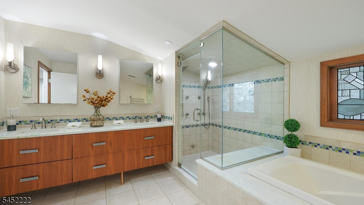
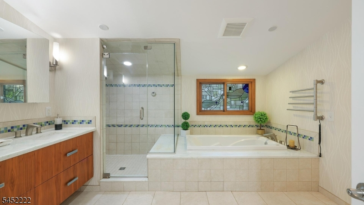
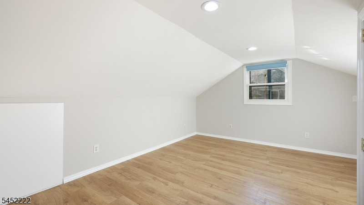
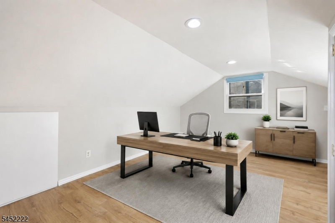
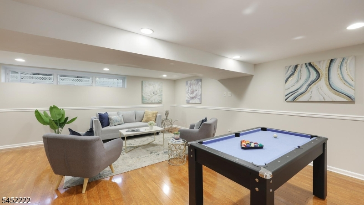
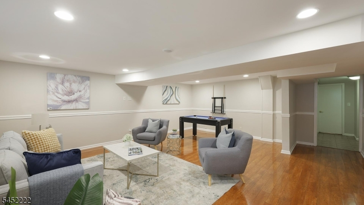
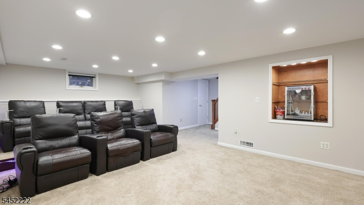
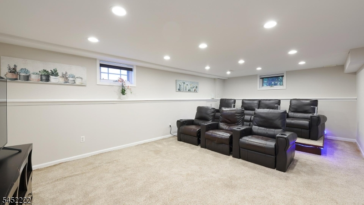
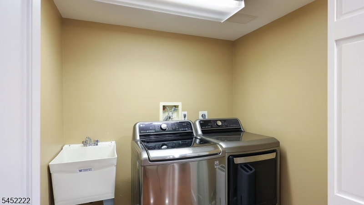
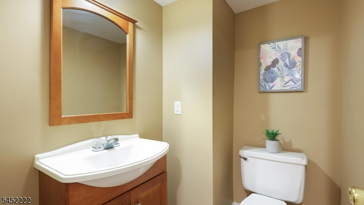
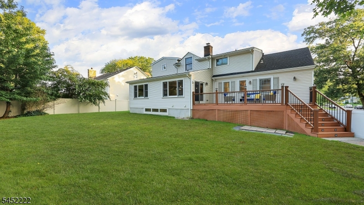
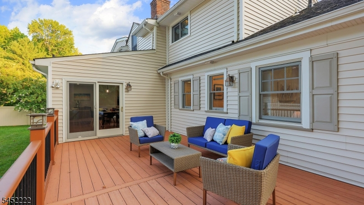
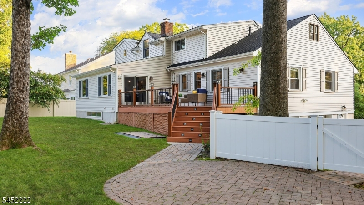
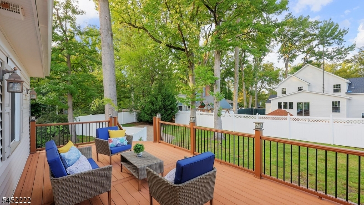
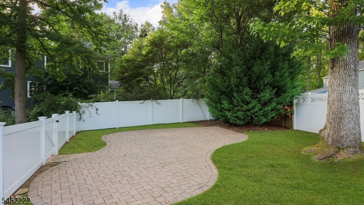
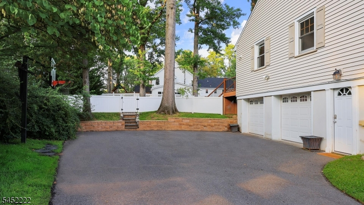
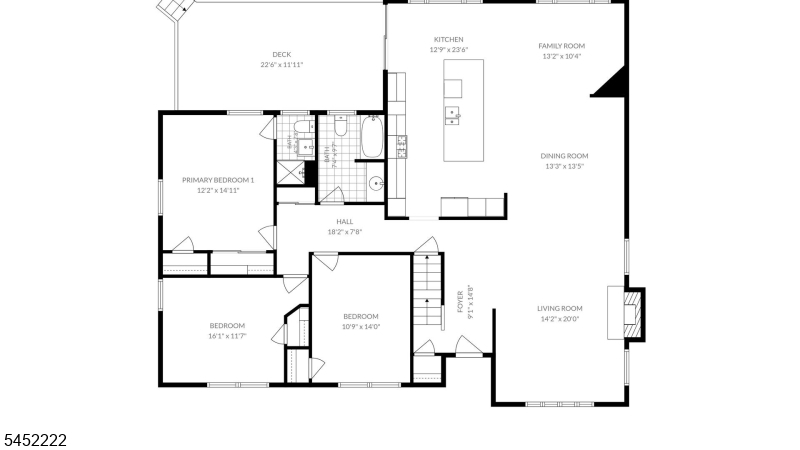
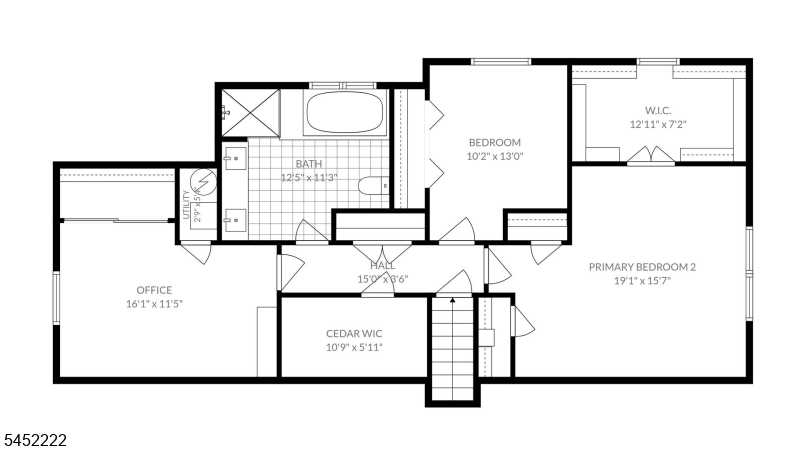
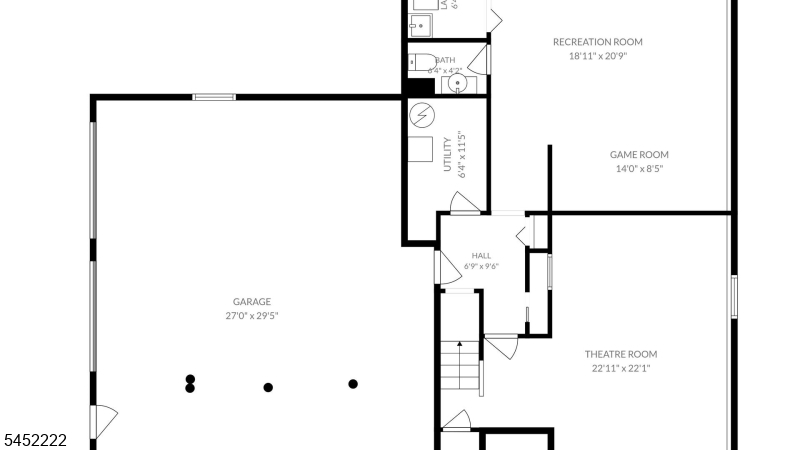
Location, Size & Layout What a Rare Combination! Welcome Home to this Gorgeous 5-Bedroom Expanded Ranch Beautifully Situated on a Private Cul-De-Sac, Just a Short Walk to Schools, Tamaques Park & Convenient to NYC Transportation. Step Inside to the Bright, Expansive Open Floor Plan Where the Spacious LR w/Cozy Wood-Burning Fireplace Flows Seamlessly into the Large DR & Beautiful EIK Featuring Granite Countertops, SS Appliances and an Expansive Center Island w/Sink, Wine Refrigerator & Lower Countertop Seating. A Convenient Built-in Desk Area Opens to the Large FR w/Access to the Backyard, Creating a Wonderful Flow for Everyday Living & Entertaining. The 1st Flr Features a Primary BR Suite w/Private Bath, 2 Addl Generous-Sized Bedrooms & Hallway Full Bath, Offering the Ease and Convenience of Ranch-Style Living. Upstairs, Discover a 2nd Spacious Primary Suite w/2 WICs and Large Private Bath Featuring Dual Vanities, Soaking Tub & Oversized Stall Shower. A 5th BR, Large Cedar Closet & Separate Home Office Complete this Versatile Level. The Finished Lower Level Offers Even More Space to Enjoy w/Theater Room Featuring Tiered Seating, Separate Game/Music Room, Laundry & Powder Room Perfect for Movie Nights, Recreation & Gatherings. Outside, Enjoy the Large Deck & Paver Patio, Perfect for Outdoor Dining, BBQ & Relaxing, Along with an Oversized 2+ Car Attached Garage. Truly a Unique Home Offering Exceptional Space, Flexible Living, Comfort, Warmth & Convenience in a Prime Setting!Rooms Sizes
Kitchen:
24x13 First
Dining Room:
14x13 First
Living Room:
20x14 First
Family Room:
13x10 First
Den:
n/a
Bedroom 1:
19x16 Second
Bedroom 2:
14x12 First
Bedroom 3:
16x12 First
Bedroom 4:
14x11 First
Room Levels
Basement:
GameRoom,Media,PowderRm,RecRoom,Utility,Walkout
Ground:
n/a
Level 1:
3 Bedrooms, Bath Main, Bath(s) Other, Dining Room, Family Room, Foyer, Kitchen, Living Room
Level 2:
2 Bedrooms, Bath(s) Other, Office
Level 3:
n/a
Level Other:
n/a
Room Features
Kitchen:
Center Island, Pantry
Dining Room:
n/a
Master Bedroom:
1st Floor
Bath:
Stall Shower
Interior Features
Square Foot:
n/a
Year Renovated:
n/a
Basement:
Yes - Finished, Walkout
Full Baths:
3
Half Baths:
1
Appliances:
Carbon Monoxide Detector, Dishwasher, Dryer, Kitchen Exhaust Fan, Range/Oven-Gas, Refrigerator, Wall Oven(s) - Gas, Washer, Wine Refrigerator
Flooring:
Carpeting, Tile, Wood
Fireplaces:
1
Fireplace:
Wood Burning
Interior:
CODetect,SmokeDet,StallShw,TubShowr,WlkInCls
Exterior Features
Garage Space:
2-Car
Garage:
Attached Garage
Driveway:
2 Car Width, Blacktop
Roof:
Asphalt Shingle
Exterior:
Brick, Wood
Swimming Pool:
n/a
Pool:
n/a
Utilities
Heating System:
Forced Hot Air
Heating Source:
Gas-Natural
Cooling:
2 Units, Central Air
Water Heater:
Gas
Water:
Public Water
Sewer:
Public Sewer
Services:
Cable TV Available, Garbage Extra Charge
Lot Features
Acres:
0.33
Lot Dimensions:
102X126 IRR
Lot Features:
Cul-De-Sac
School Information
Elementary:
Tamaques
Middle:
Edison
High School:
Westfield
Community Information
County:
Union
Town:
Westfield Town
Neighborhood:
n/a
Application Fee:
n/a
Association Fee:
n/a
Fee Includes:
n/a
Amenities:
n/a
Pets:
n/a
Financial Considerations
List Price:
$1,499,000
Tax Amount:
$18,180
Land Assessment:
$533,600
Build. Assessment:
$259,600
Total Assessment:
$793,200
Tax Rate:
2.29
Tax Year:
2025
Ownership Type:
Fee Simple
Listing Information
MLS ID:
4050874
List Date:
09-07-2026
Days On Market:
2
Listing Broker:
COLDWELL BANKER REALTY
Listing Agent:
Jiali Diane Chen


Request More Information
Shawn and Diane Fox
RE/MAX American Dream
3108 Route 10 West
Denville, NJ 07834
Call: (973) 277-7853
Web: FoxHomeHunter.com
