25 Eardley Rd
Edison Twp, NJ 08817
Price: $549,900
GSMLS: 4050843Type: Single Family
Style: Split Level
Beds: 3
Baths: 2 Full
Garage: 1-Car
Year Built: 1960
Acres: 0.15
Property Tax: $8,861
Description
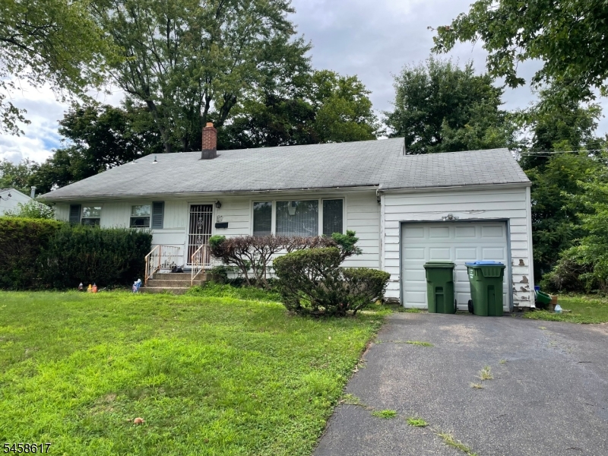
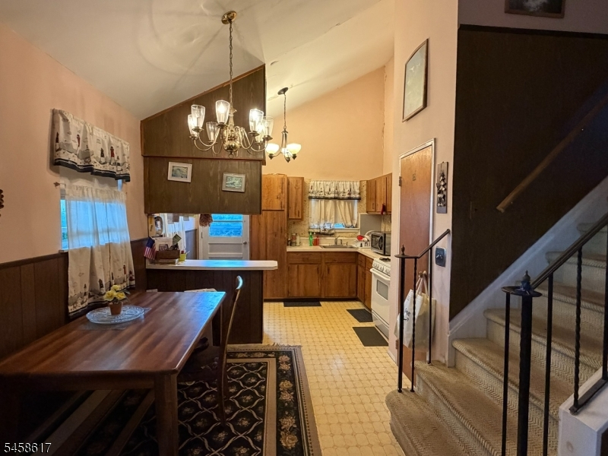
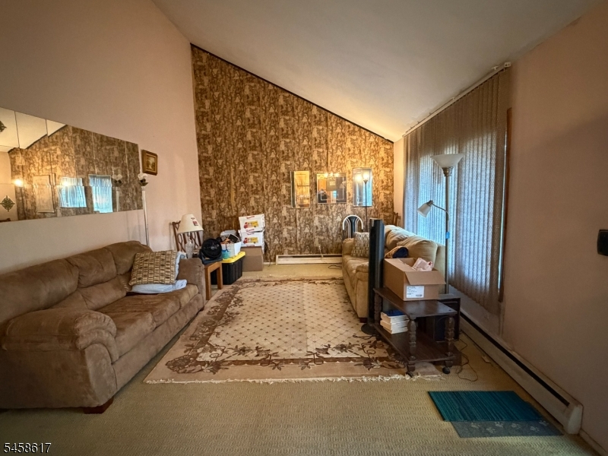
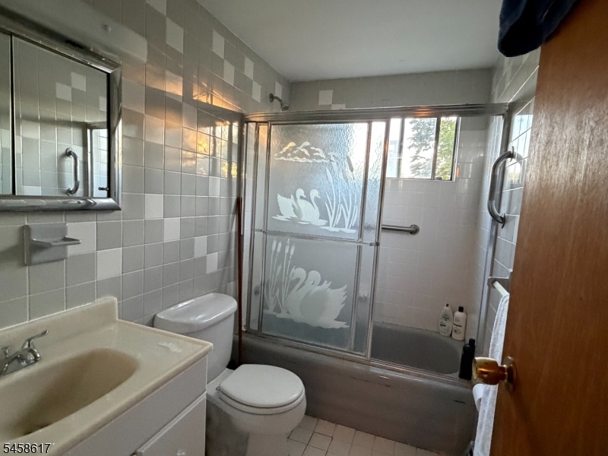
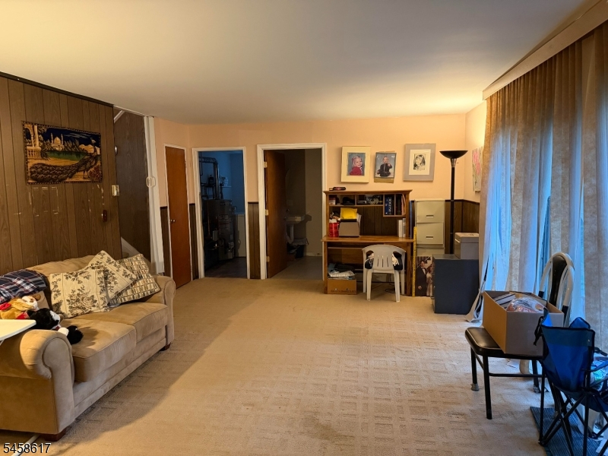
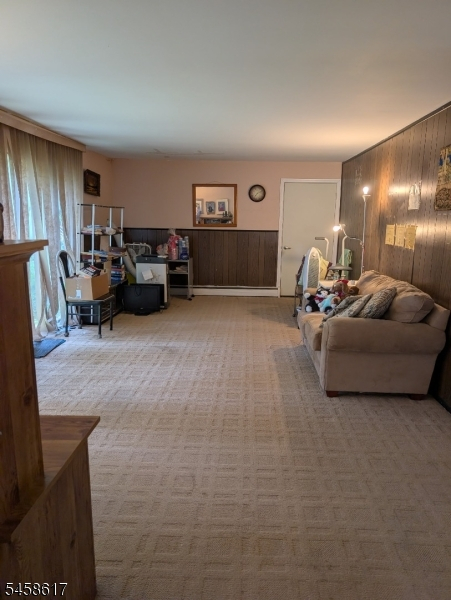
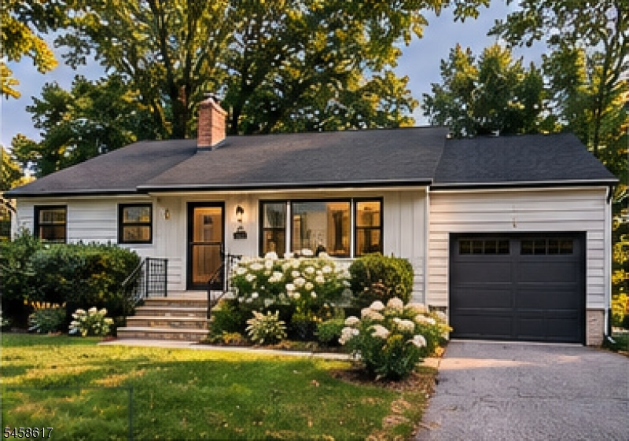
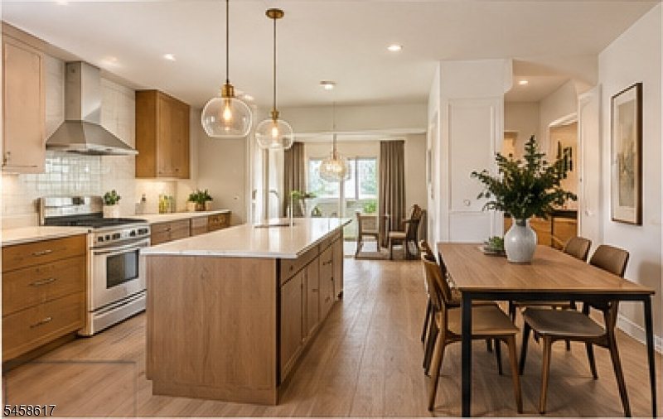
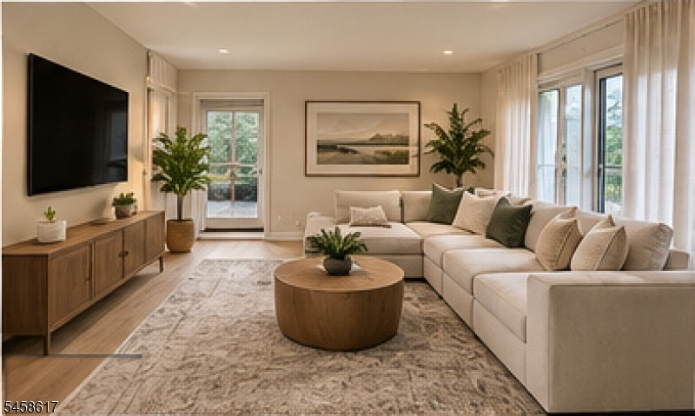
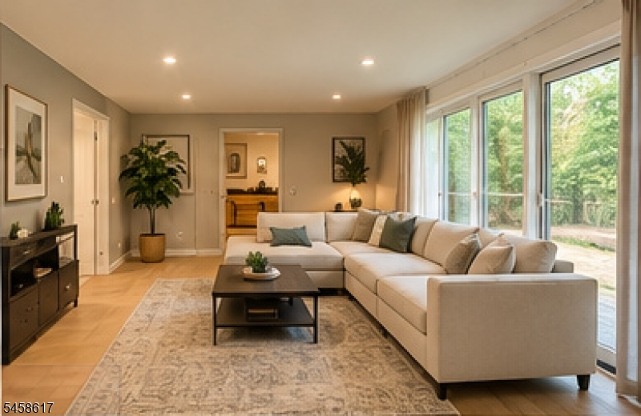
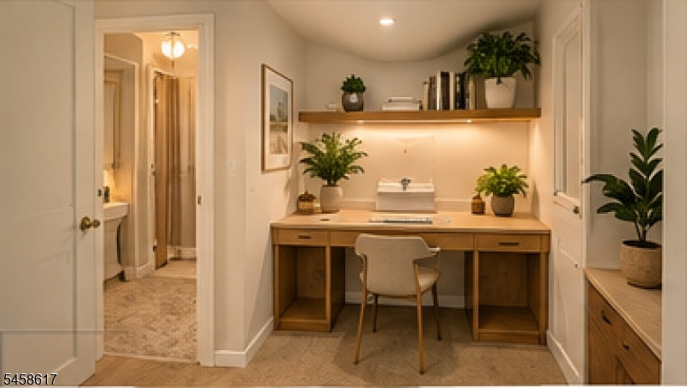
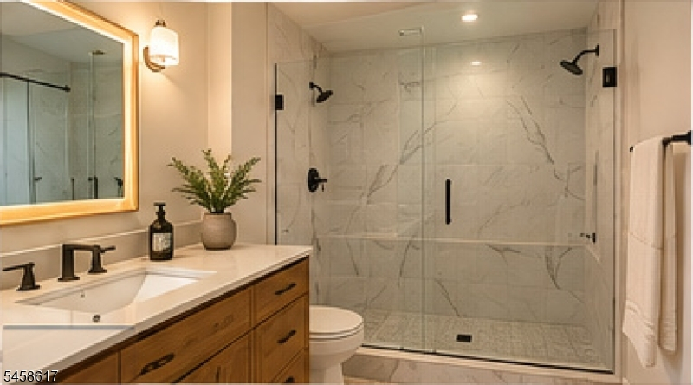
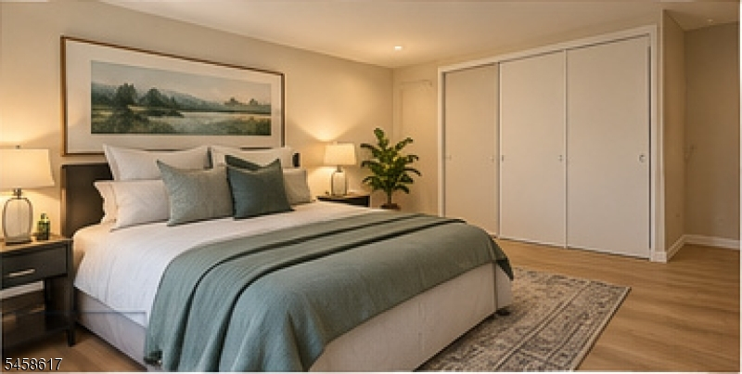
PRIME LOCATION! This split-level home, situated in one of Edison's most sought-after neighborhoods, offers an incredible opportunity to renovate, customize, or reimagine. Enjoy a convenient location, just 0.6 miles from the train station and close to the library, schools, and shopping. Inside, an airy floor plan features soaring ceilings in the living room, dining room, and kitchen, creating an open, spacious feel. The upper level includes three bedrooms, the master having 10 feet of sliding door closets, full bath, and an open overlook to the main living area. On the ground level, a large family room with sliding glass doors opens to the yard, complemented by a second spacious full bathroom that is ADA compliant and a bonus closet. An extra-long garage provides indoor ramp access to the ground-floor family room. Bring your vision and restore this home to its full potential. With its unbeatable location, spacious layout, and endless possibilities, this is a rare chance to own in one of Edison's most desirable neighborhoods. This property is being sold as-is, making it ideal for buyers looking to create their dream home or investors seeking a great opportunity in a prime area. ?Images showing proposed renovations are AI-generated conceptual renderings for illustration only. They do not depict the property's current condition. Photos of the existing property are also included.?
Rooms Sizes
Kitchen:
n/a
Dining Room:
n/a
Living Room:
n/a
Family Room:
n/a
Den:
n/a
Bedroom 1:
n/a
Bedroom 2:
n/a
Bedroom 3:
n/a
Bedroom 4:
n/a
Room Levels
Basement:
n/a
Ground:
Bath(s) Other, Family Room
Level 1:
Dining Room, Kitchen, Living Room
Level 2:
3 Bedrooms, Bath Main
Level 3:
n/a
Level Other:
n/a
Room Features
Kitchen:
Breakfast Bar, Separate Dining Area
Dining Room:
n/a
Master Bedroom:
n/a
Bath:
n/a
Interior Features
Square Foot:
1,554
Year Renovated:
n/a
Basement:
No - Crawl Space
Full Baths:
2
Half Baths:
0
Appliances:
Dryer, Range/Oven-Gas, Washer
Flooring:
Carpeting, Tile, Vinyl-Linoleum
Fireplaces:
No
Fireplace:
n/a
Interior:
Carbon Monoxide Detector, Smoke Detector
Exterior Features
Garage Space:
1-Car
Garage:
Built-In,InEntrnc,Loft,Oversize
Driveway:
2 Car Width, Blacktop
Roof:
Asphalt Shingle
Exterior:
Clapboard
Swimming Pool:
No
Pool:
n/a
Utilities
Heating System:
1 Unit, Baseboard - Hotwater
Heating Source:
Gas-Natural
Cooling:
Wall A/C Unit(s)
Water Heater:
Gas
Water:
Public Water
Sewer:
Public Sewer
Services:
Cable TV Available, Garbage Included
Lot Features
Acres:
0.15
Lot Dimensions:
77X102 IRR
Lot Features:
Level Lot
School Information
Elementary:
n/a
Middle:
n/a
High School:
n/a
Community Information
County:
Middlesex
Town:
Edison Twp.
Neighborhood:
n/a
Application Fee:
n/a
Association Fee:
n/a
Fee Includes:
n/a
Amenities:
n/a
Pets:
n/a
Financial Considerations
List Price:
$549,900
Tax Amount:
$8,861
Land Assessment:
$96,200
Build. Assessment:
$52,700
Total Assessment:
$148,900
Tax Rate:
5.73
Tax Year:
2025
Ownership Type:
Fee Simple
Listing Information
MLS ID:
4050843
List Date:
09-06-2026
Days On Market:
47
Listing Broker:
COLDWELL BANKER REALTY
Listing Agent:
Rhonda Cremin


Request More Information
Shawn and Diane Fox
RE/MAX American Dream
3108 Route 10 West
Denville, NJ 07834
Call: (973) 277-7853
Web: FoxHomeHunter.com
