1 Strong Ln
Sandyston Twp, NJ 07827
Price: $699,525
GSMLS: 4050826Type: Single Family
Style: Custom Home
Beds: 4
Baths: 2 Full & 2 Half
Garage: 6-Car
Year Built: 1971
Acres: 2.85
Property Tax: $14,363
Description
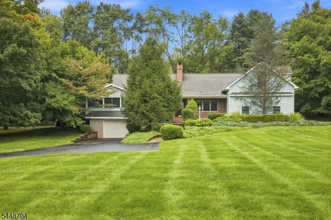
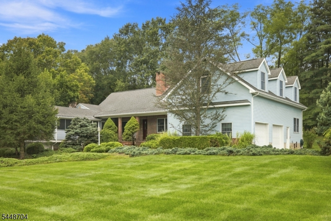
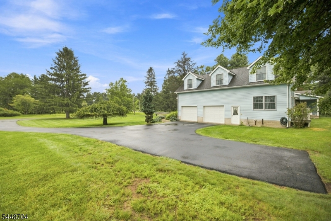
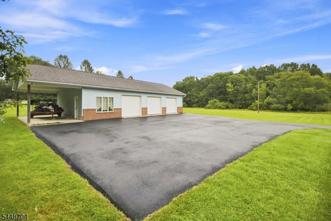
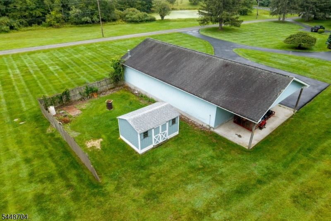
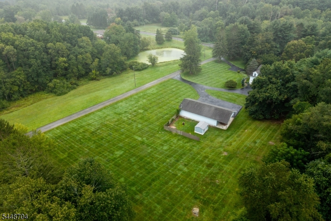
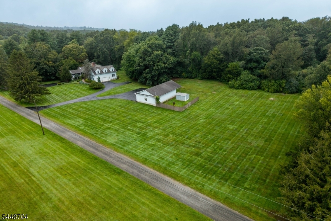
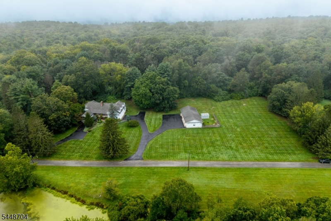
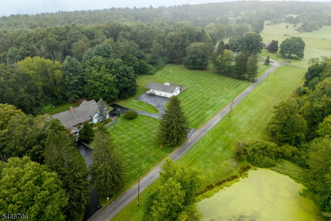
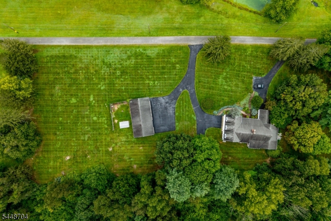
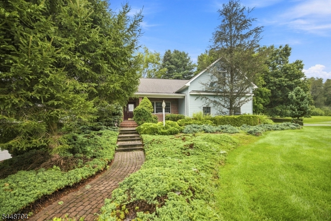
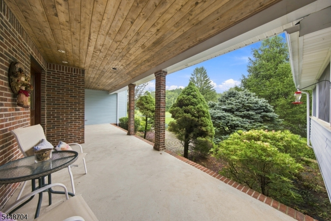
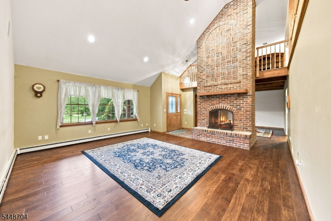
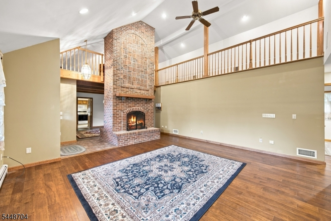
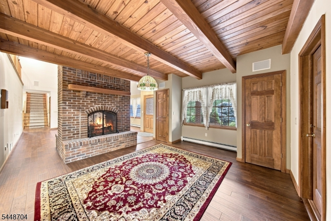
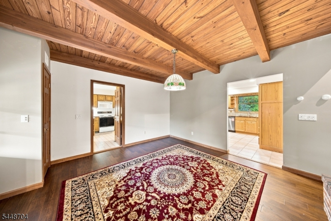
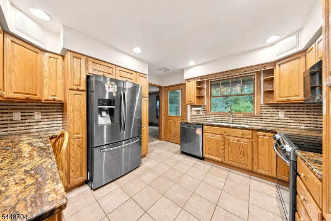
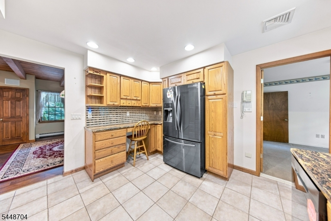
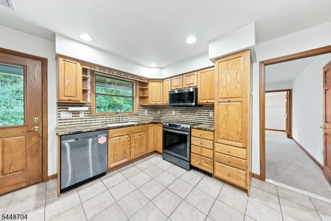
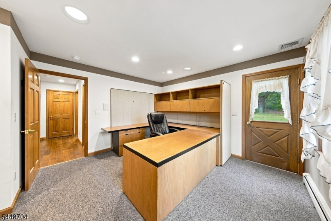
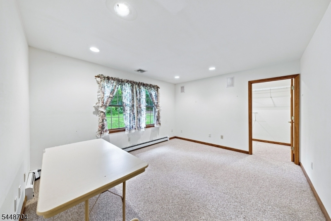
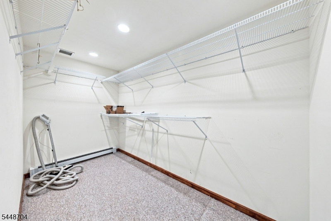
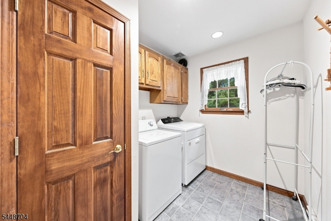
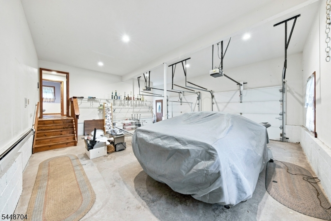
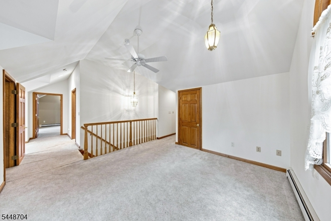
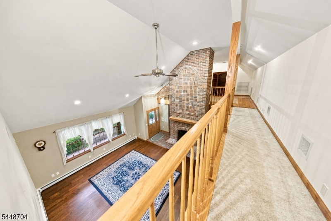
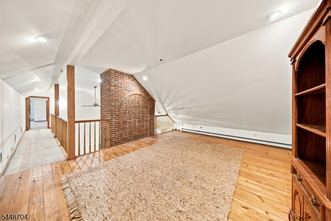
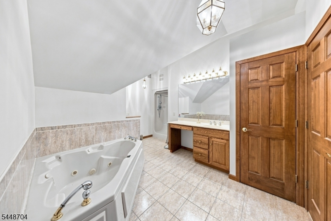
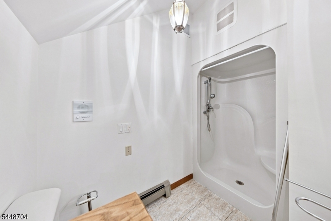
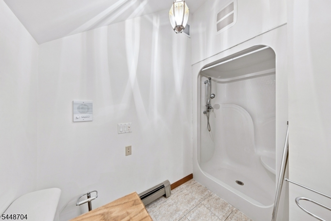
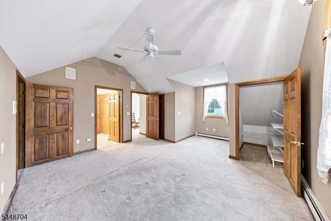
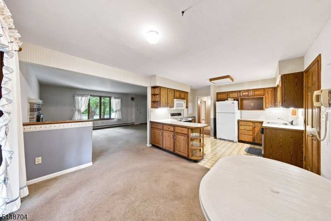
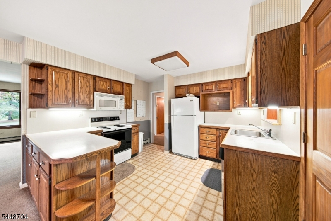
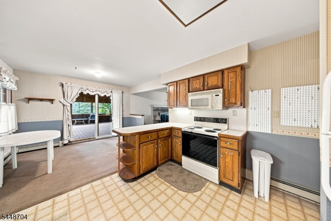
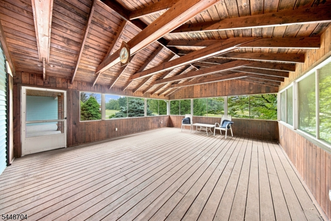
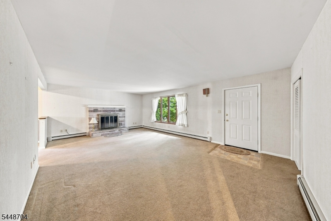
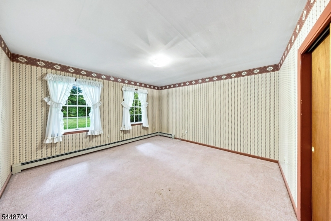
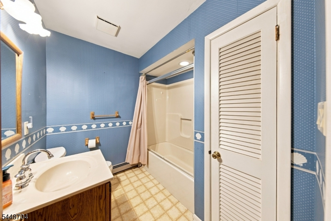
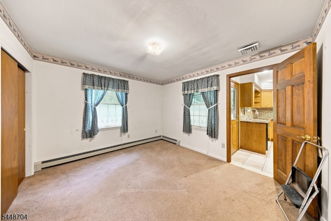
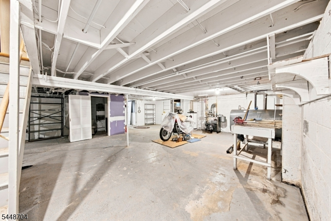
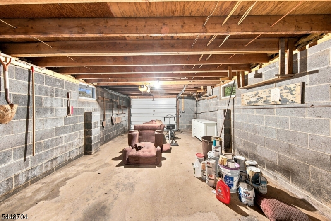
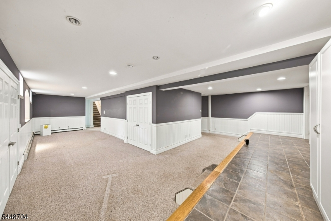
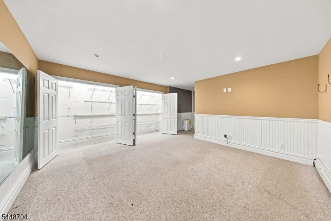
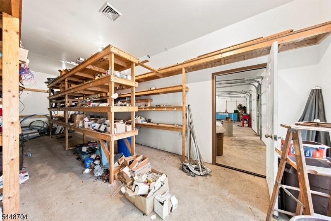
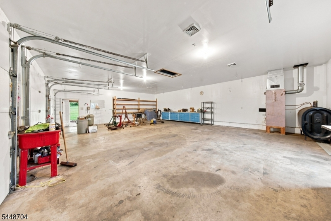
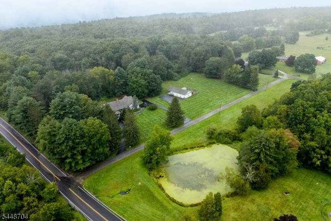
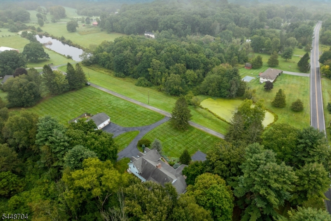
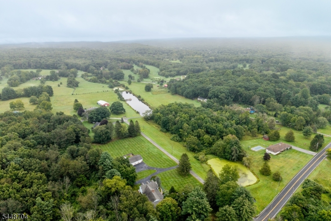
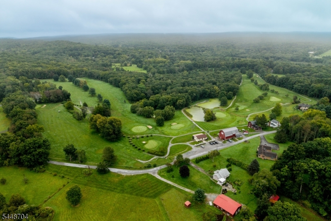
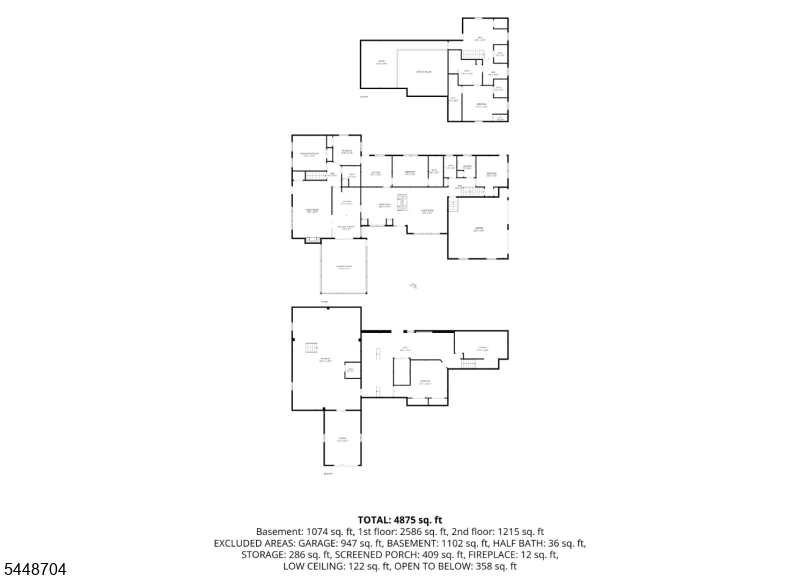
One of a Kind full mother daughter. Very rare opportunity awaits at this sought location set along side ponds, rolling countryside and State Woods. Set on nearly 3 Acres you find a property and home with so much to offer it is hard to put into words. Start with the 3 separate Paved driveways, 6 Garages (3 detached with full workshop space and run in), beautiful Screened porch looking out over the pond across the private rd, find 2 Bedrooms, Kichen, full bath and living roomw/fireplace and also a full unfinished basementw/half bath, laundry and its own 1 car garage that makes up the ranch end of the home. Carry over to the "CapeCod" end of the home that has its own country kitchen, formally dining room, 2 sided fireplace between DR and Cathedral ceiling LR, half bath, laundry, 1st floor bedroom with walk in closet and office/guest room. Walk upstairs to the primsry suite w/Jetted Tub, stall shower and plenty of closet space. Find additional office/guest space up stairs as well. The basement of the CapeCod is fully finished with a guest room/Den. Relax in the front porch or stroll down the local trails on foot or horseback. This property has so much to offer and endless possibilities.
Rooms Sizes
Kitchen:
n/a
Dining Room:
n/a
Living Room:
n/a
Family Room:
n/a
Den:
n/a
Bedroom 1:
n/a
Bedroom 2:
n/a
Bedroom 3:
n/a
Bedroom 4:
n/a
Room Levels
Basement:
n/a
Ground:
n/a
Level 1:
3Bedroom,BathOthr,DiningRm,FamilyRm,Foyer,Kitchen,Laundry,LivingRm,Office,Porch,SeeRem,Walkout
Level 2:
1Bedroom,BathMain,Leisure,Office,SeeRem
Level 3:
n/a
Level Other:
n/a
Room Features
Kitchen:
Country Kitchen, Eat-In Kitchen, See Remarks, Separate Dining Area
Dining Room:
Formal Dining Room
Master Bedroom:
Full Bath
Bath:
Jetted Tub, Stall Shower
Interior Features
Square Foot:
n/a
Year Renovated:
n/a
Basement:
Yes - Finished-Partially, Full, Walkout
Full Baths:
2
Half Baths:
2
Appliances:
Carbon Monoxide Detector, Dishwasher, Dryer, Microwave Oven, Range/Oven-Electric, Refrigerator, See Remarks, Washer
Flooring:
Carpeting, See Remarks, Wood
Fireplaces:
2
Fireplace:
Living Room, See Remarks, Wood Burning
Interior:
CeilBeam,CeilHigh,SmokeDet,StallShw,TubShowr,WlkInCls
Exterior Features
Garage Space:
6-Car
Garage:
Attached Garage, Detached Garage
Driveway:
1 Car Width, Blacktop
Roof:
Asphalt Shingle
Exterior:
Vinyl Siding
Swimming Pool:
n/a
Pool:
n/a
Utilities
Heating System:
3 Units, Baseboard - Hotwater
Heating Source:
Oil Tank Above Ground - Inside, See Remarks
Cooling:
Central Air
Water Heater:
n/a
Water:
Well
Sewer:
Septic
Services:
n/a
Lot Features
Acres:
2.85
Lot Dimensions:
n/a
Lot Features:
Backs to Park Land, Corner, Lake/Water View, Level Lot
School Information
Elementary:
SANDYSTON
Middle:
KITTATINNY
High School:
KITTATINNY
Community Information
County:
Sussex
Town:
Sandyston Twp.
Neighborhood:
n/a
Application Fee:
n/a
Association Fee:
n/a
Fee Includes:
n/a
Amenities:
n/a
Pets:
n/a
Financial Considerations
List Price:
$699,525
Tax Amount:
$14,363
Land Assessment:
$84,100
Build. Assessment:
$346,200
Total Assessment:
$430,300
Tax Rate:
3.34
Tax Year:
2025
Ownership Type:
Fee Simple
Listing Information
MLS ID:
4050826
List Date:
09-06-2026
Days On Market:
1
Listing Broker:
REALTY EXECUTIVES EXCEPTIONAL
Listing Agent:
Michael Porter


Request More Information
Shawn and Diane Fox
RE/MAX American Dream
3108 Route 10 West
Denville, NJ 07834
Call: (973) 277-7853
Web: FoxHomeHunter.com
