72 Pond Ln
Holland Twp, NJ 08848
Price: $2,395,000
GSMLS: 4050804Type: Single Family
Style: Custom Home
Beds: 4
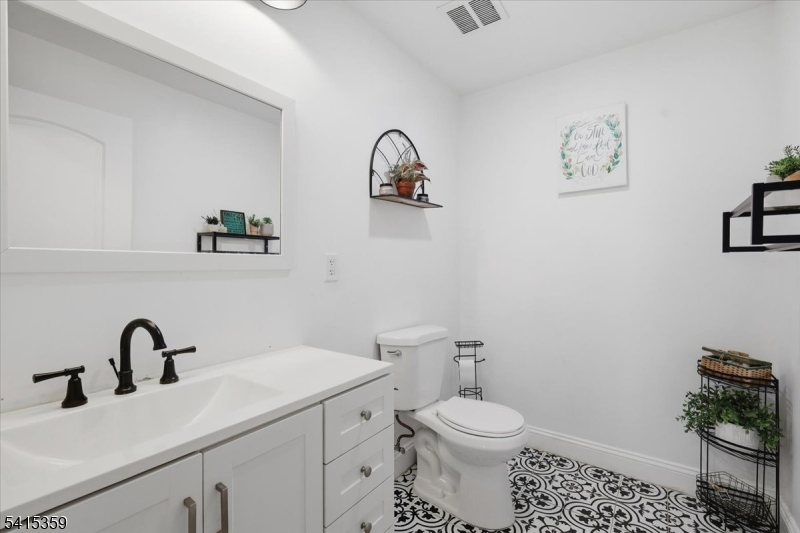
Baths: 2 Full & 1 Half
Garage: No
Year Built: 1850
Acres: 49.00
Property Tax: $12,353
Description
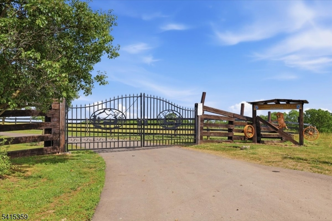
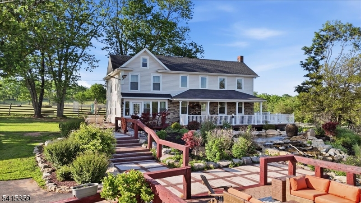
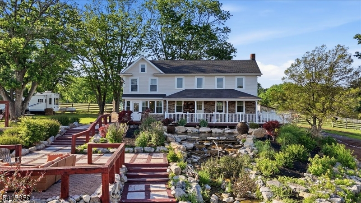
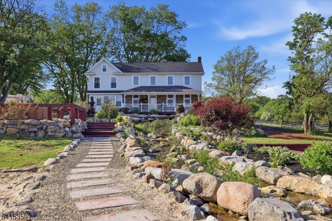
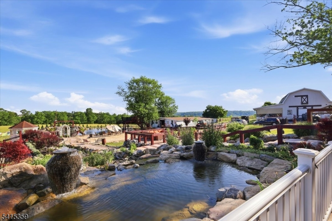
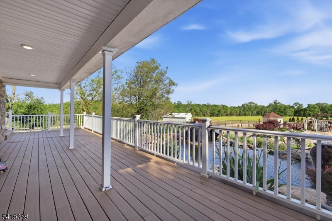
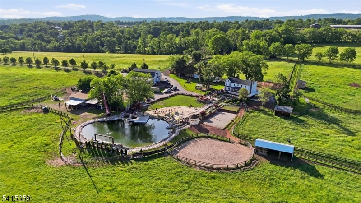
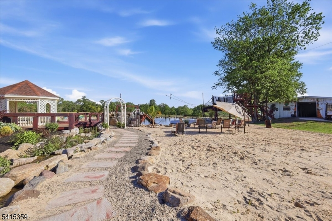
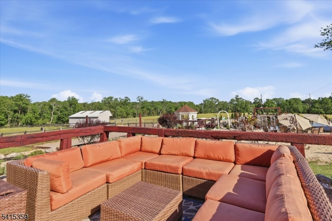
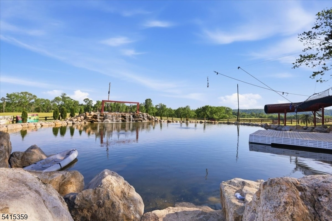
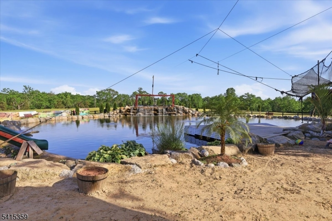
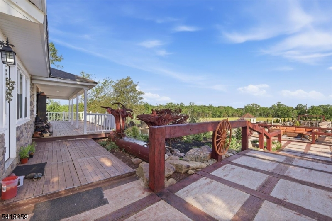
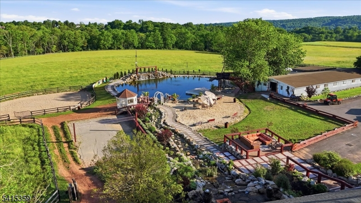
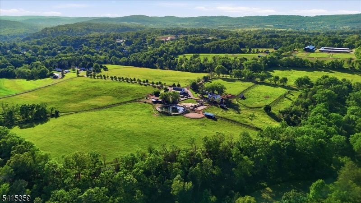
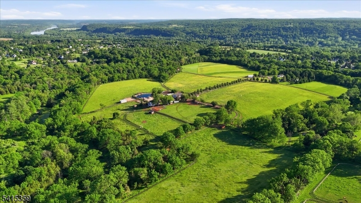
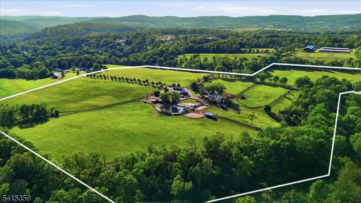
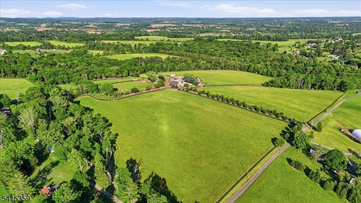
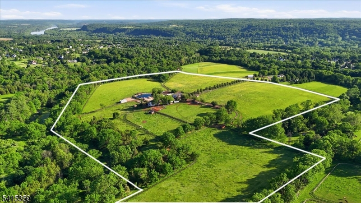
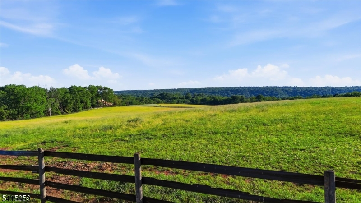
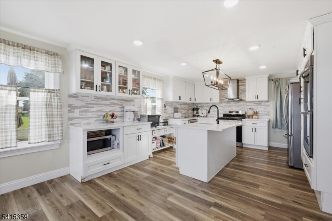
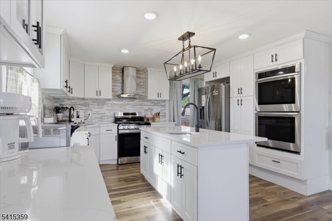
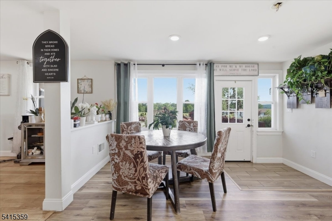
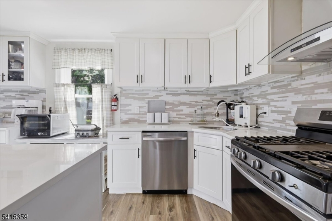
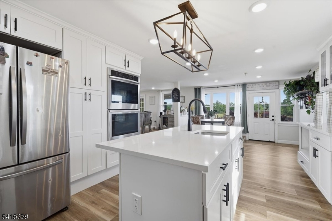
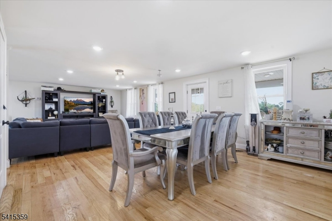
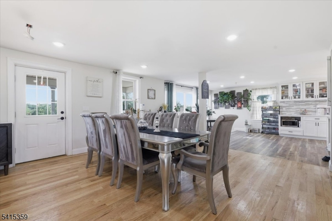
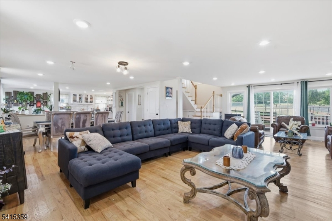
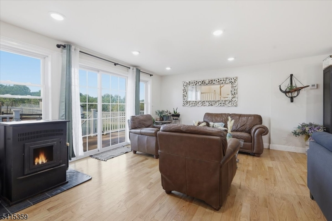
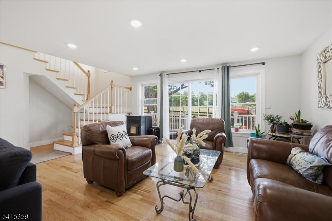
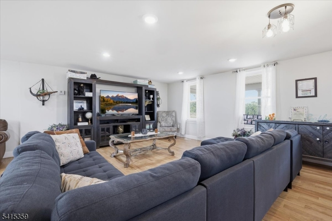
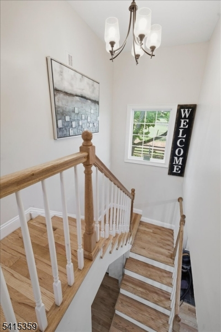
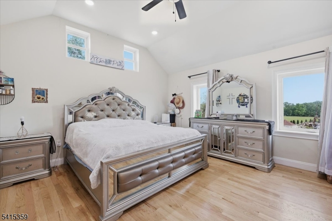
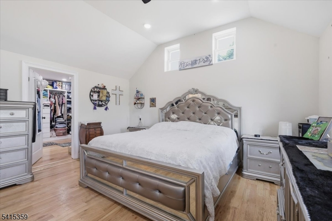
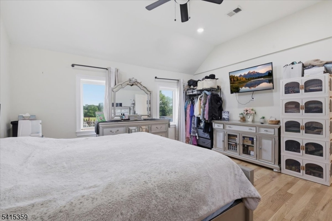
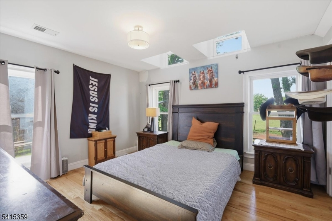
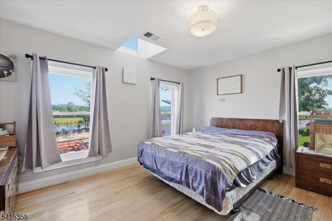
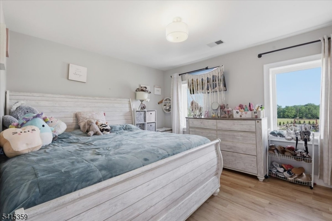
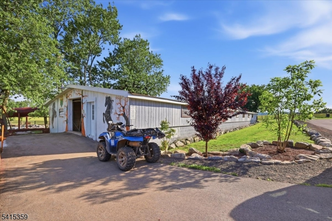
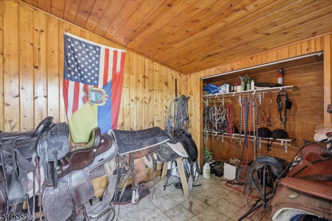
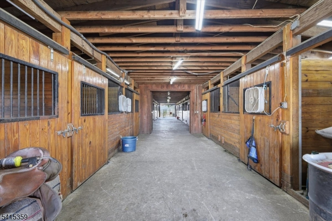
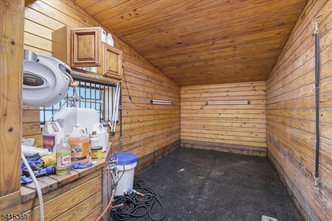
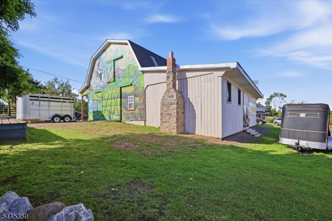
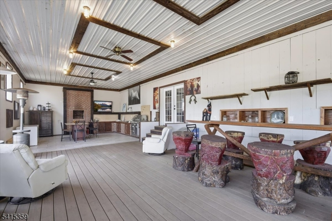
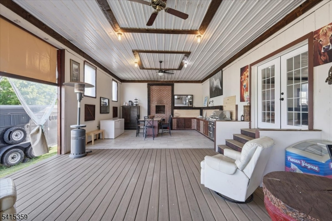
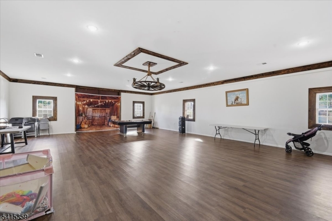
Set in the rolling countryside of Western Hunterdon County, this equestrian property offers a comfortable and well-rounded lifestyle with space, privacy, and practical amenities for both horse and home. The recently renovated main house combines updated finishes with a warm, inviting feel. Large windows bring in plenty of natural light and offer peaceful views of the surrounding fields and pastures. The layout is functional and easy to live in, whether full time or as a weekend retreat. For equestrian use, the property includes a 17-stall stable designed with efficiency and horse comfort in mind. The barn is well suited for private use or a small professional operation, with a layout that allows for straightforward daily management. A standout feature is the carriage house, which has been set up for gathering and entertaining. Outside, you'll find a well-equipped outdoor kitchen with a brick oven, along with a custom wood bar and seating area, creating a relaxed space. The land offers a mix of beauty and utility, with fenced pastures and run-in sheds providing safe and convenient turnout. Open fields give plenty of room for riding or simply enjoying the setting. A pond, also suitable for swimming, adds to the property's appeal and provides a quiet place to unwind during warmer months. More than just a home, it's a place to settle in, enjoy the outdoors, and make the most of everyday living.
Rooms Sizes
Kitchen:
26x13 First
Dining Room:
18x12 First
Living Room:
23x18 First
Family Room:
n/a
Den:
n/a
Bedroom 1:
15x14 Second
Bedroom 2:
14x12 Second
Bedroom 3:
14x12 Second
Bedroom 4:
n/a
Room Levels
Basement:
Office, Storage Room, Utility Room, Walkout, Workshop
Ground:
n/a
Level 1:
Breakfst,DiningRm,Kitchen,LivingRm,OutEntrn,Pantry,Porch,Solarium,Walkout
Level 2:
4 Or More Bedrooms, Bath Main, Bath(s) Other, Foyer, Laundry Room
Level 3:
Attic
Level Other:
n/a
Room Features
Kitchen:
Breakfast Bar, Center Island, Country Kitchen, Pantry, Separate Dining Area
Dining Room:
Dining L
Master Bedroom:
Full Bath, Walk-In Closet
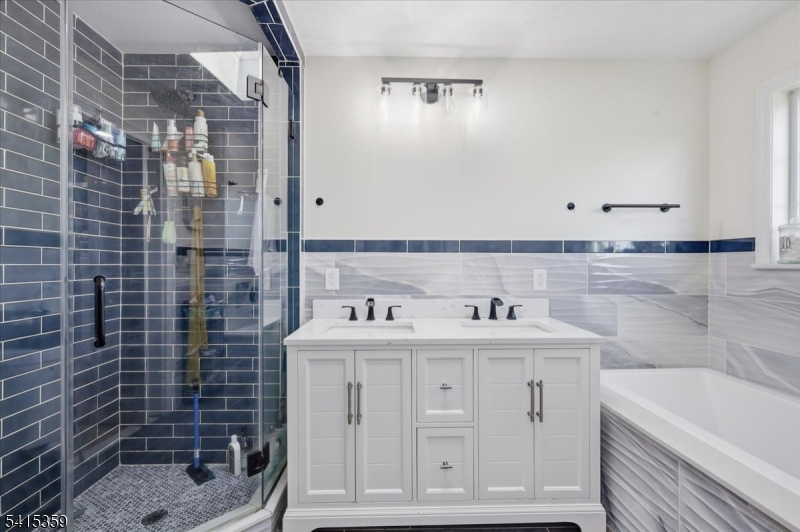
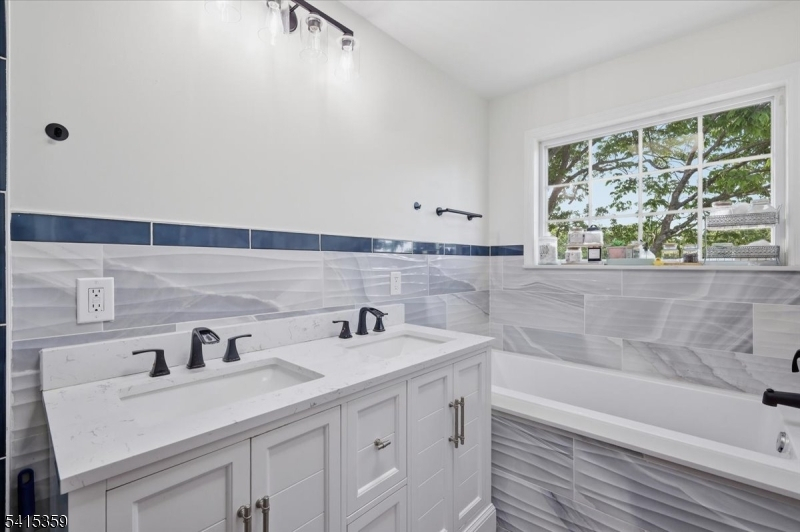
Bath:
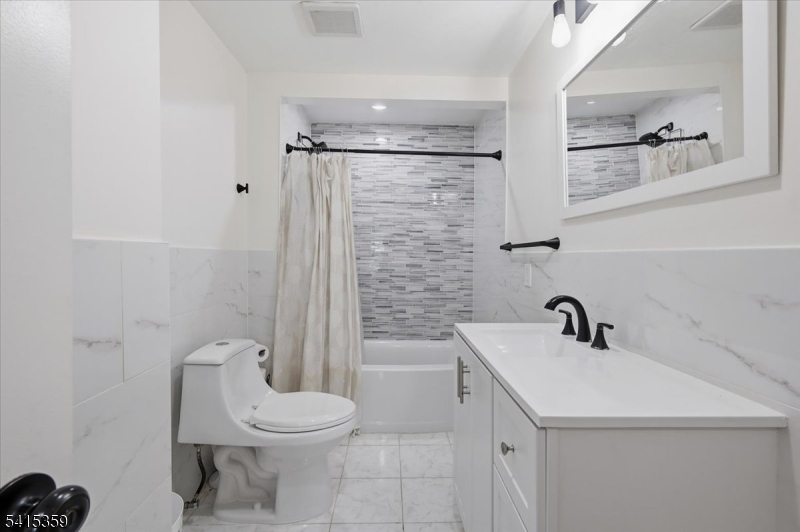
Soaking Tub, Stall Shower
Interior Features
Square Foot:
n/a
Year Renovated:
2024
Basement:
Yes - Finished-Partially, Walkout
Full Baths:
2
Half Baths:
1
Appliances:
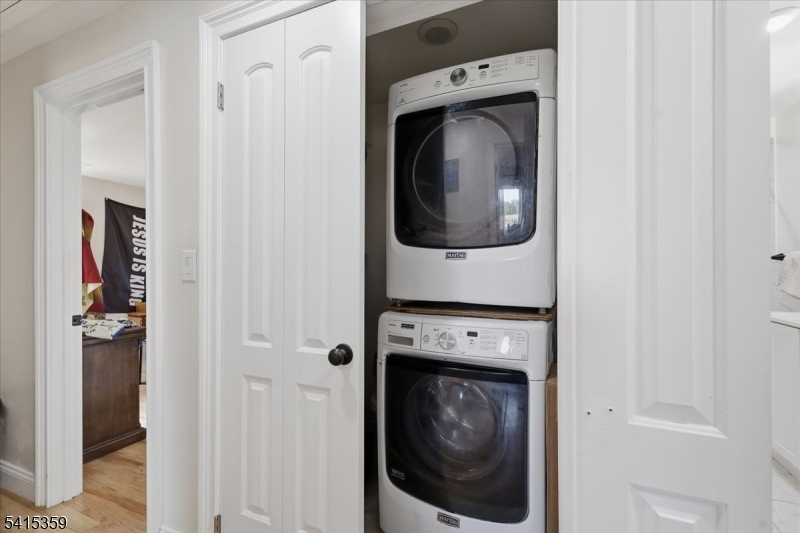
Carbon Monoxide Detector, Dishwasher, Dryer, Kitchen Exhaust Fan, Microwave Oven, Range/Oven-Gas, Refrigerator, Washer
Flooring:
Laminate, Tile, Wood
Fireplaces:
No
Fireplace:
n/a
Interior:
n/a
Exterior Features
Garage Space:
No
Garage:
n/a
Driveway:
Additional Parking, Blacktop, Off-Street Parking
Roof:
Asphalt Shingle
Exterior:
Vinyl Siding
Swimming Pool:
Yes
Pool:
In-Ground Pool, Outdoor Pool
Utilities
Heating System:
Forced Hot Air, Multi-Zone
Heating Source:
Gas-Propane Leased
Cooling:
Central Air, Multi-Zone Cooling
Water Heater:
Electric
Water:
Private, Well
Sewer:
Private, Septic
Services:
Cable TV Available, Garbage Extra Charge
Lot Features
Acres:
49.00
Lot Dimensions:
n/a
Lot Features:
Pond On Lot, Possible Subdivision, Skyline View, Stream On Lot
School Information
Elementary:
HOLLAND
Middle:
HOLLAND
High School:
DEL.VALLEY
Community Information
County:
Hunterdon
Town:
Holland Twp.
Neighborhood:
n/a
Application Fee:
n/a
Association Fee:
n/a
Fee Includes:
n/a
Amenities:
n/a
Pets:
n/a
Financial Considerations
List Price:
$2,395,000
Tax Amount:
$12,353
Land Assessment:
$95,000
Build. Assessment:
$390,300
Total Assessment:
$485,300
Tax Rate:
3.35
Tax Year:
2025
Ownership Type:
Fee Simple
Listing Information
MLS ID:
4050804
List Date:
09-06-2026
Days On Market:
47
Listing Broker:
COLDWELL BANKER REALTY
Listing Agent:
Judit Hendricks


Request More Information
Shawn and Diane Fox
RE/MAX American Dream
3108 Route 10 West
Denville, NJ 07834
Call: (973) 277-7853
Web: FoxHomeHunter.com
