315 Goat Hill Rd
West Amwell Twp, NJ 08530
Price: $2,600,000
GSMLS: 4050783Type: Single Family
Style: Detached
Beds: 4
Baths: 2 Full
Garage: 2-Car
Year Built: 1960
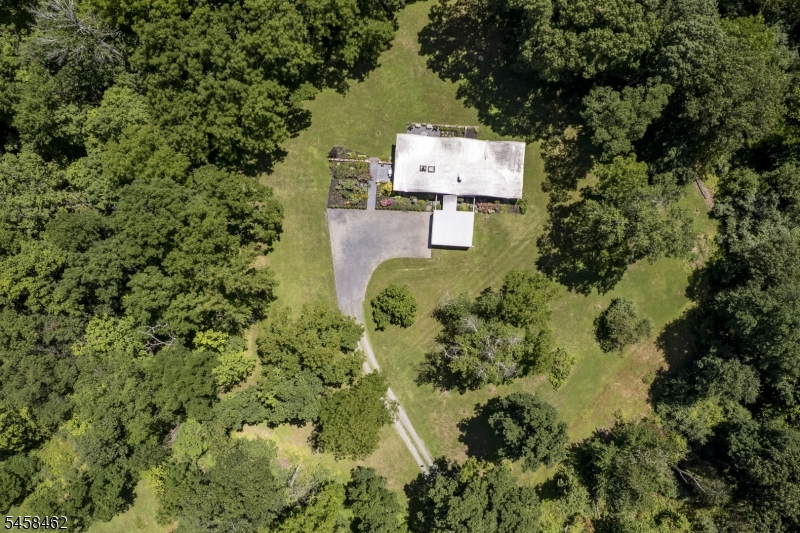
Acres: 10.03
Property Tax: $17,843
Description
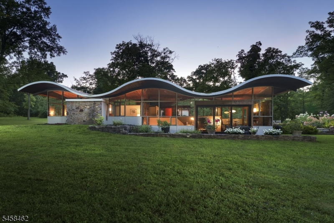
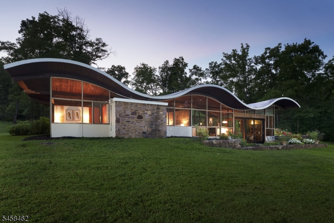
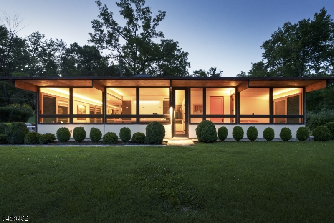
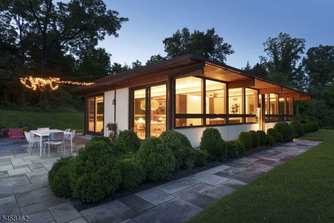
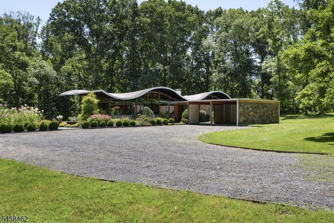
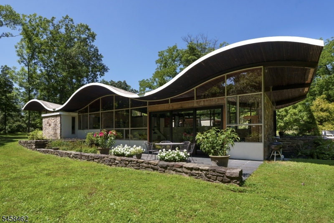
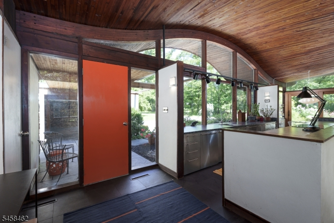
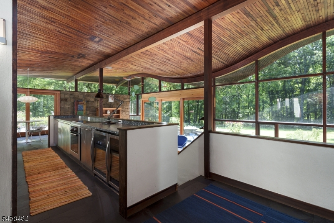
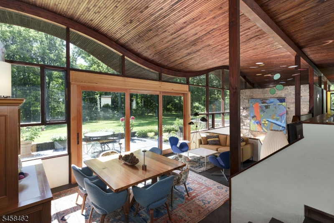
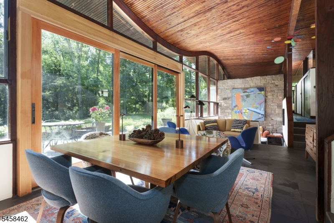
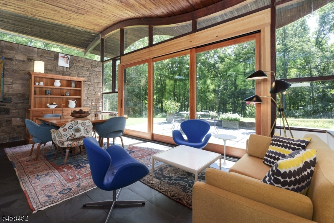
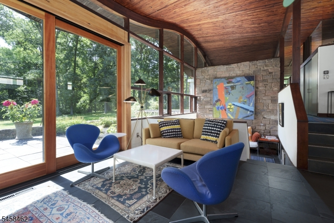
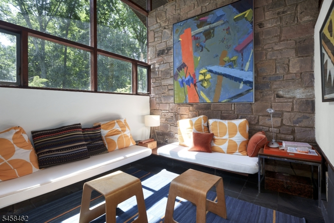
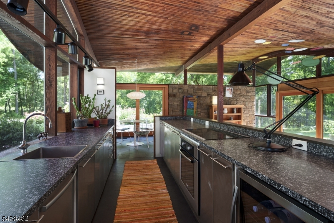
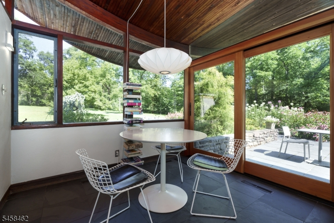
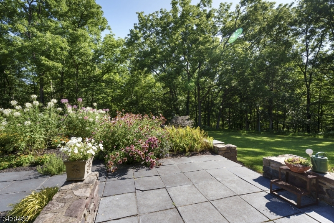
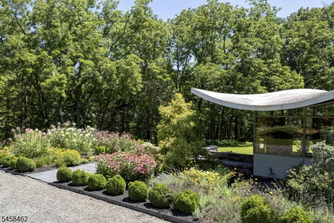
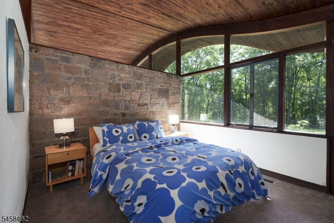
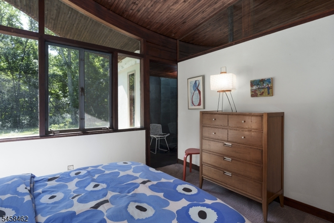
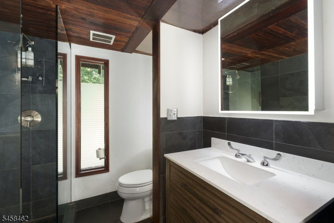
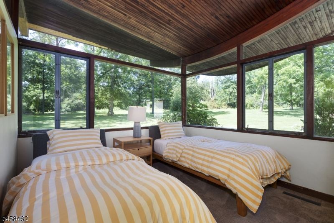
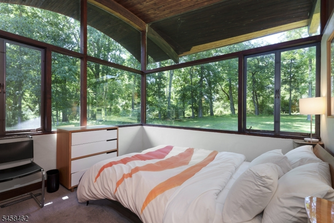
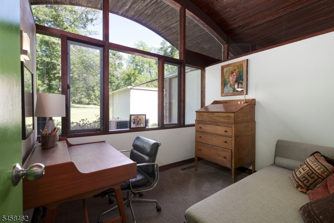
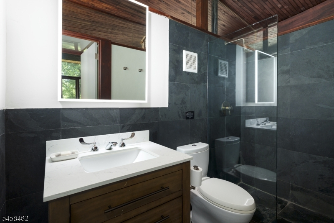
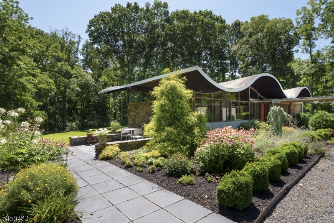
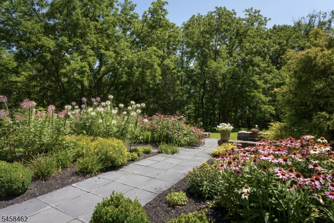
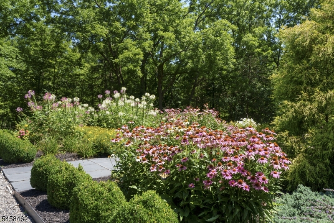
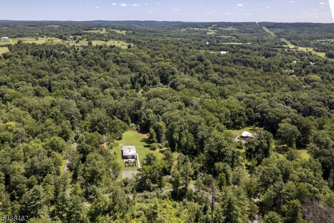
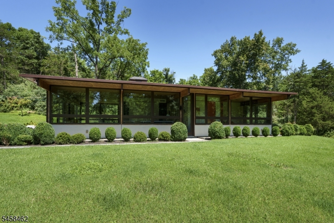
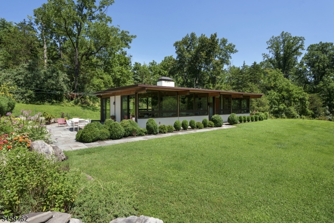
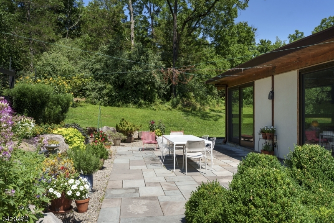
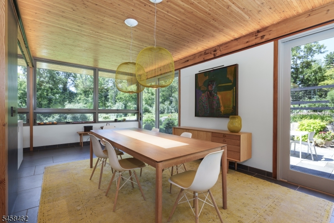
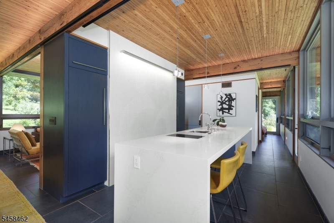
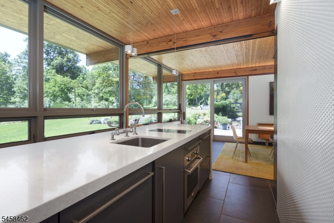
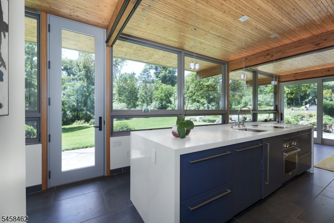
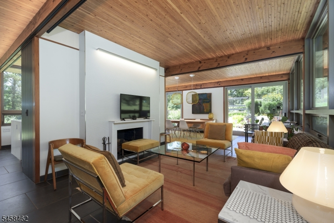
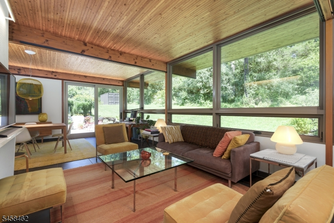
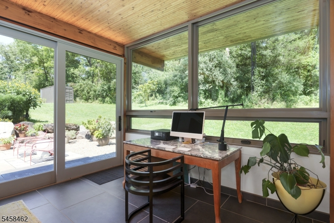
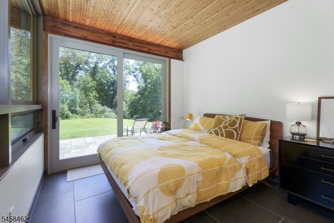
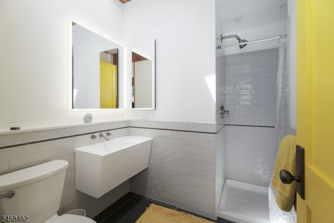
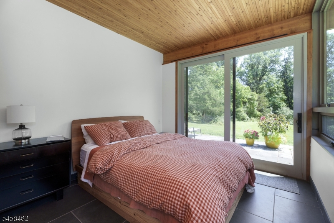
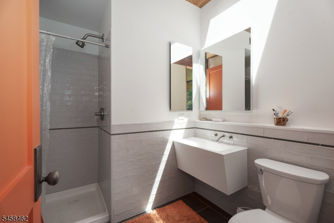
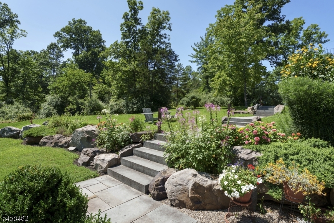
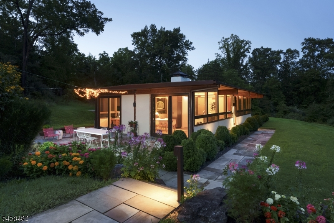
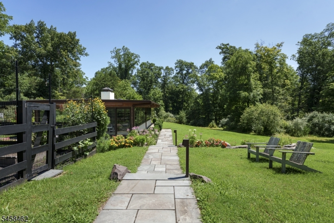
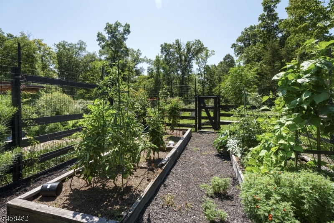
For Jules Gregory, home and work were never far apart. Offered together are two distinct residences designed by the celebrated modernist architect for himself: his own home, the unmistakable Wave House, and his nearby original studio, now transformed into a beautifully finished two-bedroom residence. Together, they reflect Gregory's fascination with glass, stone, wood and landscape.The Wave House remains remarkably true to Gregory's vision. Its roofline rises and dips above rooms surrounded by glass and gardens. Stone moves inside, wood warms the glass and the landscape becomes part of the rooms. The current owners, both architects, updated it while preserving its character. A new atrium door opens the living and dining rooms to the gardens. A sunken conversation lounge, European-inspired kitchen with Bosch appliances, four bedrooms, two full baths and integrated two-car carport complete the home.The Studio's transformation touched virtually every surface and system, yet its architecture remains the star. Both bedrooms have new baths and glass doors to private patios. The kitchen has a waterfall island, concealed storage and hidden refrigeration. The beamed living room centers on a decorative fireplace, while two atrium doors open to a bluestone patio and gardens.What makes this offering so rare is the opportunity to own two places Gregory created for himself, together telling a fuller story of his ideas about light, landscape and architecture.
Rooms Sizes
Kitchen:
First
Dining Room:
Ground
Living Room:
Ground
Family Room:
Ground
Den:
n/a
Bedroom 1:
First
Bedroom 2:
First
Bedroom 3:
First
Bedroom 4:
First
Room Levels
Basement:
n/a
Ground:
n/a
Level 1:
n/a
Level 2:
n/a
Level 3:
n/a
Level Other:
n/a
Room Features
Kitchen:
Eat-In Kitchen
Dining Room:
Living/Dining Combo
Master Bedroom:
n/a
Bath:
n/a
Interior Features
Square Foot:
1,700
Year Renovated:
2009
Basement:
No - Slab
Full Baths:
2
Half Baths:
0
Appliances:
Carbon Monoxide Detector, Dishwasher, Dryer, Range/Oven-Electric, Refrigerator, Washer
Flooring:
Carpeting, Stone, Tile
Fireplaces:
1
Fireplace:
Living Room, Wood Burning
Interior:
CeilBeam,CODetect,CeilCath,CeilHigh,SmokeDet,StallShw
Exterior Features
Garage Space:
2-Car
Garage:
Carport-Attached
Driveway:
Gravel
Roof:
See Remarks
Exterior:
Stucco, Wood
Swimming Pool:
No
Pool:
n/a
Utilities
Heating System:
Forced Hot Air, Heat Pump
Heating Source:
Electric
Cooling:
Heatpump
Water Heater:
Electric
Water:
Well
Sewer:
Septic
Services:
Cable TV, Garbage Extra Charge
Lot Features
Acres:
10.03
Lot Dimensions:
n/a
Lot Features:
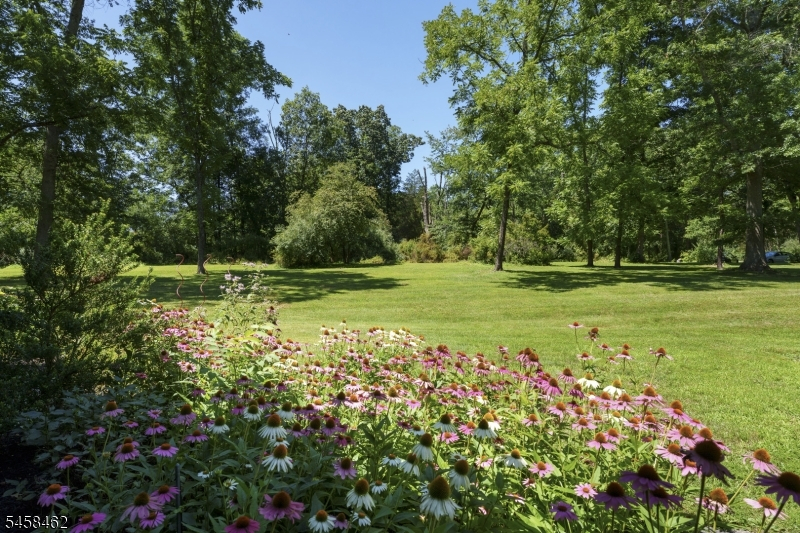
Stream On Lot, Wooded Lot
School Information
Elementary:
n/a
Middle:
n/a
High School:
n/a
Community Information
County:
Hunterdon
Town:
West Amwell Twp.
Neighborhood:
n/a
Application Fee:
n/a
Association Fee:
n/a
Fee Includes:
n/a
Amenities:
n/a
Pets:
Yes
Financial Considerations
List Price:
$2,600,000
Tax Amount:
$17,843
Land Assessment:
$341,500
Build. Assessment:
$515,400
Total Assessment:
$856,900
Tax Rate:
2.13
Tax Year:
2025
Ownership Type:
Fee Simple
Listing Information
MLS ID:
4050783
List Date:
09-05-2026
Days On Market:
2
Listing Broker:
CALLAWAY HENDERSON SOTHEBY'S IR
Listing Agent:
Grant Wagner


Request More Information
Shawn and Diane Fox
RE/MAX American Dream
3108 Route 10 West
Denville, NJ 07834
Call: (973) 277-7853
Web: FoxHomeHunter.com
