5 Oakura Ln
Bedminster Twp, NJ 07921
Price: $1,100,000
GSMLS: 4050781Type: Single Family
Style: Cape Cod
Beds: 4
Baths: 2 Full
Garage: 3-Car
Year Built: 1946
Acres: 3.18
Property Tax: $10,358
Description
Open House Saturday 1PM–4PM.
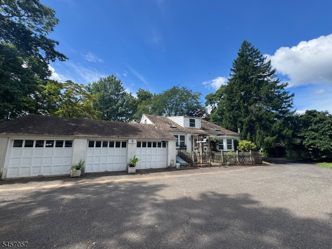
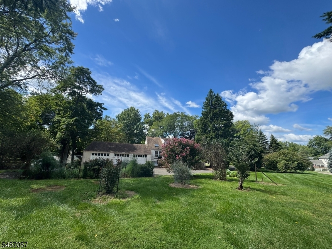
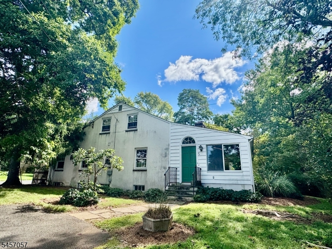
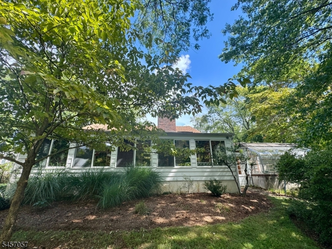
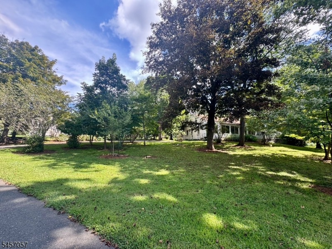
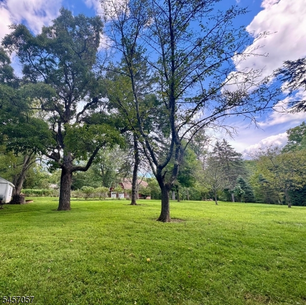
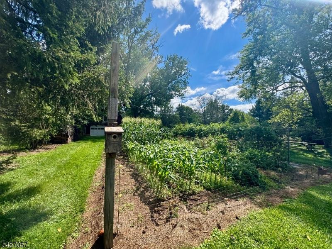
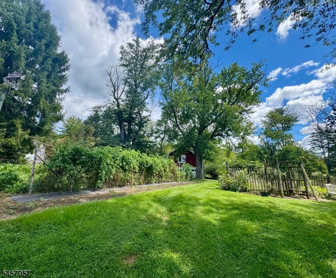
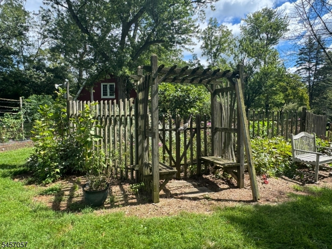
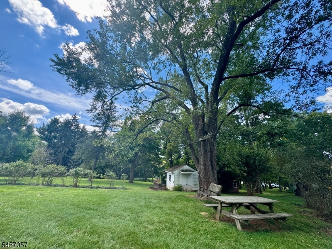
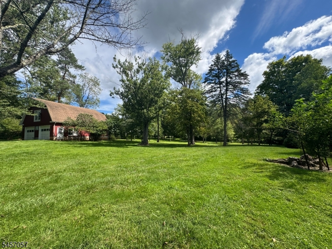
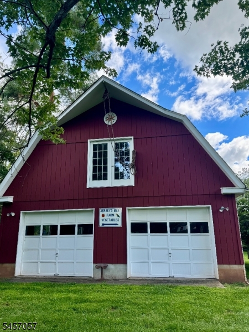
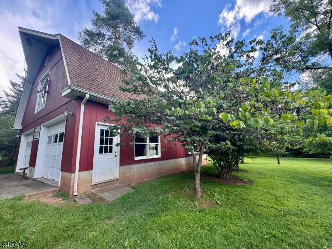
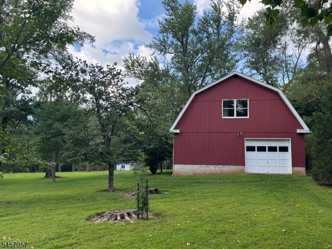
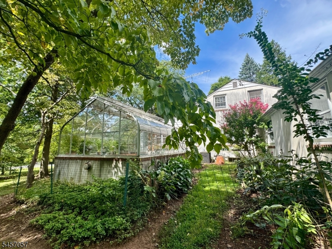
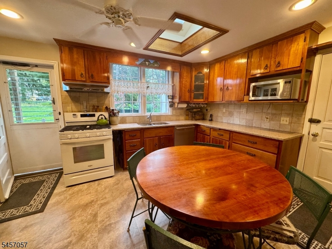
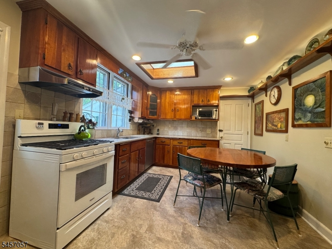
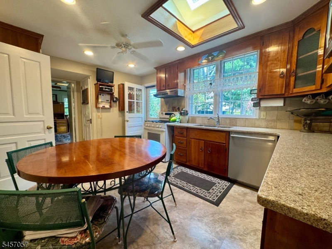
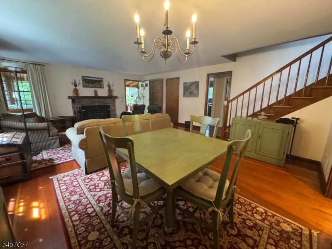
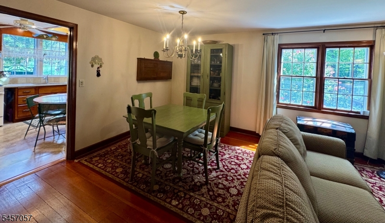
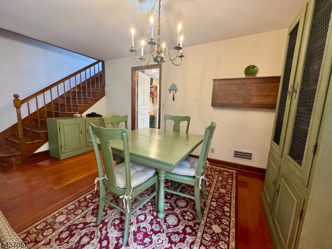
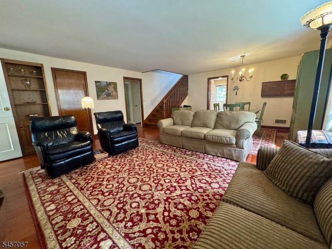
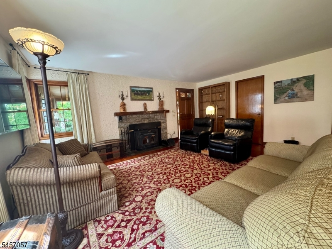
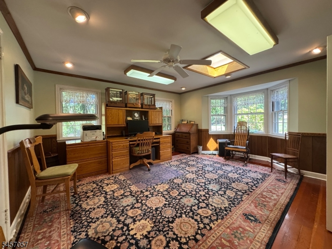
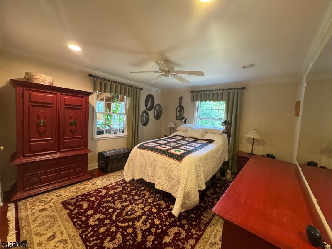
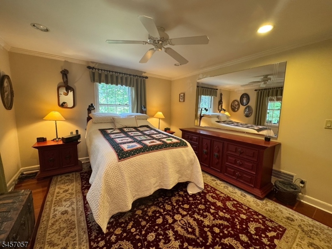
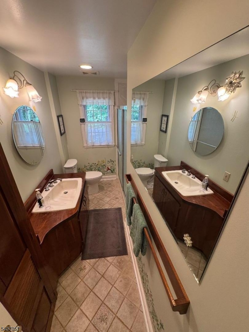
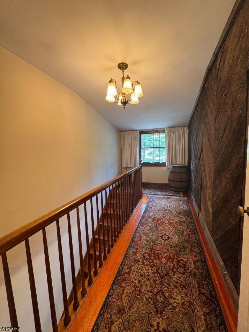
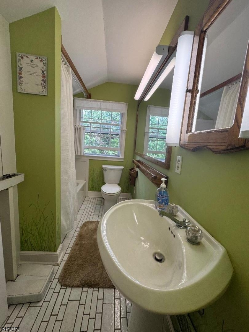
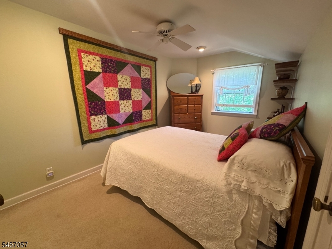
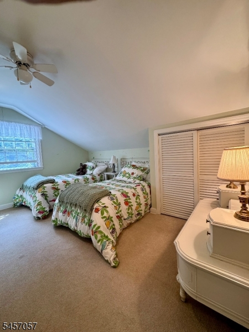
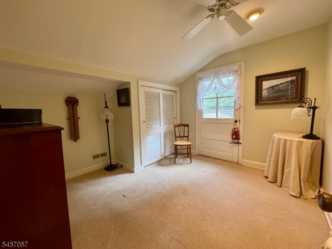
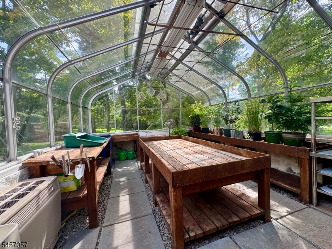
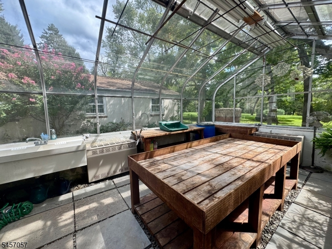
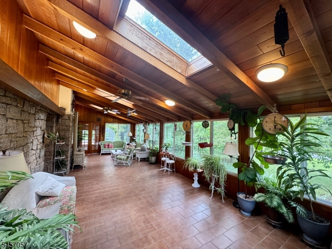
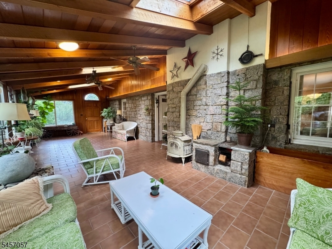
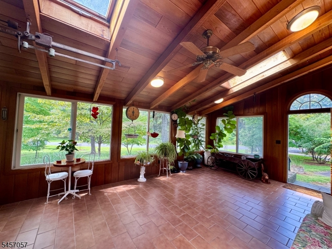
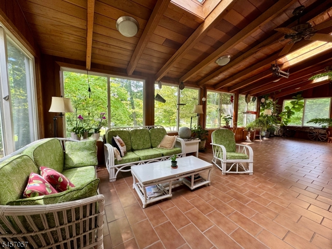
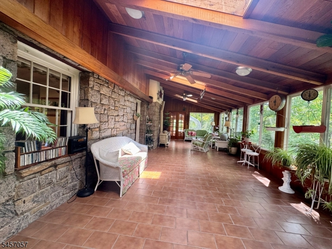
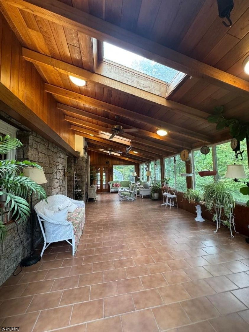
Rare opportunity to own a charming 4 bedroom, 2 full bath Cape Cod set on more than three acres in desirable Bedminster Township. The first floor offers a primary bedroom, a full bath, an inviting living room with wood-burning fireplace, and a kitchen featuring wood cabinetry and quartz countertops. A family room, currently used as a home office, features a bay window and additional windows that fill the space with natural light. Three comfortable bedrooms and a full bath completes the second floor. The unfinished basement provides convenient storage. A true highlight is the extra-large enclosed porch, surrounded by windows that welcome sunlight and refreshing breezes, creating a peaceful space to enjoy the warmer seasons. A wood-burning stove provides warmth and comfort during the colder months. Adjacent to the porch is a large greenhouse with heat offering wonderful possibilities for gardening and year-round use. Additional features include three- car attached garage, large driveway with parking for 5 or more vehicles. In addition, an impressive extra-large two-story barn with triple doors and loft space. It provides exceptional space for tractors, tools, equipment, hobbies, or storage. Surrounded by beautiful natural scenery and a well maintained vegetable garden, this especial property offers space, privacy, versatility, and a peaceful setting rarely found. Convenient location to major routes, 202/206, 287, 78.Rooms Sizes
Kitchen:
18x11 First
Dining Room:
n/a
Living Room:
n/a
Family Room:
15x15 First
Den:
n/a
Bedroom 1:
14x12 First
Bedroom 2:
16x9 Second
Bedroom 3:
14x10 Second
Bedroom 4:
11x10 Second
Room Levels
Basement:
Laundry Room, Storage Room, Utility Room
Ground:
n/a
Level 1:
n/a
Level 2:
n/a
Level 3:
n/a
Level Other:
n/a
Room Features
Kitchen:
Eat-In Kitchen
Dining Room:
Living/Dining Combo
Master Bedroom:
1st Floor
Bath:
Stall Shower
Interior Features
Square Foot:
2,394
Year Renovated:
n/a
Basement:
Yes - Full, Unfinished
Full Baths:
2
Half Baths:
0
Appliances:
Dishwasher, Dryer, Range/Oven-Gas, Refrigerator, Washer
Flooring:
Laminate, Tile, Wood
Fireplaces:
1
Fireplace:
Family Room, Wood Burning
Interior:
CODetect,FireExtg,Skylight,StallTub
Exterior Features
Garage Space:
3-Car
Garage:
Attached Garage
Driveway:
1 Car Width, See Remarks
Roof:
Asphalt Shingle
Exterior:
Stucco, Wood Shingle
Swimming Pool:
No
Pool:
n/a
Utilities
Heating System:
Forced Hot Air
Heating Source:
Gas-Natural
Cooling:
1 Unit, Central Air
Water Heater:
Gas
Water:
Well
Sewer:
Public Sewer
Services:
Cable TV Available, Garbage Extra Charge
Lot Features
Acres:
3.18
Lot Dimensions:
n/a
Lot Features:
Level Lot
School Information
Elementary:
BEDMINSTER
Middle:
BEDMINSTER
High School:
BERNARDS
Community Information
County:
Somerset
Town:
Bedminster Twp.
Neighborhood:
n/a
Application Fee:
n/a
Association Fee:
n/a
Fee Includes:
n/a
Amenities:
n/a
Pets:
n/a
Financial Considerations
List Price:
$1,100,000
Tax Amount:
$10,358
Land Assessment:
$494,400
Build. Assessment:
$424,600
Total Assessment:
$919,000
Tax Rate:
1.20
Tax Year:
2025
Ownership Type:
Fee Simple
Listing Information
MLS ID:
4050781
List Date:
09-05-2026
Days On Market:
2
Listing Broker:
EXP REALTY, LLC
Listing Agent:
Ruth G Tormasi


Request More Information
Shawn and Diane Fox
RE/MAX American Dream
3108 Route 10 West
Denville, NJ 07834
Call: (973) 277-7853
Web: FoxHomeHunter.com
