33 Bradwahl Drive
Morris Twp, NJ 07960
Price: $1,299,000
GSMLS: 4050771Type: Single Family
Style: Expanded Ranch
Beds: 4
Baths: 2 Full & 1 Half
Garage: 2-Car
Year Built: 1962
Acres: 0.37
Property Tax: $12,404
Description
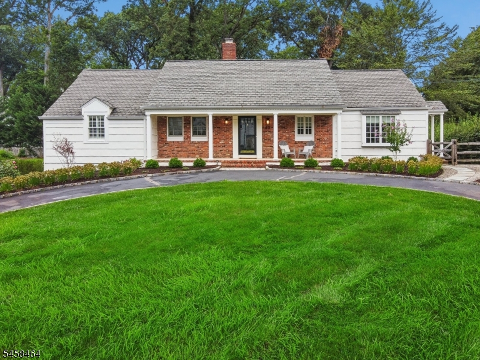
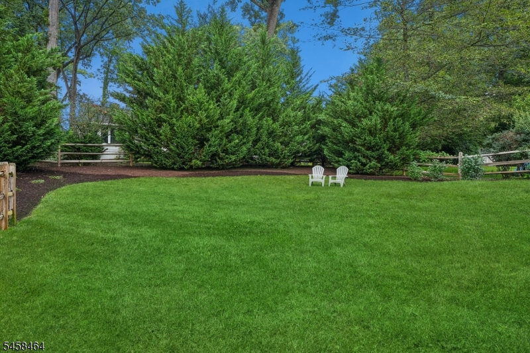
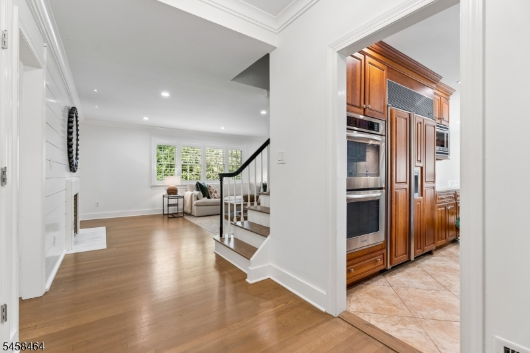
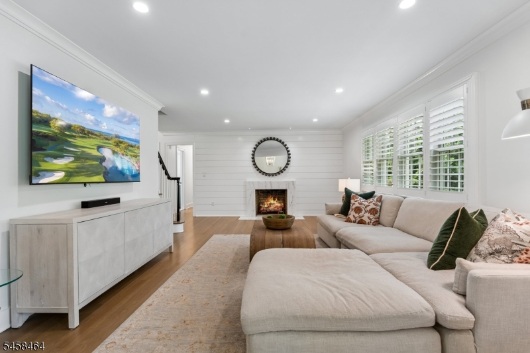
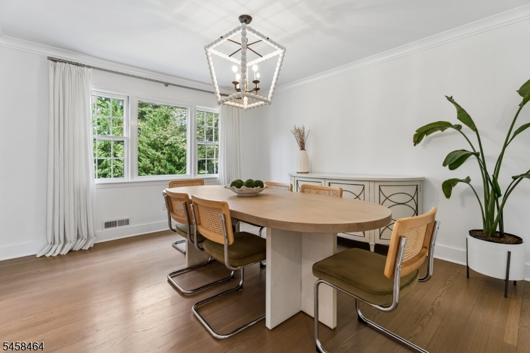
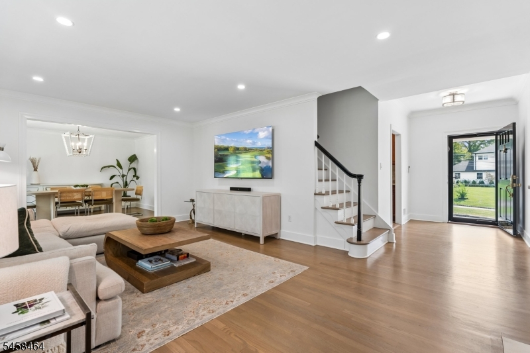
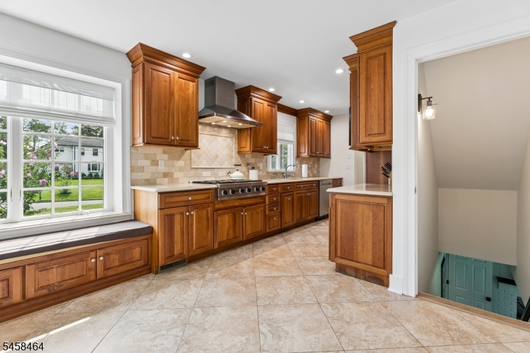
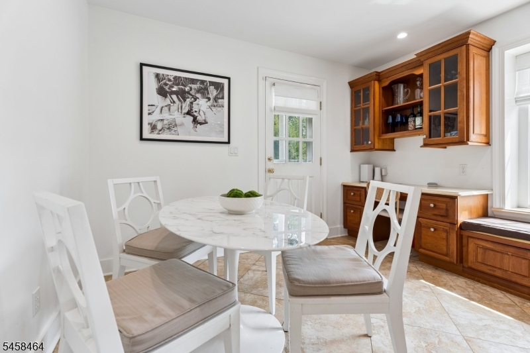
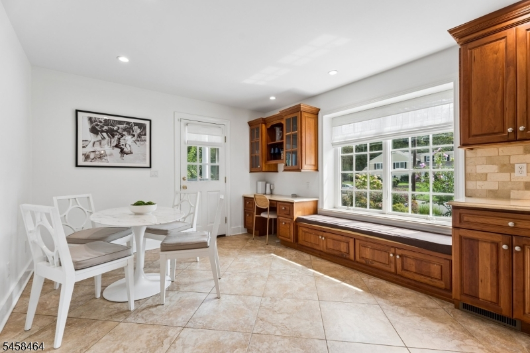
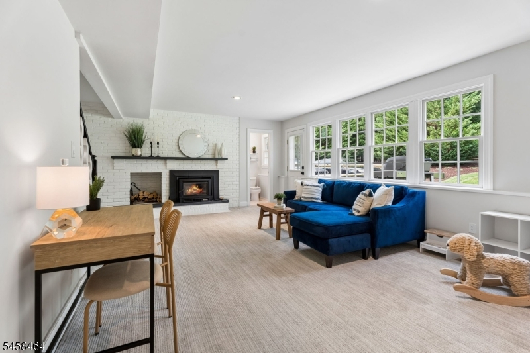
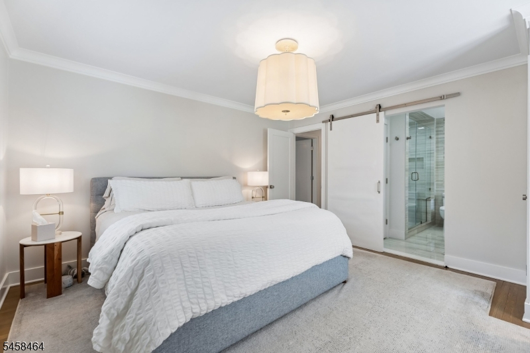
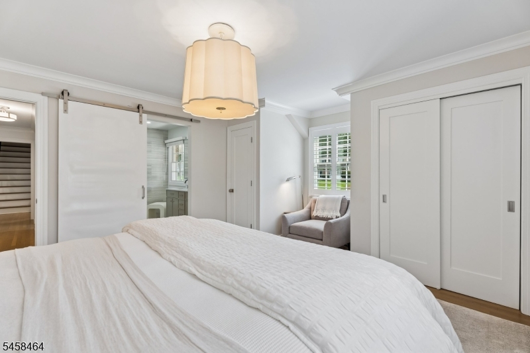
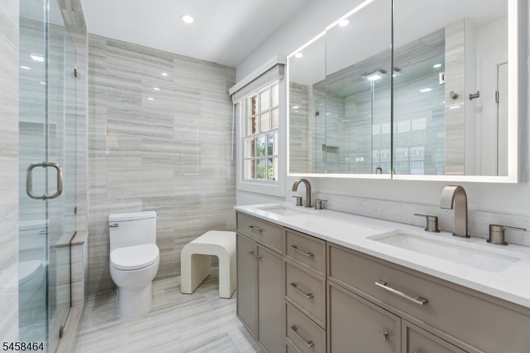
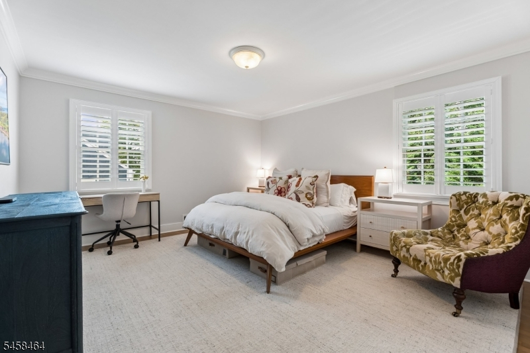
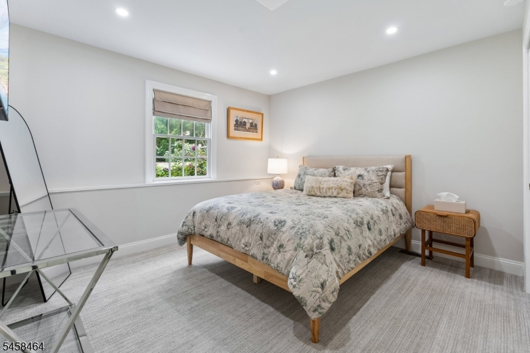
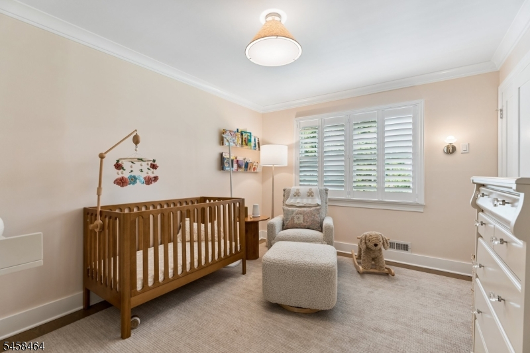
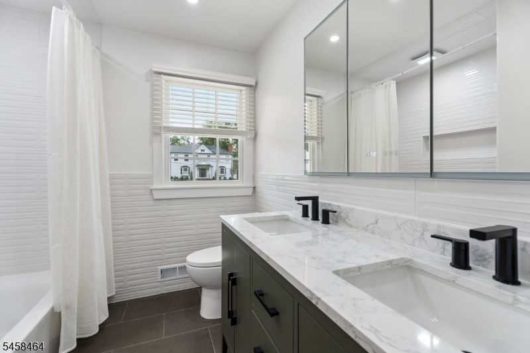
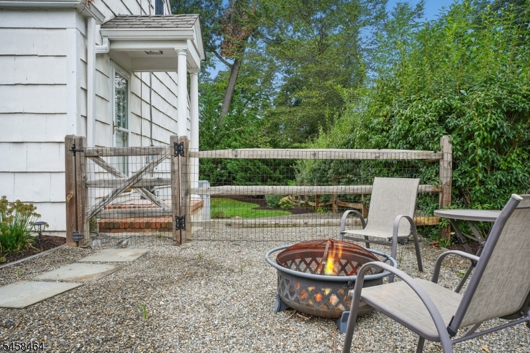
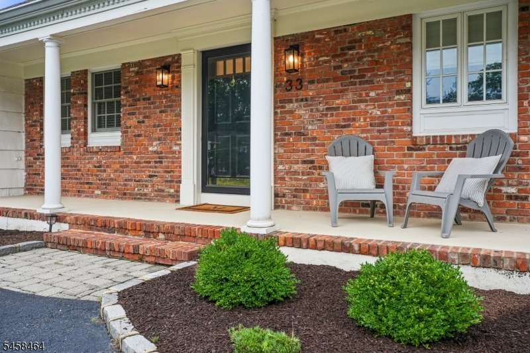
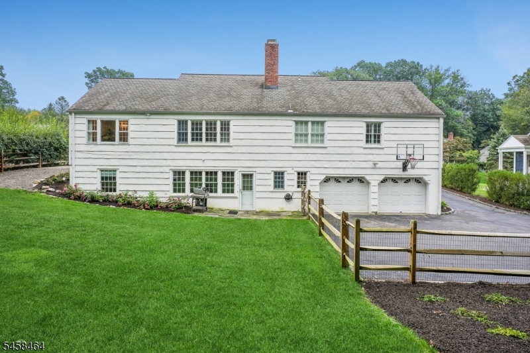
The one you've been waiting for! Stylish and beautifully renovated, this 4-bedroom, 2.1-bath ranch delivers modern updates, designer touches and effortless living in the sought-after Convent Station neighborhood. Located on a tree-lined street minutes from the train, Morristown's shops/restaurants, schools and parks. A sweeping driveway, charming front porch, attached 2-car garage and manicured lawn creates a lovely welcome. Inside, light-filled spaces feature new hardwood floors, crown molding, beautiful light fixtures and shiplap accents. The living room centers around a wood-burning fireplace and large picture-window overlooking the yard/gardens, while the formal dining room is ideal for entertaining.The spacious eat-in kitchen features stone countertops, custom cabinetry, high-end appliances, built-in workstation and charming window seat. The fabulous primary suite offers two generous closets and a spa-like private bath. Two additional large and updated bedrooms and full bathroom finish the bedroom "wing" and offer privacy and space. The finished walk-out lower level adds exceptional flexibility with a sunny family room w brick fireplace and large windows; a spacious bedroom, laundry room, storage and updated powder room. The back and side yards create an inviting outdoor retreat with a dedicated BBQ area and fire-pit perfect for entertaining. With designer details, thoughtful updates and an exceptional NYC commuter location, this is Morristown living at its best.
Rooms Sizes
Kitchen:
First
Dining Room:
First
Living Room:
First
Family Room:
Ground
Den:
n/a
Bedroom 1:
First
Bedroom 2:
First
Bedroom 3:
First
Bedroom 4:
Ground
Room Levels
Basement:
n/a
Ground:
1Bedroom,FamilyRm,Laundry,MudRoom,PowderRm,Storage,Utility,Walkout
Level 1:
3 Bedrooms, Bath Main, Bath(s) Other, Dining Room, Foyer, Kitchen, Living Room
Level 2:
n/a
Level 3:
n/a
Level Other:
n/a
Room Features
Kitchen:
Breakfast Bar, Eat-In Kitchen, Separate Dining Area
Dining Room:
Formal Dining Room
Master Bedroom:
1st Floor, Full Bath
Bath:
Stall Shower
Interior Features
Square Foot:
n/a
Year Renovated:
2025
Basement:
Yes - Finished-Partially, Walkout
Full Baths:
2
Half Baths:
1
Appliances:
Carbon Monoxide Detector, Cooktop - Gas, Dishwasher, Kitchen Exhaust Fan, Refrigerator, Wall Oven(s) - Electric
Flooring:
Carpeting, Stone, Tile, Wood
Fireplaces:
2
Fireplace:
Family Room, Living Room
Interior:
Shades,StallShw,TubShowr,WlkInCls
Exterior Features
Garage Space:
2-Car
Garage:
Attached Garage
Driveway:
Additional Parking, Circular
Roof:
Asphalt Shingle
Exterior:
Brick,CedarSid
Swimming Pool:
n/a
Pool:
n/a
Utilities
Heating System:
Forced Hot Air
Heating Source:
Gas-Natural
Cooling:
Central Air
Water Heater:
n/a
Water:
Public Water
Sewer:
Public Sewer
Services:
n/a
Lot Features
Acres:
0.37
Lot Dimensions:
n/a
Lot Features:
n/a
School Information
Elementary:
n/a
Middle:
n/a
High School:
n/a
Community Information
County:
Morris
Town:
Morris Twp.
Neighborhood:
Convent Station
Application Fee:
n/a
Association Fee:
n/a
Fee Includes:
n/a
Amenities:
n/a
Pets:
n/a
Financial Considerations
List Price:
$1,299,000
Tax Amount:
$12,404
Land Assessment:
$368,500
Build. Assessment:
$261,800
Total Assessment:
$630,300
Tax Rate:
1.97
Tax Year:
2025
Ownership Type:
Fee Simple
Listing Information
MLS ID:
4050771
List Date:
09-05-2026
Days On Market:
2
Listing Broker:
KL SOTHEBY'S INT'L. REALTY
Listing Agent:
Kathleen Boyd




Request More Information
Shawn and Diane Fox
RE/MAX American Dream
3108 Route 10 West
Denville, NJ 07834
Call: (973) 277-7853
Web: FoxHomeHunter.com
