74 Grayrock Rd
Clinton Twp, NJ 08809
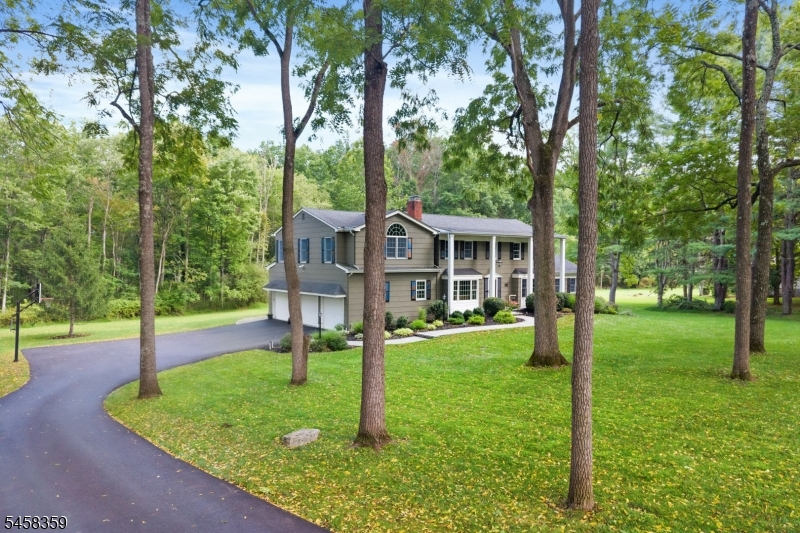
Price: $975,000
GSMLS: 4050763Type: Single Family
Style: Colonial
Beds: 4
Baths: 3 Full & 1 Half
Garage: 3-Car
Year Built: 1970
Acres: 1.09
Property Tax: $18,971
Description
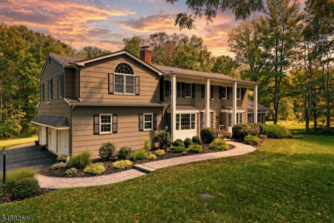
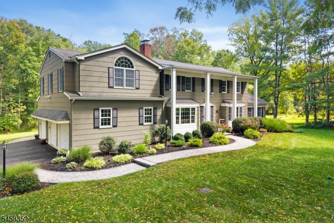
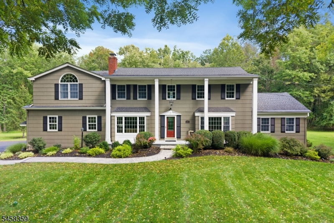
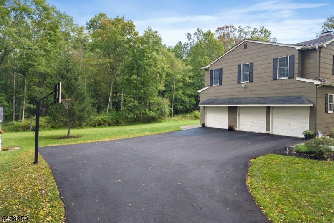
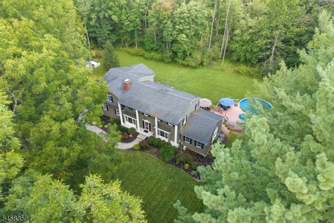
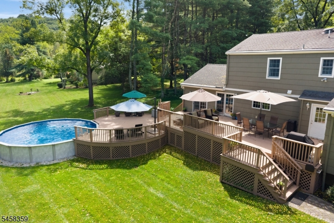
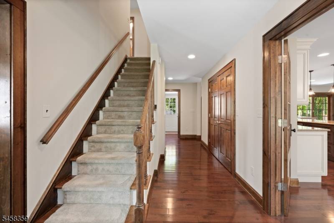
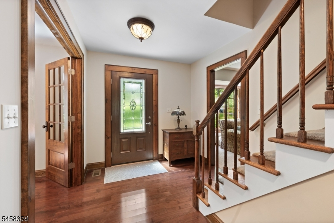
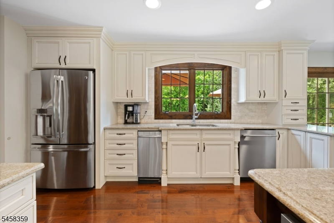
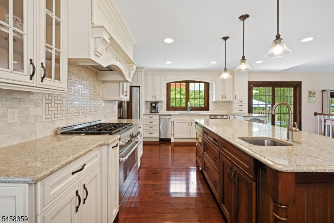
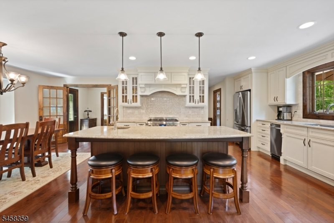
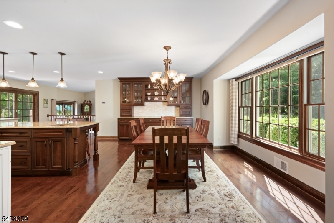
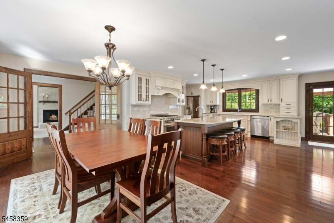
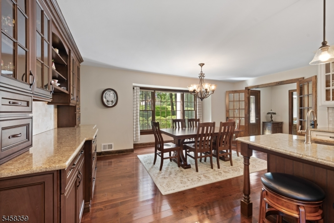
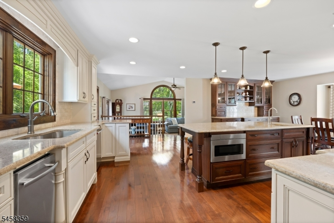
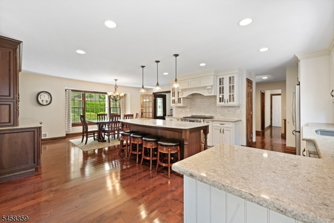
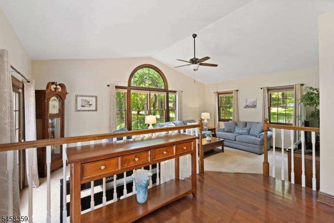
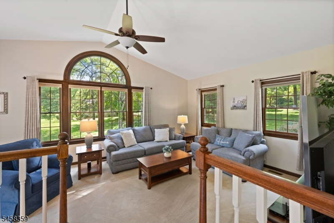
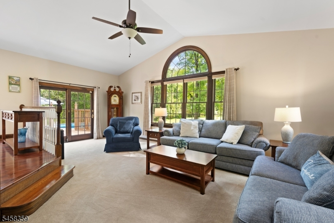
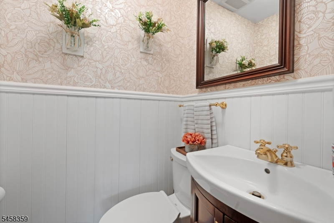
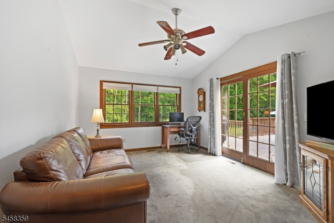
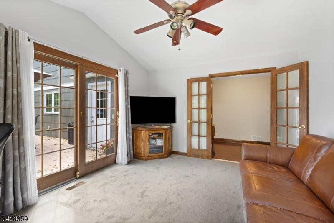
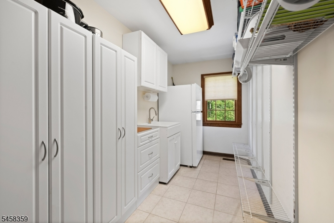
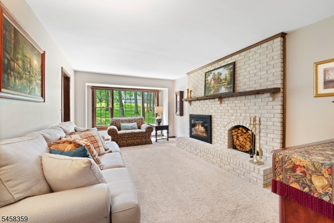
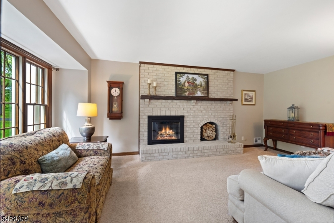
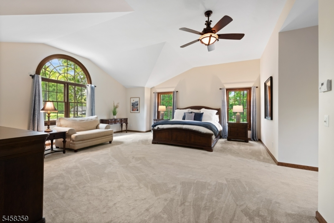
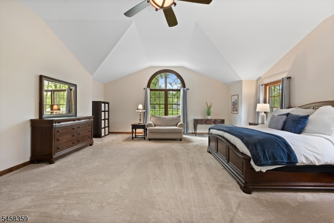
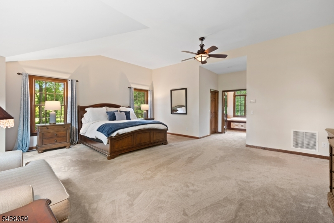
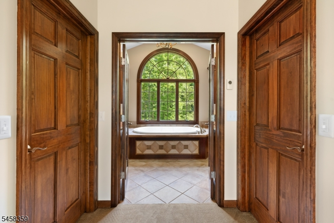
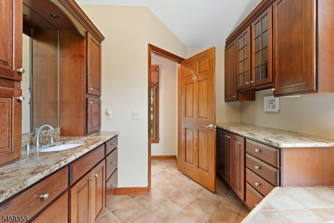
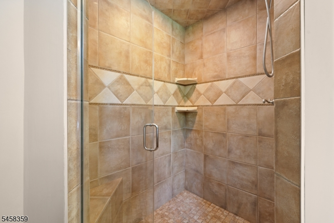
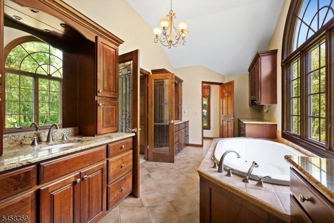
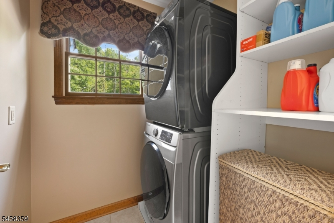
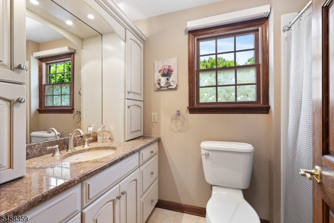
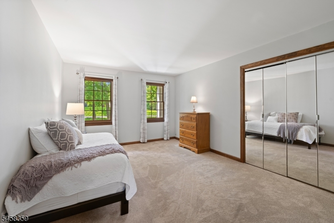
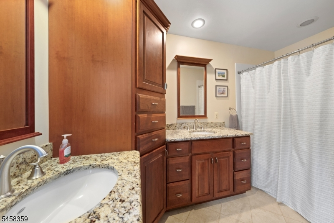
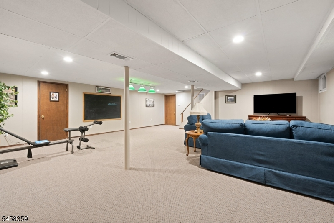
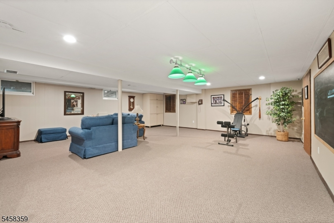
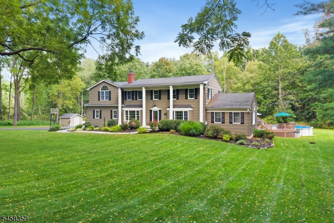
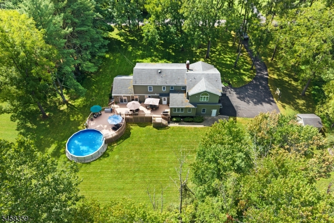
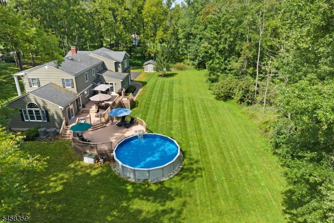
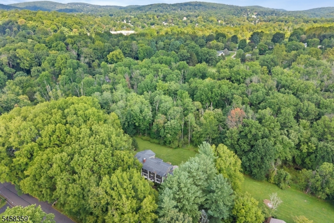
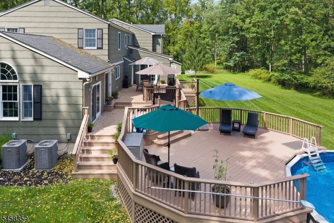
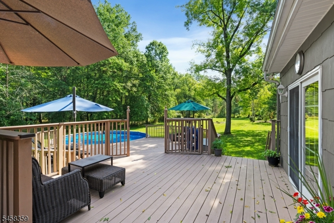
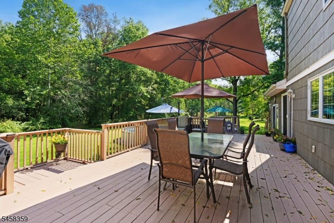
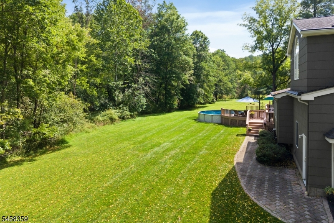
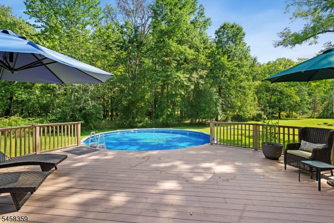
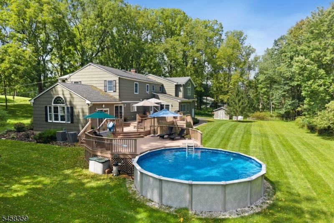
A chef's kitchen with granite counters, stainless steel appliances, and premium finishes sets the stage for entertaining in this beautifully updated 4-bed, 3.5-bath home offering 3,682 square feet of comfortable living. 74 Grayrock presents both quality updates and thoughtful design, set in a convenient Clinton location close to shopping and commuting corridors.The first floor showcases the completely updated kitchen flowing naturally into a dining area with vaulted ceiling and a connected great room'ideal for gatherings. A dedicated office provides flexibility for remote work, while laundry facilities and easy access to the two-car garage with openers and additional storage complete this level. New hardwood flooring enhances the main living spaces, while updated bathroom fixtures and fresh cabinetry throughout create a move-in-ready feel.Upstairs, the primary suite features a luxurious ensuite bath with jetted tub and dual vanities, along with two additional bedrooms and a full guest bath. The finished basement adds flexibility with a recreation area perfect for a playroom, gym, or media space, plus bonus storage and utility infrastructure. Outdoors, a peaceful setting backing to woods creates a serene retreat. Enjoy a spacious above-ground pool, deck, and shed for storage and recreation, surrounded by mature landscaping. A newly paved driveway and fresh walkway create strong curb appeal. Recent seller updates include new dishwasher, new HWH, and new front door.
Rooms Sizes
Kitchen:
n/a
Dining Room:
n/a
Living Room:
n/a
Family Room:
n/a
Den:
n/a
Bedroom 1:
n/a
Bedroom 2:
n/a
Bedroom 3:
n/a
Bedroom 4:
n/a
Room Levels
Basement:
Rec Room, Utility Room
Ground:
n/a
Level 1:
DiningRm,FamilyRm,Foyer,InsdEntr,Kitchen,LivingRm,Office,OutEntrn,Pantry,Storage
Level 2:
4 Or More Bedrooms, Bath Main, Bath(s) Other
Level 3:
Attic
Level Other:
n/a
Room Features
Kitchen:
Center Island, Eat-In Kitchen
Dining Room:
n/a
Master Bedroom:
Full Bath, Sitting Room, Walk-In Closet
Bath:
Stall Shower And Tub
Interior Features
Square Foot:
3,682
Year Renovated:
n/a
Basement:
Yes - Finished-Partially, Full
Full Baths:
3
Half Baths:
1
Appliances:
Carbon Monoxide Detector, Dishwasher, Dryer, Kitchen Exhaust Fan, Range/Oven-Gas, Refrigerator, Trash Compactor, Washer
Flooring:
Carpeting, Tile, Wood
Fireplaces:
1
Fireplace:
Living Room, Wood Burning
Interior:
Carbon Monoxide Detector, Cathedral Ceiling, High Ceilings, Smoke Detector, Walk-In Closet
Exterior Features
Garage Space:
3-Car
Garage:
Attached,InEntrnc,Oversize
Driveway:
1 Car Width, Additional Parking, Blacktop, Driveway-Exclusive
Roof:
Asphalt Shingle
Exterior:
Vinyl Siding
Swimming Pool:
Yes
Pool:
Above Ground
Utilities
Heating System:
2 Units, Forced Hot Air
Heating Source:
Gas-Propane Owned
Cooling:
2 Units, Central Air
Water Heater:
n/a
Water:
Well
Sewer:
Septic
Services:
Cable TV Available, Garbage Extra Charge
Lot Features
Acres:
1.09
Lot Dimensions:
n/a
Lot Features:
Level Lot
School Information
Elementary:
n/a
Middle:
n/a
High School:
n/a
Community Information
County:
Hunterdon
Town:
Clinton Twp.
Neighborhood:
n/a
Application Fee:
n/a
Association Fee:
n/a
Fee Includes:
n/a
Amenities:
n/a
Pets:
Yes
Financial Considerations
List Price:
$975,000
Tax Amount:
$18,971
Land Assessment:
$130,900
Build. Assessment:
$480,300
Total Assessment:
$611,200
Tax Rate:
3.10
Tax Year:
2025
Ownership Type:
Fee Simple
Listing Information
MLS ID:
4050763
List Date:
09-05-2026
Days On Market:
2
Listing Broker:
RE/MAX INSTYLE
Listing Agent:
Alex Monaco


Request More Information
Shawn and Diane Fox
RE/MAX American Dream
3108 Route 10 West
Denville, NJ 07834
Call: (973) 277-7853
Web: FoxHomeHunter.com
