1120 Saint Louis Ave
Hillside Twp, NJ 07205
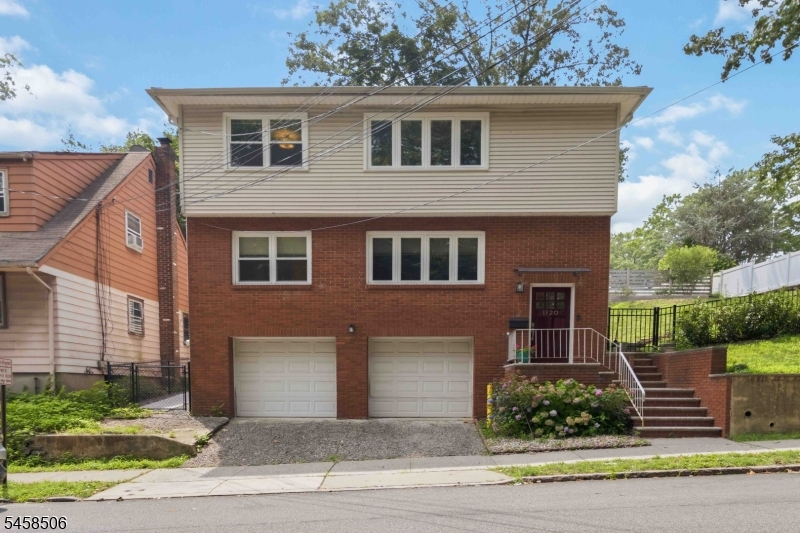
Price: $799,000
GSMLS: 4050762Type: Multi-Family
Style: 2-Two Story
Total Units: 2
Beds: 6
Baths: 4 Full
Garage: 2-Car
Year Built: 1980
Acres: 0.14
Property Tax: $14,238
Description
Open House Friday 5PM–7PM.
Welcome to this beautifully updated multi-family property offering an exceptional opportunity for investors or owner-occupants. This well-maintained two-family home features a built-in 2-car garage, two spacious units, each offering 3 bedrooms and 2 full bathrooms . Both units have been thoughtfully refreshed with hardwood floors recently revarnished and interiors recently painted, creating a fresh and inviting atmosphere. Each unit offers a functional layout with kitchens and bathrooms updated approximately 5 years ago, modern finishes, washer/dryer, and comfortable living spaces designed for everyday convenience. Separate utilities and solar panels efficient, assumable lease. More pictures to come shortly! Delayed showing until Thursday, September 10th, 2026.General Info
Style:
2-Two Story
SqFt Building:
n/a
Total Rooms:
12
Basement:
No - Slab, Walkout
Interior:
Carbon Monoxide Detector, Smoke Detector, Wood Floors
Roof:
Asphalt Shingle
Exterior:
Brick, Vinyl Siding
Lot Size:
70X85
Lot Desc:
n/a
Parking
Garage Capacity:
2-Car
Description:
Built-In Garage
Parking:
2 Car Width, Driveway-Exclusive
Spaces Available:
2
Unit 1
Bedrooms:
3
Bathrooms:
2
Total Rooms:
6
Room Description:
Bedrooms, Dining Room, Kitchen, Living Room
Levels:
1
Square Foot:
n/a
Fireplaces:
n/a
Appliances:
Carbon Monoxide Detector, Kitchen Exhaust Fan, Range/Oven - Gas, Refrigerator, Smoke Detector
Utilities:
Owner Pays Electric, Owner Pays Gas, Owner Pays Heat, Owner Pays Water
Handicap:
No
Unit 2
Bedrooms:
3
Bathrooms:
2
Total Rooms:
6
Room Description:
Bedrooms, Dining Room, Kitchen, Living Room
Levels:
1
Square Foot:
n/a
Fireplaces:
n/a
Appliances:
Carbon Monoxide Detector, Kitchen Exhaust Fan, Range/Oven - Gas, Refrigerator, Smoke Detector
Utilities:
Owner Pays Electric, Owner Pays Gas, Owner Pays Heat, Owner Pays Water
Handicap:
No
Unit 3
Bedrooms:
n/a
Bathrooms:
n/a
Total Rooms:
n/a
Room Description:
n/a
Levels:
n/a
Square Foot:
n/a
Fireplaces:
n/a
Appliances:
n/a
Utilities:
n/a
Handicap:
n/a
Unit 4
Bedrooms:
n/a
Bathrooms:
n/a
Total Rooms:
n/a
Room Description:
n/a
Levels:
n/a
Square Foot:
n/a
Fireplaces:
n/a
Appliances:
n/a
Utilities:
n/a
Handicap:
n/a
Utilities
Heating:
2 Units, Radiant - Hot Water, Radiators - Hot Water
Heating Fuel:
Gas-Natural, Solar-Leased
Cooling:
Wall A/C Unit(s), Window A/C(s)
Water Heater:
n/a
Water:
Public Water
Sewer:
Public Sewer
Utilities:
All Underground
Services:
n/a
School Information
Elementary:
n/a
Middle:
n/a
High School:
n/a
Community Information
County:
Union
Town:
Hillside Twp.
Neighborhood:
n/a
Financial Considerations
List Price:
$799,000
Tax Amount:
$14,238
Land Assessment:
$78,000
Build. Assessment:
$82,000
Total Assessment:
$160,000
Tax Rate:
8.90
Tax Year:
2025
Listing Information
MLS ID:
4050762
List Date:
09-04-2026
Days On Market:
3
Listing Broker:
KELLER WILLIAMS CITY VIEWS REALTY
Listing Agent:
Giannina De La Cruz


Request More Information
Shawn and Diane Fox
RE/MAX American Dream
3108 Route 10 West
Denville, NJ 07834
Call: (973) 277-7853
Web: FoxHomeHunter.com
