9 Queenberry Way
Bernards Twp, NJ 07920
Price: $6,500
GSMLS: 4050738Type: Single Family
Beds: 5
Baths: 4 Full & 1 Half
Garage: 2-Car
Basement: No
Year Built: 1999
Pets: Number Limit, Size Limit
Available: Immediately
Description
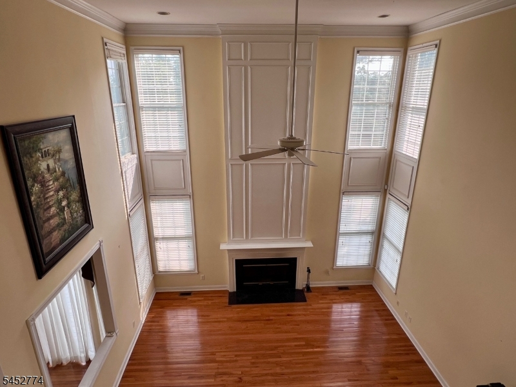
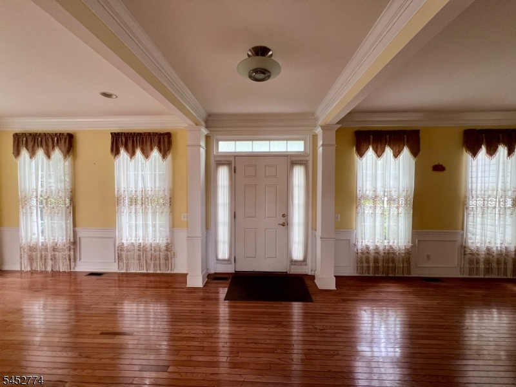
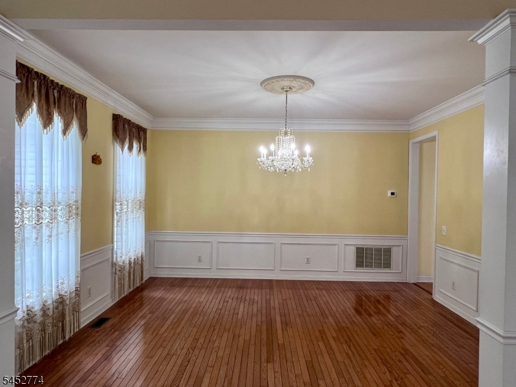
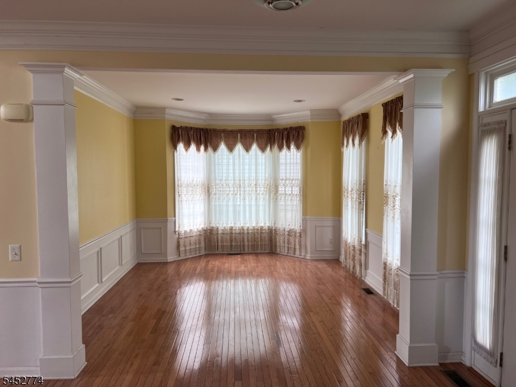
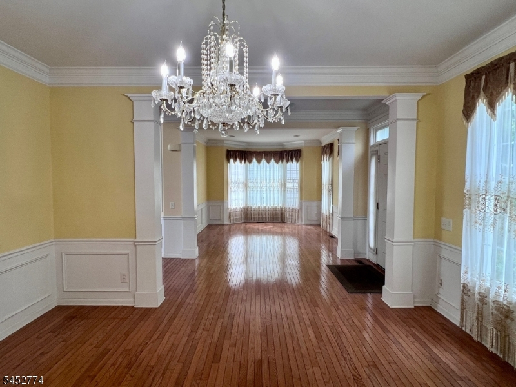
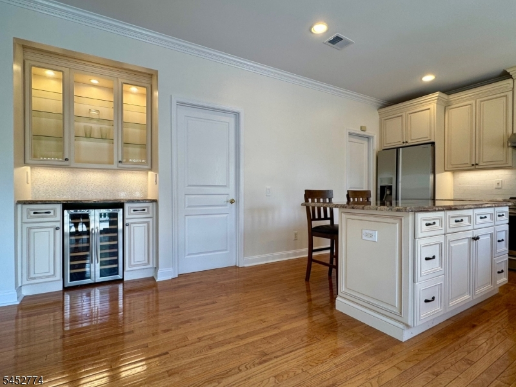
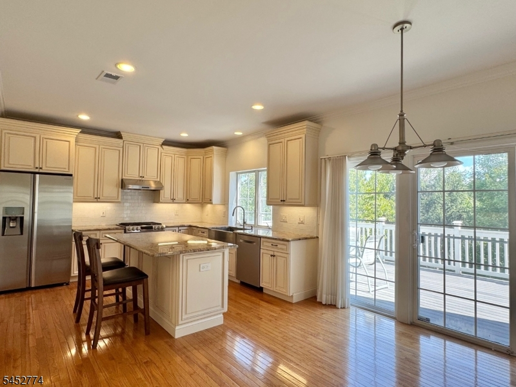
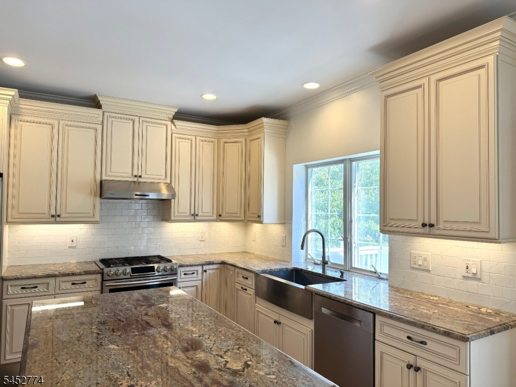
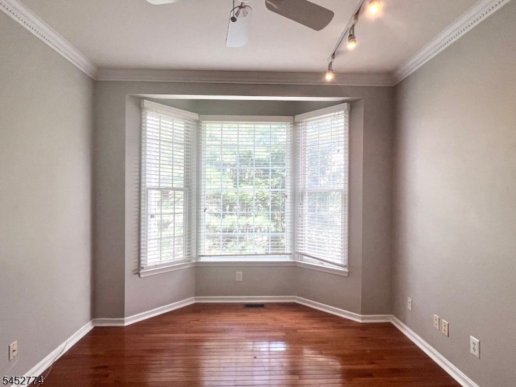
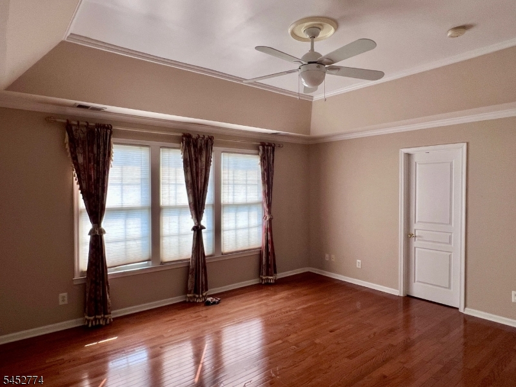
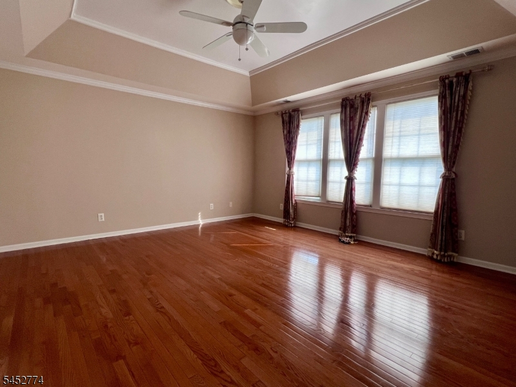
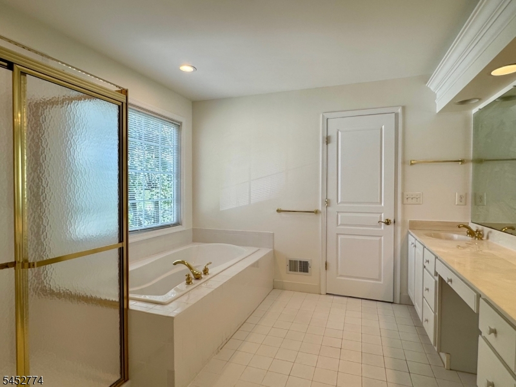
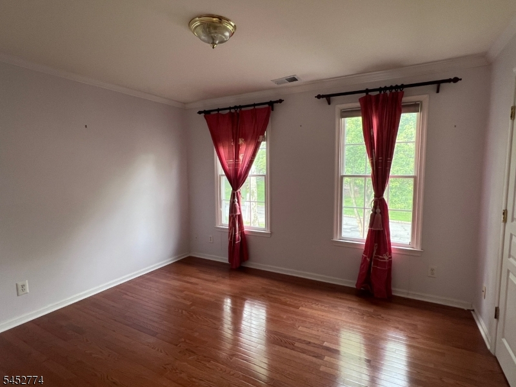
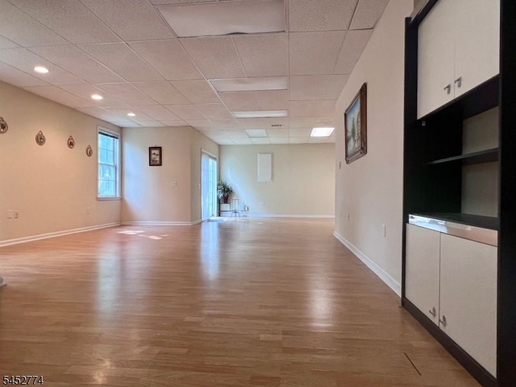
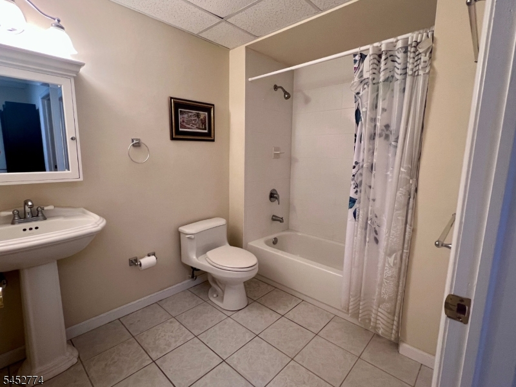
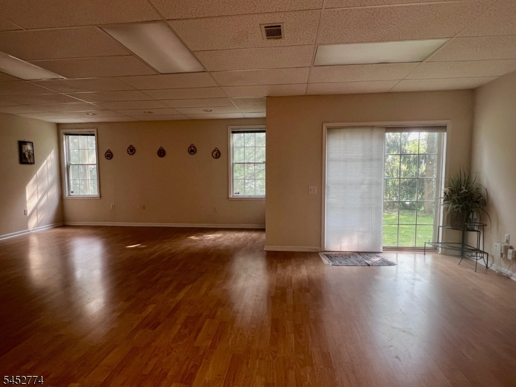
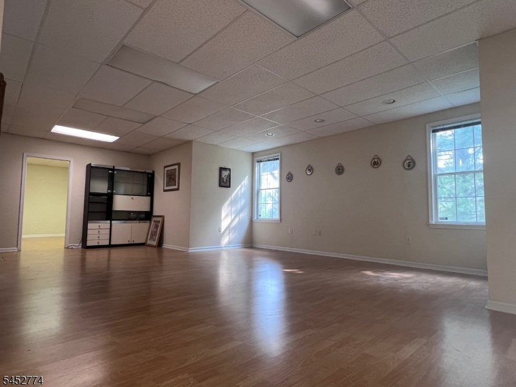
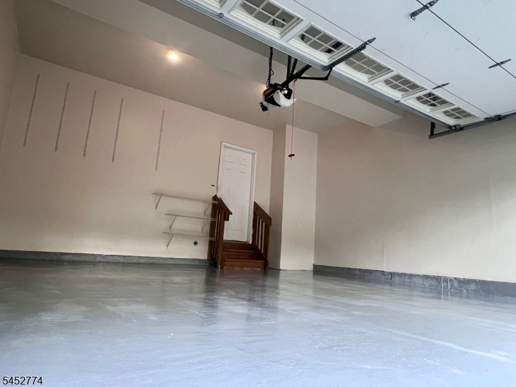
Modern luxury awaits in this stunning 5-bedroom, 1-office, 4.5 bath home, ideally located in one of the most sought-after sections of The Hills community. The gorgeous custom kitchen is designed for both everyday living and entertaining, featuring granite countertops, stainless-steel appliances, and a spacious center island. Hardwood flooring extends throughout the entire first and second floors, creating a warm and elegant flow. The second floor offers three full bathrooms, including a convenient Jack-and-Jill bathroom, providing exceptional comfort and functionality for family and guests. The fully finished walk-out basement adds valuable living space and includes a large entertainment/recreation area, a full bathroom, and an additional bedroom, perfect for guests, a home office, au pair. New painted home including the garage, New driveway & new roof! Residents of The Hills enjoy an outstanding array of amenities, including tennis and basketball courts, a clubhouse, fitness/exercise room, two swimming pools, and playgrounds. Conveniently located near shopping, restaurants, major transportation routes, and highly regarded New Jersey schools. A rare opportunity to stay at a beautifully upgraded and meticulously maintained home in one of the area's most desirable communities. Truly a hidden gem! -- No Smoking inside the house!
Rental Info
Lease Terms:
1 Year, 2 Years, 3-5 Years
Required:
1.5MthSy,CredtRpt,IncmVrfy,TenAppl,TenInsRq
Tenant Pays:
Cable T.V., Electric, Gas, Maintenance-Lawn, Sewer, Snow Removal, Trash Removal, Water
Rent Includes:
Maintenance-Common Area, Taxes
Tenant Use Of:
n/a
Furnishings:
Unfurnished
Age Restricted:
No
Handicap:
No
General Info
Square Foot:
4,000
Renovated:
n/a
Rooms:
12
Room Features:
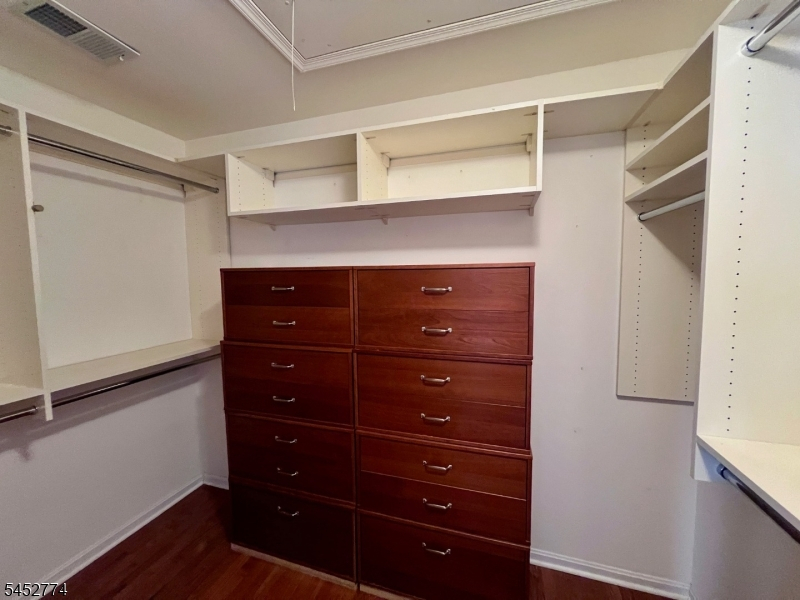
Center Island, Eat-In Kitchen, Formal Dining Room, Full Bath, Stall Shower, Tub Shower, Walk-In Closet
Interior:
Blinds, Carbon Monoxide Detector, Cathedral Ceiling, Fire Alarm Sys, Shades, Smoke Detector, Walk-In Closet, Window Treatments
Appliances:
Appliances, Carbon Monoxide Detector, Dishwasher, Dryer, Kitchen Exhaust Fan, Range/Oven-Gas, Refrigerator, Smoke Detector
Basement:
No - Finished, Full, Walkout
Fireplaces:
1
Flooring:
Tile, Wood
Exterior:
n/a
Amenities:
Club House, Exercise Room, Jogging/Biking Path, Playground, Pool-Outdoor, Tennis Courts
Room Levels
Basement:
1 Bedroom, Bath(s) Other, Great Room, Walkout
Ground:
n/a
Level 1:
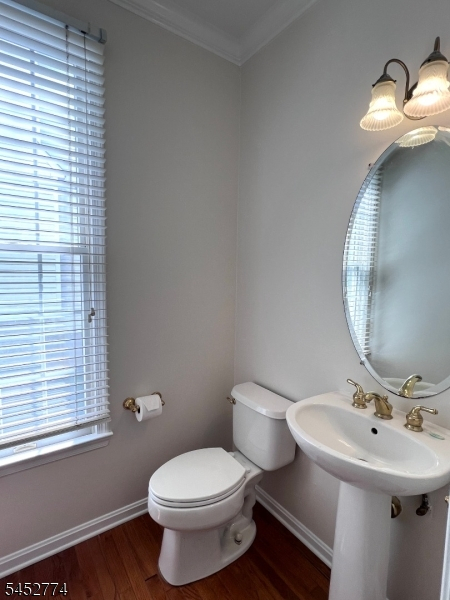
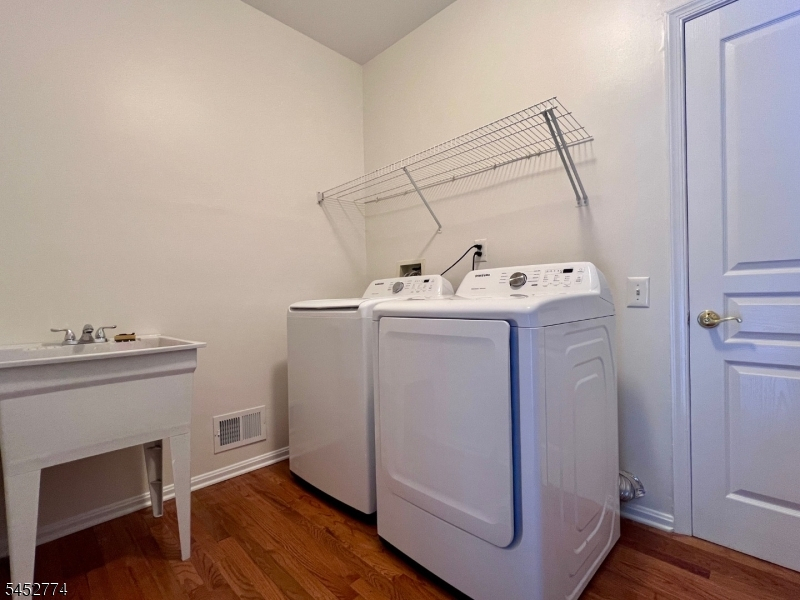
Dining Room, Family Room, Foyer, Kitchen, Laundry Room, Living Room, Office, Powder Room
Level 2:
4 Or More Bedrooms, Bath Main, Bath(s) Other
Level 3:
n/a
Room Sizes
Kitchen:
23x13 First
Dining Room:
15x12 First
Living Room:
13x13 First
Family Room:
17x14 First
Bedroom 1:
16x15 Second
Bedroom 2:
12x11 Second
Bedroom 3:
14x11 Second
Parking
Garage:
2-Car
Description:
Attached Garage
Parking:
n/a
Lot Features
Acres:
0.20
Dimensions:
n/a
Lot Description:
n/a
Road Description:
n/a
Zoning:
n/a
Utilities
Heating System:
1 Unit, Forced Hot Air
Heating Source:
Electric, Gas-Natural
Cooling:
1 Unit
Water Heater:
Gas
Utilities:
Electric
Water:
Public Water
Sewer:
Public Sewer
Services:
n/a
School Information
Elementary:
MTPROSPECT
Middle:
W ANNIN
High School:
RIDGE
Community Information
County:
Somerset
Town:
Bernards Twp.
Neighborhood:
The Hills
Location:
Residential Area
Listing Information
MLS ID:
4050738
List Date:
09-05-2026
Days On Market:
2
Listing Broker:
REALMART REALTY
Listing Agent:
Tina Bao


Request More Information
Shawn and Diane Fox
RE/MAX American Dream
3108 Route 10 West
Denville, NJ 07834
Call: (973) 277-7853
Web: FoxHomeHunter.com
