17 Fieldview Dr
Sparta Twp, NJ 07871
Price: $1,050,000
GSMLS: 4050727Type: Single Family
Style: Colonial
Beds: 4
Baths: 3 Full & 1 Half
Garage: 3-Car
Year Built: 2010
Acres: 1.21
Property Tax: $25,056
Description
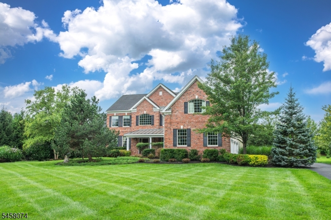
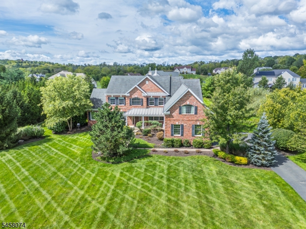
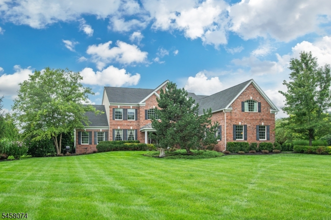
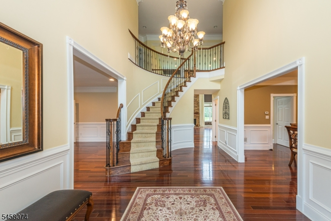
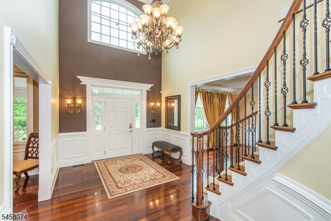
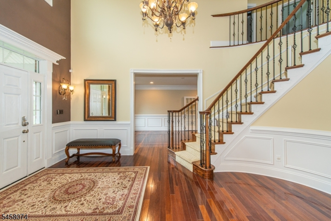
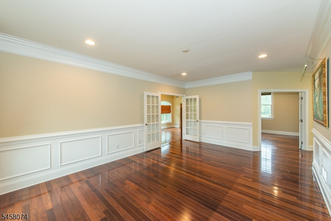
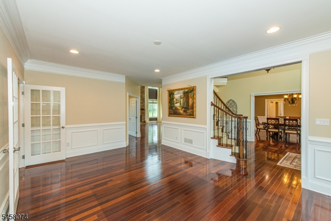
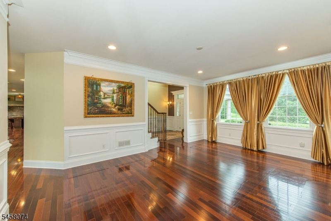
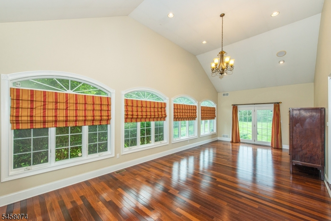
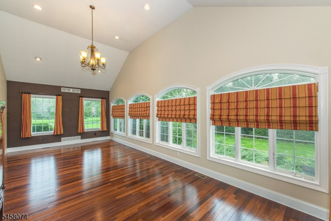
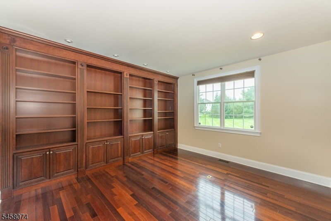
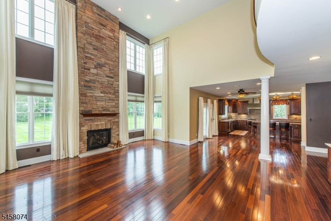
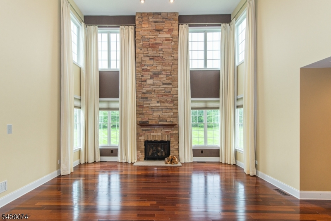
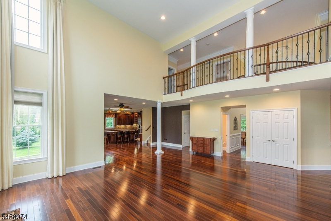
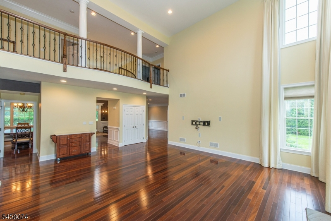
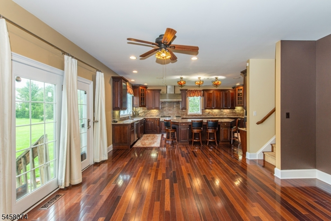
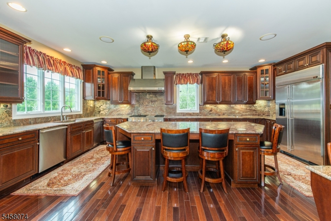
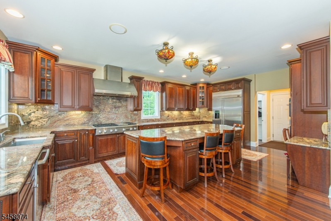
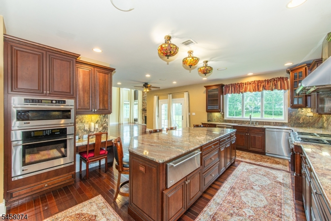
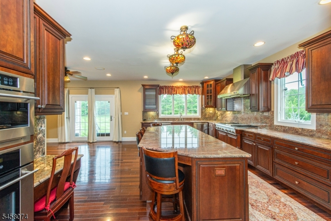
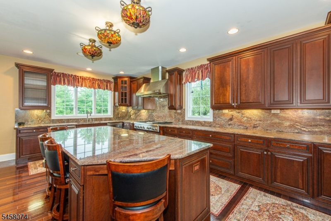
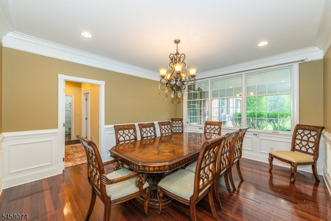
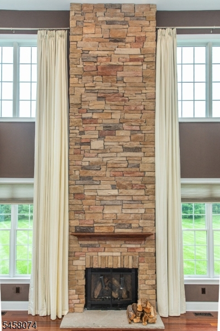
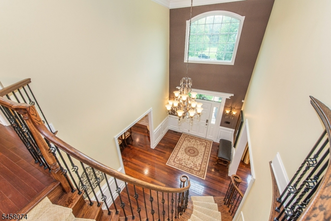
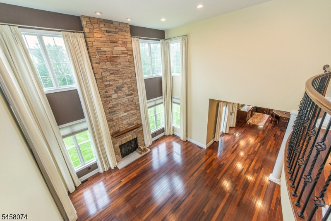
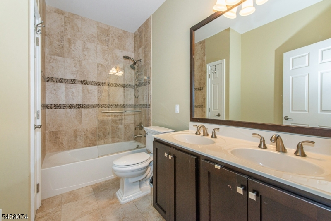
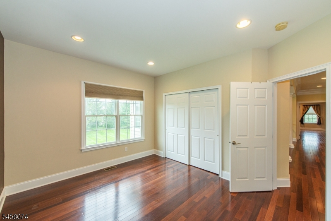
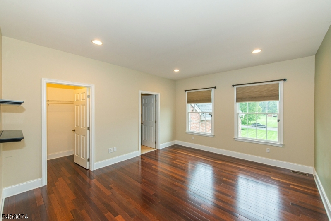
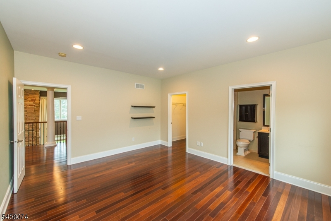
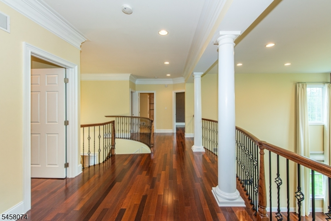
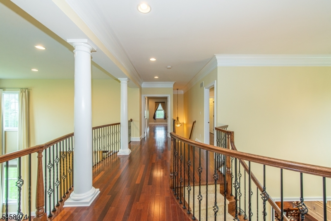
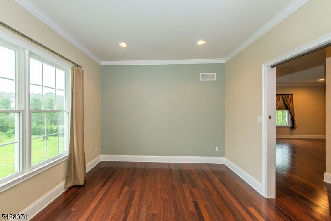
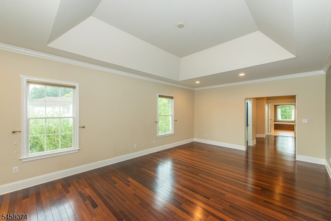
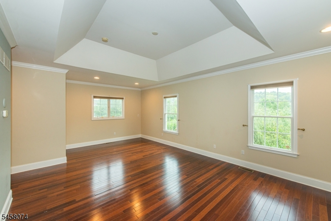
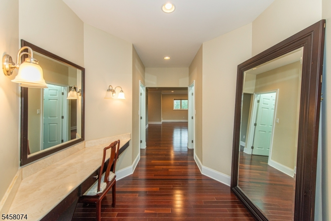
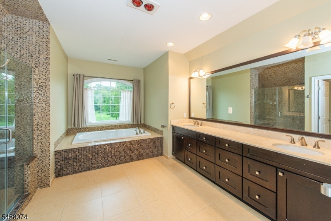
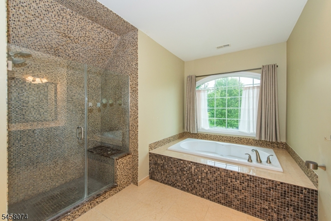
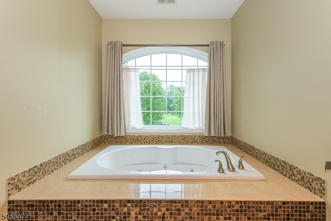
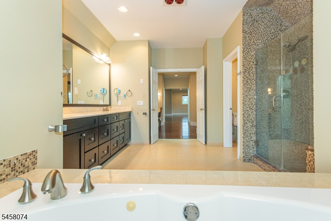
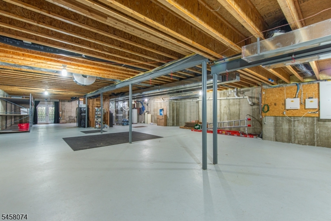
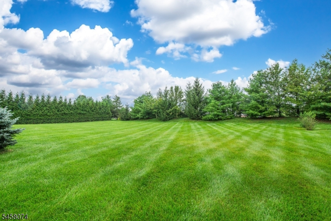
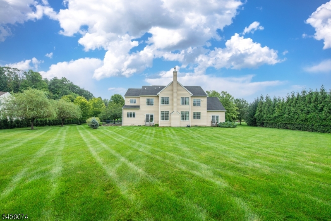
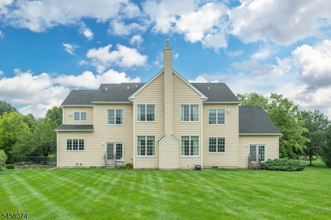
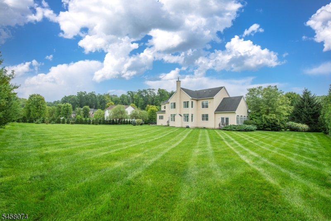
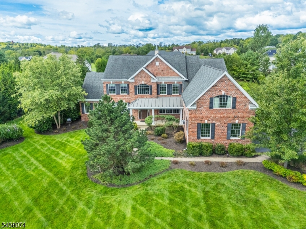
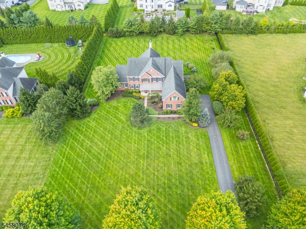
Prepare to be impressed! Exceptional Toll Brothers home, where thoughtful design, extraordinary craftsmanship and a huge list of upgrades come together in one spectacular home. A gracious two story foyer with sweeping staircase welcomes you inside, while gleaming Brazilian Walnut floors, extensive custom moldings and shadow boxes add warmth and elegance throughout. The show stopping designer kitchen is truly the heart of the home, featuring a 48-inch six-burner gas range plus griddle, GE Monogram appliances, double dishwashers, double ovens, warming drawer, granite counters, oversized center island and a huge walk-in pantry. Spacious two story family room makes a dramatic statement with a stacked stone gas fireplace and walls of windows. A beautiful conservatory offers an additional space to relax, work or entertain, while the formal dining room is perfectly suited for gatherings. Formal living room for plus a first floor office. Luxurious primary suite features expansive separate suite, sitting area, four walk-in closets and a spa-inspired bath. A first floor laundry, back staircase and three-car garage add exceptional convenience. Outside, enjoy a large, level fenced yard, covered front porch, beautifully designed landscaping and underground sprinklers. The enormous unfinished basement offers incredible potential for future living or recreation space.This extraordinary home delivers space, sophistication and upgrades that make everyday living feel exceptional.
Rooms Sizes
Kitchen:
20x25 First
Dining Room:
13x15 First
Living Room:
13x19 First
Family Room:
23x17 First
Den:
n/a
Bedroom 1:
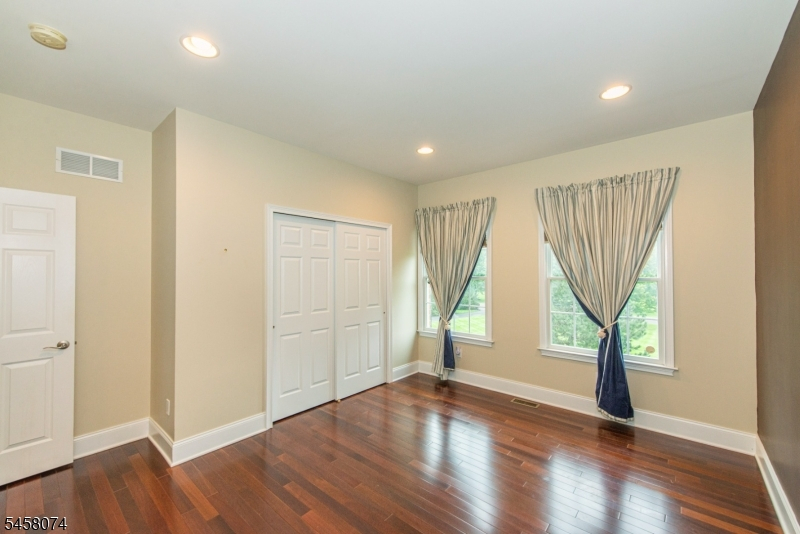
26x16 Second
Bedroom 2:
13x15 Second
Bedroom 3:
11x13 Second
Bedroom 4:
13x14 Second
Room Levels
Basement:
Storage Room, Utility Room
Ground:
n/a
Level 1:
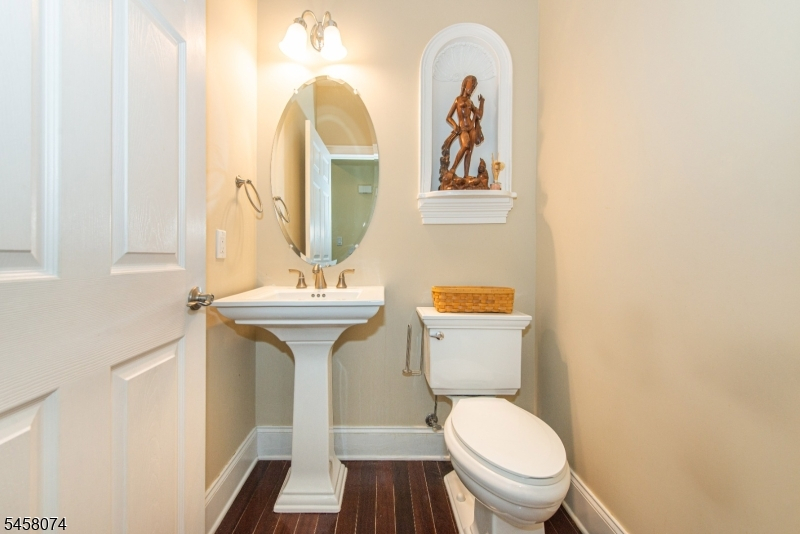
Conservatory, Dining Room, Family Room, Foyer, Kitchen, Laundry Room, Living Room, Office, Powder Room
Level 2:
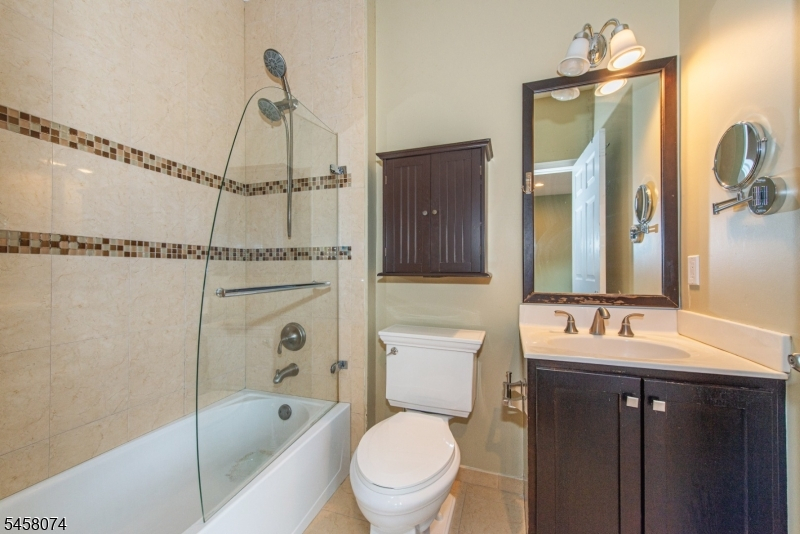
4 Or More Bedrooms, Bath Main, Bath(s) Other
Level 3:
n/a
Level Other:
n/a
Room Features
Kitchen:
Center Island, Separate Dining Area
Dining Room:
Formal Dining Room
Master Bedroom:
Full Bath, Sitting Room, Walk-In Closet
Bath:
Jetted Tub, Stall Shower
Interior Features
Square Foot:
4,605
Year Renovated:
n/a
Basement:
Yes - Full, Unfinished, Walkout
Full Baths:
3
Half Baths:
1
Appliances:
Dishwasher, Kitchen Exhaust Fan, Microwave Oven, Range/Oven-Gas, Refrigerator, Sump Pump, Wall Oven(s) - Electric, Water Softener-Own
Flooring:
Tile, Wood
Fireplaces:
1
Fireplace:
Gas Fireplace, Living Room
Interior:
CODetect,CeilCath,JacuzTyp,Shades,SmokeDet,WlkInCls
Exterior Features
Garage Space:
3-Car
Garage:
Attached Garage
Driveway:
Blacktop, Driveway-Exclusive
Roof:
Asphalt Shingle
Exterior:
Brick, Vinyl Siding
Swimming Pool:
No
Pool:
n/a
Utilities
Heating System:
3 Units, Forced Hot Air
Heating Source:
Gas-Natural
Cooling:
3 Units, Central Air
Water Heater:
From Furnace
Water:
Public Water
Sewer:
Septic
Services:
Garbage Extra Charge
Lot Features
Acres:
1.21
Lot Dimensions:
n/a
Lot Features:
Level Lot, Open Lot
School Information
Elementary:
SPARTA
Middle:
SPARTA
High School:
SPARTA
Community Information
County:
Sussex
Town:
Sparta Twp.
Neighborhood:
Chapel Hill
Application Fee:
n/a
Association Fee:
n/a
Fee Includes:
n/a
Amenities:
n/a
Pets:
Yes
Financial Considerations
List Price:
$1,050,000
Tax Amount:
$25,056
Land Assessment:
$202,100
Build. Assessment:
$481,000
Total Assessment:
$683,100
Tax Rate:
3.67
Tax Year:
2025
Ownership Type:
Fee Simple
Listing Information
MLS ID:
4050727
List Date:
09-05-2026
Days On Market:
47
Listing Broker:
KELLER WILLIAMS INTEGRITY
Listing Agent:
Heidi Byrne


Request More Information
Shawn and Diane Fox
RE/MAX American Dream
3108 Route 10 West
Denville, NJ 07834
Call: (973) 277-7853
Web: FoxHomeHunter.com
