10 Devonshire Dr
Clifton City, NJ 07013
Price: $3,595
GSMLS: 4050695Type: Condo/Townhouse/Co-op
Beds: 2
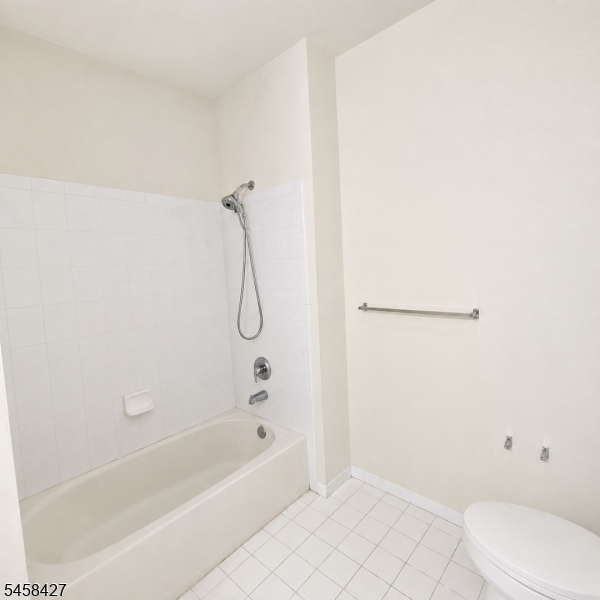
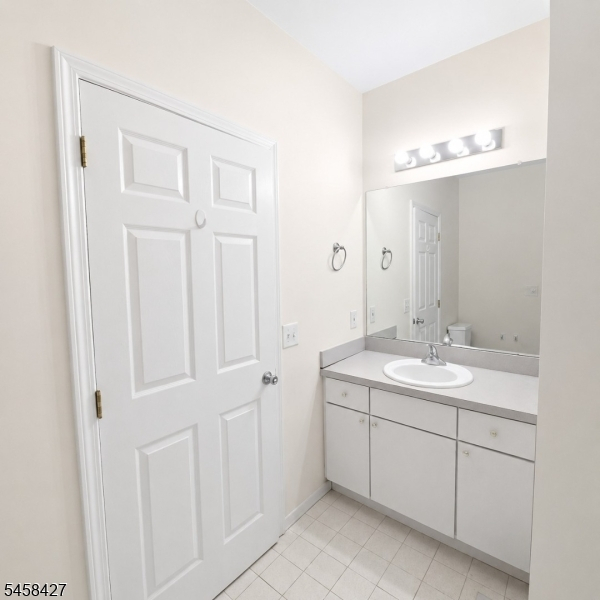
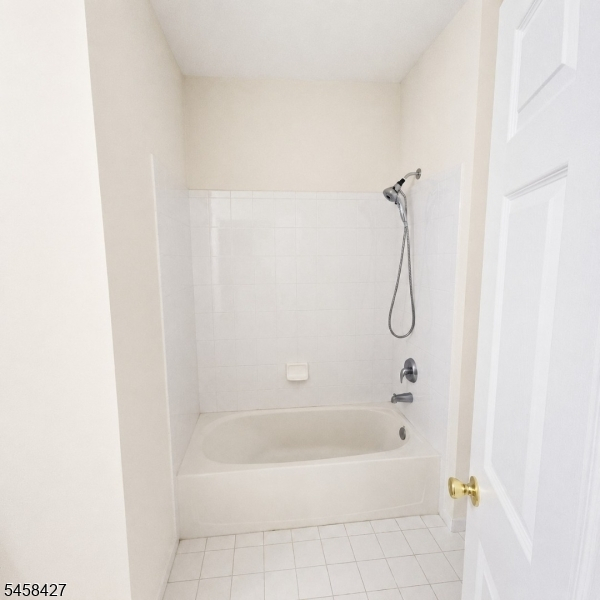
Baths: 2 Full & 1 Half
Garage: 1-Car
Basement: No
Year Built: 2003
Pets: Cats OK, Yes
Available: Immediately, Vacant
Description
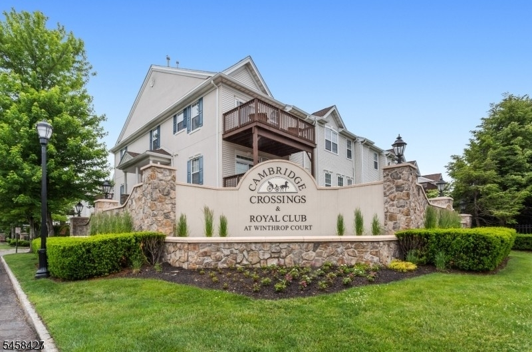
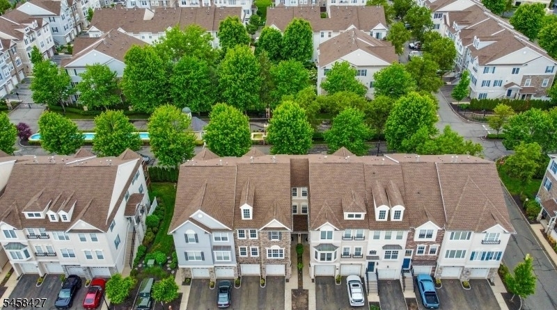
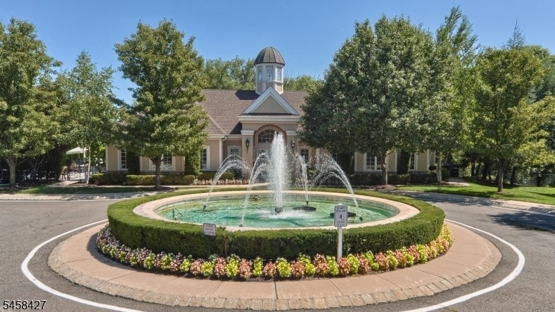
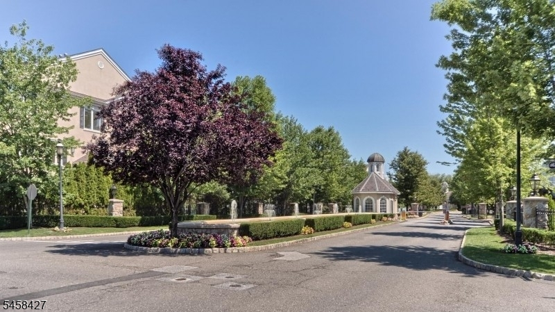
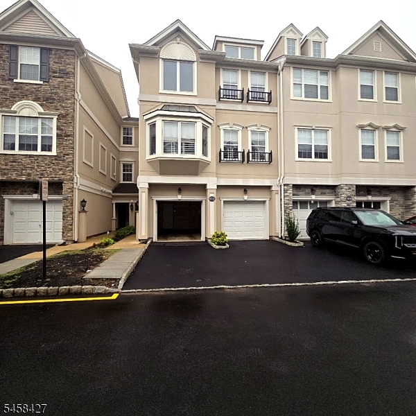
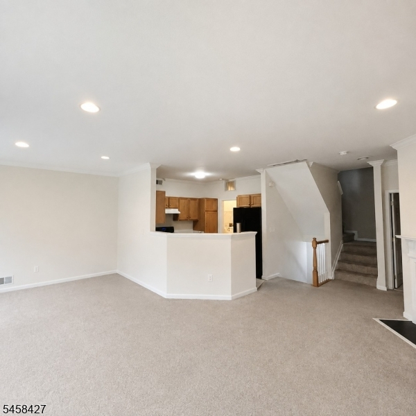
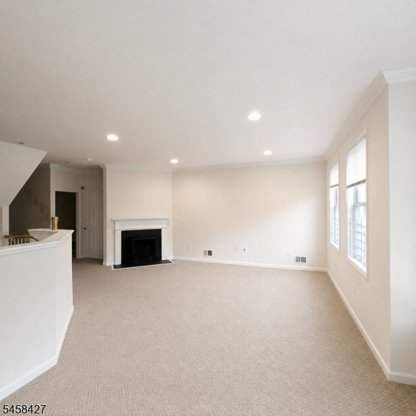
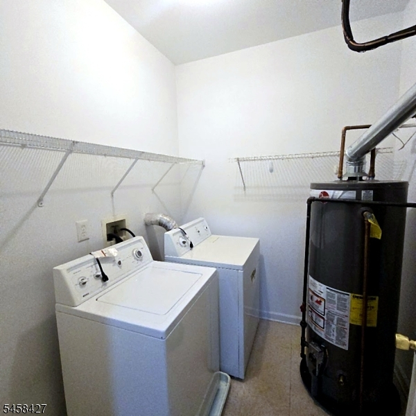
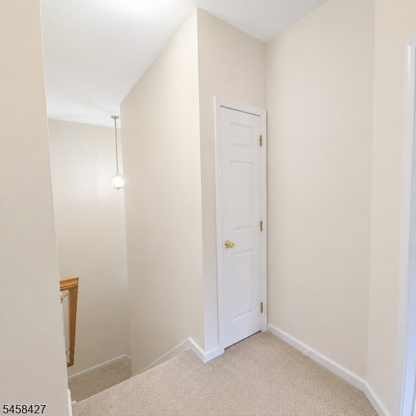
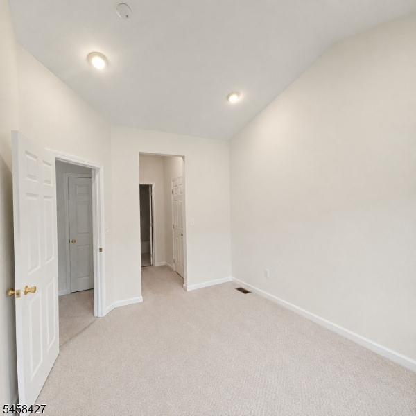
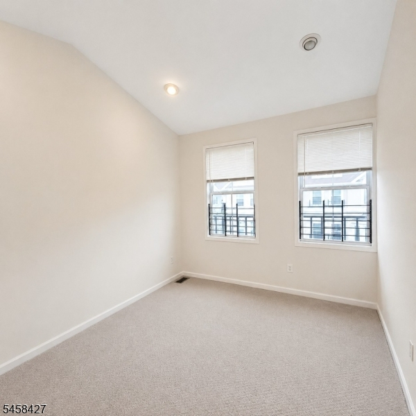
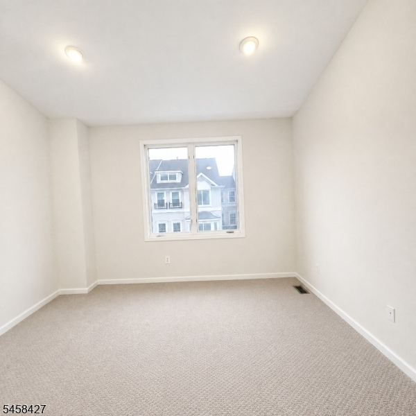
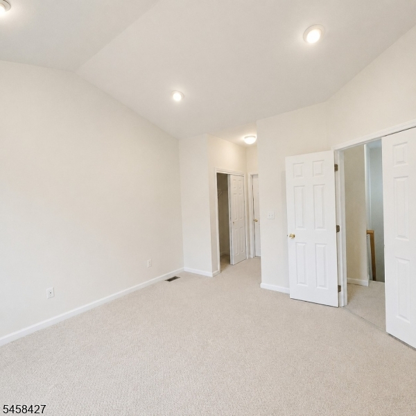
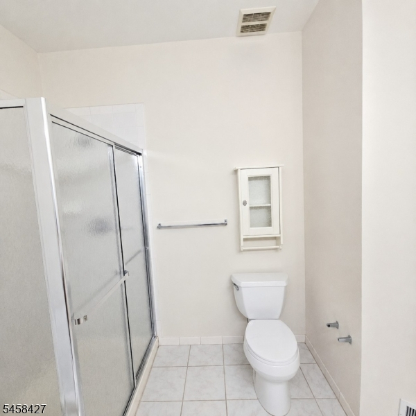
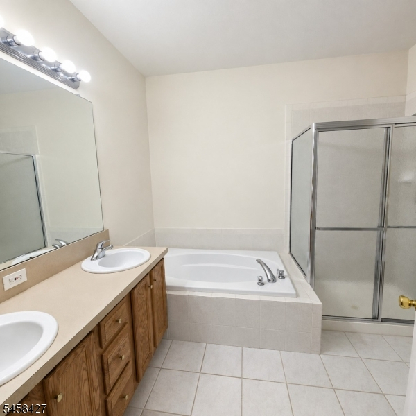
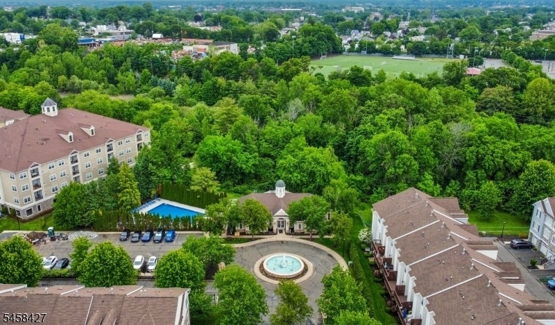
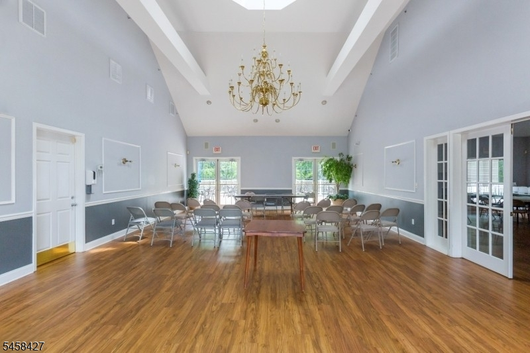
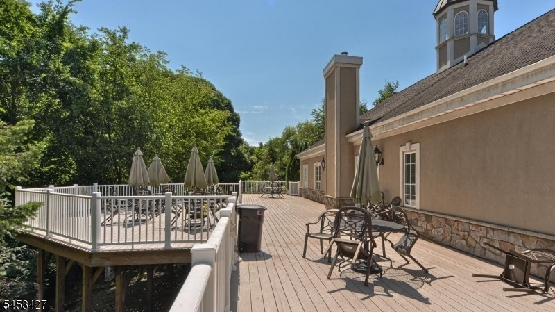
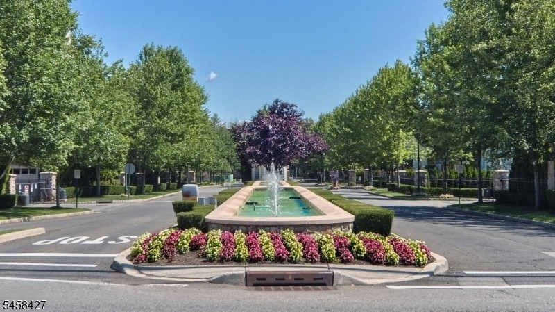
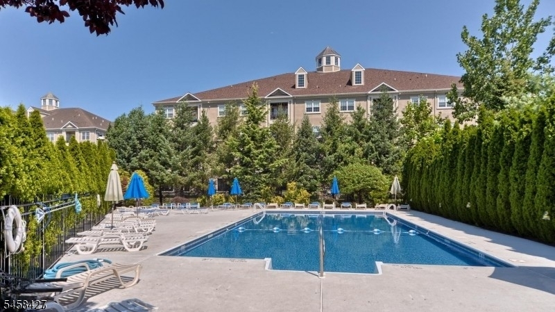
Welcome to 10 Devonshire Dr, Clifton, NJ, located in a desirable gated community with secured entry. This bright and spacious 2-bedroom, 2.5-bath townhome offers an open floor plan, with freshly painted walls, Professionally cleaned carpet and gas fireplace, generous closets, and two spacious bedrooms, each with a private full bath. Enjoy the convenience of first-floor laundry, an attached 1-car garage, and additional storage. Community amenities include an outdoor pool, clubhouse, fitness center, and sauna. Ideally located near shopping, major highways, and NYC bus and train transportation. Comfortable living with excellent commuter convenience!
Rental Info
Lease Terms:
1 Year, 2 Years, Renewal Option
Required:
1.5MthSy,CredtRpt,IncmVrfy,TenAppl
Tenant Pays:
Electric, Gas, Heat, Hot Water, Repairs, Sewer, Water
Rent Includes:
Building Insurance, Maintenance-Building, Taxes
Tenant Use Of:
Laundry Facilities
Furnishings:
Unfurnished
Age Restricted:
No
Handicap:
No
General Info
Square Foot:
1,447
Renovated:
n/a
Rooms:
6
Room Features:
n/a
Interior:
n/a
Appliances:
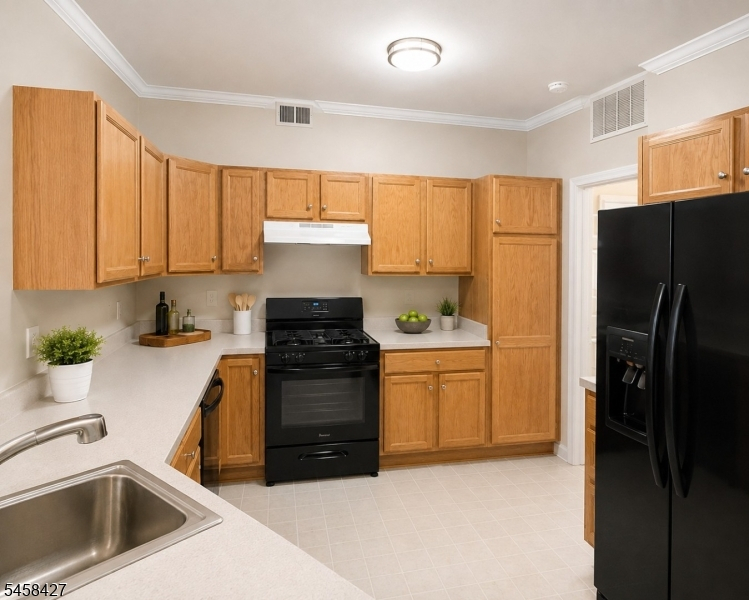
Dishwasher, Dryer, Kitchen Exhaust Fan, Range/Oven-Gas, Refrigerator, Smoke Detector, Washer
Basement:
No
Fireplaces:
1
Flooring:
Carpeting, Vinyl-Linoleum
Exterior:
n/a
Amenities:
Club House, Exercise Room, Pool-Outdoor, Sauna
Room Levels
Basement:
n/a
Ground:
GarEnter
Level 1:
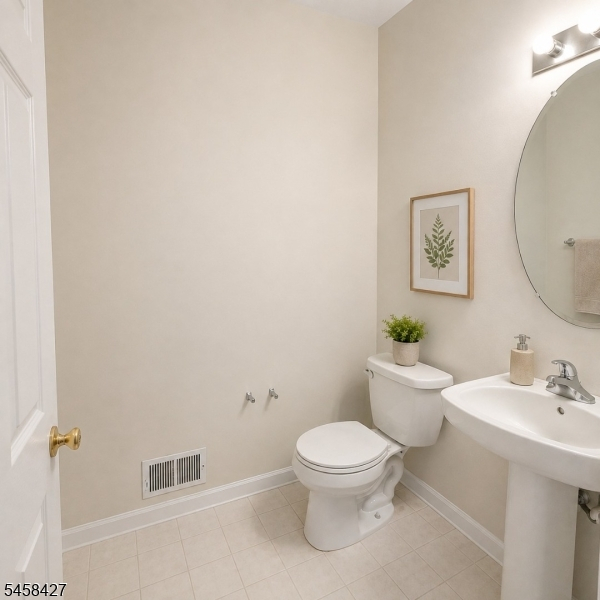
Family Room, Kitchen, Laundry Room, Living Room, Powder Room
Level 2:
2 Bedrooms, Bath(s) Other
Level 3:
n/a
Room Sizes
Kitchen:
11x10 First
Dining Room:
11x10 First
Living Room:
19x12 First
Family Room:
n/a
Bedroom 1:
15x13 Second
Bedroom 2:
13x10 Second
Bedroom 3:
n/a
Parking
Garage:
1-Car
Description:
Attached,DoorOpnr,Garage,GarUnder,InEntrnc
Parking:
1
Lot Features
Acres:
n/a
Dimensions:
n/a
Lot Description:
n/a
Road Description:
n/a
Zoning:
n/a
Utilities
Heating System:
1 Unit, Forced Hot Air
Heating Source:
Gas-Natural
Cooling:
1 Unit, Central Air
Water Heater:
Gas
Utilities:
Gas-Natural
Water:
Public Water
Sewer:
Public Sewer
Services:
n/a
School Information
Elementary:
Number 2
Middle:
W. WILSON
High School:
CLIFTON
Community Information
County:
Passaic
Town:
Clifton City
Neighborhood:
Cambridge Crossing
Location:
Residential Area
Listing Information
MLS ID:
4050695
List Date:
09-04-2026
Days On Market:
3
Listing Broker:
REALTY ONE GROUP LEGEND
Listing Agent:
Huseyin Tatar


Request More Information
Shawn and Diane Fox
RE/MAX American Dream
3108 Route 10 West
Denville, NJ 07834
Call: (973) 277-7853
Web: FoxHomeHunter.com
