59 Huron Ave
Clifton City, NJ 07013
Price: $599,000
GSMLS: 4050615Type: Single Family
Style: Raised Ranch
Beds: 3
Baths: 2 Full
Garage: 1-Car
Year Built: Unknown
Acres: 0.12
Property Tax: $10,235
Description
Open House Tomorrow 2PM–4PM.
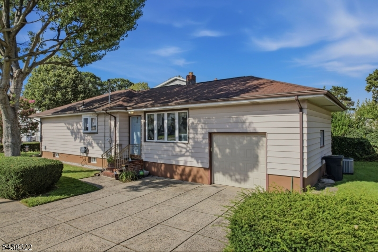
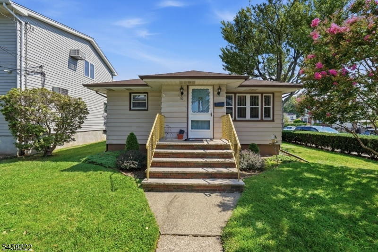
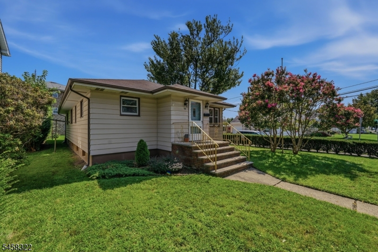
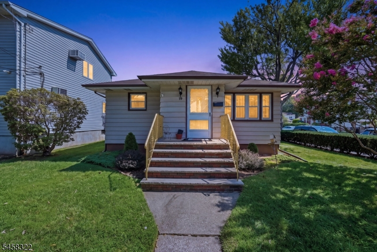
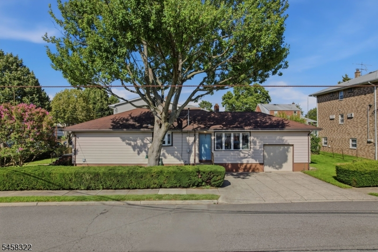
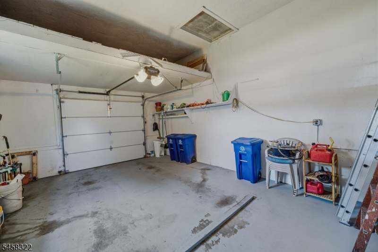
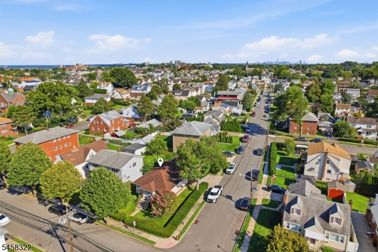
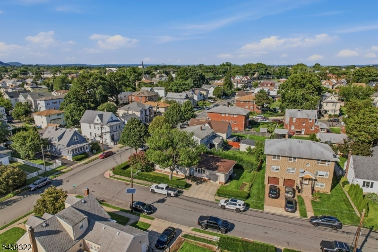
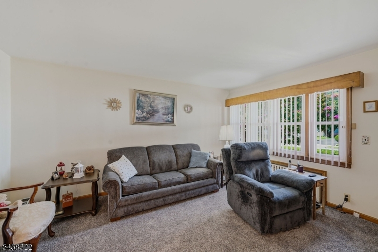
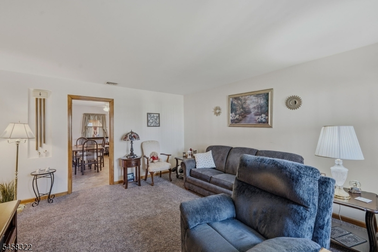
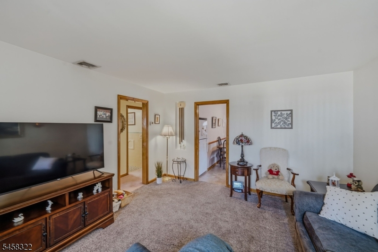
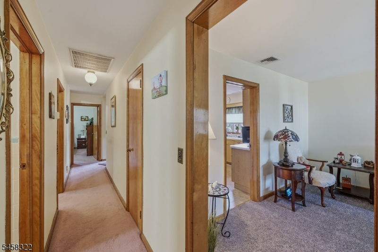
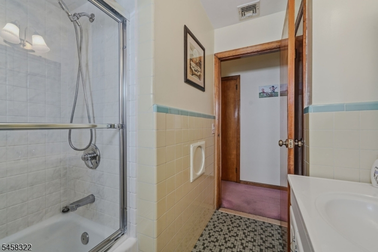
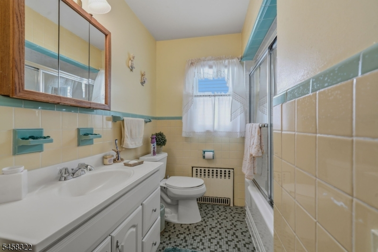
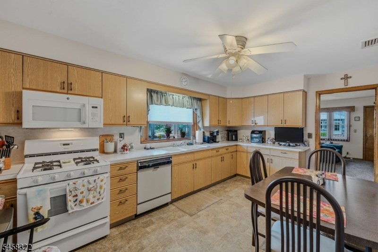
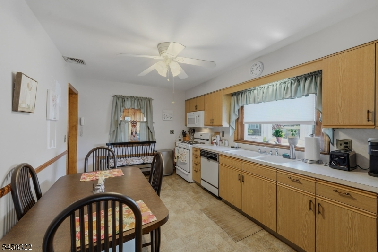
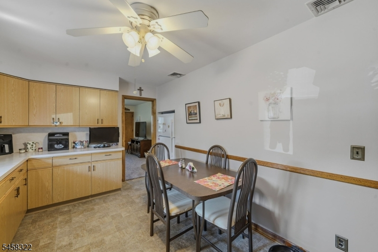
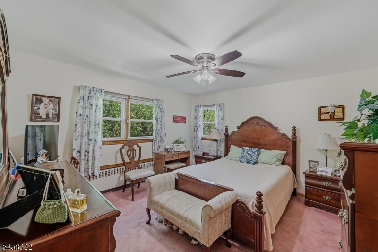
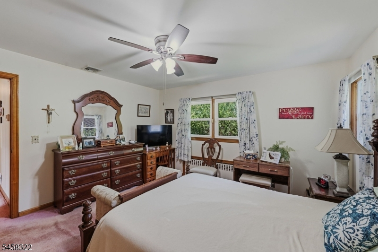
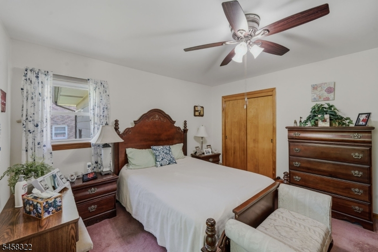
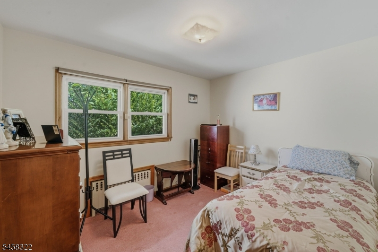
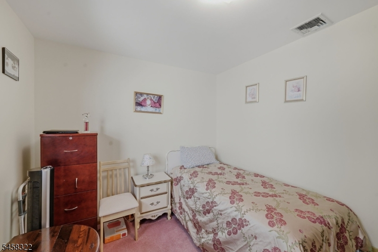
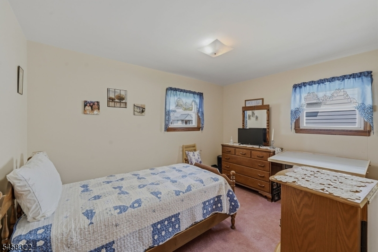
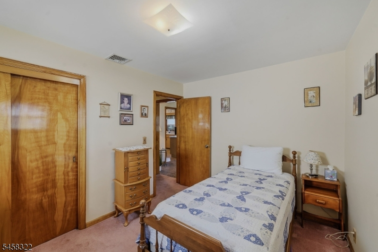
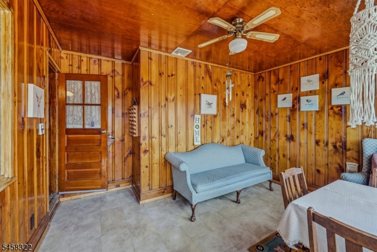
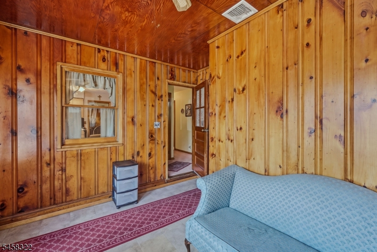
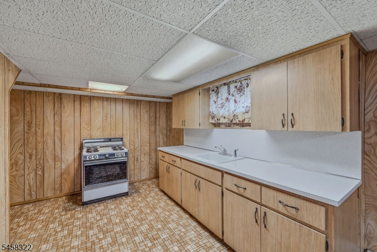
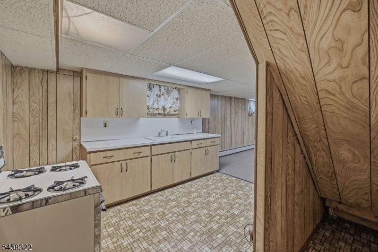
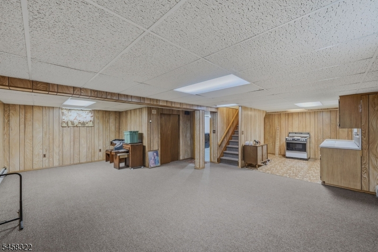
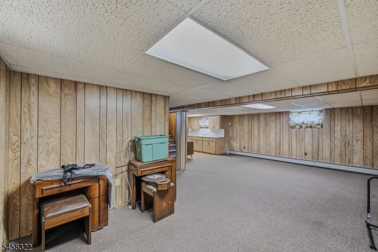
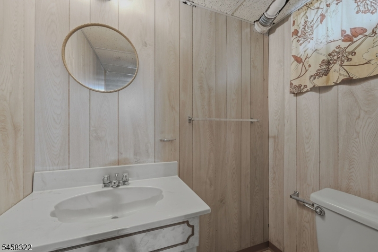
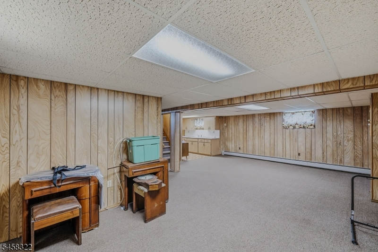
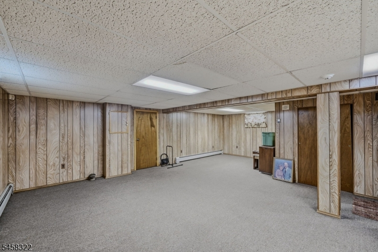
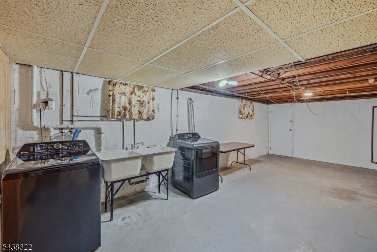
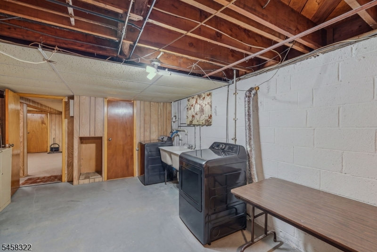
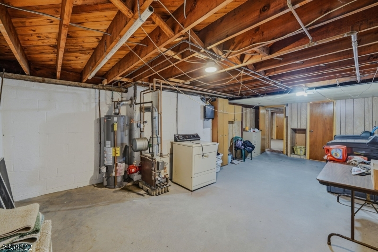
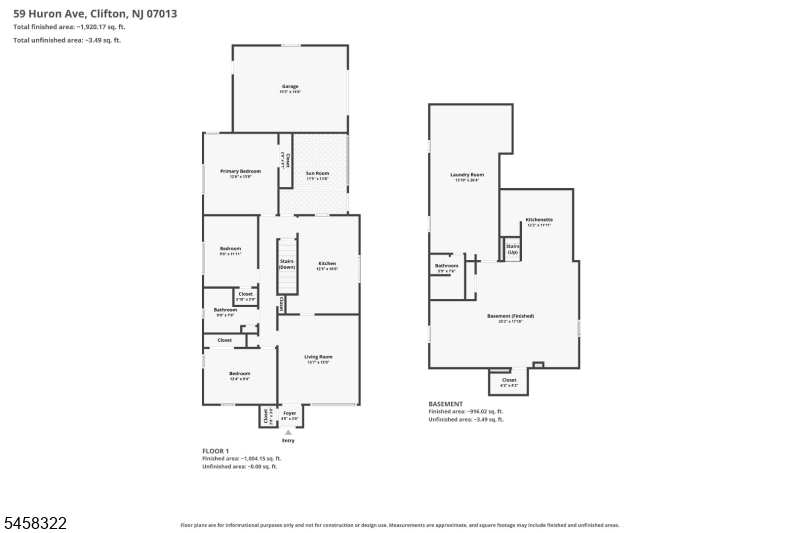
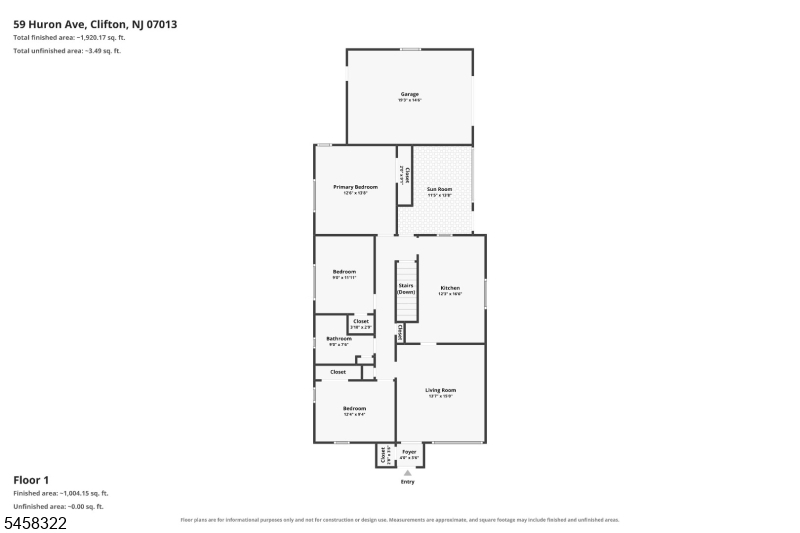
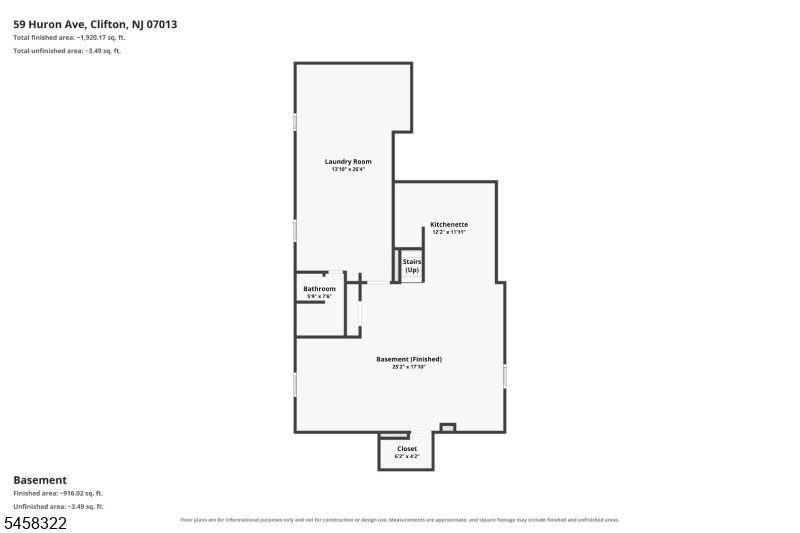
Welcome to 59 Huron Ave, a charming raised ranch nestled in Clifton's highly desirable Athenia section! Offering a functional layout, generous living spaces, and the convenience of having most of your everyday living on one level, this home is an excellent opportunity for those looking for comfort, space, and location.The main level features a bright and inviting living room filled with natural light, a spacious eat-in kitchen, three generously sized bedrooms, a full bathroom, and a lovely sunroom perfect for enjoying your morning coffee, relaxing, or creating a home office or additional sitting area. The finished basement provides valuable additional living space along with a second bathroom, laundry area, storage, and utility room.An attached garage offers convenient interior access, while the nicely sized front and backyard provide room to enjoy the outdoors, entertain, or garden. Located in the Athenia section of Clifton, you'll enjoy convenient access to shopping, dining, parks, schools, public transportation, major roadways, and nearby commuter routes. The home is also well-positioned for easy access to Route 3, Route 21, Route 46, and the Garden State Parkway, making commuting throughout North Jersey and into NYC more convenient.A wonderful opportunity to make this charming Clifton home your own in a sought-after neighborhood!Rooms Sizes
Kitchen:
First
Dining Room:
First
Living Room:
First
Family Room:
Basement
Den:
First
Bedroom 1:
First
Bedroom 2:
First
Bedroom 3:
First
Bedroom 4:
n/a
Room Levels
Basement:
Laundry,SeeRem,Utility
Ground:
n/a
Level 1:
n/a
Level 2:
n/a
Level 3:
n/a
Level Other:
n/a
Room Features
Kitchen:
Country Kitchen, Eat-In Kitchen
Dining Room:
n/a
Master Bedroom:
1st Floor
Bath:
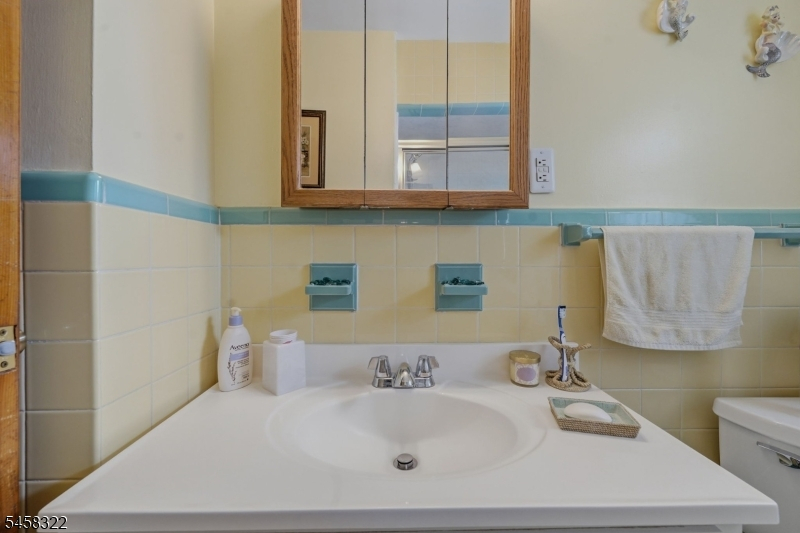
Stall Shower And Tub
Interior Features
Square Foot:
n/a
Year Renovated:
n/a
Basement:
Yes - Finished
Full Baths:
2
Half Baths:
0
Appliances:
Carbon Monoxide Detector, Range/Oven-Gas, See Remarks
Flooring:
Carpeting, Wood
Fireplaces:
No
Fireplace:
n/a
Interior:
n/a
Exterior Features
Garage Space:
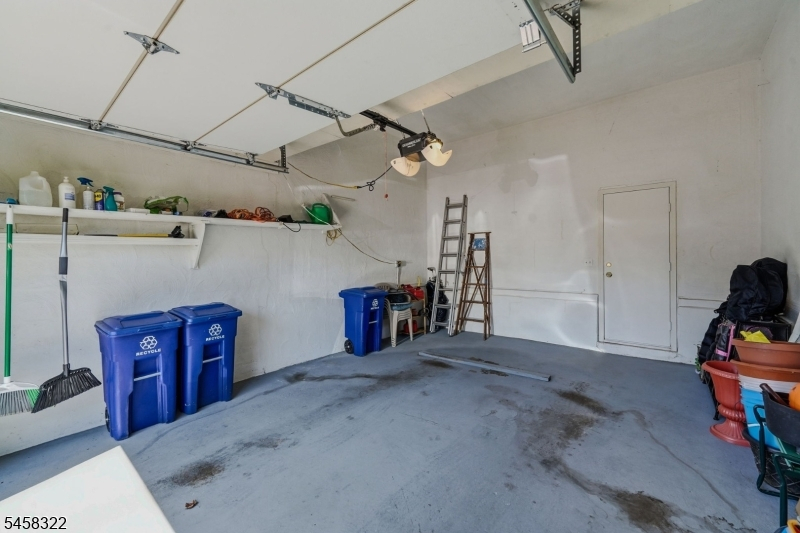
1-Car
Garage:
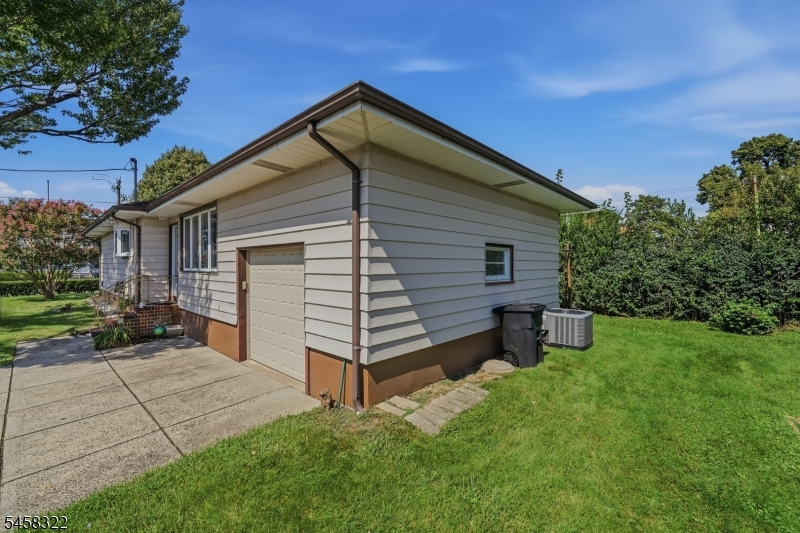
Attached Garage
Driveway:
1 Car Width, Concrete Strip
Roof:
Asphalt Shingle
Exterior:
Vinyl Siding
Swimming Pool:
No
Pool:
n/a
Utilities
Heating System:
1 Unit, Forced Hot Air, See Remarks
Heating Source:
Gas-Natural
Cooling:
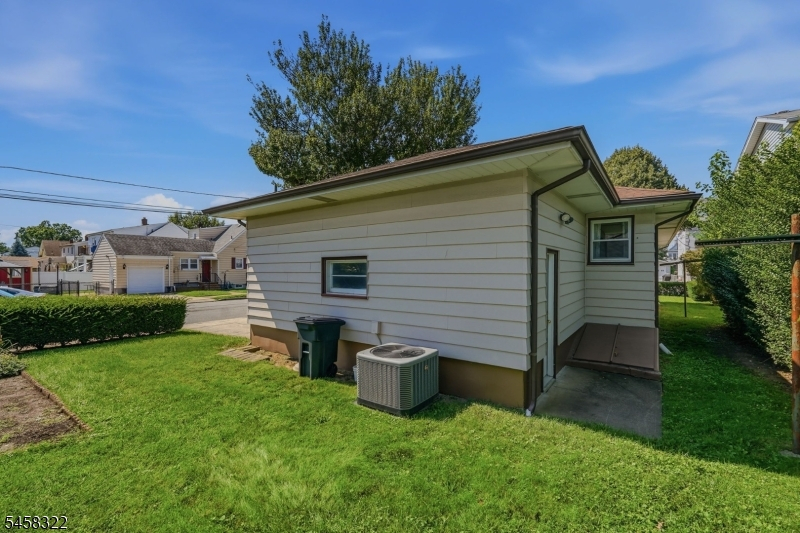
1 Unit, Central Air, See Remarks
Water Heater:
Gas
Water:
Public Water
Sewer:
Public Sewer
Services:
n/a
Lot Features
Acres:
0.12
Lot Dimensions:
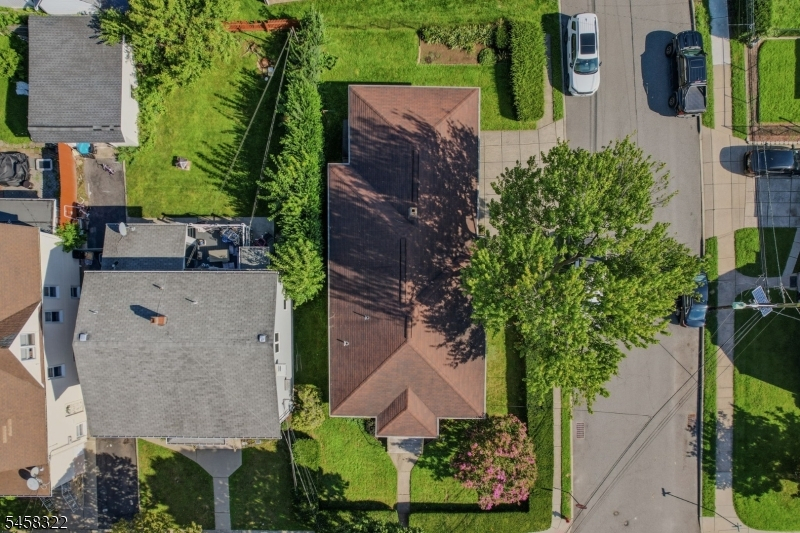
47X108
Lot Features:
Corner
School Information
Elementary:
n/a
Middle:
n/a
High School:
n/a
Community Information
County:
Passaic
Town:
Clifton City
Neighborhood:
n/a
Application Fee:
n/a
Association Fee:
n/a
Fee Includes:
n/a
Amenities:
n/a
Pets:
n/a
Financial Considerations
List Price:
$599,000
Tax Amount:
$10,235
Land Assessment:
$80,900
Build. Assessment:
$86,100
Total Assessment:
$167,000
Tax Rate:
6.13
Tax Year:
2025
Ownership Type:
Fee Simple
Listing Information
MLS ID:
4050615
List Date:
09-04-2026
Days On Market:
49
Listing Broker:
EXP REALTY, LLC
Listing Agent:
David H Vanegas


Request More Information
Shawn and Diane Fox
RE/MAX American Dream
3108 Route 10 West
Denville, NJ 07834
Call: (973) 277-7853
Web: FoxHomeHunter.com
