382 5th Ave
Paterson City, NJ 07514
Price: $895,900
GSMLS: 4050594Type: Single Family
Style: Colonial
Beds: 3
Baths: 2 Full & 1 Half
Garage: 2-Car
Year Built: 2026
Acres: 0.00
Property Tax: $150
Description
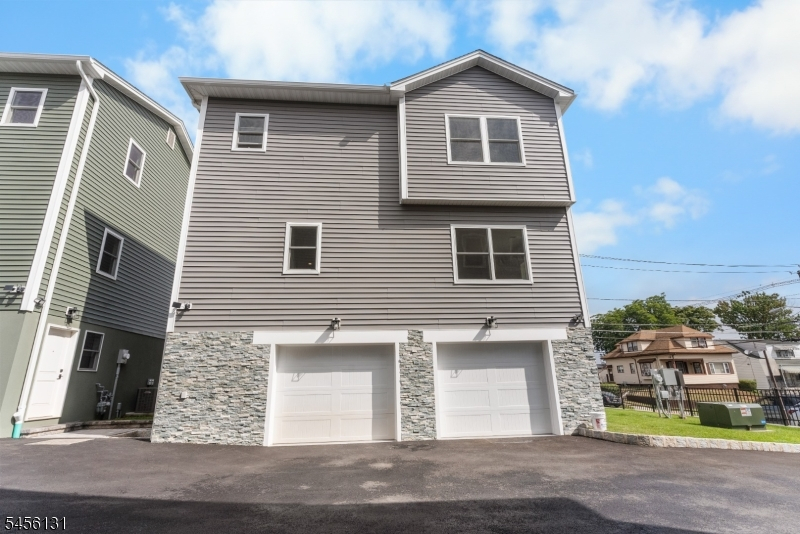
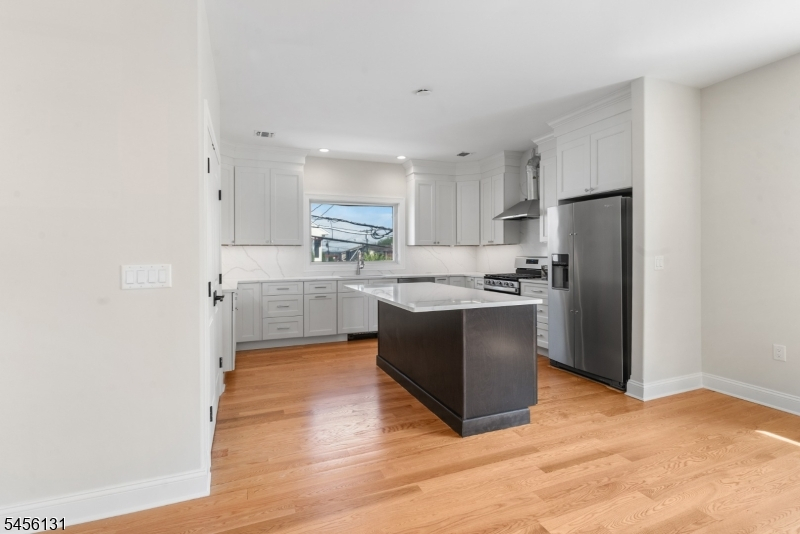
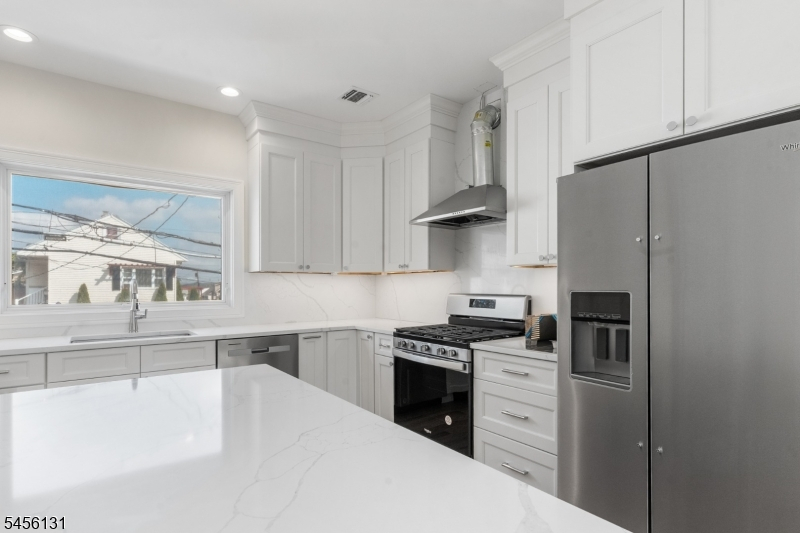
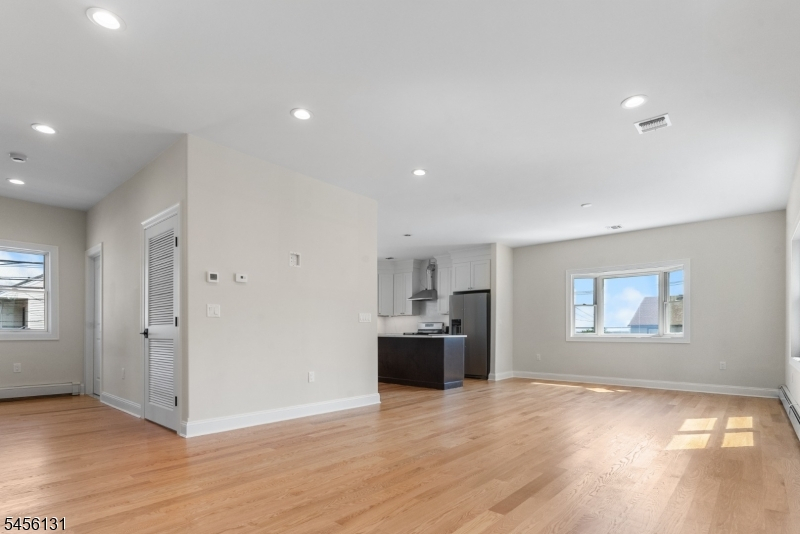
WELCOME to The Estates at 5th Avenue. Our community contains five (5) Custom-Built Single-Family Home in Fee Simple. The Community and each home comes with: A 30-year Tax Abatement which ranges from $120/YEAR to $150/YEAR during the first 10 years and increases 5% per year on the improvement on the Lot. Each home comes with a 2-car garage, 9' ceilings, 2 separate Lennox HVAC systems [one per floor], a Weil McClean Furnace for baseboard heating an AO Smith Hot Water Heater, Whirlpool Appliances, Pella Windows and a security system. Our homes are 2 Bedroom + 2 1/2 Baths are 2025 SF (gross) and 1550 under heat and air conditioning a very large home. Our 3 Bedroom + 2 1/2 Baths are 2625 SF (gross) and 2025 under heat and air conditioning.
Rooms Sizes
Kitchen:
12x15 Second
Dining Room:
14x14 Second
Living Room:
14x14 Second
Family Room:
n/a
Den:
n/a
Bedroom 1:
13x14 Third
Bedroom 2:
10x13 Third
Bedroom 3:
11x13 Third
Bedroom 4:
n/a
Room Levels
Basement:
n/a
Ground:
GarEnter,InsdEntr,OutEntrn,Porch,Storage
Level 1:
DiningRm,Kitchen,Laundry,LivDinRm
Level 2:
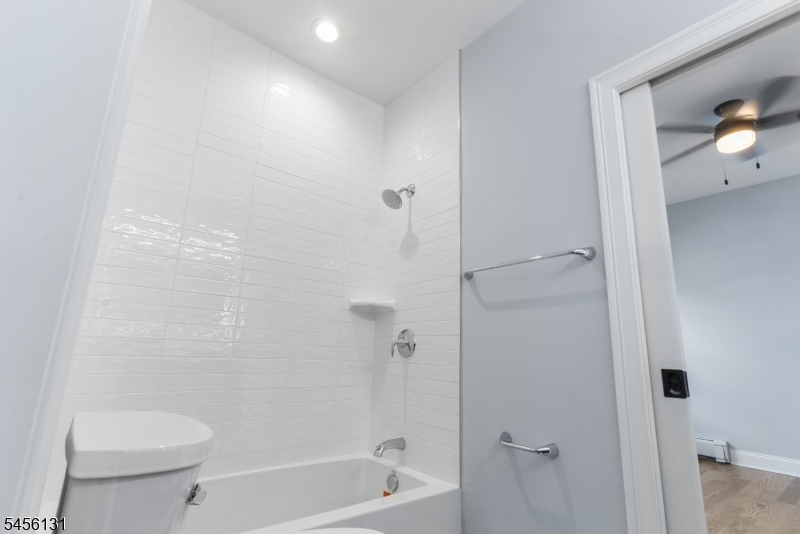
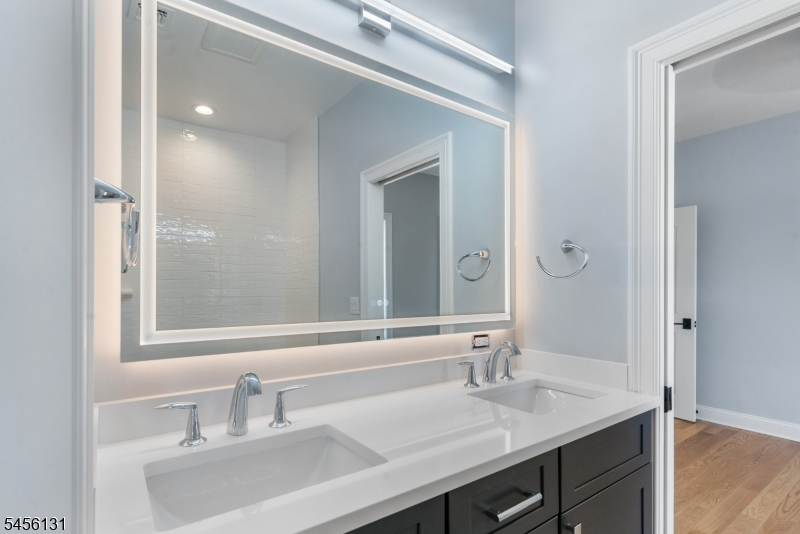
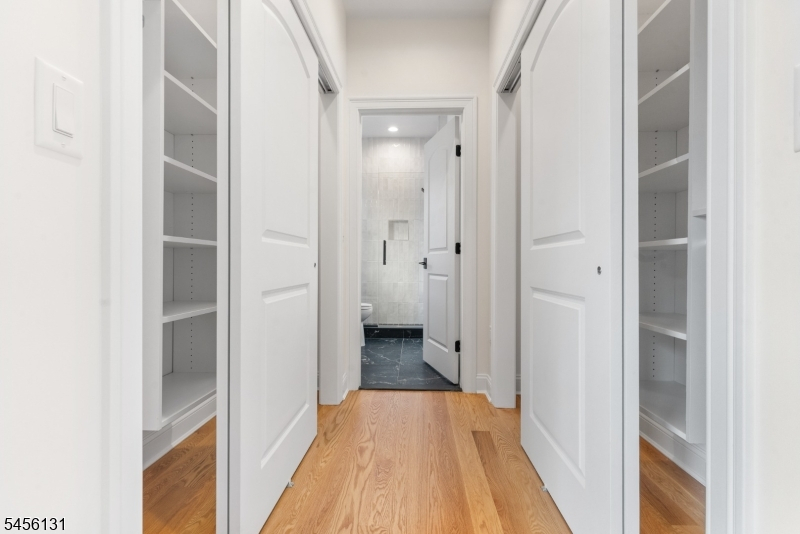
3 Bedrooms, Attic, Bath Main, Bath(s) Other
Level 3:
n/a
Level Other:
n/a
Room Features
Kitchen:
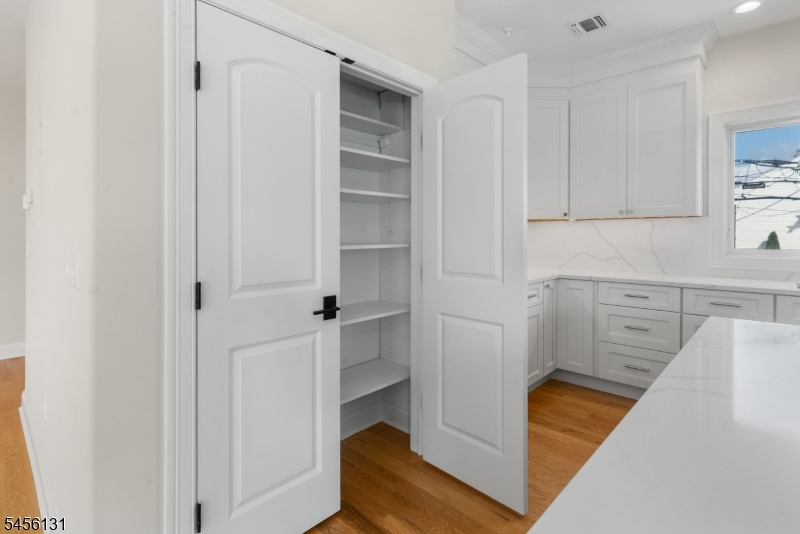
Center Island, Eat-In Kitchen, Pantry, Separate Dining Area
Dining Room:
Living/Dining Combo
Master Bedroom:
Full Bath
Bath:
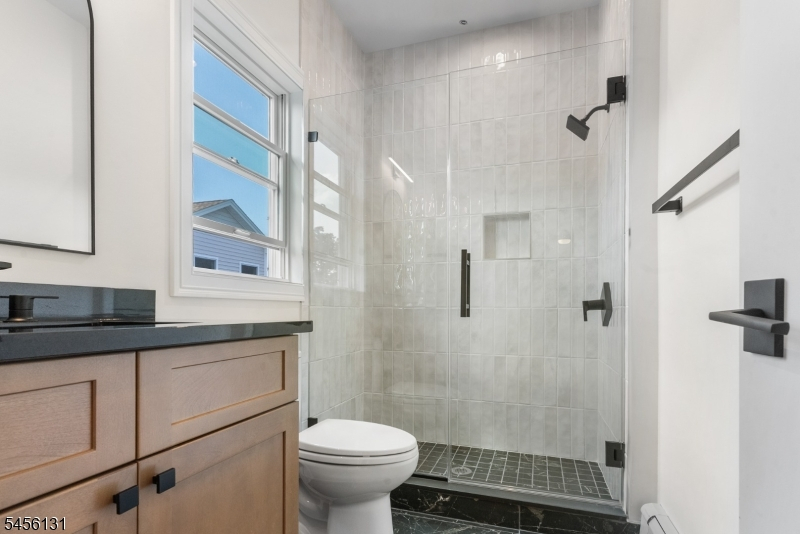
Stall Shower
Interior Features
Square Foot:
2,625
Year Renovated:
n/a
Basement:
No
Full Baths:
2
Half Baths:
1
Appliances:
Carbon Monoxide Detector, Dishwasher, Kitchen Exhaust Fan, Microwave Oven, Range/Oven-Gas, Refrigerator, Self Cleaning Oven
Flooring:
Wood
Fireplaces:
No
Fireplace:
n/a
Interior:
n/a
Exterior Features
Garage Space:
2-Car
Garage:
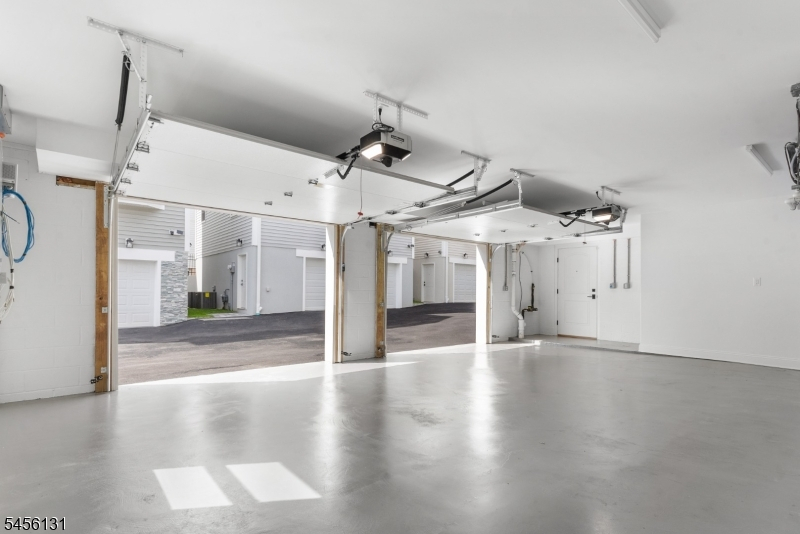
Built-In Garage, Garage Door Opener, Garage Under
Driveway:
None
Roof:
Asphalt Shingle
Exterior:
Stucco, Vinyl Siding
Swimming Pool:
No
Pool:
n/a
Utilities
Heating System:
1 Unit, Baseboard - Hotwater
Heating Source:
Gas-Natural
Cooling:
2 Units, Central Air
Water Heater:
Gas
Water:
Public Water
Sewer:
Association
Services:
Fiber Optic
Lot Features
Acres:
0.00
Lot Dimensions:
n/a
Lot Features:
Level Lot
School Information
Elementary:
n/a
Middle:
n/a
High School:
n/a
Community Information
County:
Passaic
Town:
Paterson City
Neighborhood:
The Estates at 5th A
Application Fee:
n/a
Association Fee:
$150 - Monthly
Fee Includes:
Electric, Maintenance-Common Area, Maintenance-Exterior, Sewer Fees, Snow Removal
Amenities:
n/a
Pets:
Cats OK, Dogs OK
Financial Considerations
List Price:
$895,900
Tax Amount:
$150
Land Assessment:
$6,765
Build. Assessment:
$0
Total Assessment:
$6,765
Tax Rate:
2.26
Tax Year:
2026
Ownership Type:
Fee Simple
Listing Information
MLS ID:
4050594
List Date:
09-04-2026
Days On Market:
49
Listing Broker:
NJ REAL ESTATE BOUTIQUE LLC
Listing Agent:
Domenique Tozzo-rule


Request More Information
Shawn and Diane Fox
RE/MAX American Dream
3108 Route 10 West
Denville, NJ 07834
Call: (973) 277-7853
Web: FoxHomeHunter.com
