8 Downingtown Ct
Warren Twp, NJ 07059
Price: $1,795,000
GSMLS: 4050584Type: Single Family
Style: Colonial
Beds: 4
Baths: 3 Full & 1 Half
Garage: 3-Car
Year Built: 1994
Acres: 0.95
Property Tax: $20,904
Description
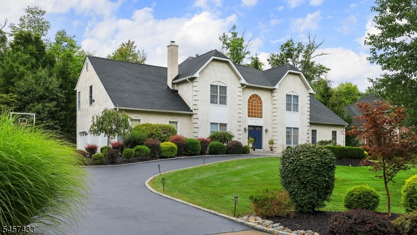
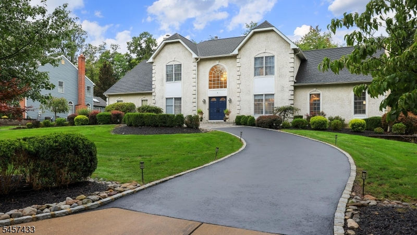
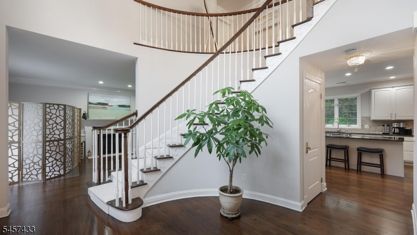
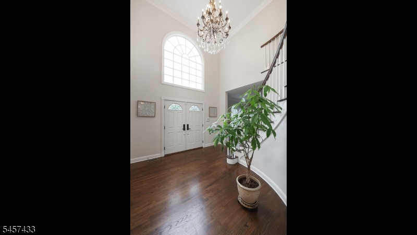
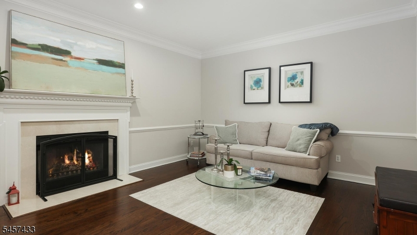
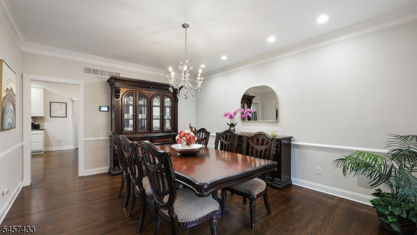
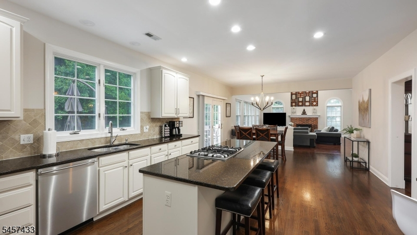
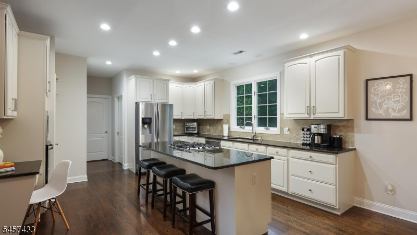
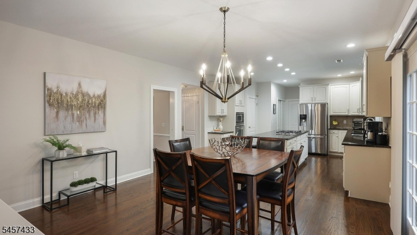
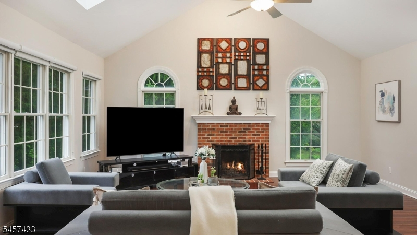
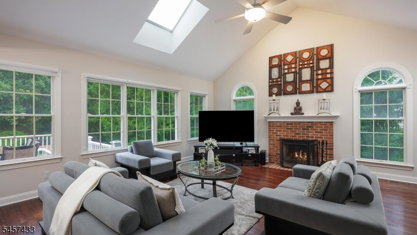
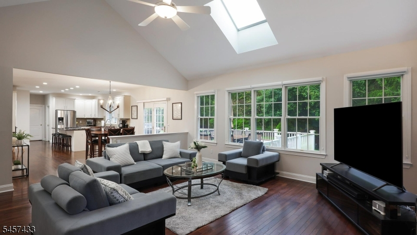
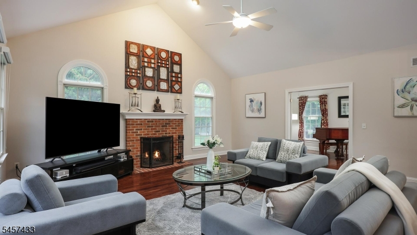
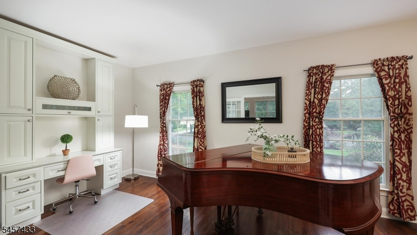
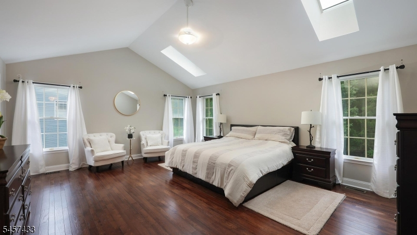
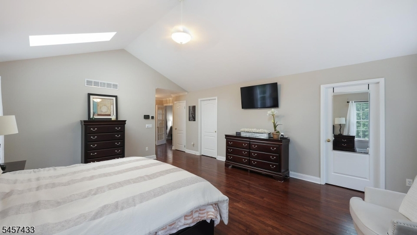
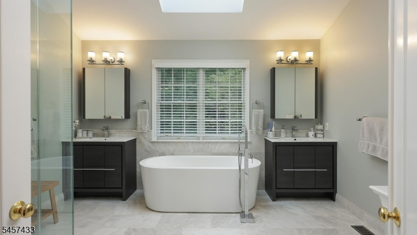
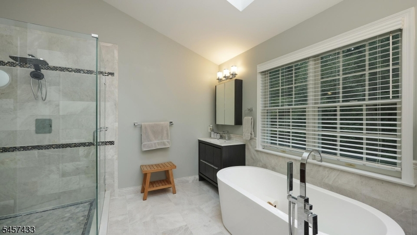
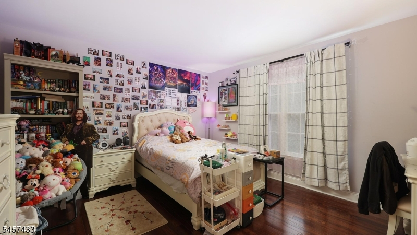
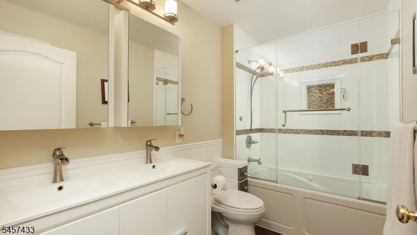
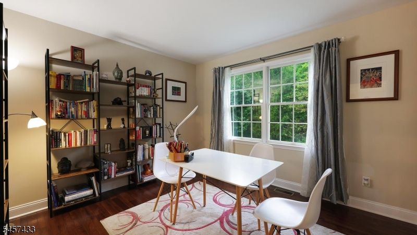
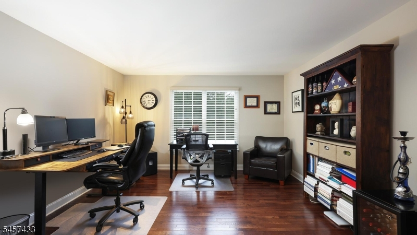
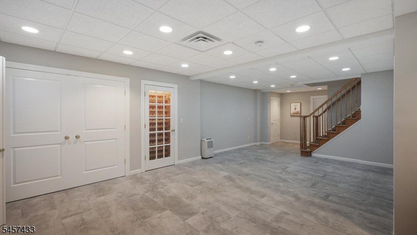
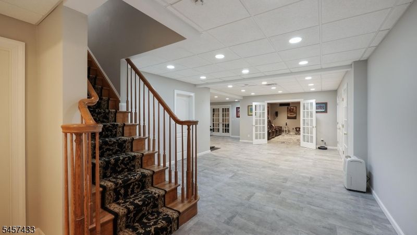
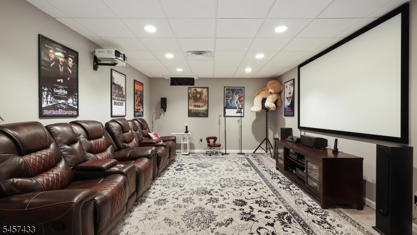
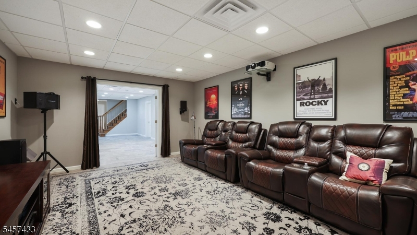
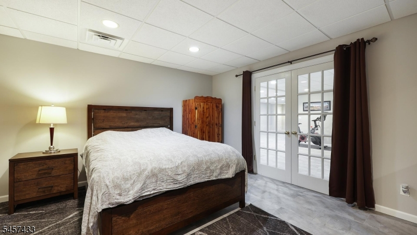
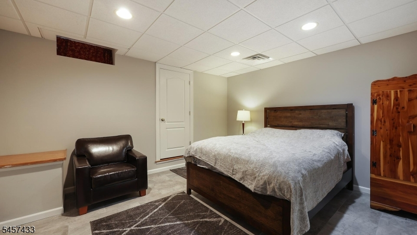
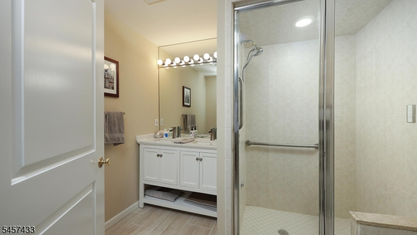
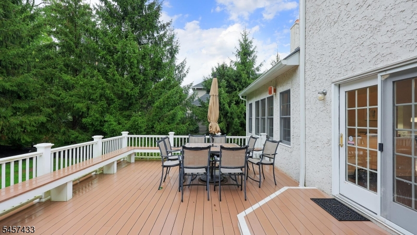
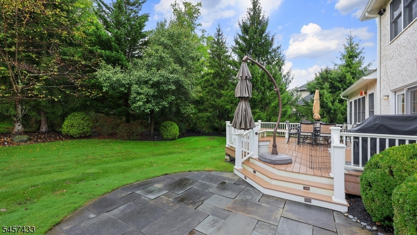
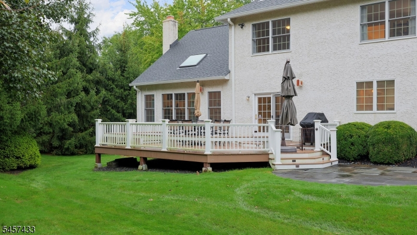
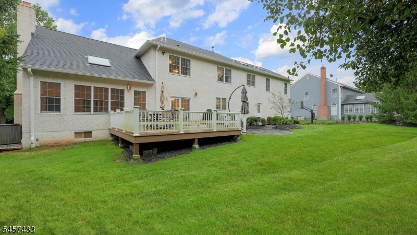
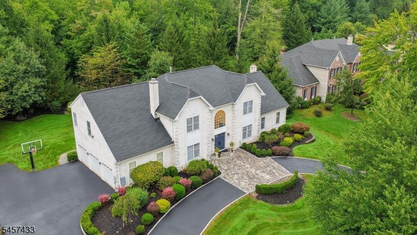
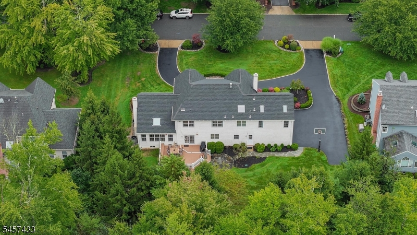
Set beautifully on a peaceful cul-de-sac, this exceptional Colonial offers an elegant blend of sophistication, comfort, and exceptional entertaining spaces. A dramatic two-story entry foyer welcomes you into a home filled with natural light and gracious living spaces. The kitchen flows seamlessly into the spacious family room, featuring an abundance of windows, a skylight and a fireplace, creating a bright and inviting gathering space. The family room leads to the conservatory, extending the living and entertaining experience. The living room, enhanced by its own fireplace, offers an atmosphere of timeless elegance. The luxurious primary suite provides a private retreat with generous walk-in closets and two skylights, bringing an abundance of natural light into the space. The beautifully finished lower level is designed for both relaxation and recreation, featuring an impressive media room, gym, cedar walk-in closet, and temperature-controlled wine closet. Outside, an expansive Azek deck overlooks professionally landscaped grounds, creating a private and picturesque setting for entertaining, outdoor dining or simply enjoying the beauty and tranquility of this exceptional property. NJ Tax Record and third-party floor plan may reflect different square footage calculations. Floor plan measurements are approximate. Buyer to independently verify all dimensions and square footage.
Rooms Sizes
Kitchen:
28x15 First
Dining Room:
17x13 First
Living Room:
19x13 First
Family Room:
20x20 First
Den:
n/a
Bedroom 1:
20x16 Second
Bedroom 2:
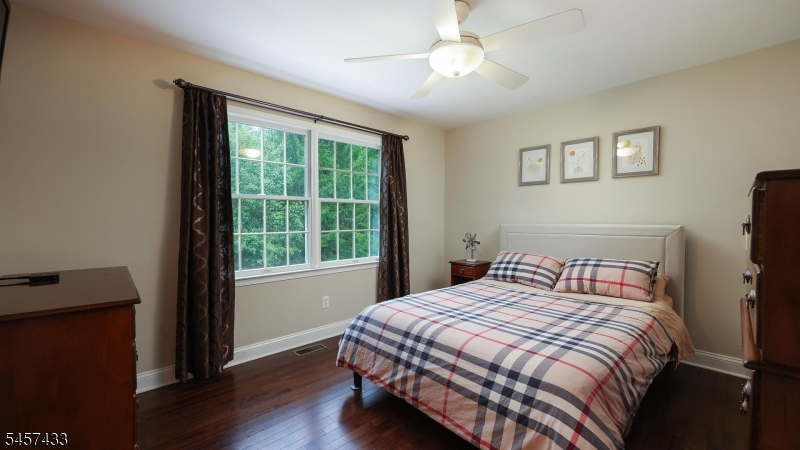
14x14 Second
Bedroom 3:
12x11 Second
Bedroom 4:
13x11 Second
Room Levels
Basement:
n/a
Ground:
Bath(s) Other, Exercise Room, Media Room, Rec Room, Storage Room, Utility Room
Level 1:
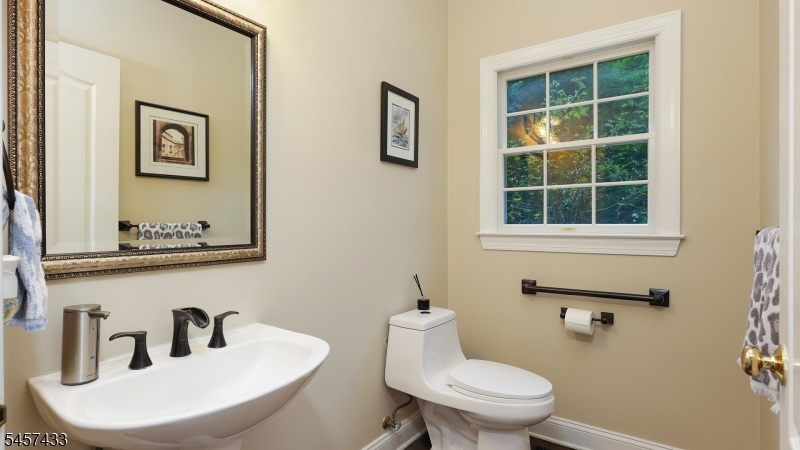
Conservatory, Dining Room, Family Room, Foyer, Kitchen, Laundry Room, Living Room, Powder Room
Level 2:
4 Or More Bedrooms, Bath Main, Bath(s) Other
Level 3:
n/a
Level Other:
n/a
Room Features
Kitchen:
Center Island, Eat-In Kitchen, Pantry
Dining Room:
Formal Dining Room
Master Bedroom:
Full Bath, Walk-In Closet
Bath:
Stall Shower And Tub
Interior Features
Square Foot:
n/a
Year Renovated:
2018
Basement:
Yes - Finished, Full
Full Baths:
3
Half Baths:
1
Appliances:
Carbon Monoxide Detector, Cooktop - Gas, Dishwasher, Dryer, Refrigerator, Washer
Flooring:
Tile, Wood
Fireplaces:
2
Fireplace:
Family Room, Living Room, Wood Burning
Interior:
Blinds, Carbon Monoxide Detector, Cathedral Ceiling, Cedar Closets, High Ceilings, Security System, Skylight, Smoke Detector
Exterior Features
Garage Space:
3-Car
Garage:
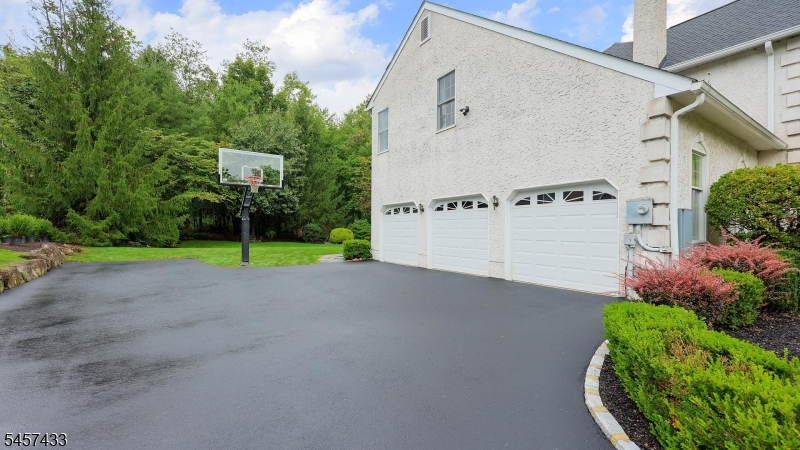
Attached Garage, Finished Garage, Garage Door Opener
Driveway:
Blacktop, Circular
Roof:
Asphalt Shingle
Exterior:
Stucco
Swimming Pool:
No
Pool:
n/a
Utilities
Heating System:
2 Units, Forced Hot Air, Multi-Zone
Heating Source:
Gas-Natural
Cooling:
2 Units, Ceiling Fan, Central Air, Multi-Zone Cooling
Water Heater:
Gas
Water:
Public Water
Sewer:
Public Sewer
Services:
Cable TV Available, Garbage Extra Charge
Lot Features
Acres:
0.95
Lot Dimensions:
n/a
Lot Features:
Cul-De-Sac, Level Lot, Wooded Lot
School Information
Elementary:
MT HOREB
Middle:
MIDDLE
High School:
WHRHS
Community Information
County:
Somerset
Town:
Warren Twp.
Neighborhood:
Warren Chase
Application Fee:
n/a
Association Fee:
n/a
Fee Includes:
n/a
Amenities:
n/a
Pets:
Yes
Financial Considerations
List Price:
$1,795,000
Tax Amount:
$20,904
Land Assessment:
$495,500
Build. Assessment:
$773,800
Total Assessment:
$1,269,300
Tax Rate:
1.75
Tax Year:
2025
Ownership Type:
Fee Simple
Listing Information
MLS ID:
4050584
List Date:
09-04-2026
Days On Market:
49
Listing Broker:
KL SOTHEBY'S INT'L. REALTY
Listing Agent:
Siu Y. Wong


Request More Information
Shawn and Diane Fox
RE/MAX American Dream
3108 Route 10 West
Denville, NJ 07834
Call: (973) 277-7853
Web: FoxHomeHunter.com
