768 Springfield Ave
Summit City, NJ 07901
Price: $3,400
GSMLS: 4050560Type: Condo/Townhouse/Co-op
Beds: 2
Baths: 2 Full & 1 Half
Garage: 1-Car
Basement: Yes
Year Built: 1977
Pets: Number Limit, Size Limit, Yes
Available: Immediately
Description
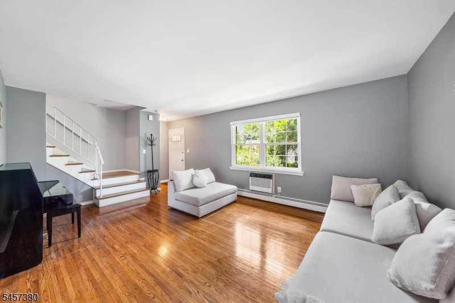
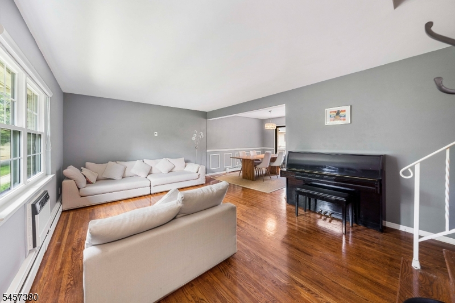
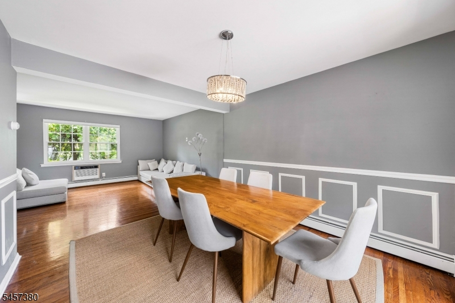
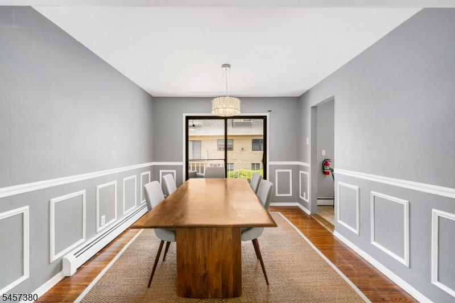
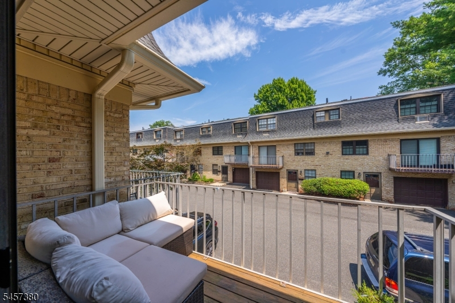
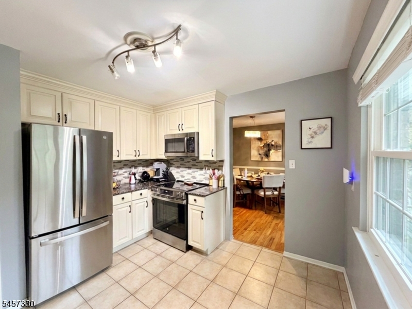
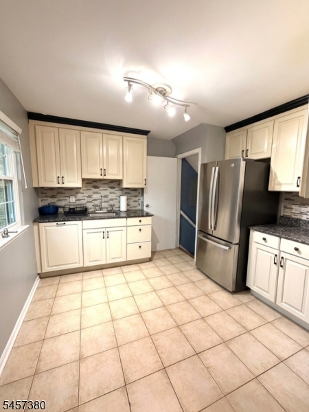
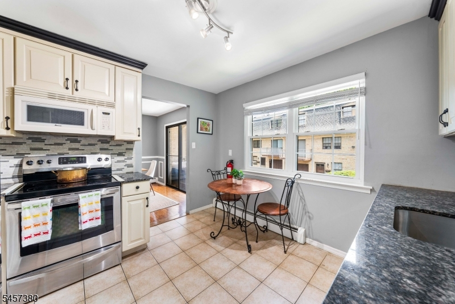
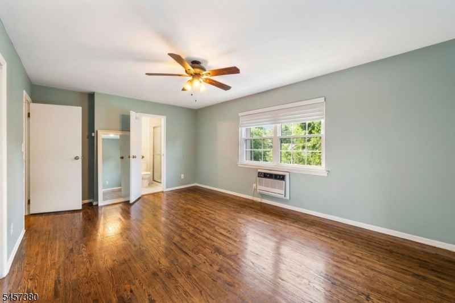
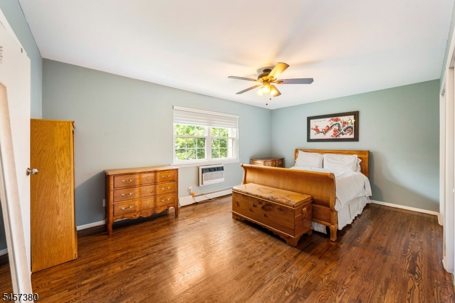
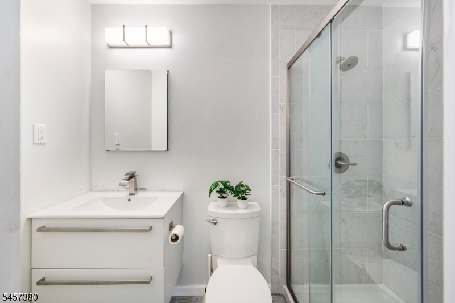
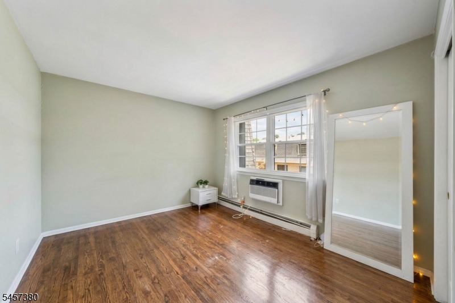
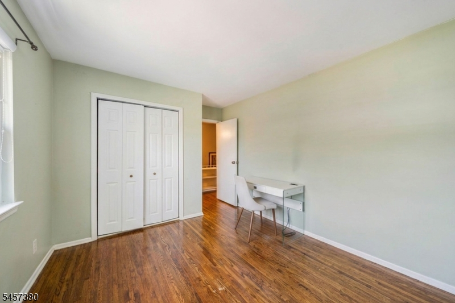
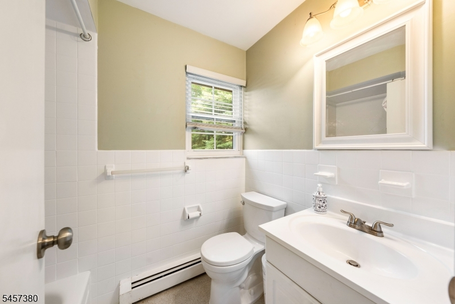
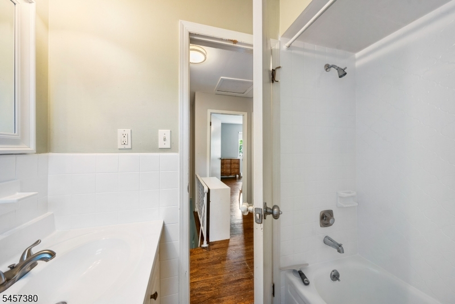
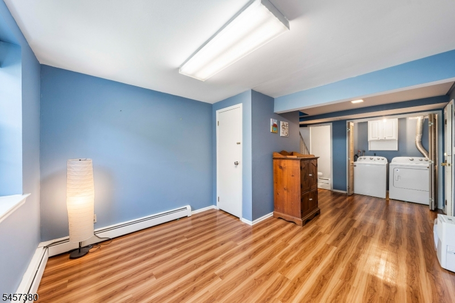
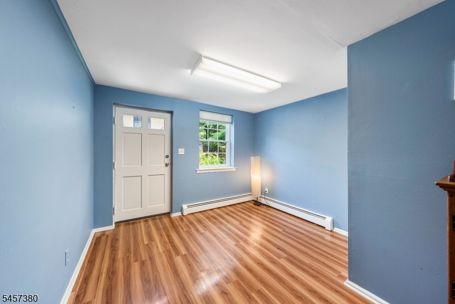
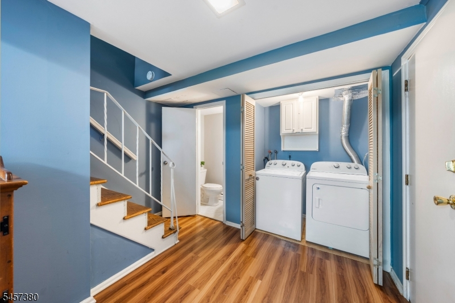
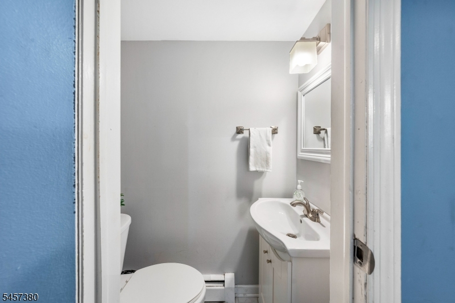
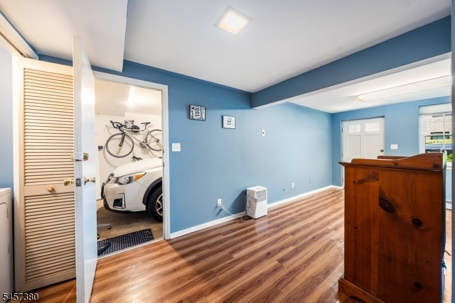
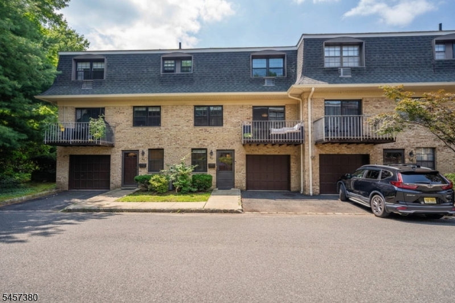
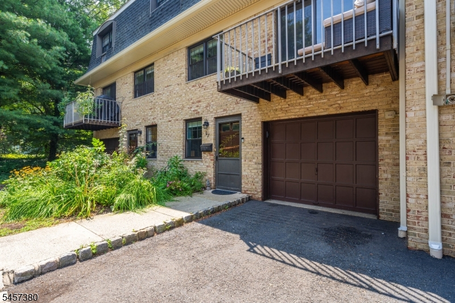
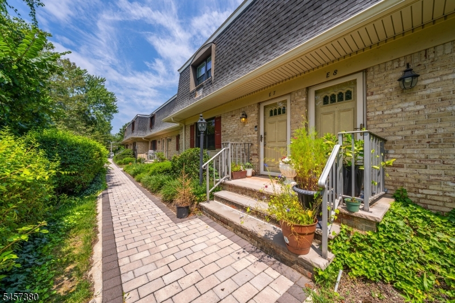
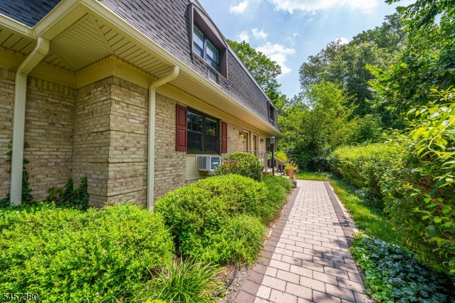
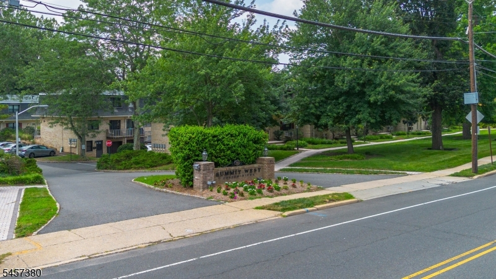
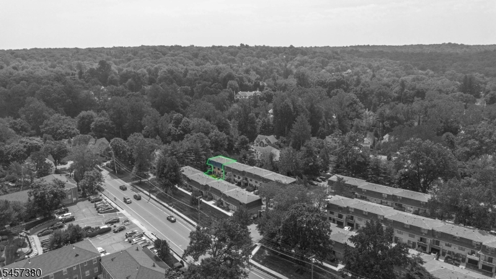
Spacious 2 Bdrm/ 2.5 Bthrm townhouse located in Summit; a commuter's delight; Hoboken & Midtown direct trains 1 block away & NYC bus stop in front of the complex. This 3 Level townhouse offers hardwood flooring, recently painted interior, eat in kitchen with brand new Stainless Steel appliances. Spacious living room /dining area with sliding door leads to a sunlit private balcony deck ideal for morning coffee or a crisp winter afternoon. The primary suite has 2 large closets and updated bathroom. The finished lower level features a versatile multi -purpose room; (could be perfect for a home office/ gym / family room); walk out 2nd entrance, powder room, in-unit laundry & attached 1 car garage. Unit is close to the grocery store, dry cleaners, and deli. Heat and water are included in the rent. Avail Oct 1st 2026
Rental Info
Lease Terms:
1 Year
Required:
1MthAdvn,1.5MthSy,CredtRpt,IncmVrfy,TenInsRq
Tenant Pays:
Cable T.V., Electric, Repairs, See Remarks
Rent Includes:
Heat, Maintenance-Building, Maintenance-Common Area, Sewer, Taxes, Trash Removal, Water
Tenant Use Of:
Basement, Laundry Facilities
Furnishings:
Unfurnished
Age Restricted:
No
Handicap:
No
General Info
Square Foot:
n/a
Renovated:
n/a
Rooms:
6
Room Features:
Eat-In Kitchen, Stall Shower and Tub
Interior:
Blinds, Carbon Monoxide Detector, Fire Extinguisher, Smoke Detector, Window Treatments
Appliances:
Carbon Monoxide Detector, Dishwasher, Dryer, Microwave Oven, Range/Oven-Electric, Refrigerator, Sump Pump, Washer
Basement:
Yes - Finished, Full, Walkout
Fireplaces:
No
Flooring:
Tile, Vinyl-Linoleum, Wood
Exterior:
Deck, Sidewalk
Amenities:
n/a
Room Levels
Basement:
n/a
Ground:
FamilyRm,GarEnter,Laundry,OutEntrn,PowderRm
Level 1:
Dining Room, Foyer, Kitchen, Living Room, Porch
Level 2:
2 Bedrooms, Bath Main, Bath(s) Other
Level 3:
Attic
Room Sizes
Kitchen:
11x11 First
Dining Room:
11x11 First
Living Room:
18x13 First
Family Room:
11x18 Ground
Bedroom 1:
18x11 Second
Bedroom 2:
12x10 Second
Bedroom 3:
n/a
Parking
Garage:
1-Car
Description:
Attached,DoorOpnr,InEntrnc,Oversize
Parking:
2
Lot Features
Acres:
3.06
Dimensions:
n/a
Lot Description:
n/a
Road Description:
City/Town Street
Zoning:
Residential
Utilities
Heating System:
Baseboard - Hotwater
Heating Source:
Electric, Gas-Natural
Cooling:
Ceiling Fan, Wall A/C Unit(s)
Water Heater:
Gas
Utilities:
Electric, Gas-Natural
Water:
Public Water
Sewer:
Public Sewer
Services:
Cable TV Available, Garbage Included
School Information
Elementary:
Franklin
Middle:
Summit MS
High School:
Summit HS
Community Information
County:
Union
Town:
Summit City
Neighborhood:
Summit West Condomin
Location:
Residential Area
Listing Information
MLS ID:
4050560
List Date:
09-04-2026
Days On Market:
3
Listing Broker:
KELLER WILLIAMS REALTY
Listing Agent:
Karishma Dasadia


Request More Information
Shawn and Diane Fox
RE/MAX American Dream
3108 Route 10 West
Denville, NJ 07834
Call: (973) 277-7853
Web: FoxHomeHunter.com
