63 Fells Rd
Verona Twp, NJ 07044
Price: $949,000
GSMLS: 4050498Type: Single Family
Style: Ranch
Beds: 3
Baths: 3 Full & 1 Half
Garage: 2-Car
Year Built: 1969
Acres: 0.58
Property Tax: $24,535
Description
Open House Saturday 2PM–4PM.
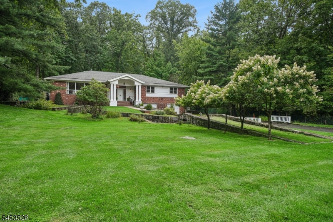
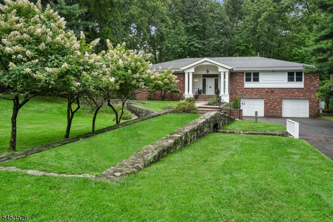
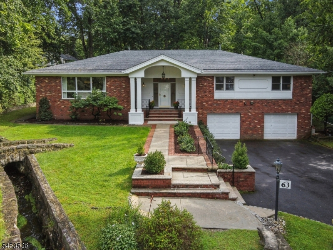
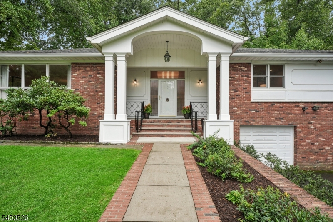
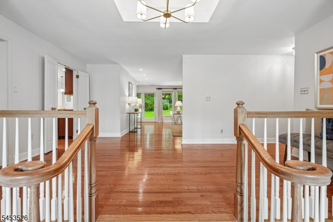
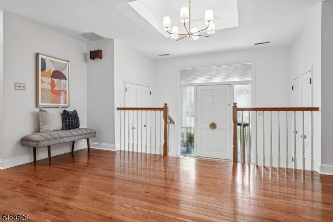
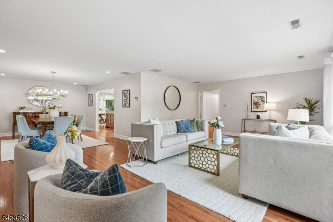
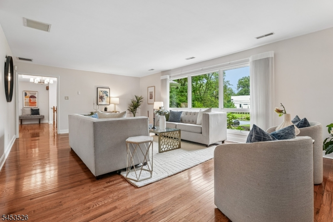
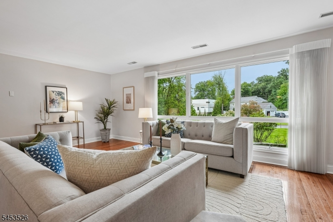
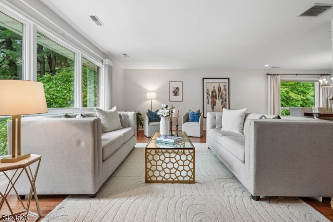
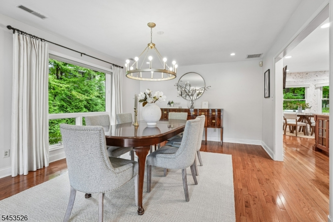
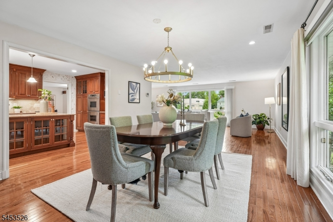
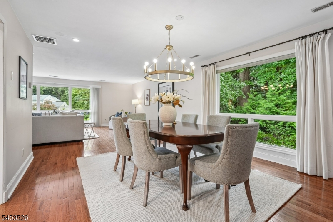
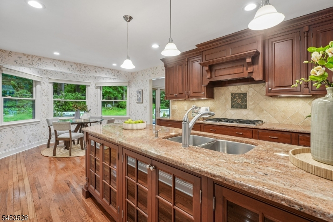
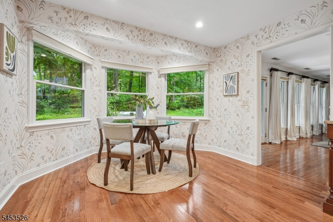
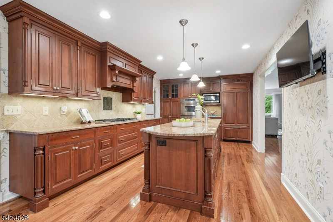
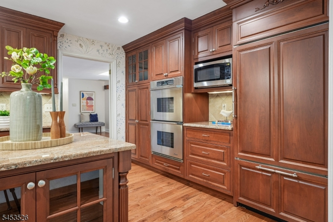
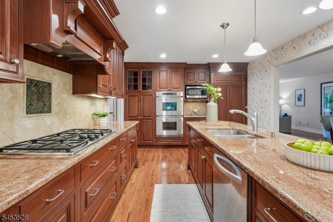
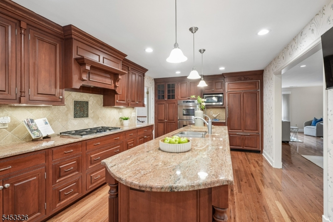
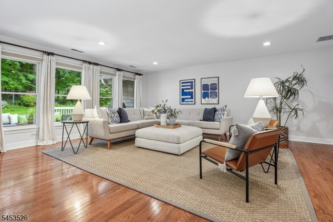
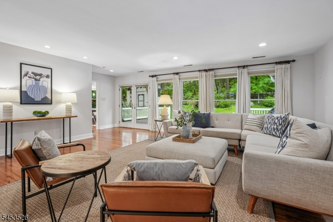
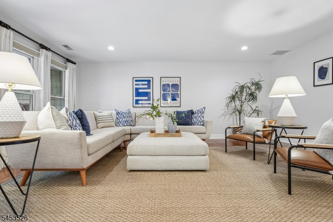
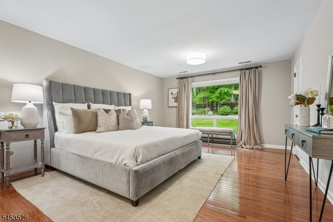
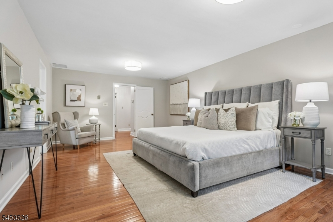
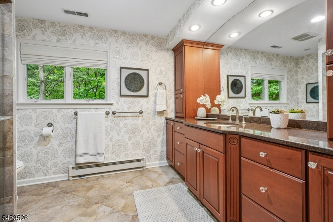
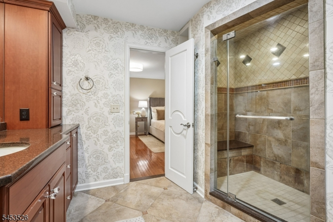
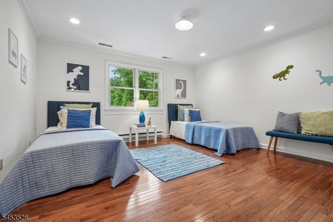
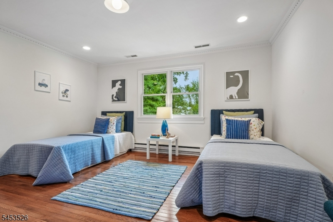
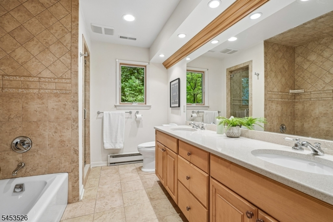
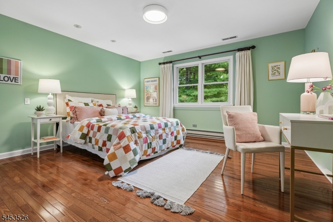
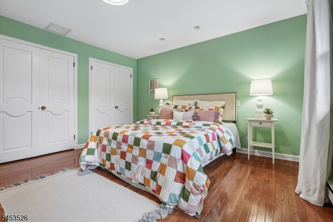
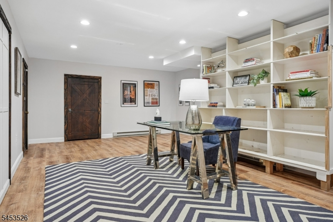
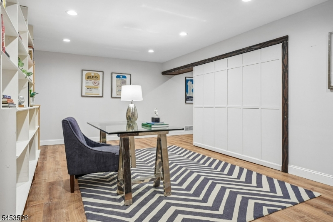
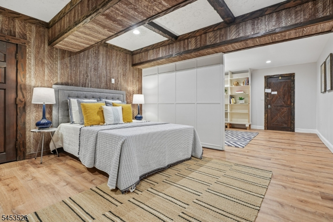
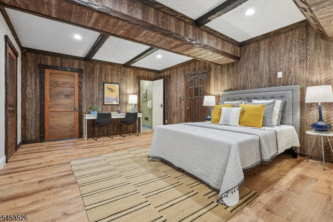
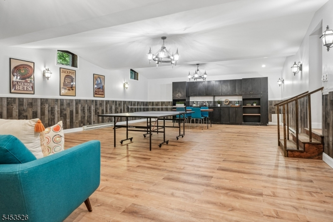
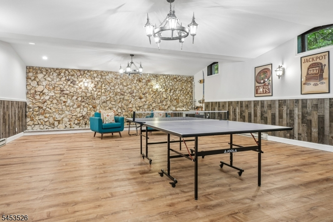
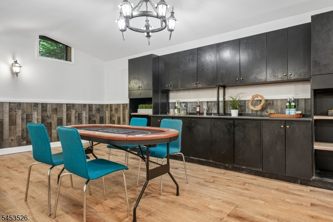
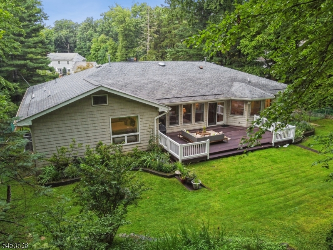
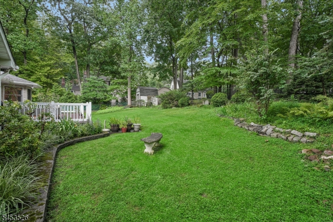
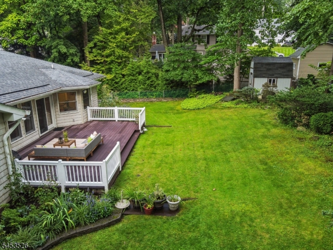
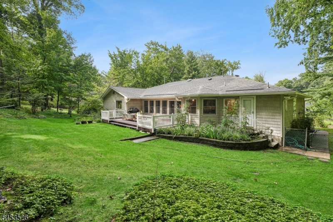
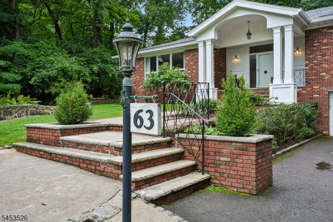
Exceptional space, effortless living, and a coveted Verona location come together in this expansive 3,000 plus-square-foot ranch, offering a rare combination of generous proportions and convenient one-level living. Sunlight fills the open floor plan, creating a warm, airy setting for everyday life and memorable gatherings. The updated chef-inspired kitchen provides abundant cabinetry, generous counter space, and a seamless connection to the surrounding living and dining areas. Three oversized bedrooms offer exceptional comfort, while the serene primary suite is highlighted by a spa-like bath designed for relaxation. A spacious family room invites everyone to gather, unwind, and enjoy views of the lush rear yard. Outside, mature landscaping and a custom patio create a private setting for dining, entertaining, or simply relaxing in the open air. The impressive lower level offers an amazing recreation room with tremendous flexibility for a media lounge, fitness area, home office, hobbies, or additional entertaining space. Located in the desirable Forest Avenue School neighborhood, the home enjoys access to Verona's highly regarded school district, charming downtown, strong community spirit, and beloved Community Pool an inviting, club-like destination for summer recreation. Convenient to major roadways and nearby shopping and dining, this substantial home offers remarkable space, versatility, and value for a wide range of lifestyles.Rooms Sizes
Kitchen:
11x26 First
Dining Room:
13x16 First
Living Room:
24x15 First
Family Room:
24x19 First
Den:
n/a
Bedroom 1:
13x22 First
Bedroom 2:
15x16 First
Bedroom 3:
14x16 First
Bedroom 4:
n/a
Room Levels
Basement:
Bath(s) Other, Laundry Room, Office, Rec Room, Storage Room, Utility Room, Walkout
Ground:
n/a
Level 1:
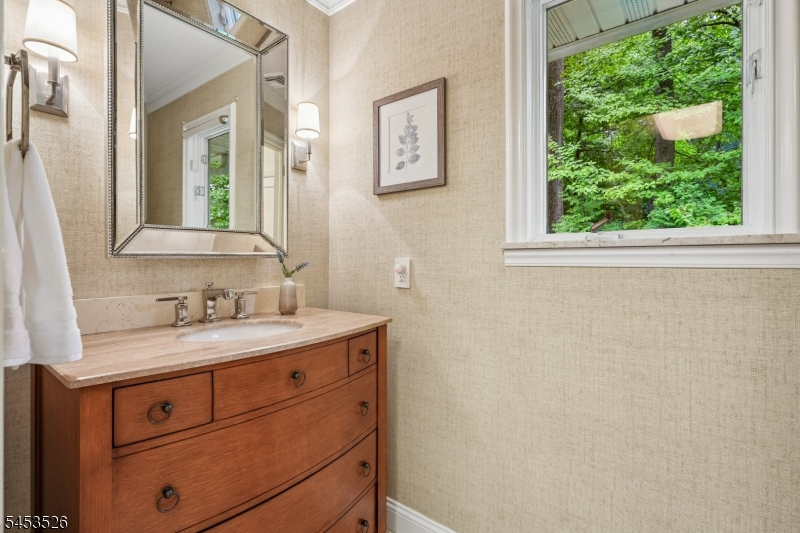
3Bedroom,BathMain,BathOthr,DiningRm,FamilyRm,Foyer,Kitchen,LivingRm,MudRoom,PowderRm
Level 2:
n/a
Level 3:
n/a
Level Other:
n/a
Room Features
Kitchen:
Center Island, Eat-In Kitchen
Dining Room:
Formal Dining Room
Master Bedroom:
1st Floor, Full Bath, Walk-In Closet
Bath:
Soaking Tub, Stall Shower
Interior Features
Square Foot:
3,073
Year Renovated:
2025
Basement:
Yes - Finished, French Drain, Full, Walkout
Full Baths:
3
Half Baths:
1
Appliances:
Carbon Monoxide Detector, Cooktop - Gas, Dishwasher, Dryer, Generator-Built-In, Kitchen Exhaust Fan, Microwave Oven, Wall Oven(s) - Electric, Washer
Flooring:
Wood
Fireplaces:
No
Fireplace:
n/a
Interior:
Blinds,CODetect,Drapes,AlrmFire,FireExtg,SecurSys,SmokeDet,SoakTub,StallShw,TubShowr,WlkInCls
Exterior Features
Garage Space:
2-Car
Garage:
Built-In Garage
Driveway:
2 Car Width, Blacktop
Roof:
Asphalt Shingle
Exterior:
Brick, Vinyl Siding
Swimming Pool:
No
Pool:
n/a
Utilities
Heating System:
Baseboard - Electric, Forced Hot Air
Heating Source:
Gas-Natural
Cooling:
2 Units, Central Air, Multi-Zone Cooling
Water Heater:
Gas
Water:
Public Water
Sewer:
Public Sewer, Sewer Charge Extra
Services:
Cable TV Available, Fiber Optic Available, Garbage Included
Lot Features
Acres:
0.58
Lot Dimensions:
111X 227
Lot Features:
Level Lot, Stream On Lot
School Information
Elementary:
FOREST AVE
Middle:
WHITEHORNE
High School:
VERONA
Community Information
County:
Essex
Town:
Verona Twp.
Neighborhood:
Forest Section
Application Fee:
n/a
Association Fee:
n/a
Fee Includes:
n/a
Amenities:
n/a
Pets:
n/a
Financial Considerations
List Price:
$949,000
Tax Amount:
$24,535
Land Assessment:
$500,100
Build. Assessment:
$657,100
Total Assessment:
$1,157,200
Tax Rate:
3.17
Tax Year:
2025
Ownership Type:
Fee Simple
Listing Information
MLS ID:
4050498
List Date:
09-04-2026
Days On Market:
3
Listing Broker:
PROMINENT PROPERTIES SIR
Listing Agent:
Vikram Vasisht


Request More Information
Shawn and Diane Fox
RE/MAX American Dream
3108 Route 10 West
Denville, NJ 07834
Call: (973) 277-7853
Web: FoxHomeHunter.com
