68 Sassafras Court
North Brunswick Twp, NJ 08902
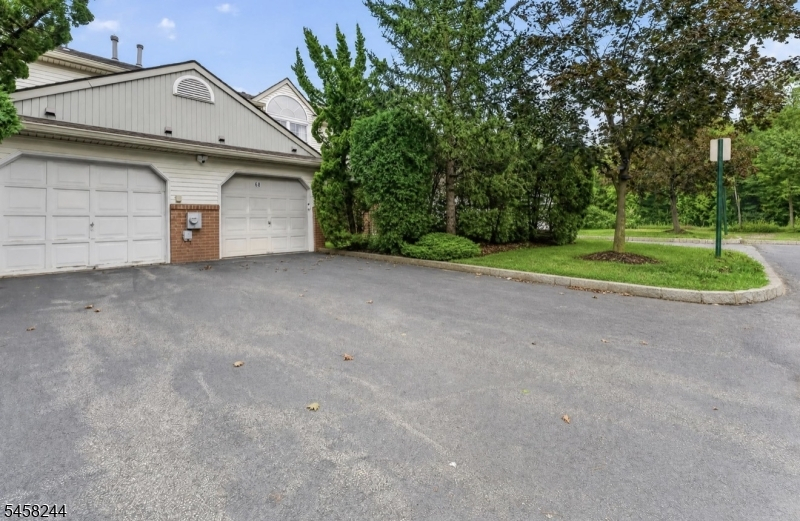
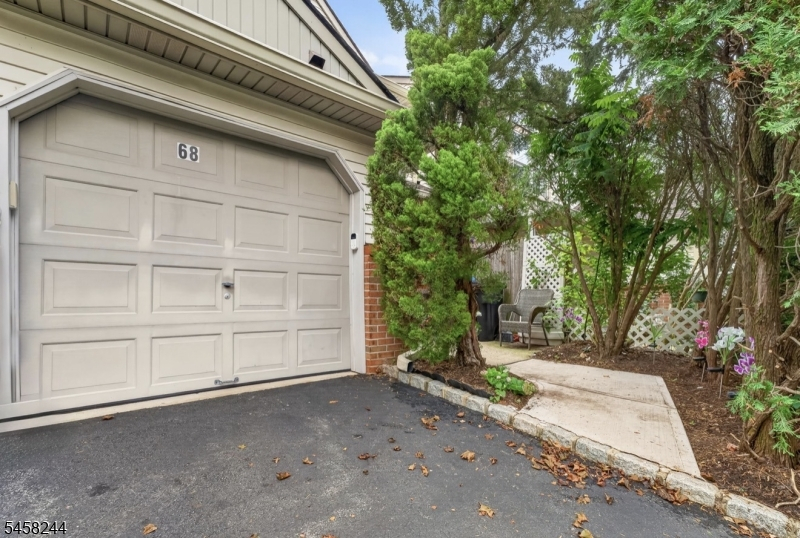
Price: $529,900
GSMLS: 4050496Type: Single Family
Style: Townhouse-Interior
Beds: 3
Baths: 2 Full & 1 Half
Garage: 1-Car
Year Built: 1995
Acres: 0.05
Property Tax: $8,378
Description
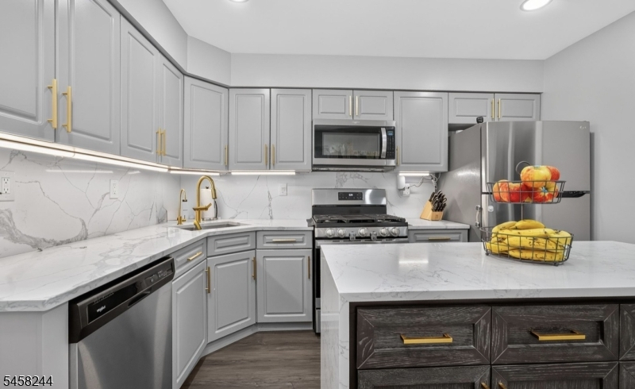
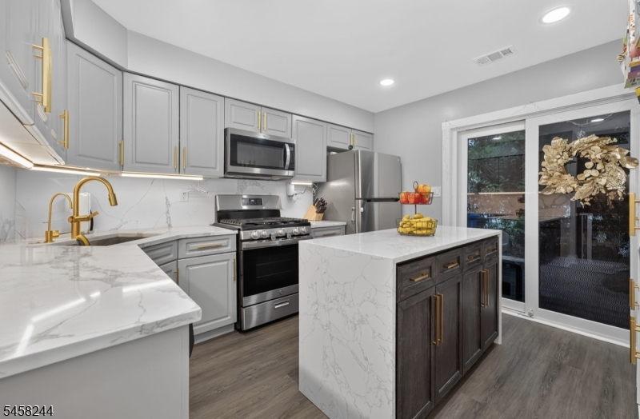
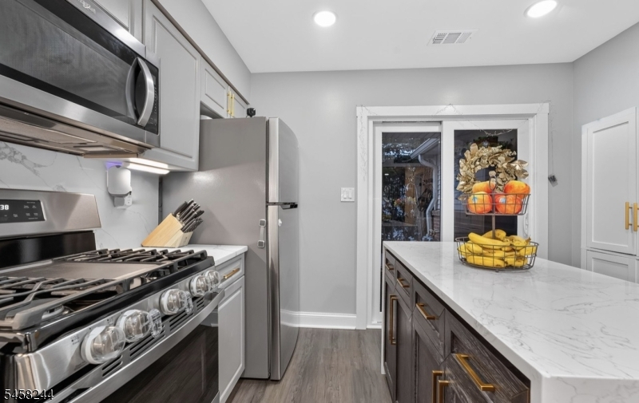
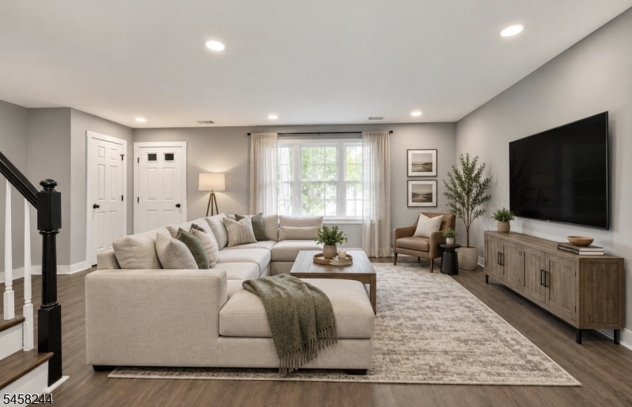
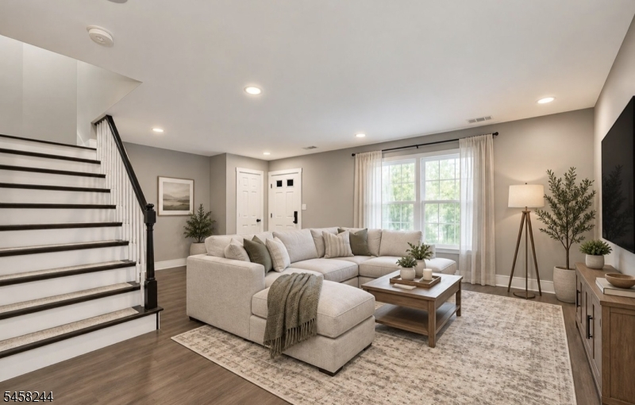
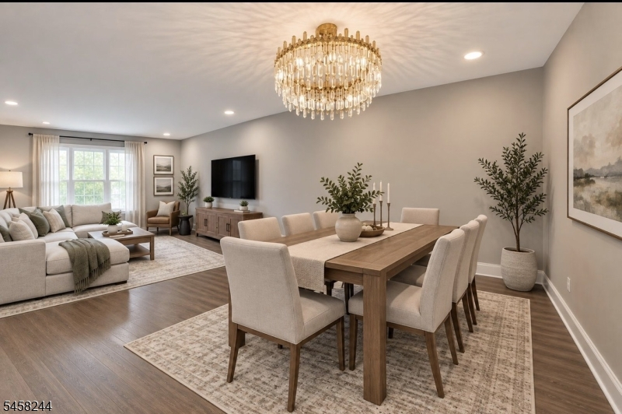
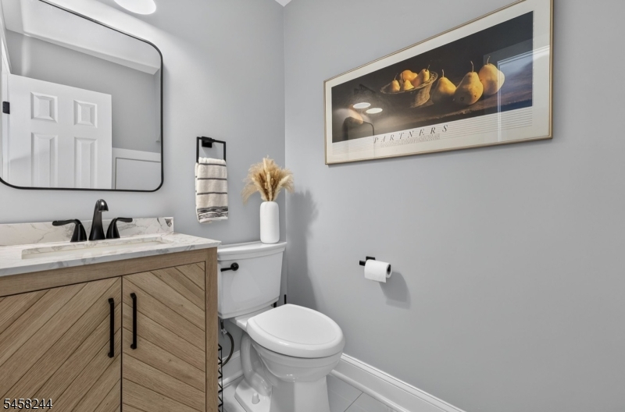
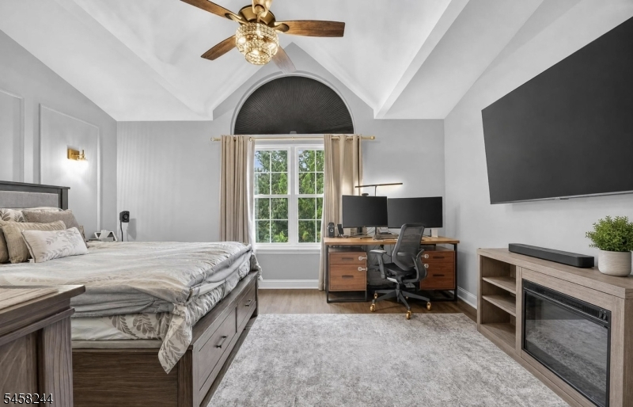
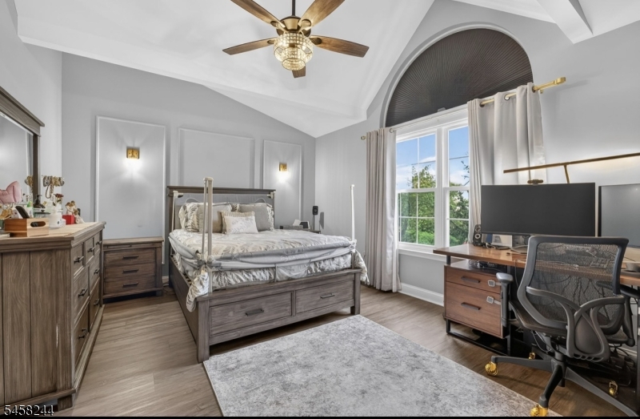
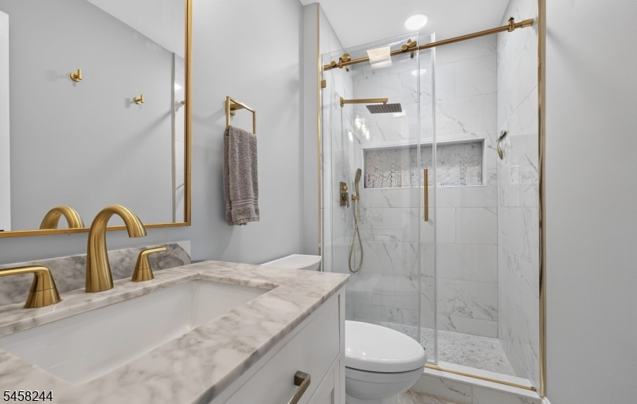
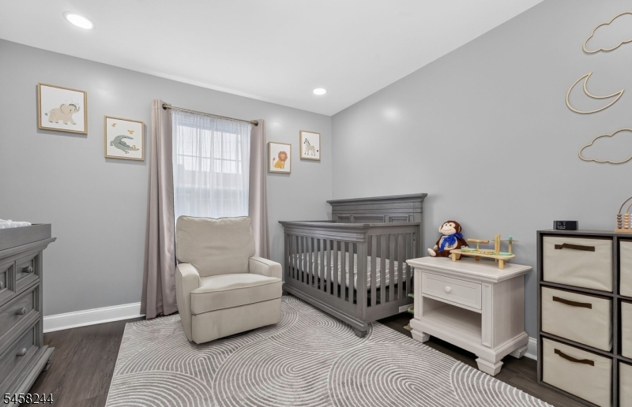
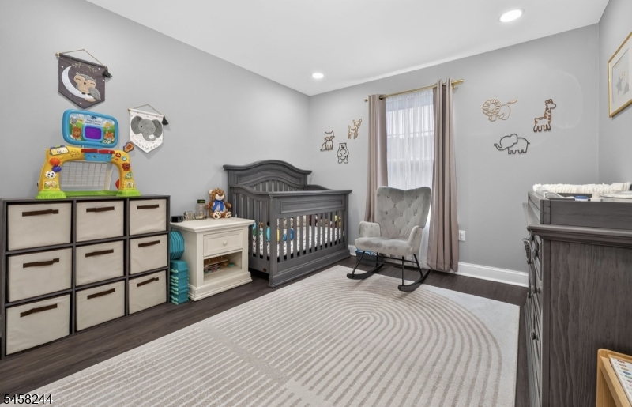
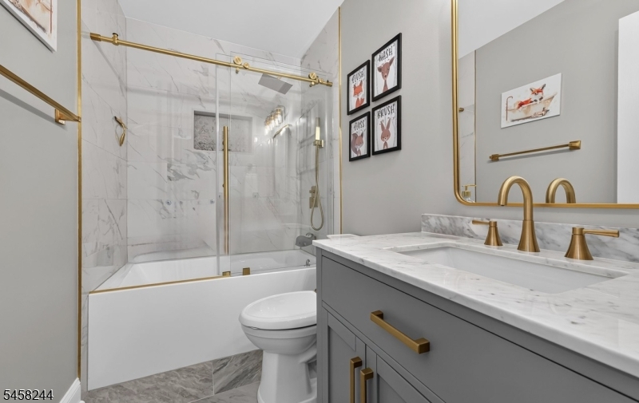
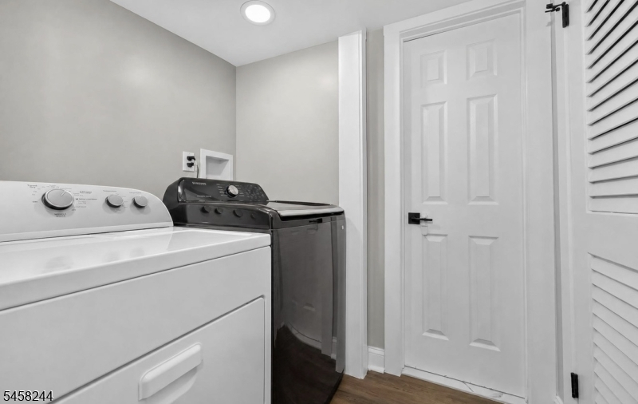
TOWNHOUSE. Beautifully renovated and thoughtfully upgraded throughout, this 3-bedroom, 2.5-bath townhome combines sophisticated finishes, exceptional storage, and true move-in-ready living. A comprehensive 2023 renovation introduced a cohesive design with wide-plank LVP flooring throughout no carpet 5-inch baseboards, upgraded lighting, hardware, and millwork.The beautifully renovated kitchen features quartz countertops and backsplash, soft-close cabinetry with solid-brass hardware, under-cabinet lighting, stainless steel appliances, an undermount sink with Kohler faucet, and a striking freestanding waterfall-edge island, plus additional pantry cabinetry. A dimmable crystal chandelier and recessed lighting elevate the adjoining dining area.The impressive primary suite features a vaulted ceiling, oversized half-round window, picture-frame molding, chandelier-style ceiling fan, and separate his-and-hers closets, including an expansive custom walk-in dressing closet. Both full baths were completely renovated with genuine marble vanity tops, undermount sinks, marble-look tile and frameless glass enclosures. The spa-inspired primary shower features an oversized built-in niche, rainfall showerhead and separate handheld. Bedrooms 2 and 3 offer custom closet systems and dimmable recessed lighting.New windows (2024), whole-house water filtration plus reverse-osmosis drinking water, Samsung washer machine (2025).
Rooms Sizes
Kitchen:
11x9 First
Dining Room:
12x10 First
Living Room:
22x11 First
Family Room:
n/a
Den:
n/a
Bedroom 1:
20x12 Second
Bedroom 2:
11x11 Second
Bedroom 3:
11x11 Second
Bedroom 4:
n/a
Room Levels
Basement:
n/a
Ground:
n/a
Level 1:
BathOthr,GarEnter,Kitchen,Laundry,LivDinRm,Porch,Toilet
Level 2:
3 Bedrooms, Bath Main, Bath(s) Other
Level 3:
n/a
Level Other:
n/a
Room Features
Kitchen:
Center Island
Dining Room:
Living/Dining Combo
Master Bedroom:
Full Bath, Walk-In Closet
Bath:
Stall Shower
Interior Features
Square Foot:
n/a
Year Renovated:
2023
Basement:
No
Full Baths:
2
Half Baths:
1
Appliances:
Carbon Monoxide Detector, Dishwasher, Dryer, Microwave Oven, Range/Oven-Gas, Refrigerator, Washer, Water Filter, Water Softener-Own
Flooring:
Laminate, Tile
Fireplaces:
No
Fireplace:
n/a
Interior:
CODetect,CeilCath,SmokeDet,StallTub,TubShowr,WlkInCls,WndwTret
Exterior Features
Garage Space:
1-Car
Garage:
Attached,Finished,DoorOpnr,InEntrnc
Driveway:
1 Car Width, Additional Parking, Blacktop, Driveway-Shared
Roof:
Asphalt Shingle
Exterior:
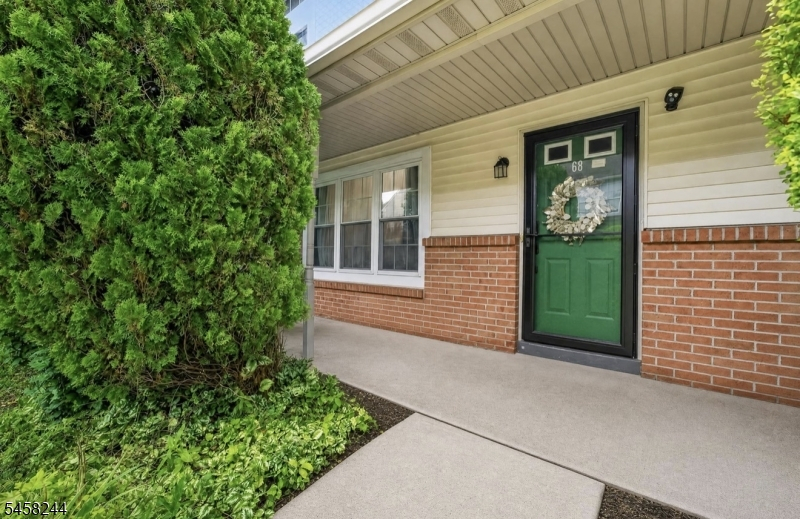
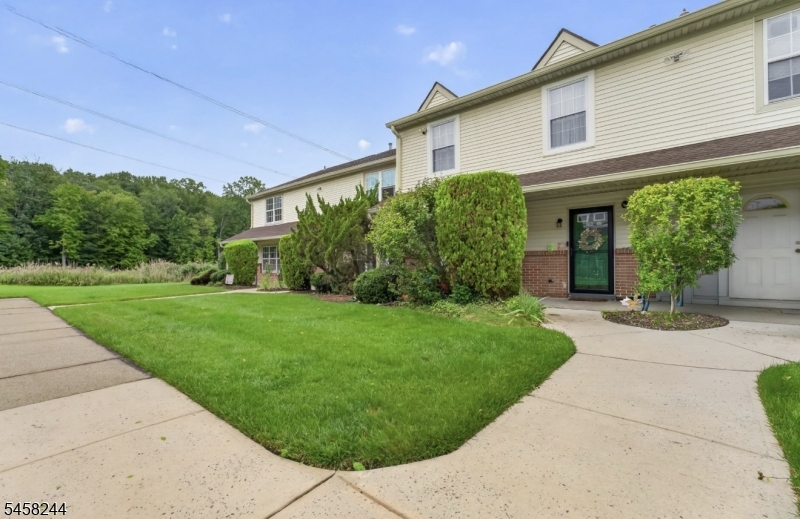
Brick, Vinyl Siding
Swimming Pool:
No
Pool:
n/a
Utilities
Heating System:
1 Unit, Forced Hot Air
Heating Source:
Electric, Gas-Natural
Cooling:
1 Unit, Ceiling Fan
Water Heater:
Oil
Water:
Public Water
Sewer:
Public Sewer
Services:
Cable TV Available, Garbage Extra Charge
Lot Features
Acres:
0.05
Lot Dimensions:
23X100
Lot Features:
Cul-De-Sac
School Information
Elementary:
J.ADAMS
Middle:
LINWOOD
High School:
N.BRUNSWK
Community Information
County:
Middlesex
Town:
North Brunswick Twp.
Neighborhood:
INDIAN HEAD NORTH
Application Fee:
n/a
Association Fee:
$335 - Monthly
Fee Includes:
Maintenance-Common Area, Maintenance-Exterior
Amenities:
Playground, Tennis Courts
Pets:
Yes
Financial Considerations
List Price:
$529,900
Tax Amount:
$8,378
Land Assessment:
$35,000
Build. Assessment:
$92,500
Total Assessment:
$127,500
Tax Rate:
6.57
Tax Year:
2025
Ownership Type:
Fee Simple
Listing Information
MLS ID:
4050496
List Date:
09-04-2026
Days On Market:
3
Listing Broker:
COLDWELL BANKER REALTY
Listing Agent:
Celeste Amann


Request More Information
Shawn and Diane Fox
RE/MAX American Dream
3108 Route 10 West
Denville, NJ 07834
Call: (973) 277-7853
Web: FoxHomeHunter.com
