342 Greenbriar-6
Union Twp, NJ 07083
Price: $429,000
GSMLS: 4050429Type: Condo/Townhouse/Co-op
Style: Townhouse-Interior
Beds: 2
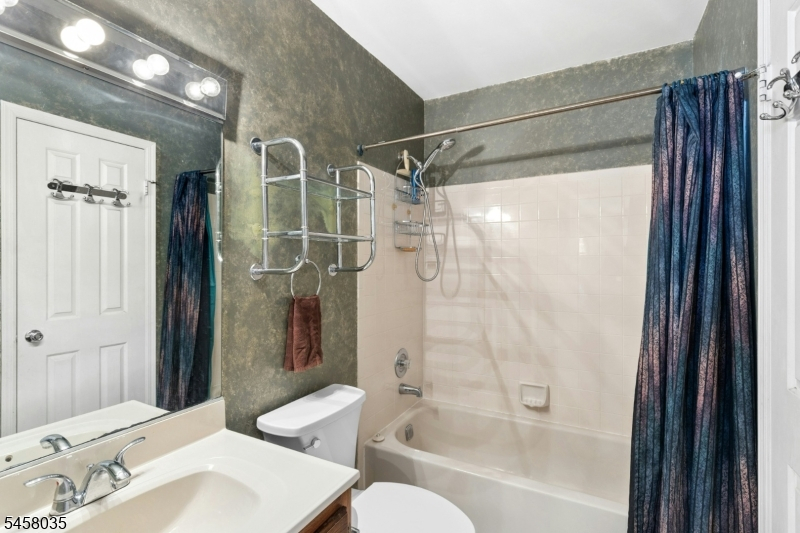
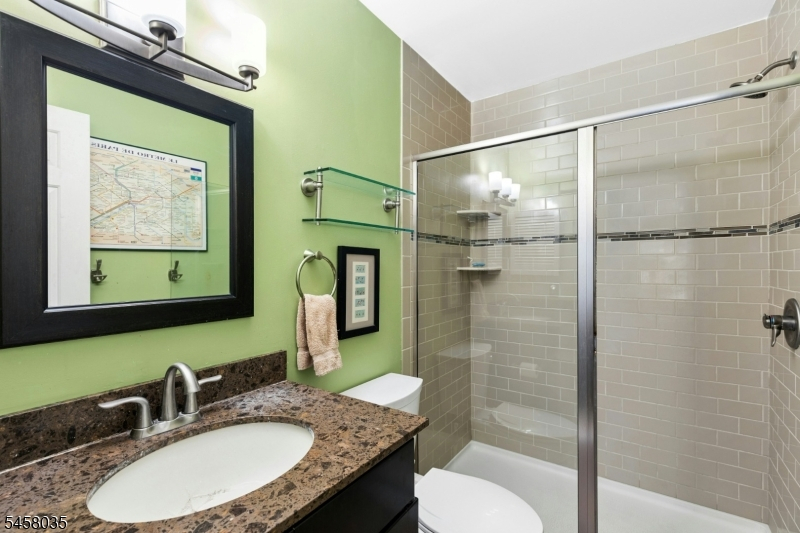
Baths: 2 Full
Garage: No
Year Built: 1986
Acres: 0.07
Property Tax: $7,346
Description
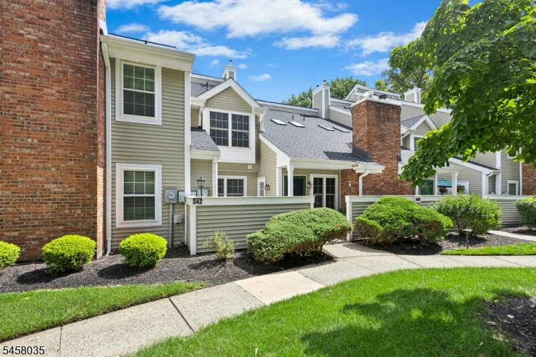
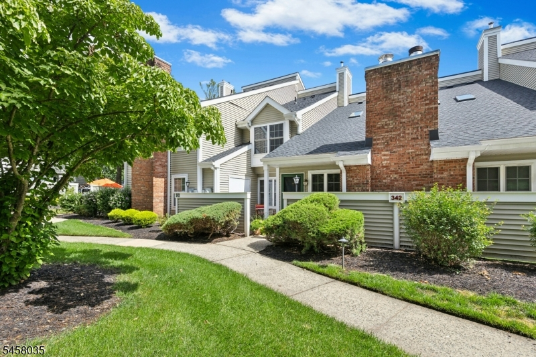
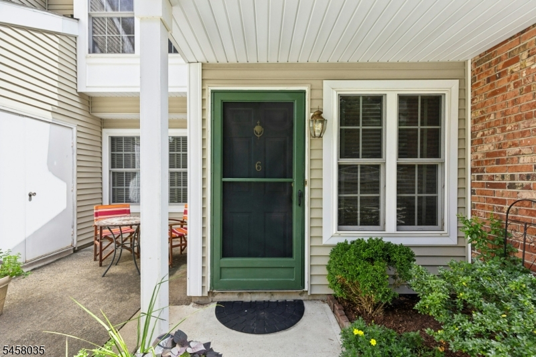
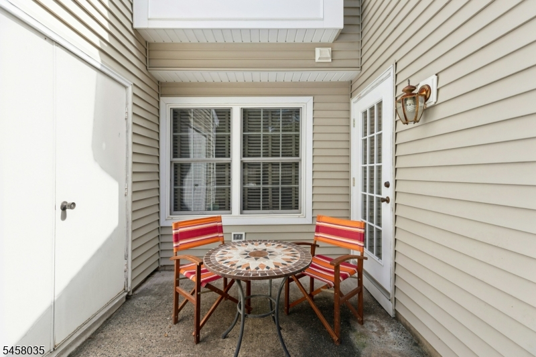
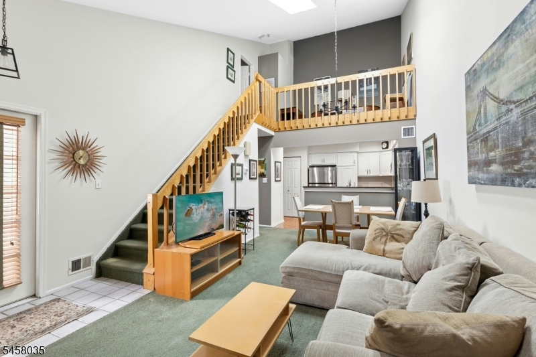
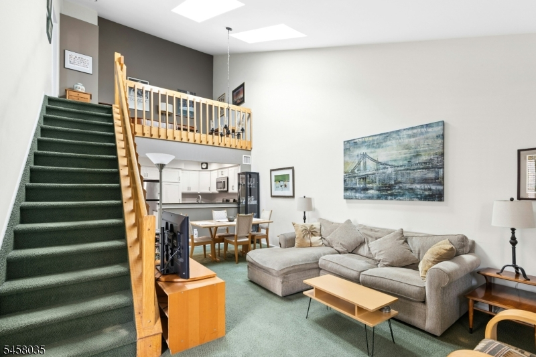
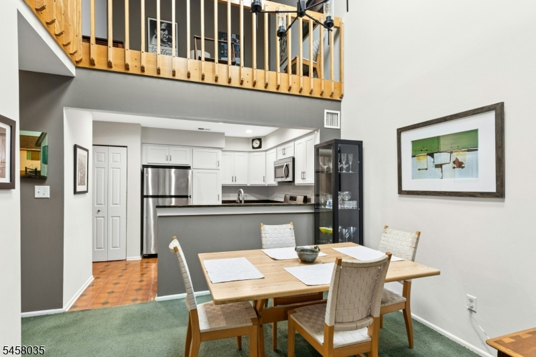
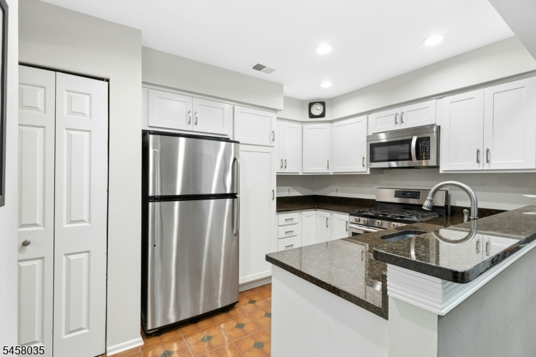
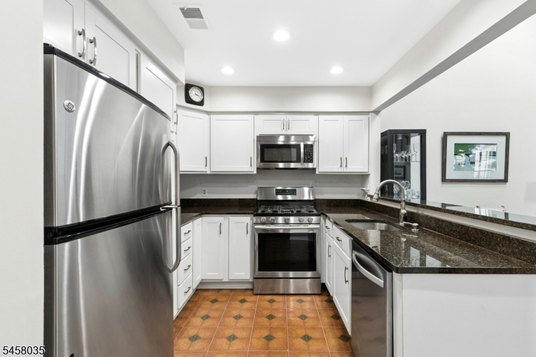
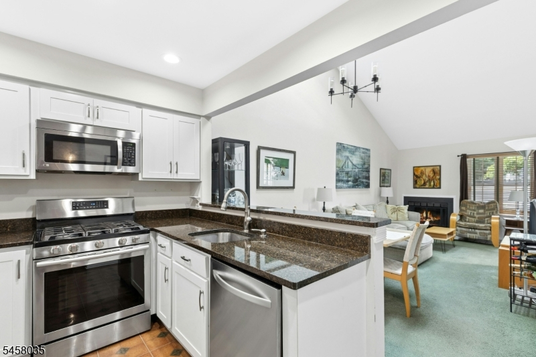
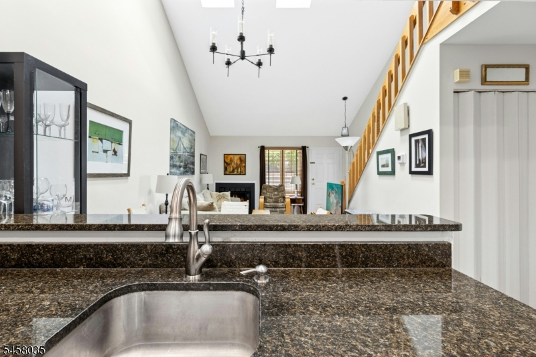
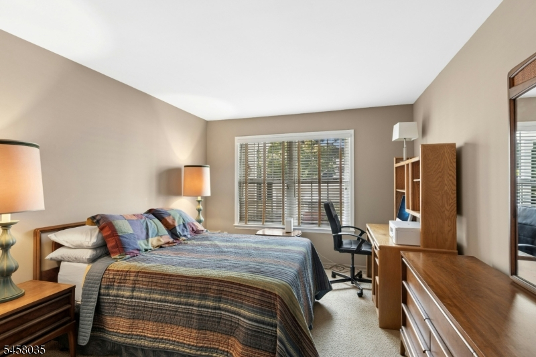
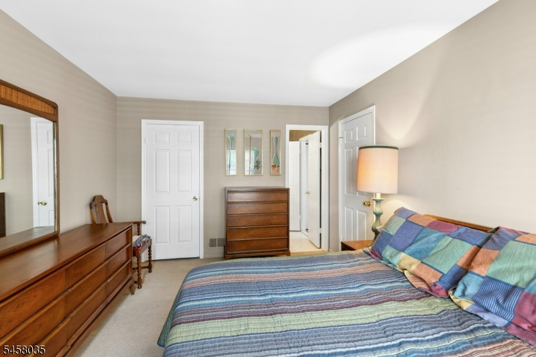
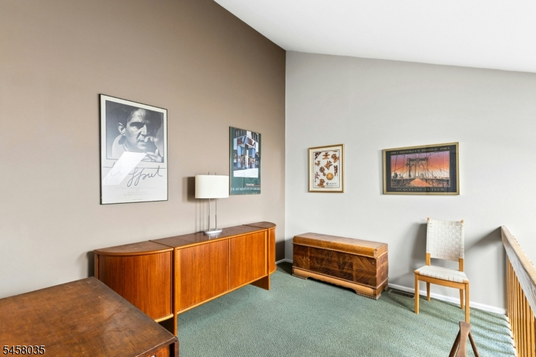
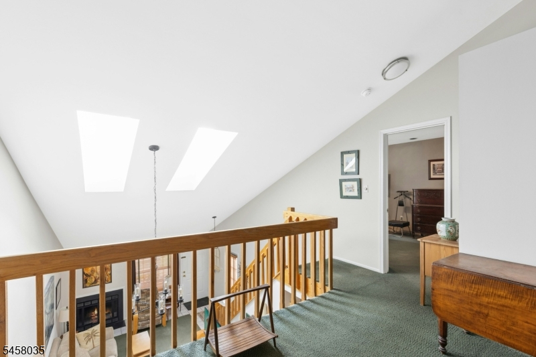
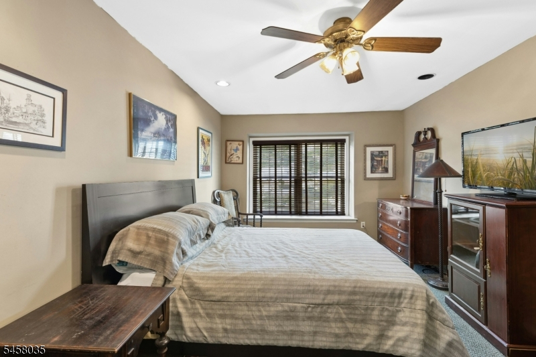
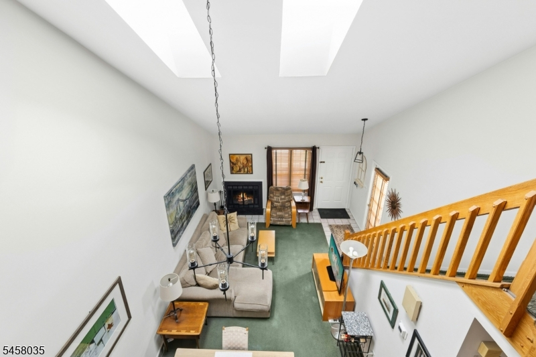
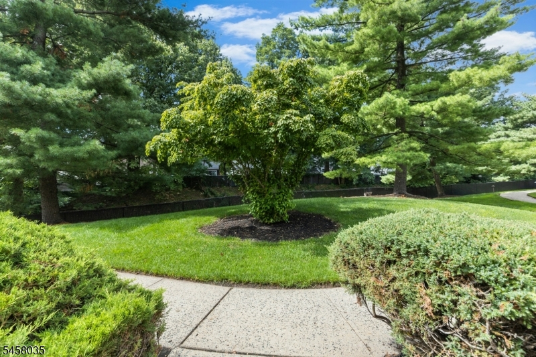
Welcome to this stunning first-floor Cloister Model Townhome in the highly sought-after gated community of Pointe at Galloping Hill, offering 24-hour security and a wonderful array of amenities.Sun-filled living spaces feature soaring ceilings, skylights, and a cozy wood-burning fireplace, creating a warm and inviting atmosphere perfect for both everyday living and entertaining. The updated kitchen flows seamlessly into the dining and living areas, providing an open, functional layout. with a cozy wood burning place. A standout feature of this home is its versatile two-level floor plan. The first floor offers a spacious bedroom and full bath, while the second level includes an additional bedroom, full bath, and a versatile loft perfect for a home office, guest space, or private retreat.Residents enjoy access to a seasonal in-ground pool, clubhouse with a full kitchen, tree-lined streets, and ample parking. Conveniently located near major highways, shopping, restaurants, and Galloping Hill Park and Golf Course, this home is approximately 20 miles from NYC and offers a direct bus stop just outside the community entrance, making commuting a breeze. School buses also enter the community for convenient drop-off and pick-up.This exceptional townhome combines comfort, convenience, and community living in a prime location truly a place to call home!
Rooms Sizes
Kitchen:
9x9 First
Dining Room:
n/a
Living Room:
23x15 First
Family Room:
n/a
Den:
n/a
Bedroom 1:
15x11 Second
Bedroom 2:
16x11 First
Bedroom 3:
n/a
Bedroom 4:
n/a
Room Levels
Basement:
n/a
Ground:
n/a
Level 1:
1Bedroom,BathOthr,DiningRm,Kitchen,LivDinRm
Level 2:
n/a
Level 3:
n/a
Level Other:
n/a
Room Features
Kitchen:
Breakfast Bar, Separate Dining Area
Dining Room:
Dining L
Master Bedroom:
Full Bath, Walk-In Closet
Bath:
n/a
Interior Features
Square Foot:
n/a
Year Renovated:
2012
Basement:
No
Full Baths:
2
Half Baths:
0
Appliances:
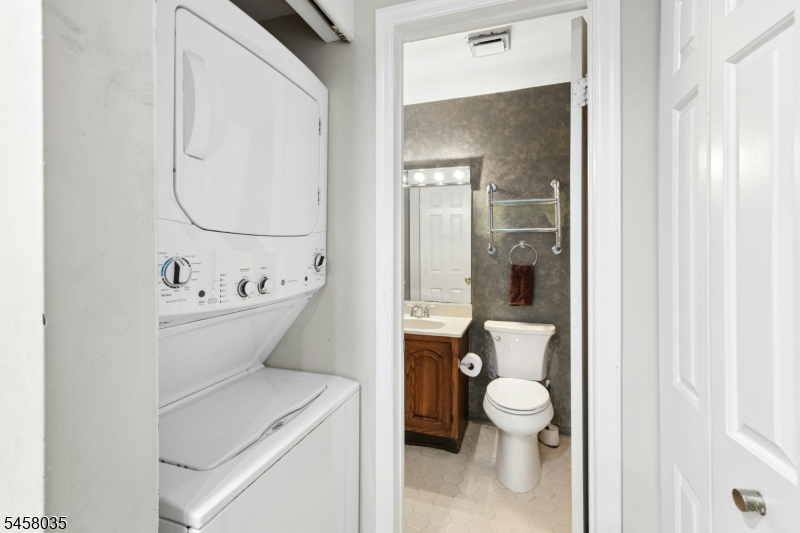
Carbon Monoxide Detector, Dishwasher, Range/Oven-Gas, Refrigerator, Stackable Washer/Dryer
Flooring:
n/a
Fireplaces:
1
Fireplace:
Wood Burning
Interior:
Carbon Monoxide Detector, Skylight, Smoke Detector, Walk-In Closet
Exterior Features
Garage Space:
No
Garage:
n/a
Driveway:
Additional Parking, Blacktop, Fencing, Parking Lot-Shared
Roof:
Asphalt Shingle
Exterior:
Vinyl Siding
Swimming Pool:
Yes
Pool:
Association Pool
Utilities
Heating System:
1 Unit, Forced Hot Air
Heating Source:
Gas-Natural
Cooling:
1 Unit, Central Air
Water Heater:
Gas
Water:
Public Water
Sewer:
Public Sewer
Services:
Cable TV Available, Garbage Included
Lot Features
Acres:
0.07
Lot Dimensions:
n/a
Lot Features:
Cul-De-Sac
School Information
Elementary:
Conn Farms
Middle:
Burnet
High School:
Union
Community Information
County:
Union
Town:
Union Twp.
Neighborhood:
The Pointe Galloping
Application Fee:
n/a
Association Fee:
$477 - Monthly
Fee Includes:
Maintenance-Common Area, Maintenance-Exterior, Snow Removal
Amenities:
Club House, Pool-Outdoor
Pets:
Cats OK
Financial Considerations
List Price:
$429,000
Tax Amount:
$7,346
Land Assessment:
$11,400
Build. Assessment:
$20,100
Total Assessment:
$31,500
Tax Rate:
23.32
Tax Year:
2025
Ownership Type:
Condominium
Listing Information
MLS ID:
4050429
List Date:
09-03-2026
Days On Market:
49
Listing Broker:
ELITE REALTORS OF NEW JERSEY
Listing Agent:
Kathleen Radler


Request More Information
Shawn and Diane Fox
RE/MAX American Dream
3108 Route 10 West
Denville, NJ 07834
Call: (973) 277-7853
Web: FoxHomeHunter.com
