43 Birch Pkwy
Byram Twp, NJ 07871
Price: $489,000
GSMLS: 4050397Type: Single Family
Style: Ranch
Beds: 2
Baths: 2 Full
Garage: 1-Car
Year Built: 1955
Acres: 0.29
Property Tax: $12,462
Description
Open House Saturday 12PM–3PM.
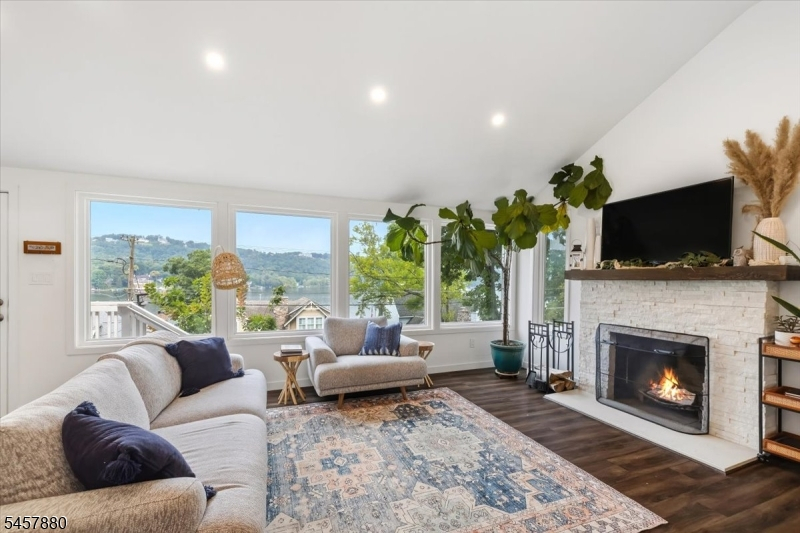
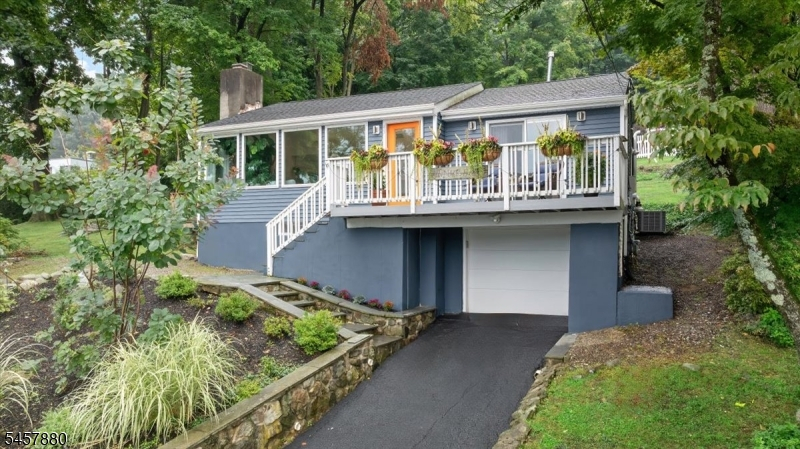
The one you have been waiting for, where lake living meets everyday comfort in the sought after Lake Mohawk community. Beautifully renovated in 2020 and meticulously maintained by its owners, this move in ready ranch offers beautiful lake views, generous living space, and an exceptional lifestyle just a short walk from the beach. The main level features an inviting open concept floor plan with a spacious living room and updated kitchen designed for both everyday living and entertaining. A large picture window fills the home with natural light while showcasing beautiful lake views. Step outside to the expansive deck, ideal for outdoor dining, relaxing, and a peaceful setting. The primary bedroom offers direct access to the deck, creating a private retreat where you can enjoy your morning coffee and unwind. The finished basement adds exceptional versatility with a spacious rec area, a full bathroom, and an additional bonus bedroom that is perfect for guests, a home office, or flex living space. Utilities include a whole house generator. An additional lot expands the outdoor space, providing even more room for recreation, gardening, or future possibilities. Located within the desirable Byram Twp School District while enjoying everything Sparta has to offer. Access includes several beaches, tennis, the Lake Mohawk Country Club, association pool, golf, waterfront restaurants, charming shops, and year round community events. One of North Jersey's most sought after communities.Rooms Sizes
Kitchen:
First
Dining Room:
n/a
Living Room:
First
Family Room:
Basement
Den:
n/a
Bedroom 1:
First
Bedroom 2:
First
Bedroom 3:
n/a
Bedroom 4:
n/a
Room Levels
Basement:
BathOthr,FamilyRm,GarEnter,Office,SeeRem,Utility
Ground:
n/a
Level 1:
2Bedroom,BathMain,Kitchen,LivDinRm,OutEntrn,Pantry
Level 2:
n/a
Level 3:
n/a
Level Other:
n/a
Room Features
Kitchen:
Center Island, Eat-In Kitchen
Dining Room:
n/a
Master Bedroom:
1st Floor
Bath:
Tub Shower
Interior Features
Square Foot:
1,200
Year Renovated:
2020
Basement:
Yes - Finished
Full Baths:
2
Half Baths:
0
Appliances:
Dishwasher, Dryer, Generator-Built-In, Range/Oven-Gas, Refrigerator, Washer
Flooring:
Laminate
Fireplaces:
1
Fireplace:
Wood Burning
Interior:
CODetect,CeilHigh,SmokeDet,TubShowr
Exterior Features
Garage Space:
1-Car
Garage:
Attached,GarUnder,InEntrnc
Driveway:
1 Car Width, Blacktop, Driveway-Exclusive, Gravel, See Remarks
Roof:
Asphalt Shingle
Exterior:
Vinyl Siding
Swimming Pool:
No
Pool:
Association Pool
Utilities
Heating System:
Forced Hot Air
Heating Source:
Gas-Natural
Cooling:
Central Air
Water Heater:
Gas
Water:
Public Water
Sewer:
Septic
Services:
Cable TV Available, Garbage Included
Lot Features
Acres:
0.29
Lot Dimensions:
n/a
Lot Features:
Lake/Water View
School Information
Elementary:
BYRAM LKS
Middle:
BYRAM INTR
High School:
LENAPE VLY
Community Information
County:
Sussex
Town:
Byram Twp.
Neighborhood:
Lake Mohawk
Application Fee:
$5,500
Association Fee:
$2,200 - Annually
Fee Includes:
See Remarks
Amenities:
Boats - Gas Powered Allowed, Club House, Jogging/Biking Path, Playground, Pool-Outdoor
Pets:
Yes
Financial Considerations
List Price:
$489,000
Tax Amount:
$12,462
Land Assessment:
$165,300
Build. Assessment:
$144,800
Total Assessment:
$310,100
Tax Rate:
4.02
Tax Year:
2025
Ownership Type:
Fee Simple
Listing Information
MLS ID:
4050397
List Date:
09-03-2026
Days On Market:
4
Listing Broker:
KELLER WILLIAMS INTEGRITY
Listing Agent:
Juliet Lopez


Request More Information
Shawn and Diane Fox
RE/MAX American Dream
3108 Route 10 West
Denville, NJ 07834
Call: (973) 277-7853
Web: FoxHomeHunter.com
