214 N Church Rd
Hardyston Twp, NJ 07416
Price: $425,000
GSMLS: 4050369Type: Single Family
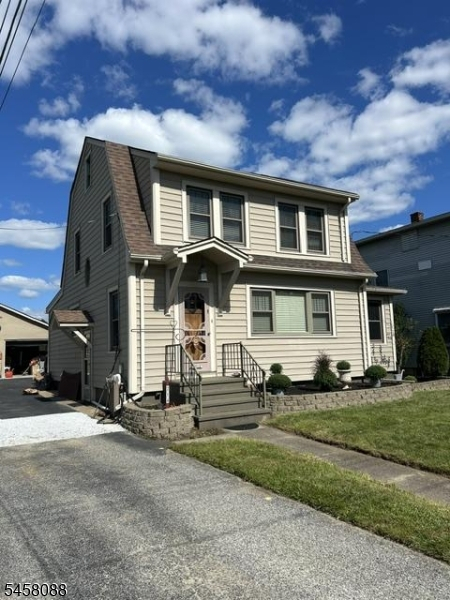
Style: Colonial
Beds: 3
Baths: 2 Full
Garage: 2-Car
Year Built: 1925
Acres: 0.21
Property Tax: $5,729
Description
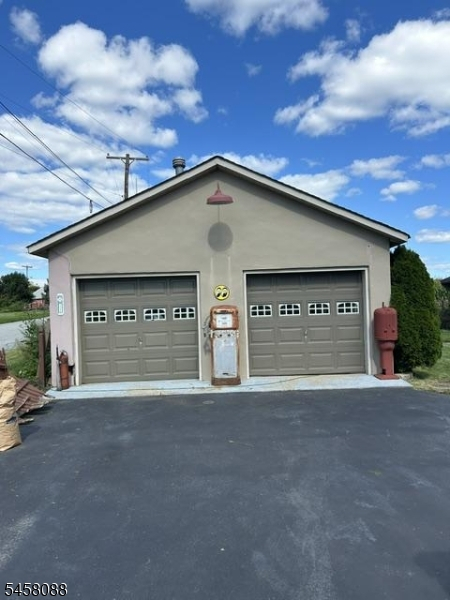
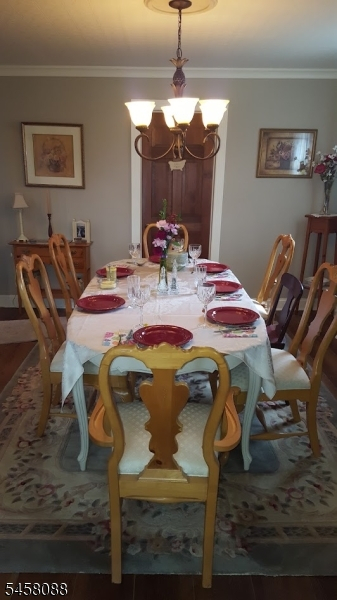
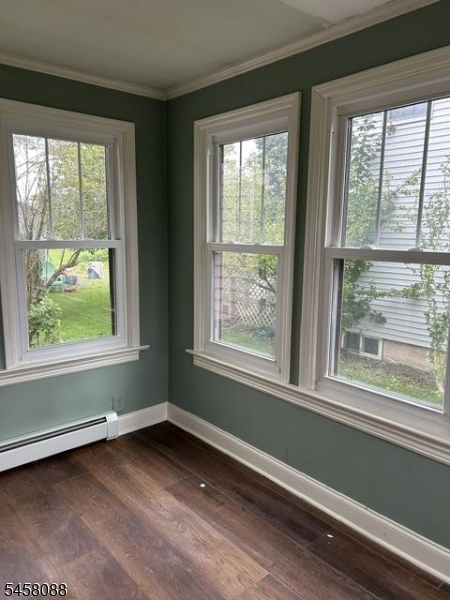
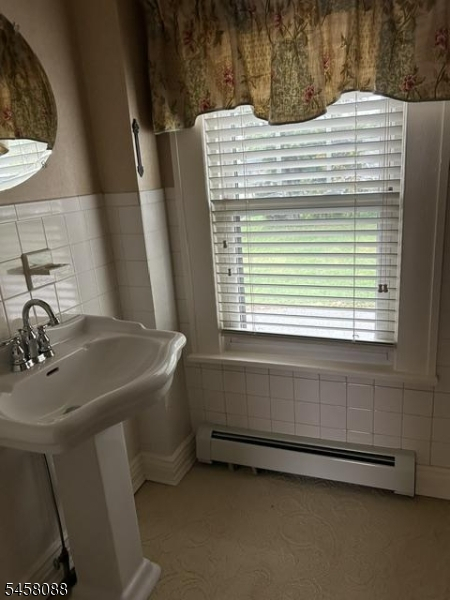
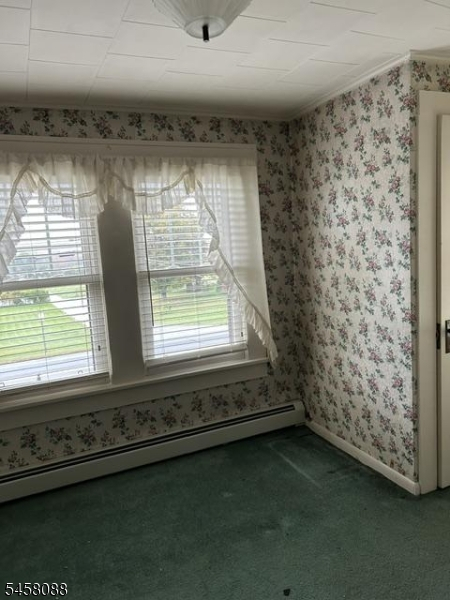
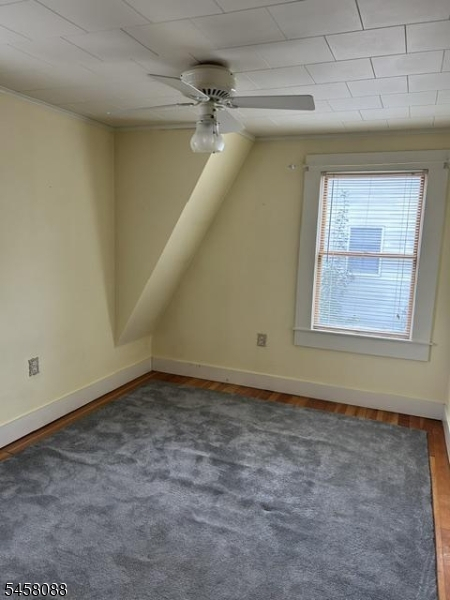
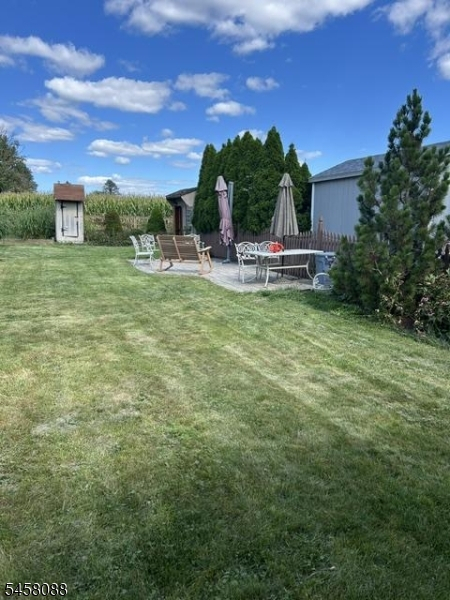
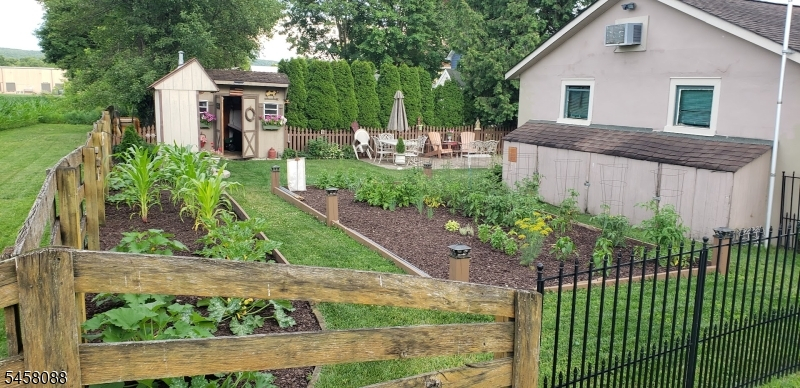
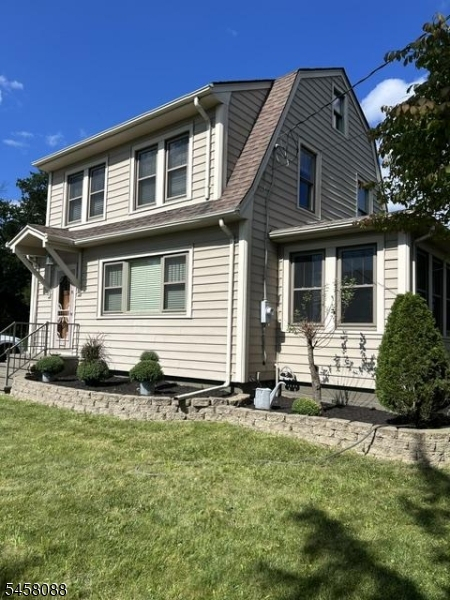
Lovely setting backs up to farmland Extremely convenient to Route 23 and Route 15 -Updated home with character - offers 3 bedrooms 2 baths full basement, sun room and formal dining room. Detached 2 car heated garage with built in workbenches and with optional lift - two sheds and raised bed garden
Rooms Sizes
Kitchen:
First
Dining Room:
First
Living Room:
First
Family Room:
n/a
Den:
n/a
Bedroom 1:
Second
Bedroom 2:
Second
Bedroom 3:
Second
Bedroom 4:
n/a
Room Levels
Basement:
n/a
Ground:
n/a
Level 1:
Bath Main, Dining Room, Kitchen, Living Room, Sunroom
Level 2:
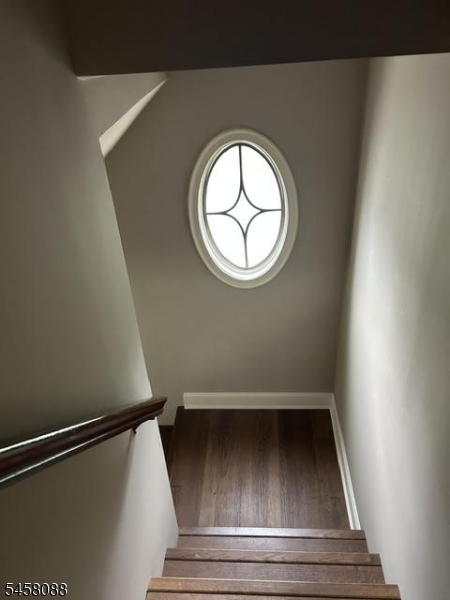
3 Bedrooms, Attic, Bath(s) Other
Level 3:
n/a
Level Other:
n/a
Room Features
Kitchen:
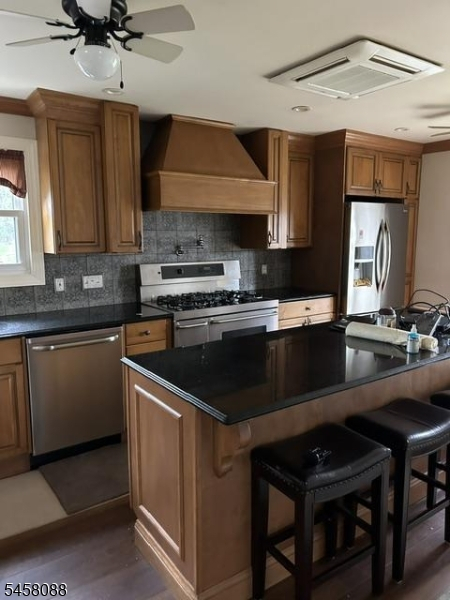
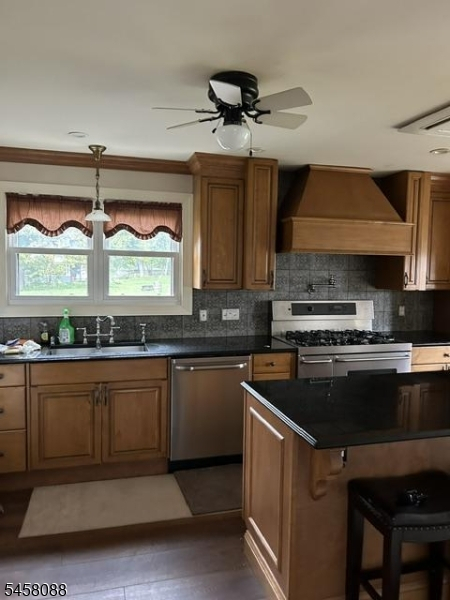
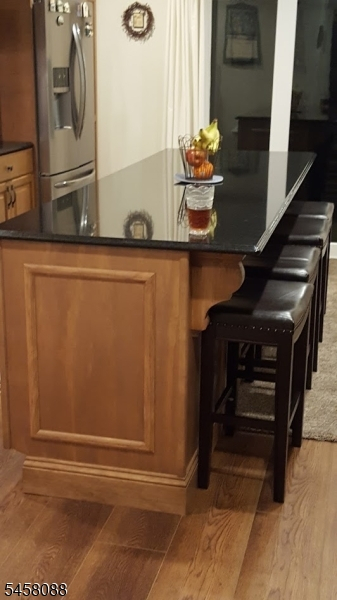
Center Island, Eat-In Kitchen
Dining Room:
Formal Dining Room
Master Bedroom:
n/a
Bath:
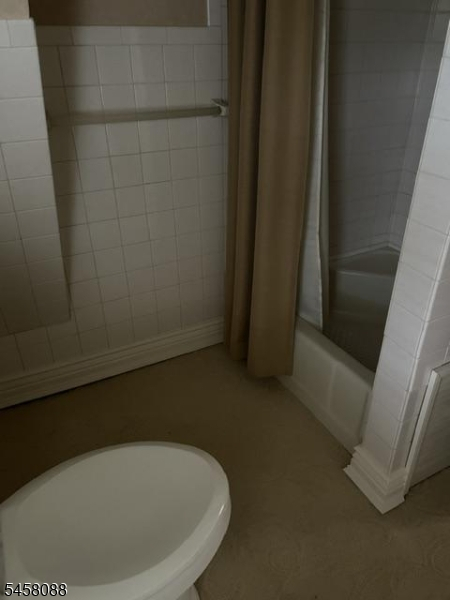
Soaking Tub, Stall Shower And Tub
Interior Features
Square Foot:
n/a
Year Renovated:
2000
Basement:
Yes - Full, Unfinished
Full Baths:
2
Half Baths:
0
Appliances:
Dryer, Range/Oven-Gas, Refrigerator, See Remarks, Washer, Water Filter, Water Softener-Own
Flooring:
Carpeting, See Remarks, Vinyl-Linoleum, Wood
Fireplaces:
1
Fireplace:
Gas Ventless
Interior:
Blinds, Carbon Monoxide Detector, Drapes
Exterior Features
Garage Space:
2-Car
Garage:
Detached Garage
Driveway:
1 Car Width, Blacktop
Roof:
Asphalt Shingle
Exterior:
Vinyl Siding
Swimming Pool:
No
Pool:
n/a
Utilities
Heating System:
1 Unit, Baseboard - Hotwater
Heating Source:
Gas-Natural
Cooling:
2 Units, Ductless Split AC
Water Heater:
From Furnace
Water:
Shared Well
Sewer:
Septic 3 Bedroom Town Verified
Services:
Garbage Extra Charge
Lot Features
Acres:
0.21
Lot Dimensions:
n/a
Lot Features:
Level Lot
School Information
Elementary:
HARDYSTON
Middle:
HARDYSTON
High School:
WALLKILL
Community Information
County:
Sussex
Town:
Hardyston Twp.
Neighborhood:
n/a
Application Fee:
n/a
Association Fee:
n/a
Fee Includes:
n/a
Amenities:
n/a
Pets:
n/a
Financial Considerations
List Price:
$425,000
Tax Amount:
$5,729
Land Assessment:
$93,400
Build. Assessment:
$216,400
Total Assessment:
$309,800
Tax Rate:
1.93
Tax Year:
2025
Ownership Type:
Fee Simple
Listing Information
MLS ID:
4050369
List Date:
09-03-2026
Days On Market:
49
Listing Broker:
BHHS GROSS AND JANSEN REALTORS
Listing Agent:
Susan R Greaves


Request More Information
Shawn and Diane Fox
RE/MAX American Dream
3108 Route 10 West
Denville, NJ 07834
Call: (973) 277-7853
Web: FoxHomeHunter.com
