118 Edward Dr
Franklin Twp, NJ 08823
Price: $379,900
GSMLS: 4049580Type: Condo/Townhouse/Co-op
Style: One Floor Unit
Beds: 2
Baths: 2 Full
Garage: No
Year Built: 1990
Acres: 0.00
Property Tax: $6,407
Description
Open House Sunday 1PM–3PM.
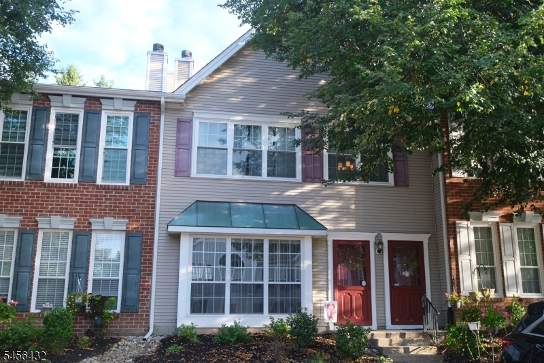
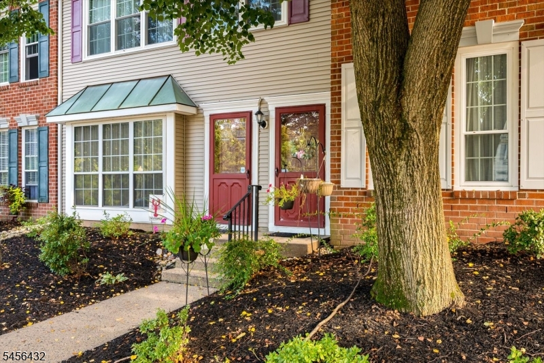
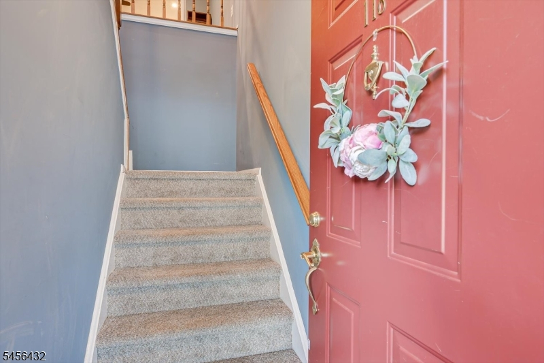
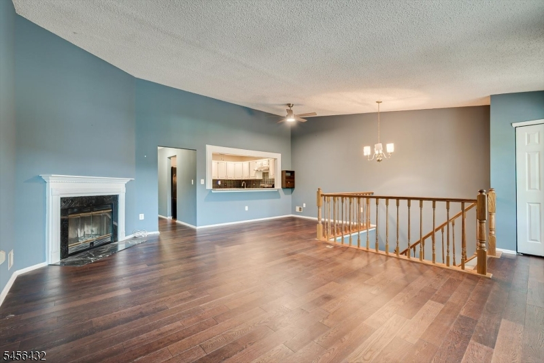
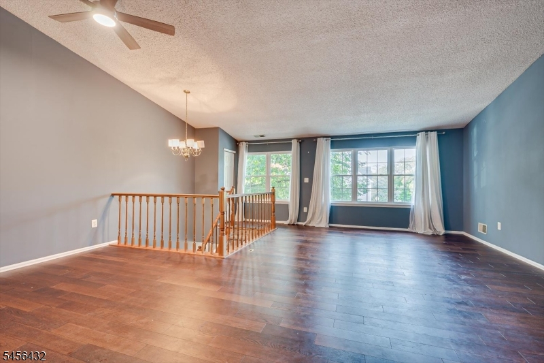
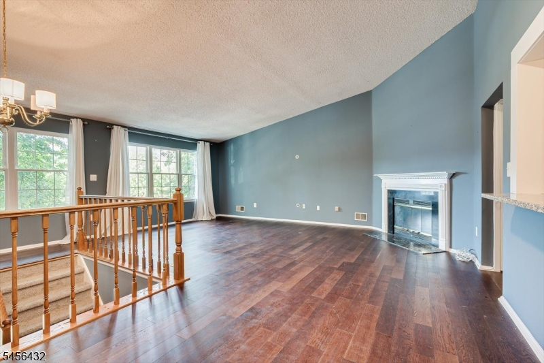
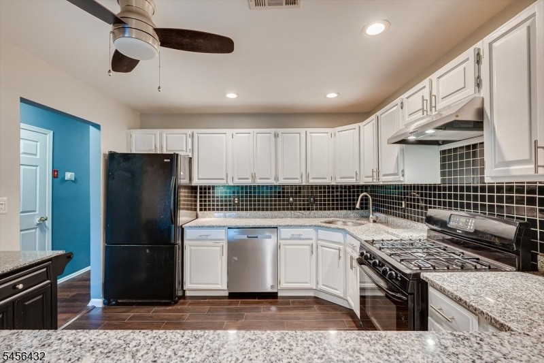
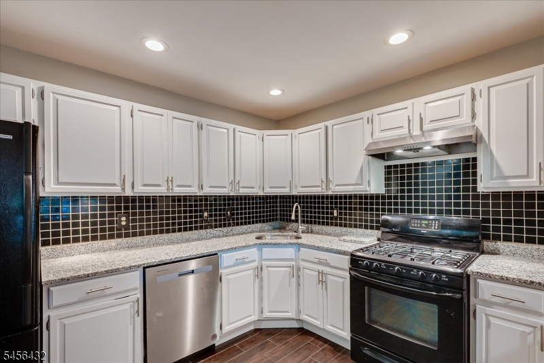
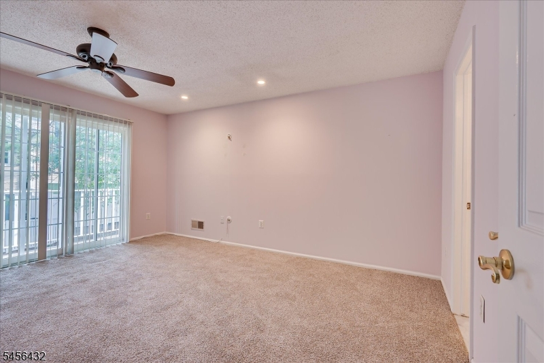
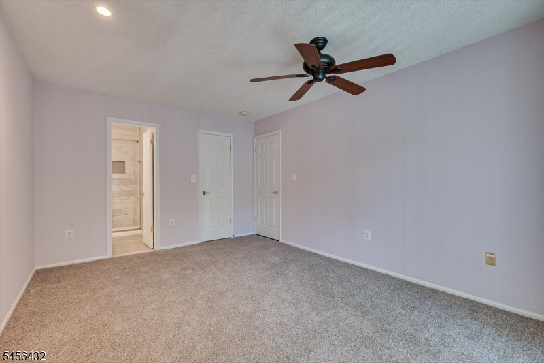
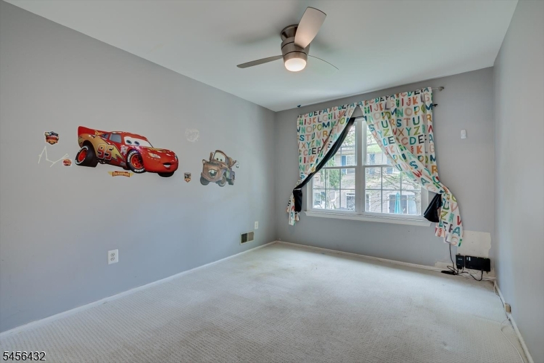
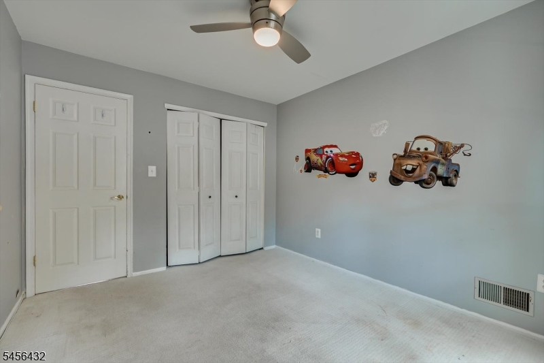
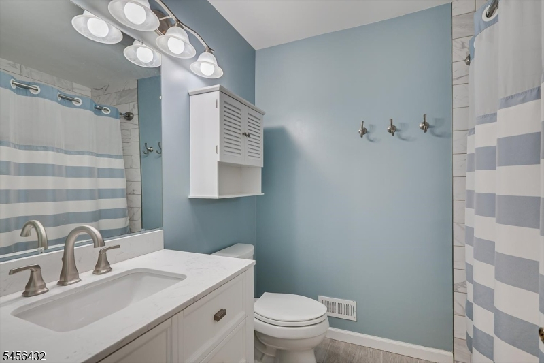
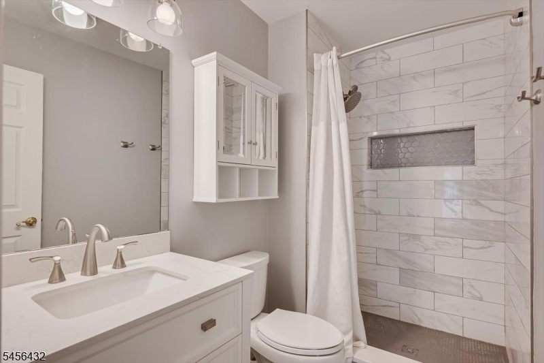
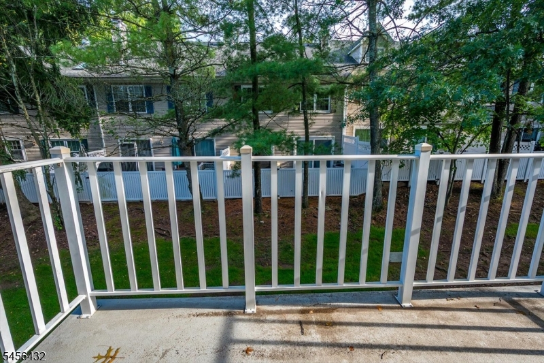
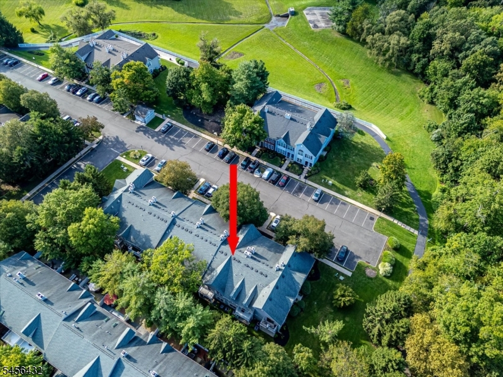
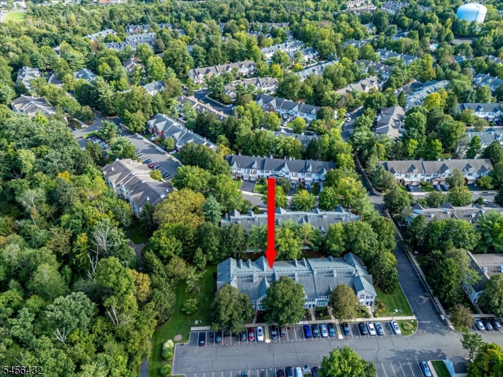
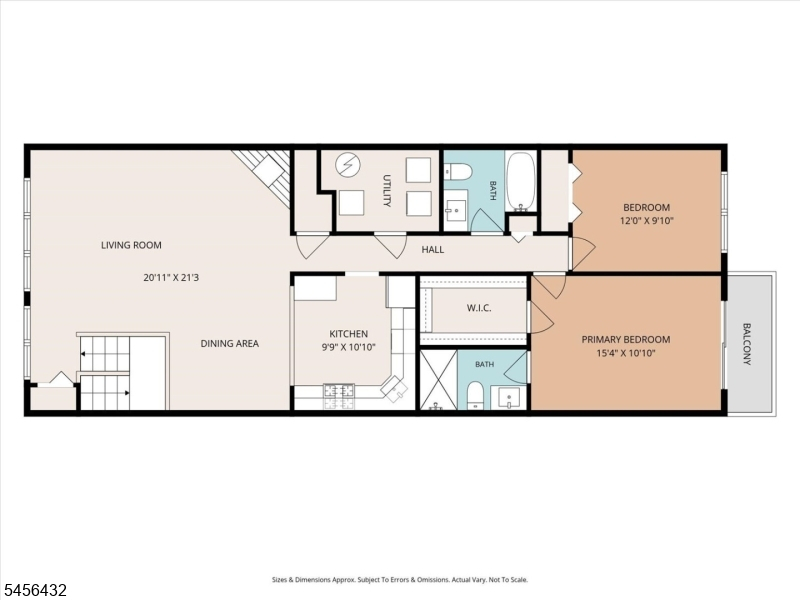
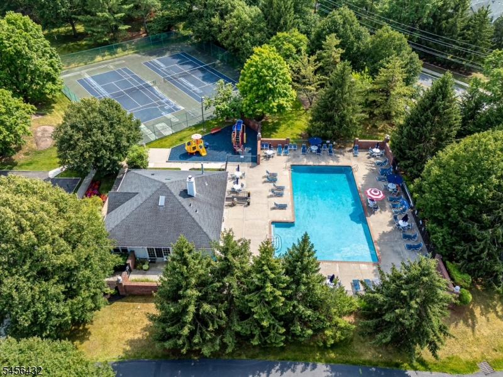
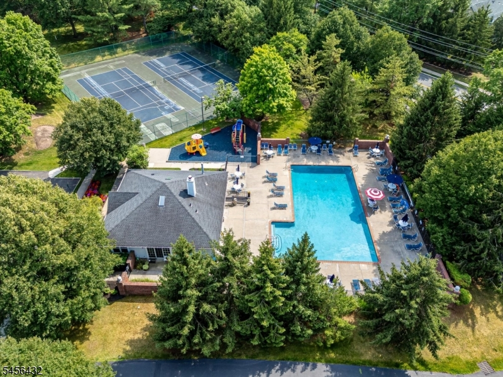
Coming 9/5, with professional photos to follow! Tucked away on a dead-end overlooking green grass and a walking path, this charming and updated north-facing top-level condo provides bright living and modern conveniences! Your private interior staircase opens to the spacious living room and dining space, complete with high ceilings, engineered hardwood floors, and a wood-burning fireplace. The refreshed kitchen features granite countertops and eat-in space. The common and primary bath have both been completely renovated. The primary bedroom is suite-like, with a walk-in closet and sliders to the back deck. Pull-down attic steps supplement storage, in combination with the utility/laundry room. A nearby walking path provides a tour through green spaces and foliage, and the community amenities include a pool, clubhouse, and tennis courts. With an updated furnace, newer HWH, and previous window replacements, this home is turn key for a new owner or investor and available immediately!Rooms Sizes
Kitchen:
Second
Dining Room:
Second
Living Room:
Second
Family Room:
n/a
Den:
n/a
Bedroom 1:
Second
Bedroom 2:
Second
Bedroom 3:
n/a
Bedroom 4:
n/a
Room Levels
Basement:
n/a
Ground:
n/a
Level 1:
n/a
Level 2:
2Bedroom,BathMain,BathOthr,Kitchen,LivDinRm,Utility
Level 3:
n/a
Level Other:
n/a
Room Features
Kitchen:
Eat-In Kitchen
Dining Room:
Living/Dining Combo
Master Bedroom:
Other Room, Walk-In Closet
Bath:
Stall Shower
Interior Features
Square Foot:
1,311
Year Renovated:
n/a
Basement:
No
Full Baths:
2
Half Baths:
0
Appliances:
Dishwasher, Dryer, Microwave Oven, Refrigerator, Washer
Flooring:
n/a
Fireplaces:
1
Fireplace:
Wood Burning
Interior:
High Ceilings
Exterior Features
Garage Space:
No
Garage:
n/a
Driveway:
Assigned, Parking Lot-Shared
Roof:
Asphalt Shingle
Exterior:
Vinyl Siding
Swimming Pool:
Yes
Pool:
Association Pool
Utilities
Heating System:
Forced Hot Air
Heating Source:
Gas-Natural
Cooling:
Central Air
Water Heater:
Gas
Water:
Public Water
Sewer:
Public Sewer
Services:
n/a
Lot Features
Acres:
0.00
Lot Dimensions:
n/a
Lot Features:
n/a
School Information
Elementary:
n/a
Middle:
n/a
High School:
n/a
Community Information
County:
Somerset
Town:
Franklin Twp.
Neighborhood:
Society Hill VI
Application Fee:
n/a
Association Fee:
$345 - Monthly
Fee Includes:
n/a
Amenities:
n/a
Pets:
Yes
Financial Considerations
List Price:
$379,900
Tax Amount:
$6,407
Land Assessment:
$150,000
Build. Assessment:
$231,000
Total Assessment:
$381,000
Tax Rate:
1.68
Tax Year:
2025
Ownership Type:
Condominium
Listing Information
MLS ID:
4049580
List Date:
08-30-2026
Days On Market:
8
Listing Broker:
RE/MAX DIAMOND REALTORS
Listing Agent:
Nicholas Trubilla


Request More Information
Shawn and Diane Fox
RE/MAX American Dream
3108 Route 10 West
Denville, NJ 07834
Call: (973) 277-7853
Web: FoxHomeHunter.com
