40 Evelyn Avenue
Franklin Twp, NJ 08823
Price: $1,569,999
GSMLS: 4049267Type: Single Family
Style: Custom Home
Beds: 6
Baths: 4 Full & 1 Half
Garage: 1-Car
Year Built: 2026
Acres: 0.58
Property Tax: $9,668
Description
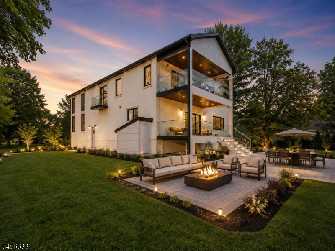
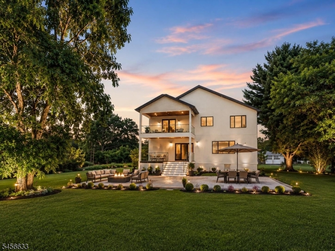
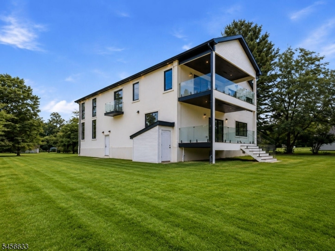
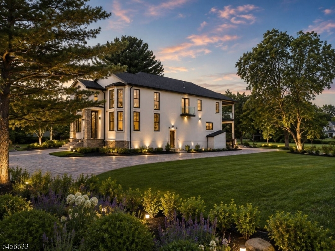
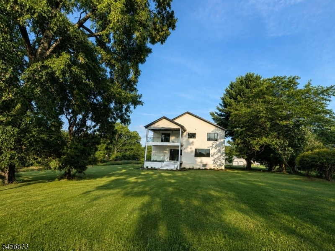
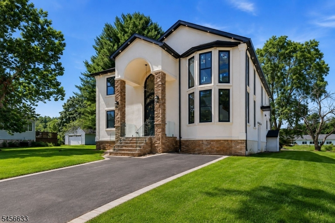
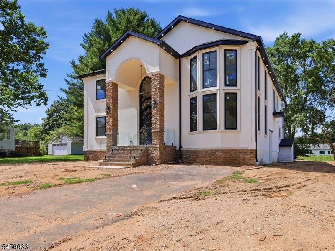
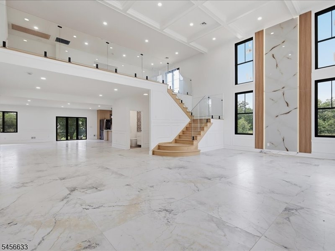
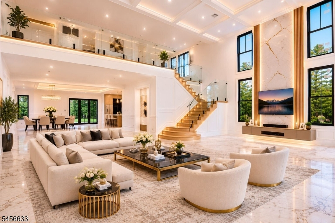
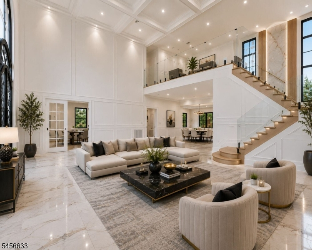
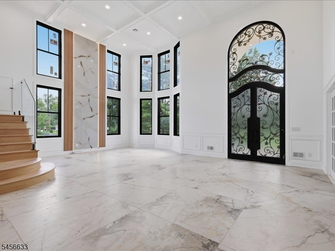
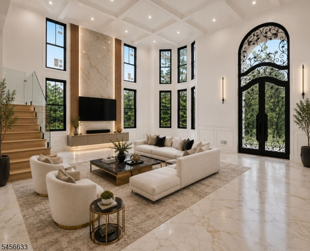
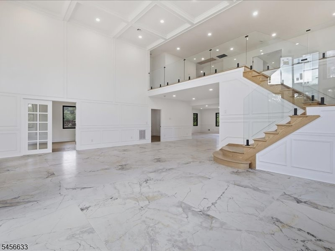
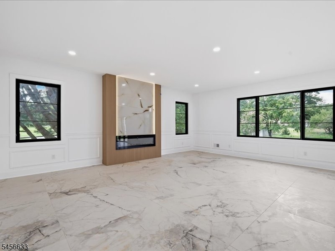
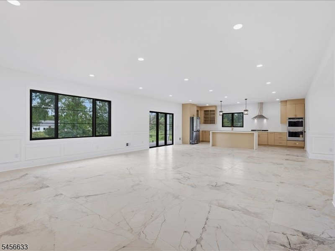
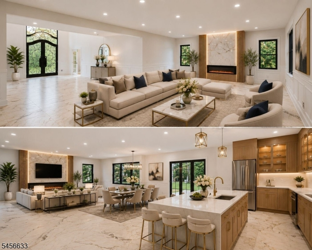
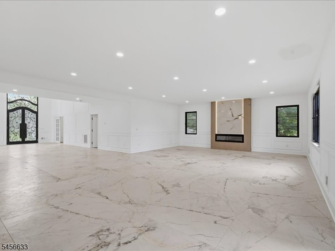
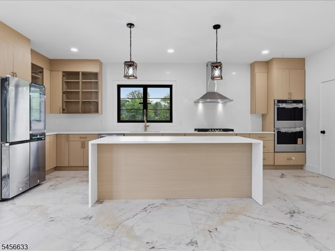
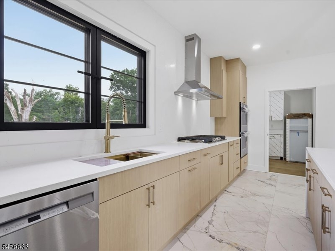
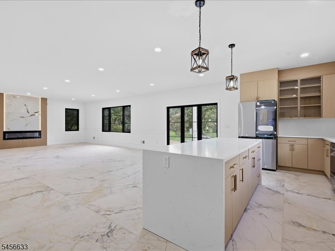
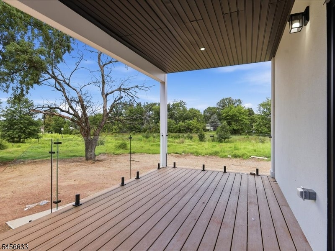
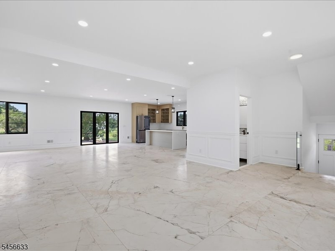
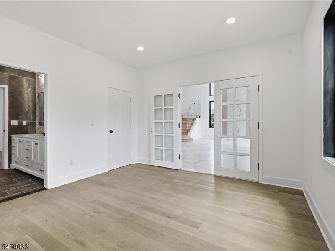
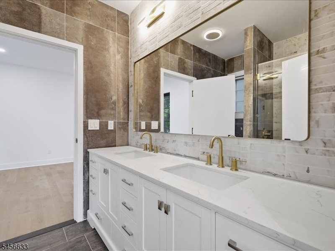
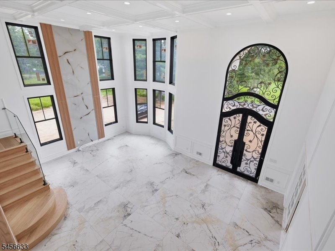
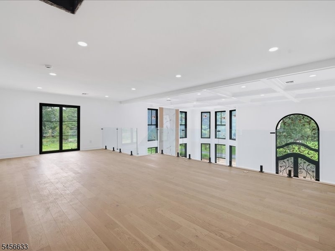
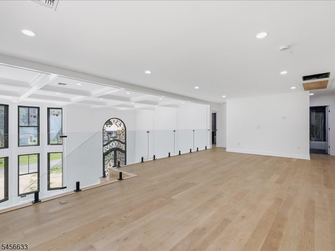
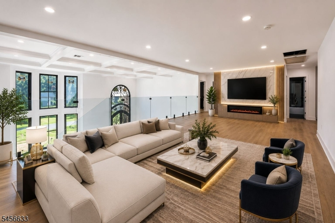
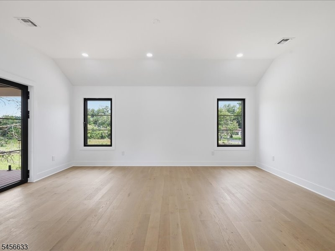
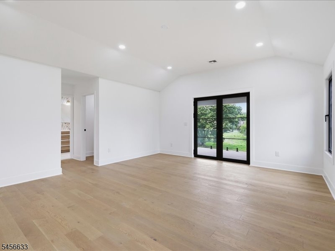
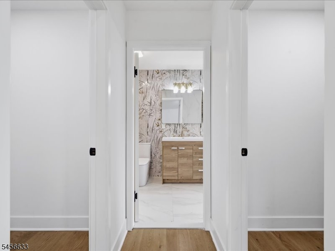
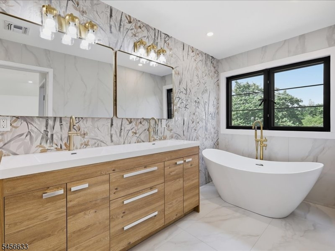
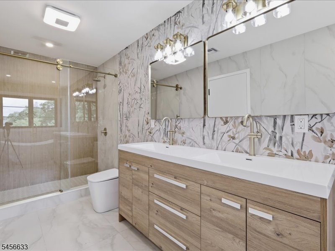
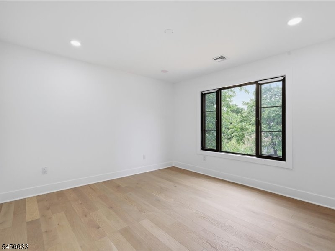
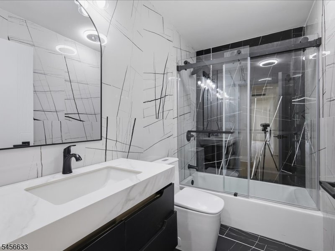
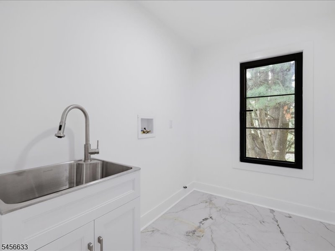
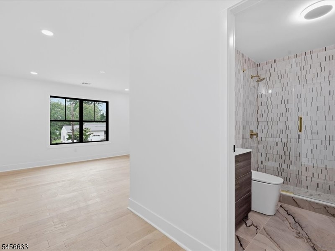
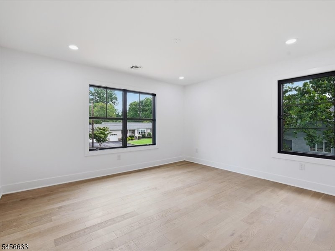
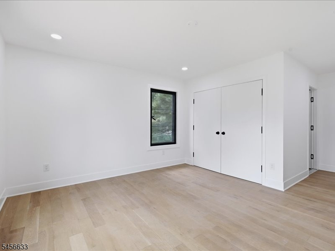
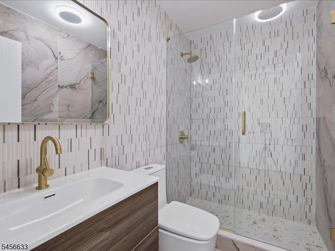
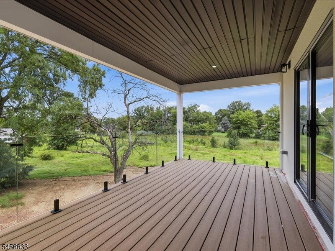
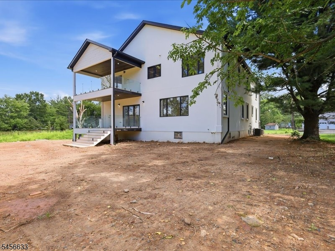
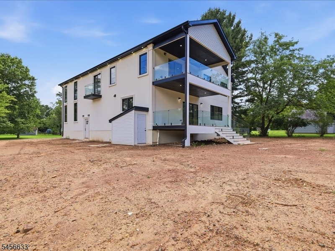
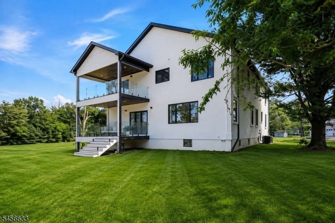
STUNNING BRAND-NEW LUXURY HOME IN FRANKLIN PARK | 6 BEDROOMS | 4,600+ SQ. FT.Welcome to this exceptional brand-new luxury home in Franklin Park, offering approximately 4,600+ sq. ft. of living space, plus an approximately 400'500 sq. ft. attached 2-car garage. Designed with premium materials, modern finishes, abundant natural light,Make a grand entrance through the spectacular 6? x 16? custom wrought-iron entry, complemented by a premium full-stucco exterior. Inside, soaring 17-ft ceilings, massive windows, designer accent walls, recessed lighting, and a contemporary electric fireplace create a bright and luxurious atmosphere. A custom staircase with premium oak steps and sleek glass railings provides a stunning architectural centerpiece.Natural light is a defining feature, with more than 30% of the exterior design incorporating windows. Premium aluminum-framed, double-glazed windows with grills provide an open, The entire first floor features oversized 4? x 4? premium Spanish-made tile, complemented by high-quality interior doors and carefully selected finishes.The luxurious primary suite features a spa-inspired bathroom with Jacuzzi soaking tub, bidet, double vanities, and direct access to a private 10? x 20? deck with all-glass railings.The gourmet eat-in kitchen includes a full package of high-end appliances and opens with the family room to a second 10? x 20? glass-railed deck, creating excellent indoor-outdoor space for entertaining and relaxation.
Rooms Sizes
Kitchen:
First
Dining Room:
First
Living Room:
First
Family Room:
First
Den:
n/a
Bedroom 1:
Second
Bedroom 2:
Second
Bedroom 3:
Second
Bedroom 4:
First
Room Levels
Basement:
n/a
Ground:
n/a
Level 1:
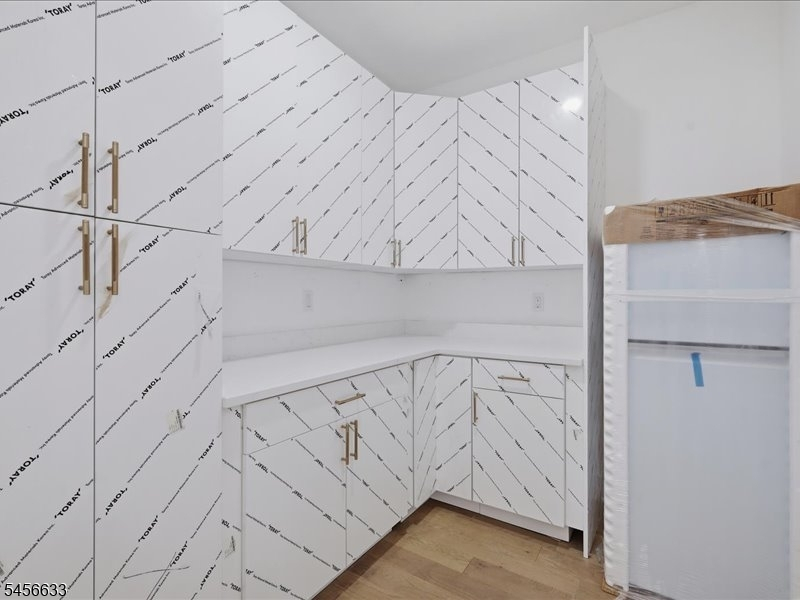
2 Bedrooms, Bath(s) Other, Dining Room, Family Room, Kitchen, Living Room, Pantry
Level 2:
4 Or More Bedrooms, Bath Main, Bath(s) Other, Laundry Room, Loft
Level 3:
n/a
Level Other:
n/a
Room Features
Kitchen:
Eat-In Kitchen
Dining Room:
n/a
Master Bedroom:
n/a
Bath:
n/a
Interior Features
Square Foot:
4,600
Year Renovated:
n/a
Basement:
Yes - Partial, Unfinished
Full Baths:
4
Half Baths:
1
Appliances:
Dishwasher, Dryer, Microwave Oven, Range/Oven-Gas, Refrigerator, Wall Oven(s) - Electric, Washer, Wine Refrigerator
Flooring:
n/a
Fireplaces:
1
Fireplace:
Family Room
Interior:
CODetect,FireExtg,CeilHigh,SmokeDet,StallShw,StallTub,TubShowr,WlkInCls
Exterior Features
Garage Space:
1-Car
Garage:
Attached Garage
Driveway:
Driveway-Exclusive
Roof:
Asphalt Shingle
Exterior:
Stucco
Swimming Pool:
No
Pool:
n/a
Utilities
Heating System:
2 Units
Heating Source:
Electric
Cooling:
2 Units, Central Air
Water Heater:
Electric
Water:
Public Water
Sewer:
Public Sewer
Services:
n/a
Lot Features
Acres:
0.58
Lot Dimensions:
n/a
Lot Features:
n/a
School Information
Elementary:
FRANKLIN
Middle:
FRANKLIN
High School:
FRANKLIN
Community Information
County:
Somerset
Town:
Franklin Twp.
Neighborhood:
n/a
Application Fee:
n/a
Association Fee:
n/a
Fee Includes:
n/a
Amenities:
n/a
Pets:
Yes
Financial Considerations
List Price:
$1,569,999
Tax Amount:
$9,668
Land Assessment:
$371,700
Build. Assessment:
$199,200
Total Assessment:
$570,900
Tax Rate:
1.69
Tax Year:
2024
Ownership Type:
Fee Simple
Listing Information
MLS ID:
4049267
List Date:
08-27-2026
Days On Market:
11
Listing Broker:
RE/MAX SUPREME
Listing Agent:
Rahat Brar


Request More Information
Shawn and Diane Fox
RE/MAX American Dream
3108 Route 10 West
Denville, NJ 07834
Call: (973) 277-7853
Web: FoxHomeHunter.com
