35 Wheeler St
Montclair Twp, NJ 07042
Price: $1,249,000
GSMLS: 4048849Type: Multi-Family
Style: 2-Two Story
Total Units: 2
Beds: 7
Baths: 5 Full
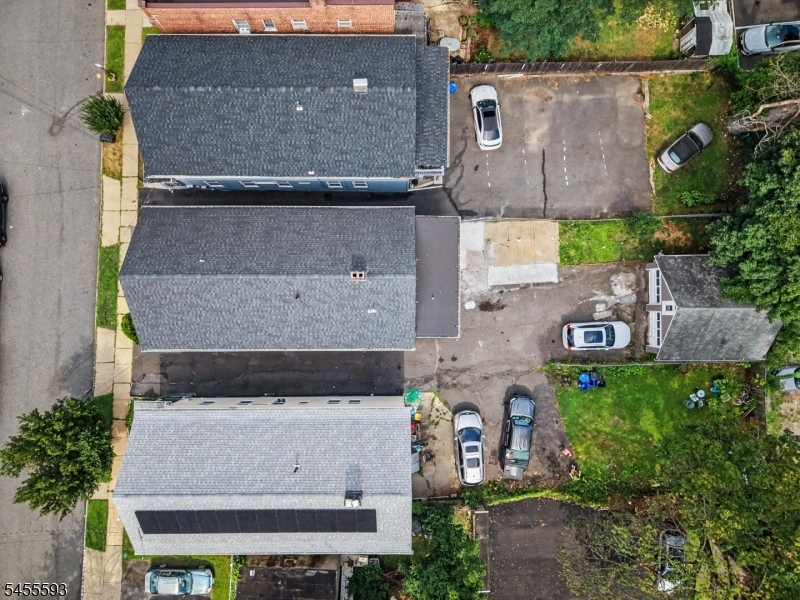
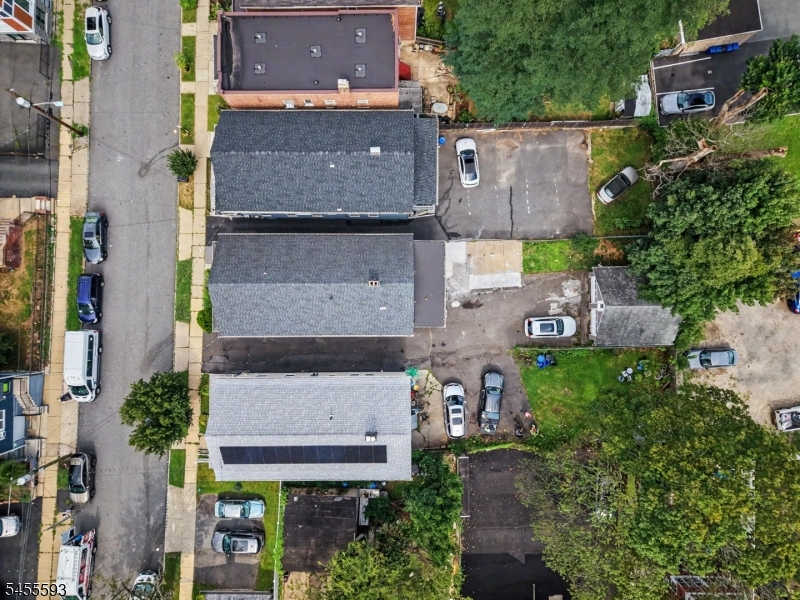
Garage: 2-Car
Year Built: 1940
Acres: 0.00
Property Tax: $11,564
Description
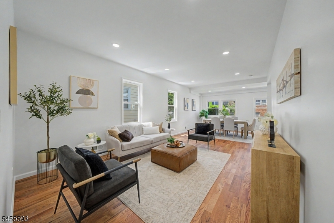
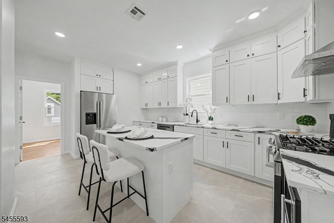
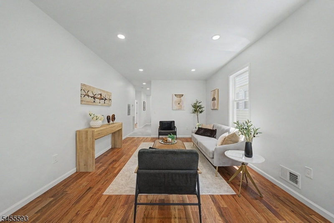
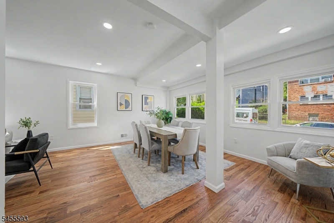
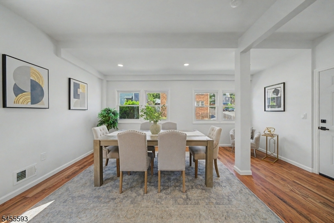
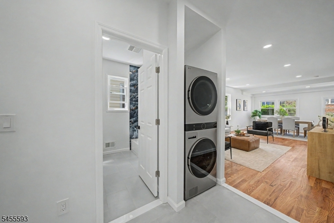
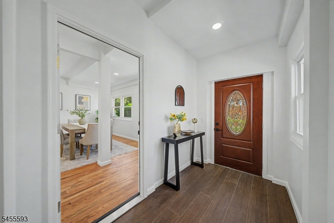
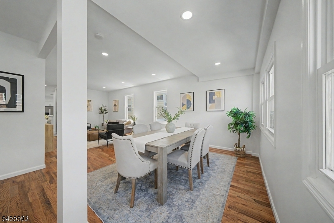
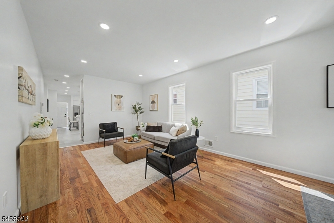
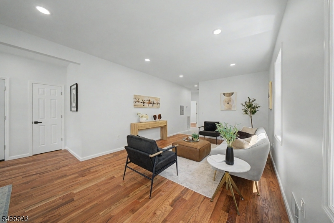
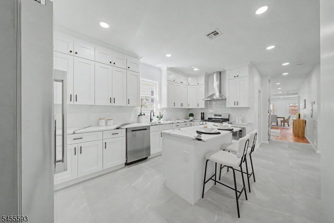
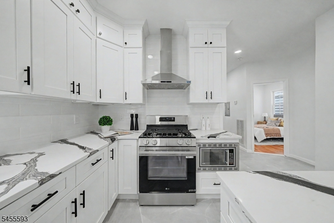
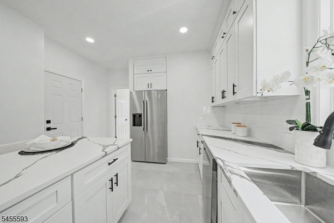
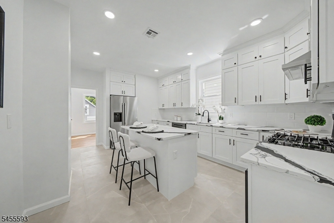
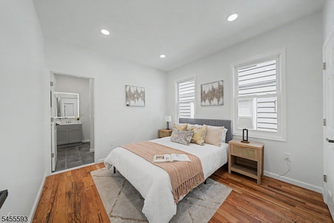
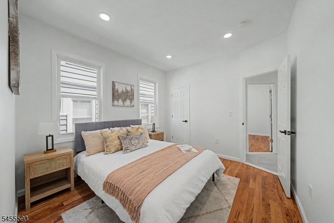
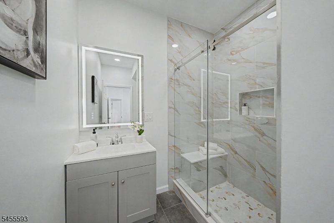
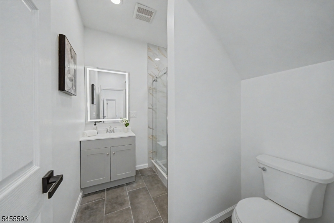
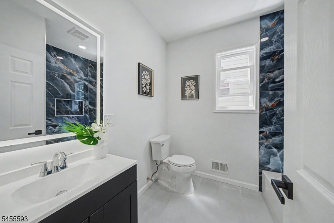
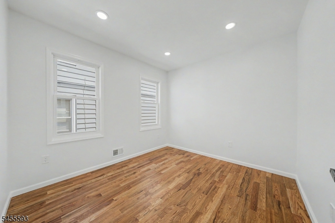
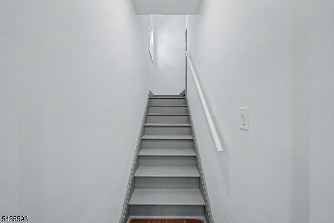
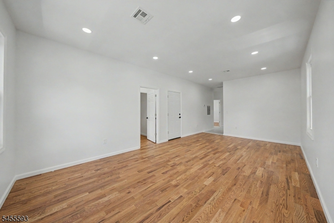
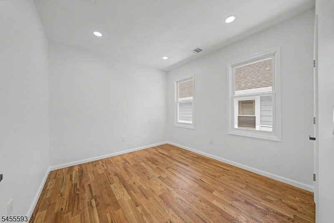
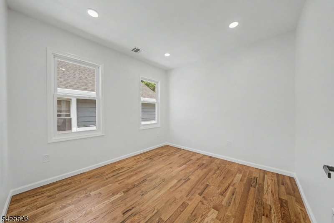
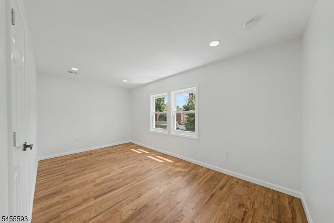
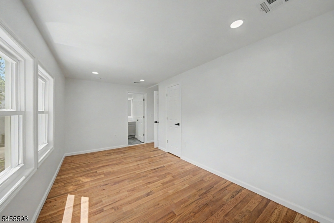
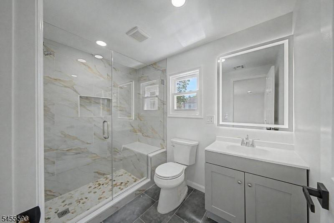
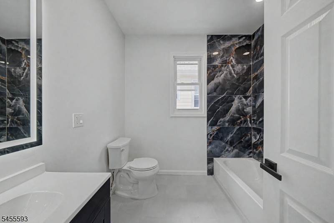
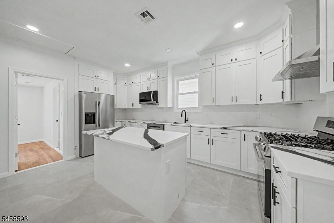
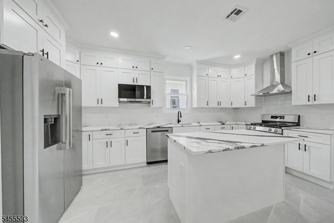
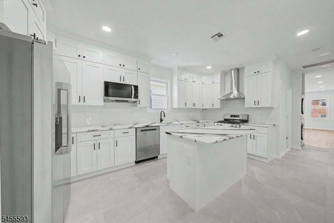
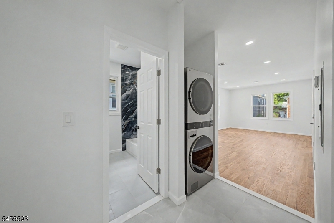
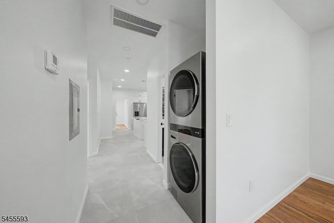
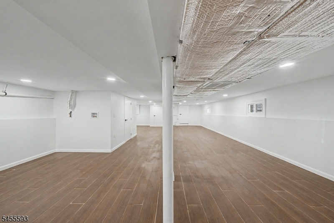
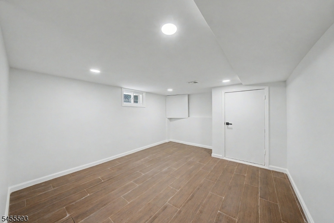
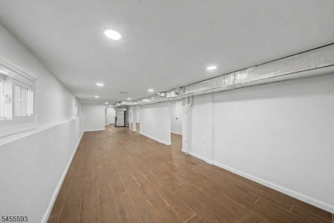
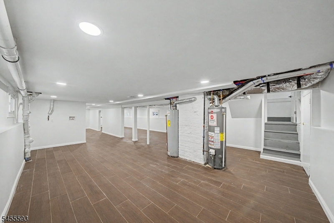
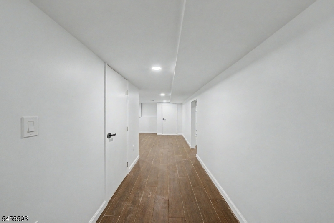
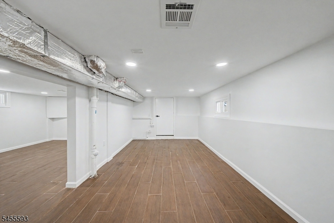
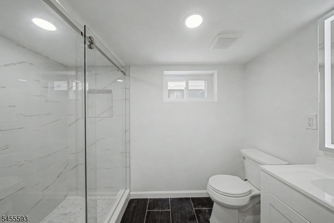
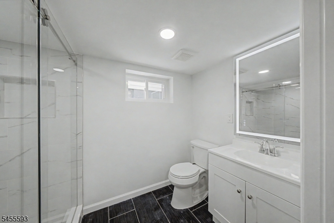
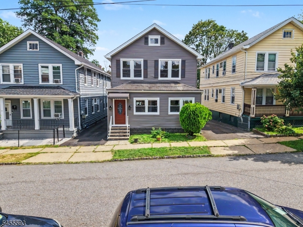
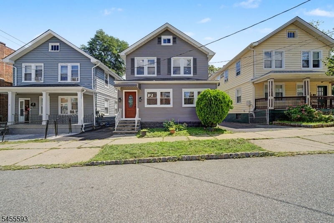
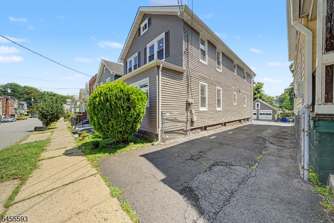
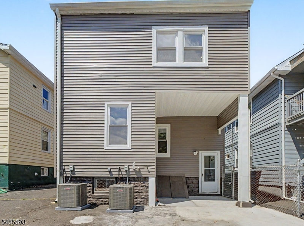
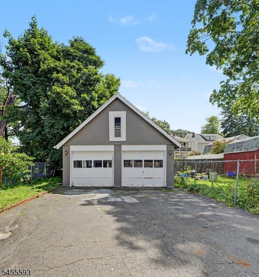
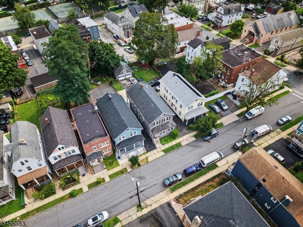
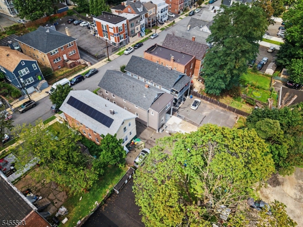
Completely gutted and beautifully renovated in 2026, this exceptional Montclair two-family offers the rare combination of modern finishes, generous living space, and outstanding flexibility for owner-occupants, multigenerational living, or investment, along with excellent rental income potential. Offering 7 bedrooms and 5 full bathrooms across two spacious residences plus a fully finished walkout basement, the home features all-new walls, hardwood flooring, recessed lighting, electrical and plumbing, along with brand-new individual central heating and A/C systems. The 1st floor residence features a bright open-concept living and dining area and a beautiful chef's kitchen with an oversized eat-in island, custom cabinetry, and new appliances. 3 bedrooms include a private primary suite with en-suite bath, plus in-unit laundry. The 2nd residence offers an equally spacious living and dining area, eat-in kitchen, 4 light-filled bedrooms including another primary suite, 2 full bathrooms, and its own laundry. The finished walkout basement with full bathroom and laundry hookup provides additional flexible space ideal for a recreation room, office, or guest area. 2-car garage and driveway for up to 4 additional vehicles provide exceptional convenience. Ideally positioned near Glenfield Park, restaurants, shopping, entertainment, and the Bay St train station with direct access to NYC, this beautifully renovated property delivers space, versatility, and location in 1 impressive package.
General Info
Style:
2-Two Story
SqFt Building:
2,534
Total Rooms:
13
Basement:
Yes - Finished, Full, Walkout
Interior:
n/a
Roof:
Asphalt Shingle
Exterior:
Vinyl Siding
Lot Size:
33X140 IRR
Lot Desc:
Level Lot
Parking
Garage Capacity:
2-Car
Description:
Detached Garage
Parking:
2 Car Width
Spaces Available:
4
Unit 1
Bedrooms:
3
Bathrooms:
3
Total Rooms:
6
Room Description:
Bedrooms, Eat-In Kitchen, Kitchen, Laundry Room, Living/Dining Room, Master Bedroom
Levels:
1
Square Foot:
n/a
Fireplaces:
n/a
Appliances:
Carbon Monoxide Detector, Dishwasher, Fire Alarm System, Microwave Oven, Range/Oven - Gas, Refrigerator, Stackable Washer/Dryer
Utilities:
Owner Pays Water
Handicap:
No
Unit 2
Bedrooms:
4
Bathrooms:
2
Total Rooms:
7
Room Description:
Bedrooms, Eat-In Kitchen, Kitchen, Laundry Room, Living/Dining Room, Master Bedroom
Levels:
2
Square Foot:
n/a
Fireplaces:
n/a
Appliances:
Carbon Monoxide Detector, Dishwasher, Fire Alarm System, Microwave Oven, Range/Oven - Gas, Refrigerator, Stackable Washer/Dryer
Utilities:
Owner Pays Water
Handicap:
No
Unit 3
Bedrooms:
n/a
Bathrooms:
n/a
Total Rooms:
n/a
Room Description:
n/a
Levels:
n/a
Square Foot:
n/a
Fireplaces:
n/a
Appliances:
n/a
Utilities:
n/a
Handicap:
n/a
Unit 4
Bedrooms:
n/a
Bathrooms:
n/a
Total Rooms:
n/a
Room Description:
n/a
Levels:
n/a
Square Foot:
n/a
Fireplaces:
n/a
Appliances:
n/a
Utilities:
n/a
Handicap:
n/a
Utilities
Heating:
2 Units
Heating Fuel:
Gas-Natural
Cooling:
2 Units
Water Heater:
Gas
Water:
Public Water
Sewer:
Public Sewer
Utilities:
Gas-Natural
Services:
n/a
School Information
Elementary:
n/a
Middle:
n/a
High School:
n/a
Community Information
County:
Essex
Town:
Montclair Twp.
Neighborhood:
n/a
Financial Considerations
List Price:
$1,249,000
Tax Amount:
$11,564
Land Assessment:
$123,300
Build. Assessment:
$205,600
Total Assessment:
$328,900
Tax Rate:
3.52
Tax Year:
2025
Listing Information
MLS ID:
4048849
List Date:
08-26-2026
Days On Market:
12
Listing Broker:
RE/MAX SELECT
Listing Agent:
Michael G Gabriel


Request More Information
Shawn and Diane Fox
RE/MAX American Dream
3108 Route 10 West
Denville, NJ 07834
Call: (973) 277-7853
Web: FoxHomeHunter.com
