58 Beech Rd
Randolph Twp, NJ 07869
Price: $765,000
GSMLS: 4048335Type: Single Family
Style: Ranch
Beds: 3
Baths: 2 Full
Garage: 1-Car
Year Built: 1962
Acres: 0.53
Property Tax: $10,883
Description
Open House Tomorrow 1PM–3PM.
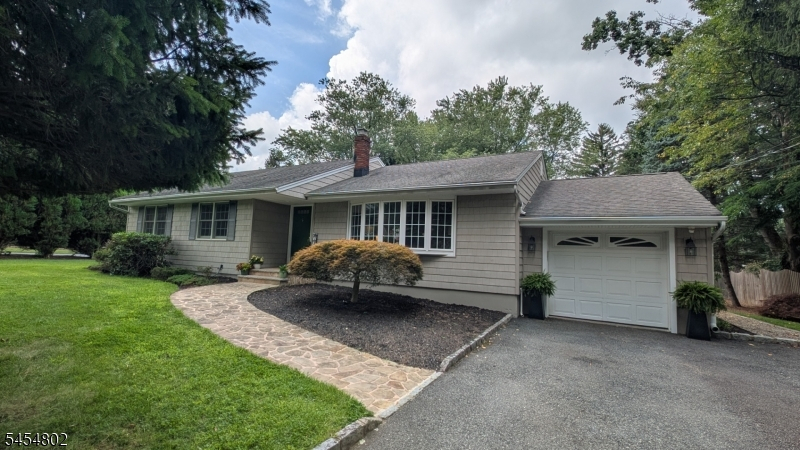
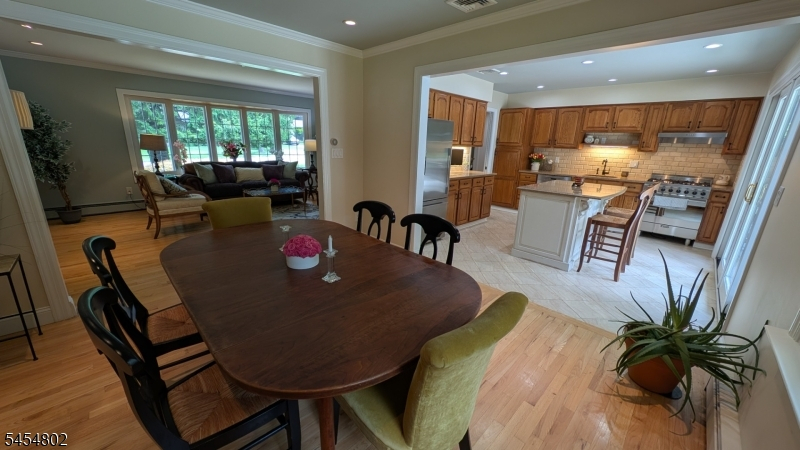
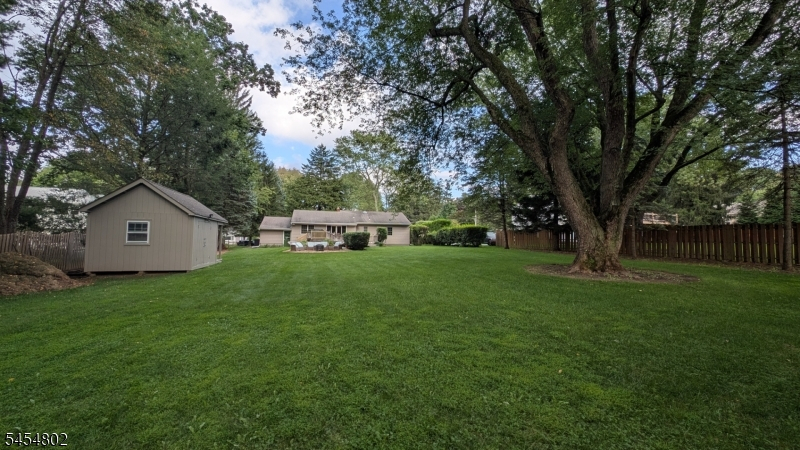
Pro photos coming soon, but don't wait! Beautifully maintained ranch tucked just off of a quiet cul-de-sac, is on just over half an acre of property! This single-level layout is ideal for anyone looking to simplify without sacrificing space or style. This is a true downsizer's dream! The spacious formal living room and dining room which is open to the kitchen are perfect for gatherings. The updated kitchen opens via sliders directly onto a large deck, made for effortless indoor-outdoor entertaining. Both bathrooms have been tastefully updated. Hardwood floors run throughout the main level. The finished part of the basement recently updated with LVP, adds significant living space, with a large family room plus a separate finished room ideal as a home office, gym, or den. All offer flexible spaces for however you live. Outside, the flat, grassy backyard offers room to roam, plus a pea gravel fire pit lounge area for evenings under the stars. There is plenty of sun for gardening, and still lots of room to put in a pool! All this on a peaceful street in one of Randolph's most convenient eastern pockets about 10 minutes from Morris Plains train station. This wonderful home is eligible to purchase lake rights for membership to the lovely Shongum Lake beach community. (currently, lake rights are not deeded) Public sewer & water; heating, dryer and cooking all use natural gas as fuel source. Move-in ready, thoughtfully updated, and perfectly positioned, this one checks every box!Rooms Sizes
Kitchen:
First
Dining Room:
First
Living Room:
First
Family Room:
Basement
Den:
n/a
Bedroom 1:
First
Bedroom 2:
First
Bedroom 3:
First
Bedroom 4:
n/a
Room Levels
Basement:
Family Room, Laundry Room, Office, Storage Room
Ground:
n/a
Level 1:
3 Bedrooms, Bath Main, Bath(s) Other, Dining Room, Foyer, Kitchen, Living Room
Level 2:
n/a
Level 3:
n/a
Level Other:
n/a
Room Features
Kitchen:
Center Island
Dining Room:
Formal Dining Room
Master Bedroom:
1st Floor, Full Bath
Bath:
Stall Shower
Interior Features
Square Foot:
n/a
Year Renovated:
2005
Basement:
Yes - Finished-Partially, Full
Full Baths:
2
Half Baths:
0
Appliances:
Carbon Monoxide Detector, Dishwasher, Kitchen Exhaust Fan, Range/Oven-Gas, Refrigerator, Stackable Washer/Dryer, Sump Pump
Flooring:
Tile, Vinyl-Linoleum, Wood
Fireplaces:
No
Fireplace:
n/a
Interior:
CODetect,JacuzTyp,SmokeDet,StallShw,TubShowr
Exterior Features
Garage Space:
1-Car
Garage:
Built-In Garage
Driveway:
Blacktop
Roof:
Asphalt Shingle
Exterior:
Vinyl Siding
Swimming Pool:
No
Pool:
n/a
Utilities
Heating System:
Baseboard - Hotwater
Heating Source:
Gas-Natural
Cooling:
1 Unit, Attic Fan
Water Heater:
Gas
Water:
Public Water
Sewer:
Public Sewer
Services:
Garbage Included
Lot Features
Acres:
0.53
Lot Dimensions:
n/a
Lot Features:
Cul-De-Sac, Level Lot
School Information
Elementary:
Shongum Elementary School (K-5)
Middle:
Randolph Middle School (6-8)
High School:
Randolph High School (9-12)
Community Information
County:
Morris
Town:
Randolph Twp.
Neighborhood:
Shongum
Application Fee:
n/a
Association Fee:
n/a
Fee Includes:
n/a
Amenities:
n/a
Pets:
Yes
Financial Considerations
List Price:
$765,000
Tax Amount:
$10,883
Land Assessment:
$181,200
Build. Assessment:
$190,000
Total Assessment:
$371,200
Tax Rate:
2.93
Tax Year:
2025
Ownership Type:
Fee Simple
Listing Information
MLS ID:
4048335
List Date:
08-22-2026
Days On Market:
0
Listing Broker:
KELLER WILLIAMS METROPOLITAN
Listing Agent:
Ellen Falk




Request More Information
Shawn and Diane Fox
RE/MAX American Dream
3108 Route 10 West
Denville, NJ 07834
Call: (973) 277-7853
Web: FoxHomeHunter.com
