34 Outlook Ave
Mount Olive Twp, NJ 07828
Price: $524,900
GSMLS: 4048257Type: Single Family
Style: Cape Cod
Beds: 5
Baths: 2 Full & 1 Half
Garage: No
Year Built: 1938
Acres: 0.13
Property Tax: $7,367
Description
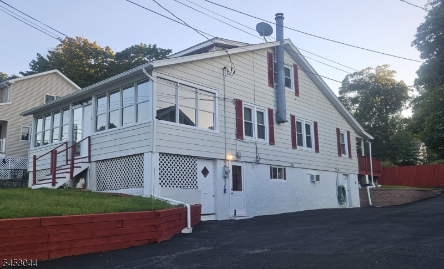
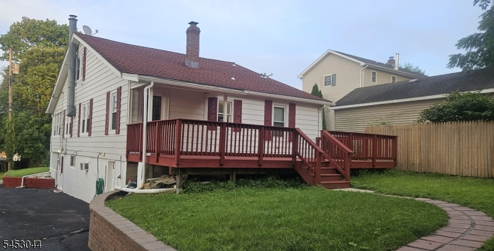
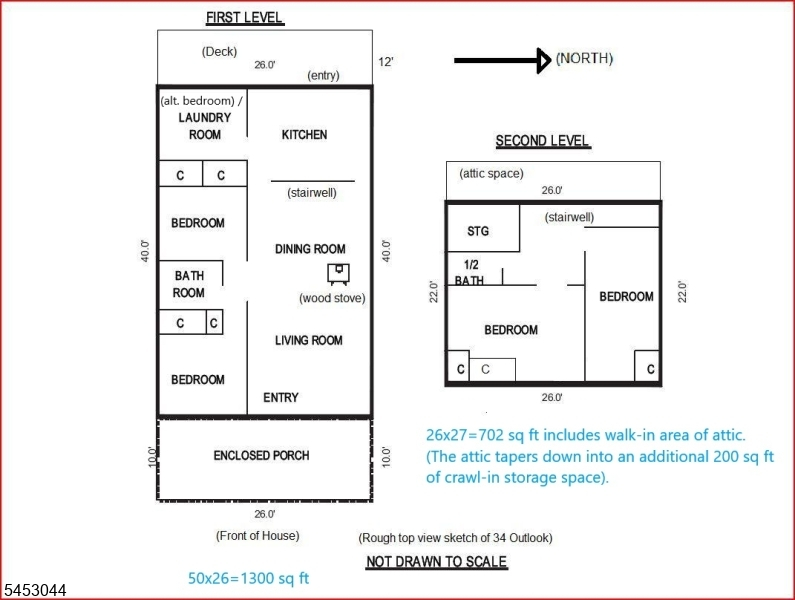
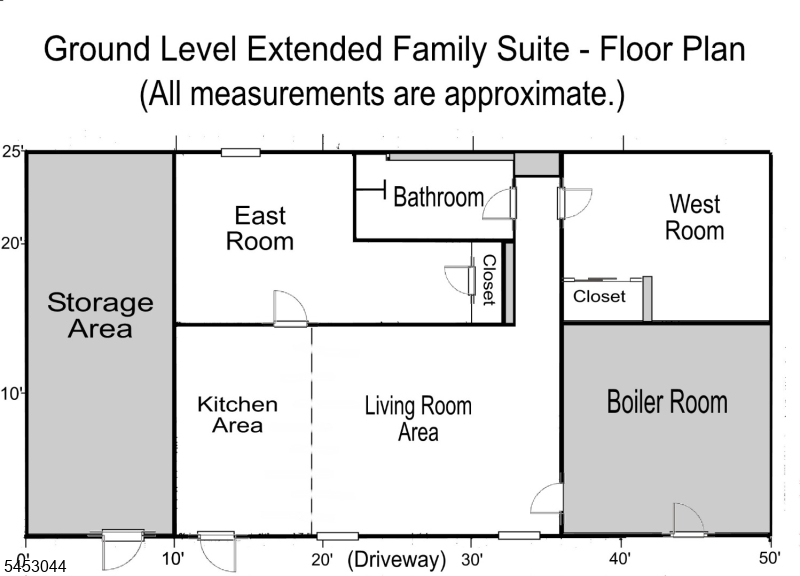
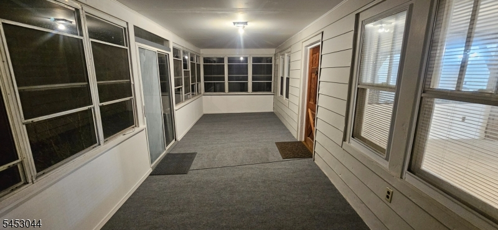
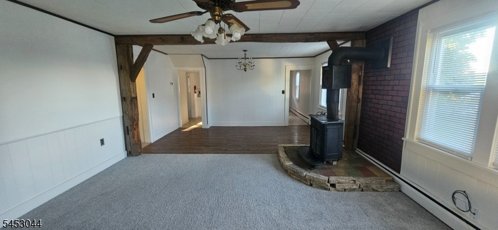
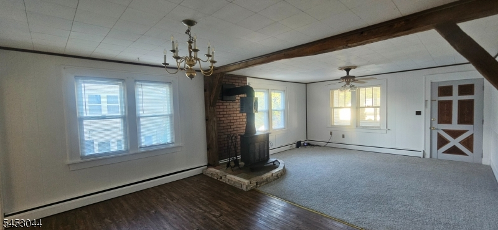
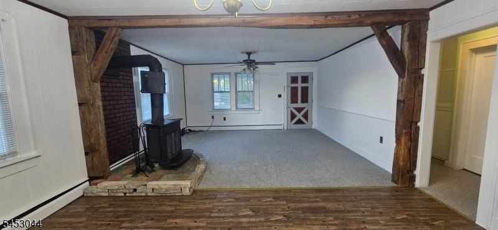
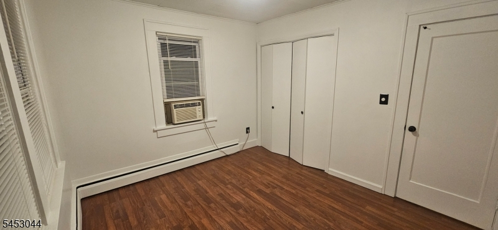
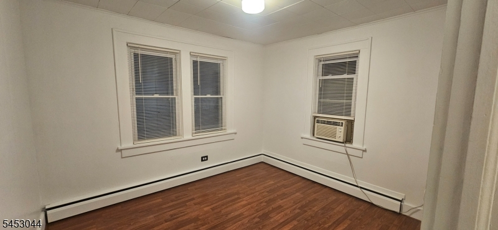
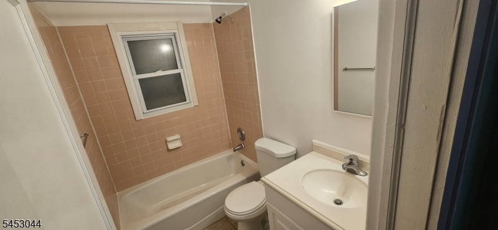
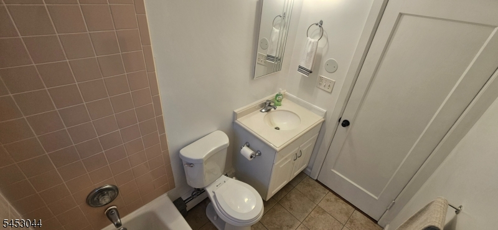
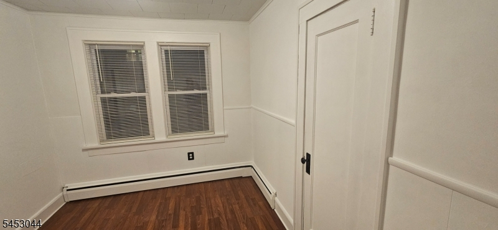
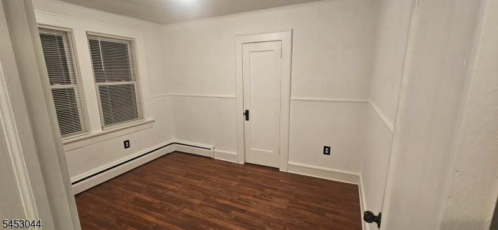
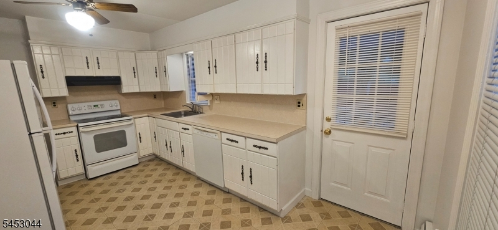
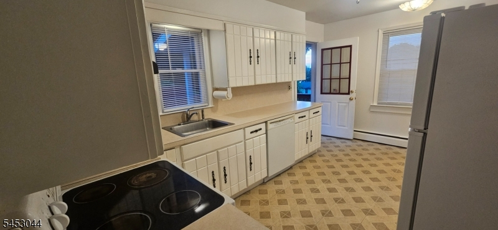
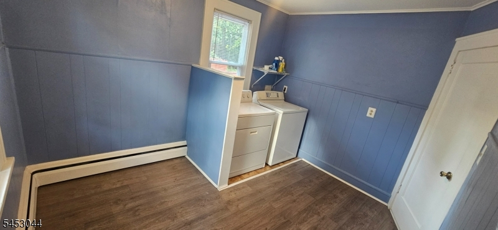
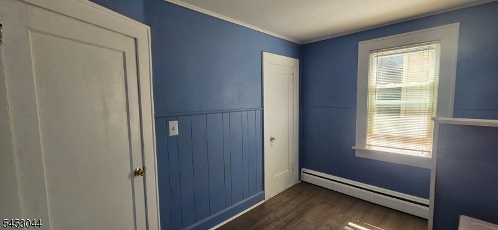
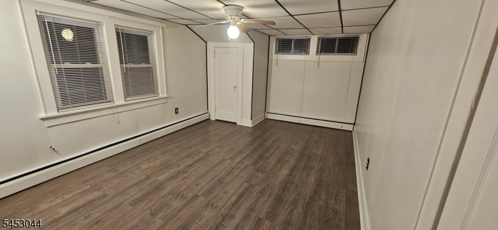
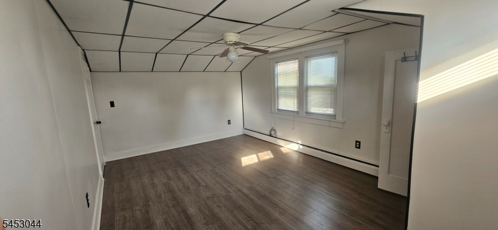
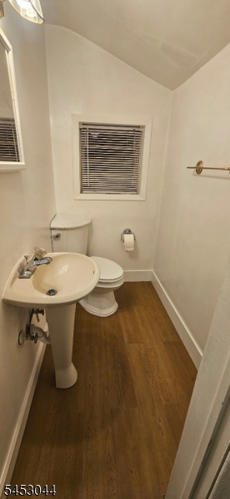
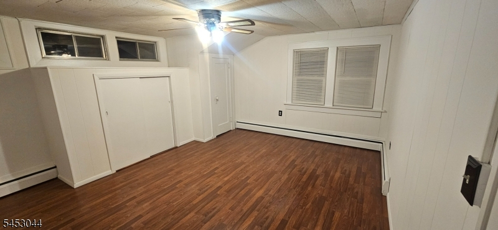
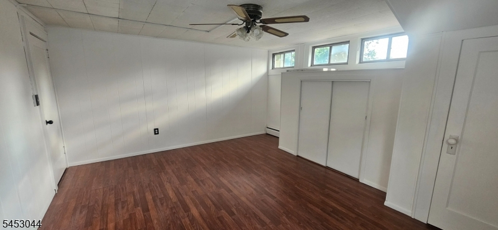
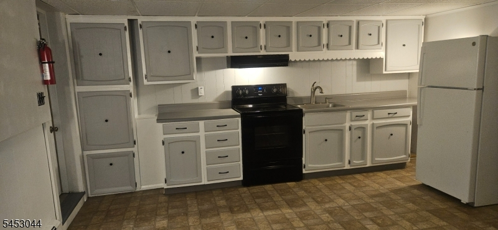
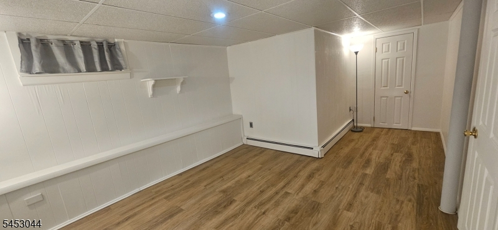
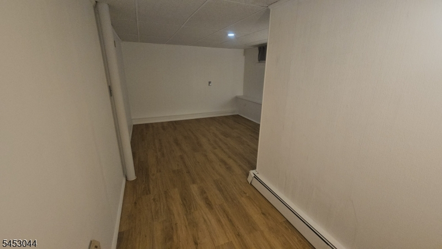
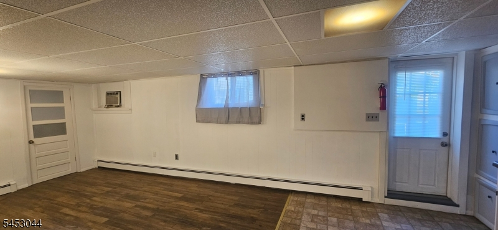
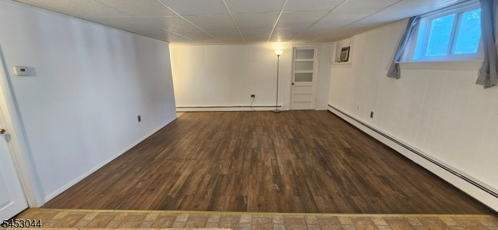
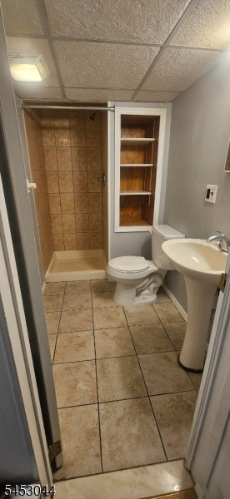
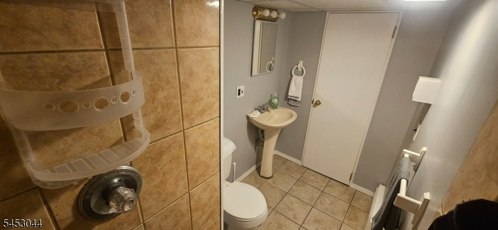
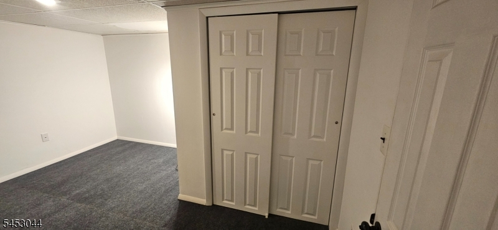
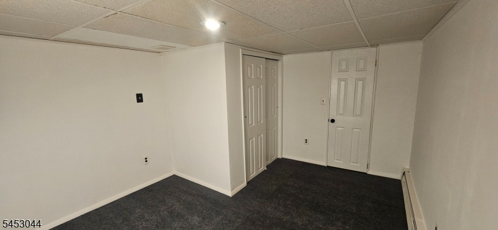
Big early 20th century Cape Cod offering flexible mother-daughter style living in a friendly neighborhood in the excellent Mt. Olive School District. One minute up the hill from the lake and shopping & dining on Route 46. Much of the interior and exterior has been recently repaired / painted / re-floored / re-carpeted. Enter through the enclosed front porch filled with natural window light and continue into the spacious open living and dining area, centered with an authentic wood burning stove. The first-floor features three bedrooms (one serving as a laundry room/guest bedroom), a full bath, and an L-shaped kitchen with abundant cabinet storage and access to the large rear deck. The second level offers two additional larger bedrooms, a half bath, and walk-in attic storage. From the long 100 ft driveway you can walk into the kitchen / living room area of the Suite, which connects to the boiler / workshop room. This common area includes a separate exit door to the driveway, as well as the 1st floor stairway, affording independent privacy in the suite. Laundry can be converted to this area. Key permitted upgrades in recent history include: a roof installed in 2013 with a 50-year transferable warranty, 2019 conversion from Oil to Natural Gas Boiler, and Oil Tank Removal. Move right in to a classic functional house! Search internet for video walk thru.
Rooms Sizes
Kitchen:
15x10 First
Dining Room:
10x15 First
Living Room:
15x15 First
Family Room:
n/a
Den:
n/a
Bedroom 1:
15x12 Second
Bedroom 2:
16x11 Second
Bedroom 3:
11x10 First
Bedroom 4:
11x9 First
Room Levels
Basement:
n/a
Ground:
2 Bedrooms, Bath Main, Kitchen, Living Room, Storage Room
Level 1:
3 Bedrooms, Bath Main, Dining Room, Kitchen, Living Room, Porch
Level 2:
2 Bedrooms, Bath(s) Other
Level 3:
n/a
Level Other:
n/a
Room Features
Kitchen:
Eat-In Kitchen, Second Kitchen, Separate Dining Area
Dining Room:
n/a
Master Bedroom:
n/a
Bath:
n/a
Interior Features
Square Foot:
n/a
Year Renovated:
2026
Basement:
Yes - Finished
Full Baths:
2
Half Baths:
1
Appliances:
Carbon Monoxide Detector, Dishwasher, Dryer, Range/Oven-Electric, Refrigerator, Sump Pump, Washer
Flooring:
Carpeting, Laminate, Tile, Vinyl-Linoleum, Wood
Fireplaces:
1
Fireplace:
Family Room, Living Room, Wood Burning, Wood Stove-Freestanding
Interior:
Blinds, Carbon Monoxide Detector, Smoke Detector
Exterior Features
Garage Space:
No
Garage:
n/a
Driveway:
Blacktop, Driveway-Shared
Roof:
Asphalt Shingle
Exterior:
Aluminum Siding
Swimming Pool:
No
Pool:
n/a
Utilities
Heating System:
1 Unit, Baseboard - Hotwater, Multi-Zone
Heating Source:
Gas-Natural
Cooling:
Ceiling Fan, Window A/C(s)
Water Heater:
Gas, See Remarks
Water:
Public Water
Sewer:
Public Sewer
Services:
Fiber Optic Available, Garbage Included
Lot Features
Acres:
0.13
Lot Dimensions:
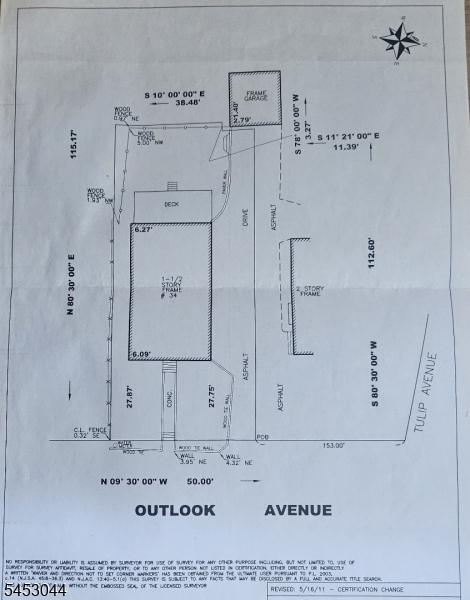
50X113
Lot Features:
Lake/Water View
School Information
Elementary:
Chester M. Stephens Elementary School (K-5)
Middle:
n/a
High School:
n/a
Community Information
County:
Morris
Town:
Mount Olive Twp.
Neighborhood:
n/a
Application Fee:
n/a
Association Fee:
n/a
Fee Includes:
n/a
Amenities:
n/a
Pets:
n/a
Financial Considerations
List Price:
$524,900
Tax Amount:
$7,367
Land Assessment:
$111,600
Build. Assessment:
$100,900
Total Assessment:
$212,500
Tax Rate:
3.37
Tax Year:
2025
Ownership Type:
Fee Simple
Listing Information
MLS ID:
4048257
List Date:
08-21-2026
Days On Market:
47
Listing Broker:
NJ REAL ESTATE BOUTIQUE LLC
Listing Agent:
Mikaela Arpino




Request More Information
Shawn and Diane Fox
RE/MAX American Dream
3108 Route 10 West
Denville, NJ 07834
Call: (973) 277-7853
Web: FoxHomeHunter.com
