176 Fox Hill Ct
Jefferson Twp, NJ 07849
Price: $739,900
GSMLS: 4047918Type: Single Family
Style: Colonial
Beds: 4
Baths: 2 Full & 1 Half
Garage: 2-Car
Year Built: 2003
Acres: 0.29
Property Tax: $14,455
Description
Open House Tomorrow 2PM–4PM.
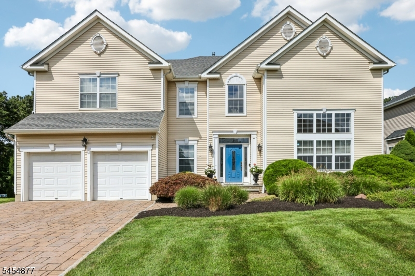
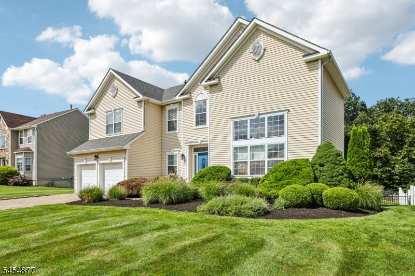
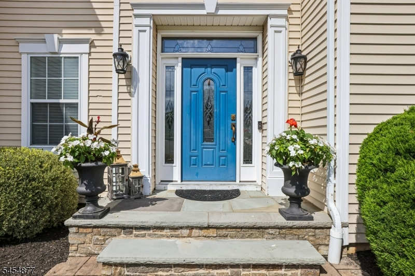
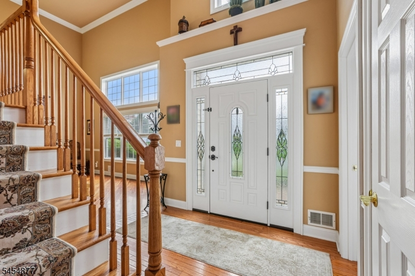
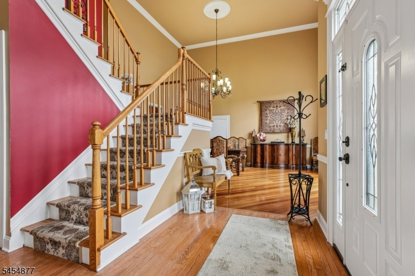
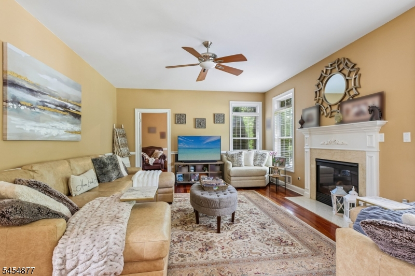
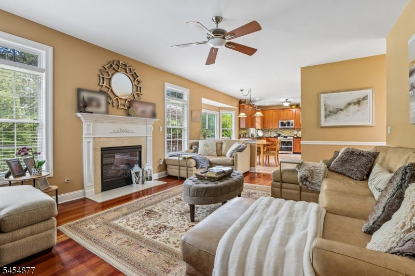
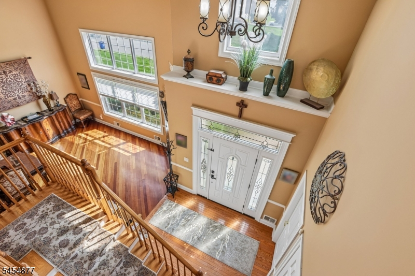
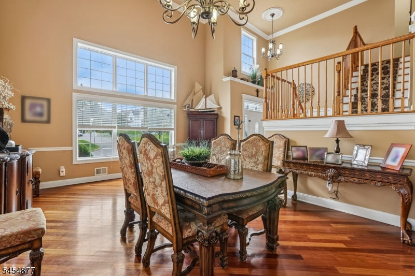
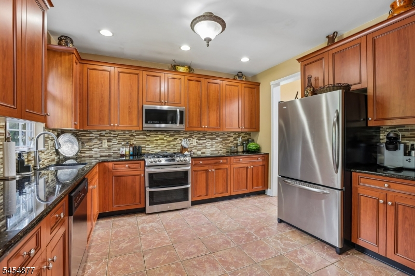
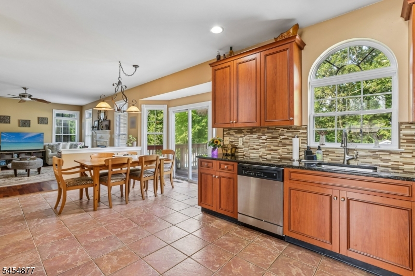
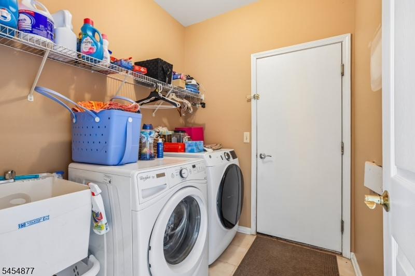
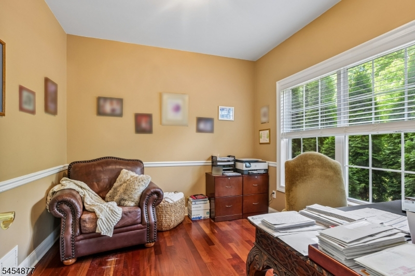
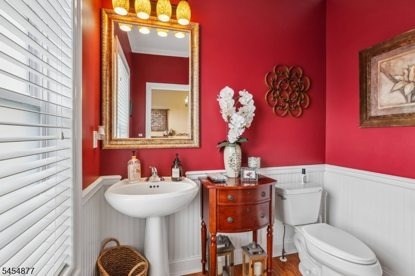
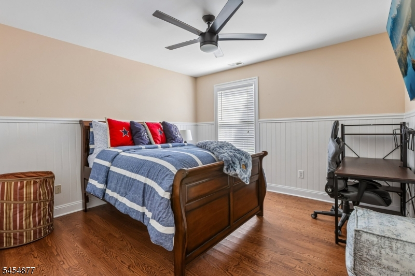
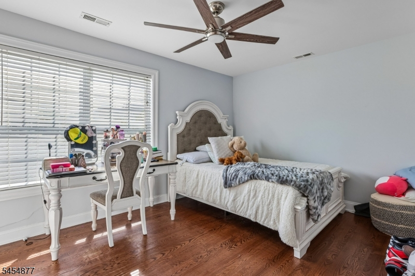
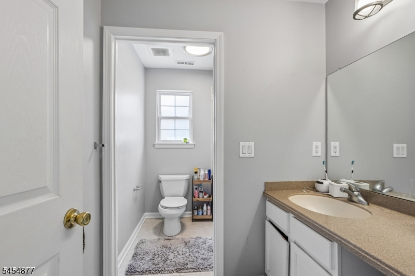
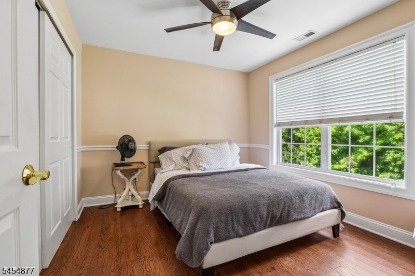
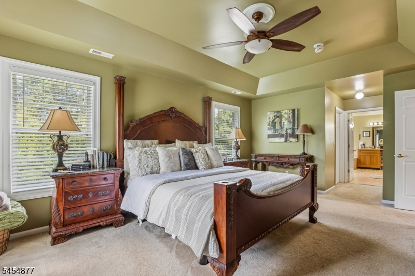
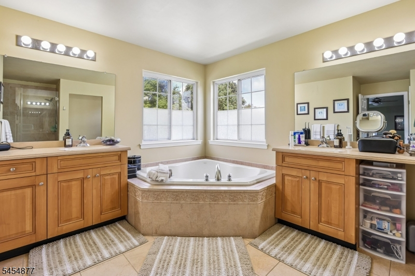
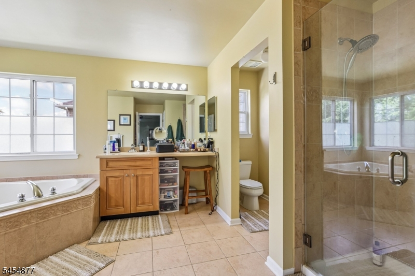
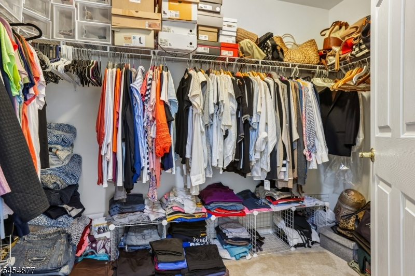
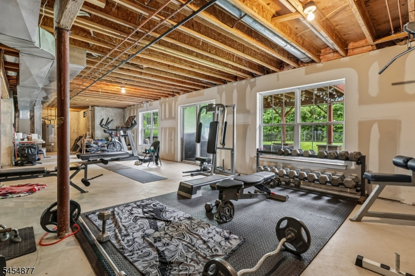
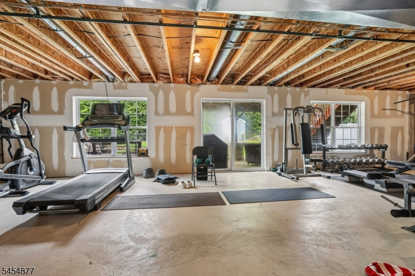
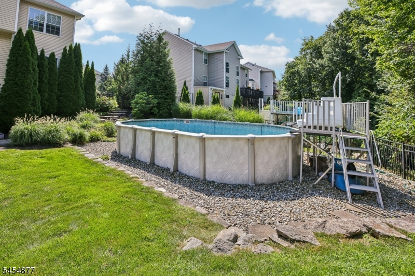
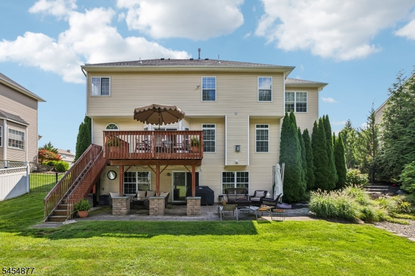
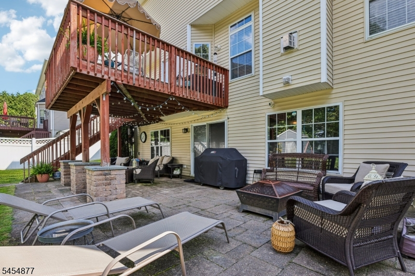
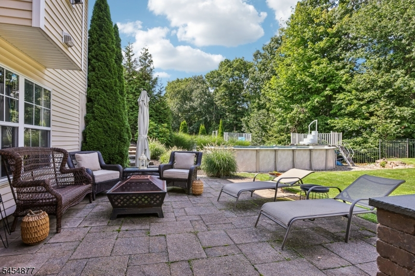
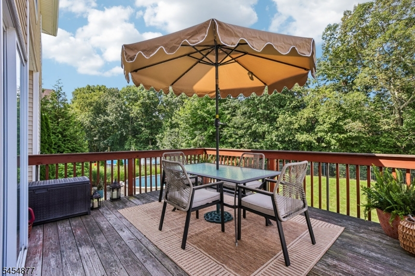
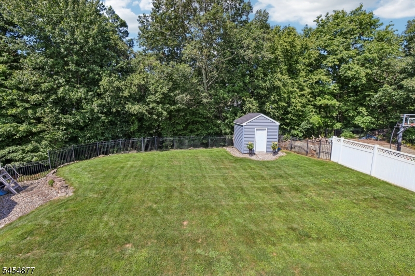
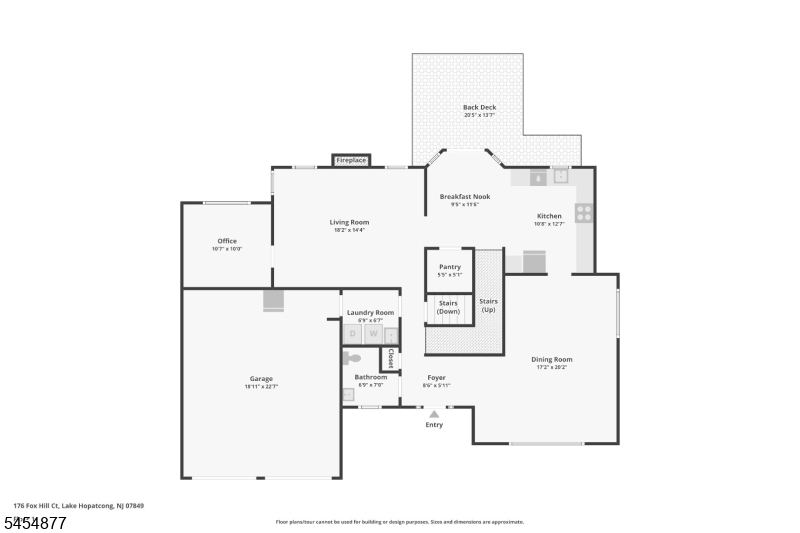
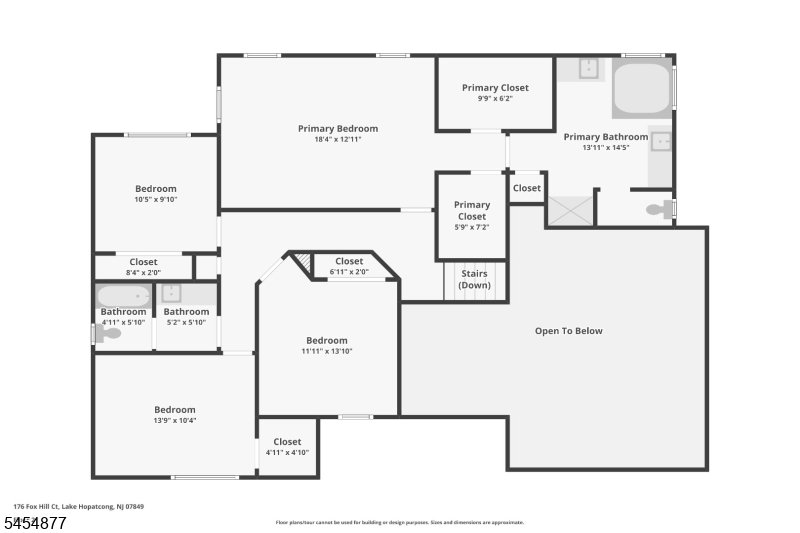
Immaculate and move-in ready Colonial offers spacious, beautifully appointed living throughout. A dramatic 2 story EF welcomes you into the warm and inviting FR w/fpl, and abundant natural light, along w/a gracious LR and FDR w/soaring ceilings and oversized windows. The spacious EIK w/granite countertops, tile backsplash, stainless steel appliances, pantry and sliding glass doors leading to the deck. A cozy Den provides versatile space for a home office or quiet retreat, while a powder rm and laundry rm complete the 1st flr. Upstairs, the spacious MBR features a tray ceiling, plush carpeting, 2 walk-in closets and MBTH w/soaking tub & separate glass-enclosed shower. 3 additional BRs and a FBTH complete the 2nd level. Full walk-out Bsmt w/sliders to the patio offers plenty of additional living space ready to be customized as a recreation room, home gym, media room or whatever best suits your needs. Additional highlights include a dual staircase, chair rail and crown molding, hwd flrs, house generator and 2 car built-in garage. Enjoy your own beautifully landscaped private backyard oasis featuring large paver patio, deck, above-ground saltwater pool and plenty of space for relaxing, outdoor dining and entertaining. Ideally located close to multiple school bus stops and convenient access to major roads and highways, shopping, dining and an easy NYC commute by car, train or bus. Don't miss the opportunity to make this fabulous home your own & enjoy everything it has to offer!Rooms Sizes
Kitchen:
First
Dining Room:
First
Living Room:
First
Family Room:
First
Den:
First
Bedroom 1:
Second
Bedroom 2:
Second
Bedroom 3:
Second
Bedroom 4:
Second
Room Levels
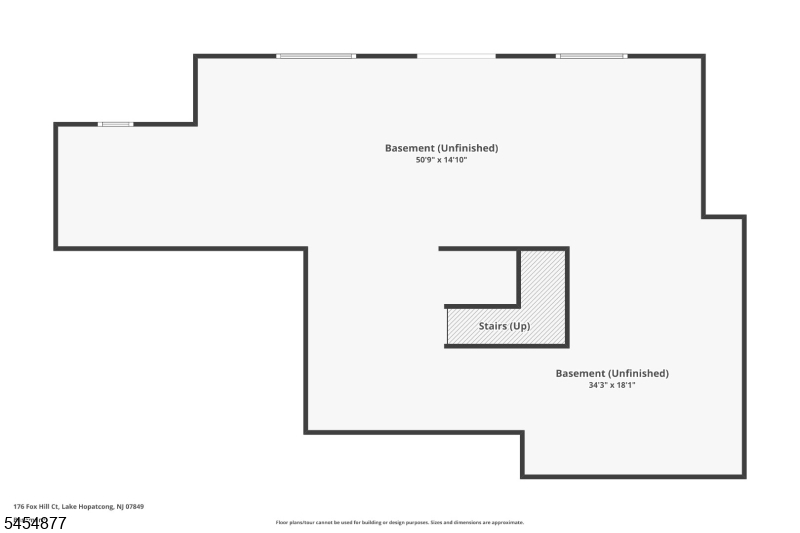
Basement:
Storage Room, Utility Room, Walkout
Ground:
n/a
Level 1:
Den, Dining Room, Family Room, Foyer, Kitchen, Living Room, Powder Room
Level 2:
4 Or More Bedrooms, Bath Main, Bath(s) Other
Level 3:
Attic
Level Other:
n/a
Room Features
Kitchen:
Eat-In Kitchen
Dining Room:
n/a
Master Bedroom:
Full Bath, Walk-In Closet
Bath:
Soaking Tub, Stall Shower
Interior Features
Square Foot:
n/a
Year Renovated:
n/a
Basement:
Yes - Full, Unfinished, Walkout
Full Baths:
2
Half Baths:
1
Appliances:
Carbon Monoxide Detector
Flooring:
Carpeting, Tile, Wood
Fireplaces:
1
Fireplace:
Family Room, Gas Fireplace
Interior:
Carbon Monoxide Detector, High Ceilings, Smoke Detector, Walk-In Closet
Exterior Features
Garage Space:
2-Car
Garage:
Attached Garage
Driveway:
2 Car Width, Blacktop
Roof:
Asphalt Shingle
Exterior:
Vinyl Siding
Swimming Pool:
No
Pool:
n/a
Utilities
Heating System:
2 Units, Forced Hot Air
Heating Source:
Gas-Natural
Cooling:
2 Units, Ceiling Fan, Central Air
Water Heater:
n/a
Water:
Public Water
Sewer:
Private
Services:
n/a
Lot Features
Acres:
0.29
Lot Dimensions:
n/a
Lot Features:
Level Lot
School Information
Elementary:
Ellen T. Briggs Elementary School (K-2)
Middle:
Jefferson Middle School (6-8)
High School:
Jefferson High School (9-12)
Community Information
County:
Morris
Town:
Jefferson Twp.
Neighborhood:
THE PEAKS
Application Fee:
$250
Association Fee:
$495 - Annually
Fee Includes:
n/a
Amenities:
Jogging/Biking Path, Playground, Tennis Courts
Pets:
Yes
Financial Considerations
List Price:
$739,900
Tax Amount:
$14,455
Land Assessment:
$160,900
Build. Assessment:
$304,800
Total Assessment:
$465,700
Tax Rate:
3.00
Tax Year:
2025
Ownership Type:
Fee Simple
Listing Information
MLS ID:
4047918
List Date:
08-20-2026
Days On Market:
2
Listing Broker:
HOWARD HANNA RAND REALTY
Listing Agent:
Joseph Simone




Request More Information
Shawn and Diane Fox
RE/MAX American Dream
3108 Route 10 West
Denville, NJ 07834
Call: (973) 277-7853
Web: FoxHomeHunter.com
