308 Route 10
Randolph Twp, NJ 07869
Price: $870,000
GSMLS: 4047890Type: Single Family
Style: Ranch
Beds: 3
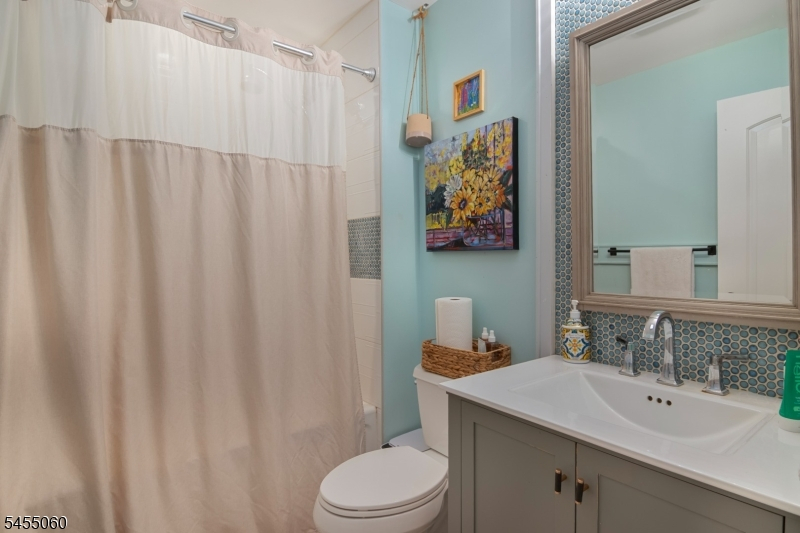
Baths: 2 Full & 1 Half
Garage: No
Year Built: 1950
Acres: 0.76
Property Tax: $11,669
Description
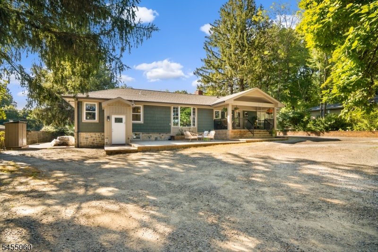
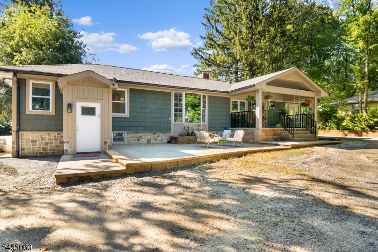
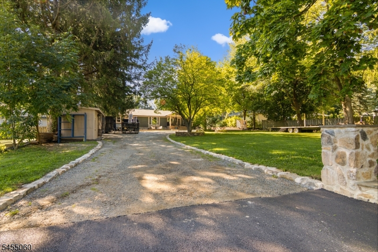
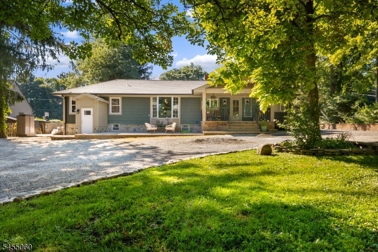
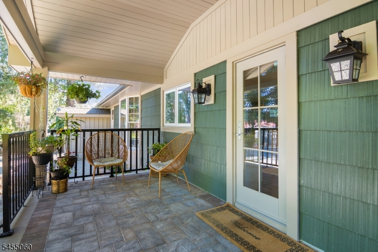
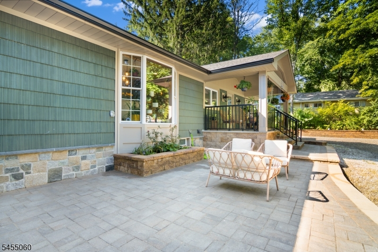
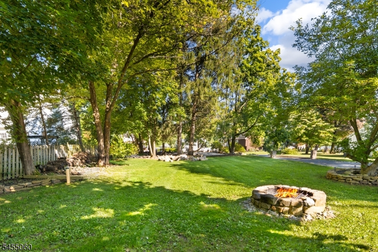
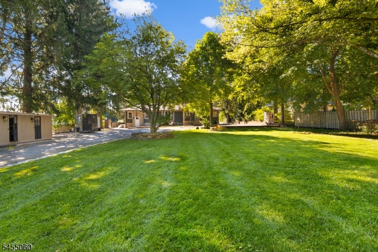
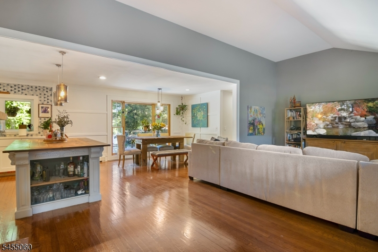
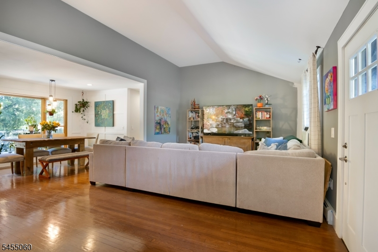
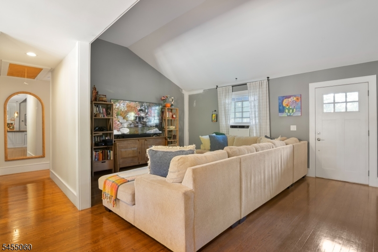
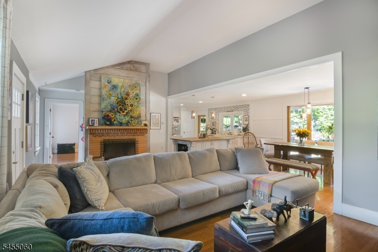
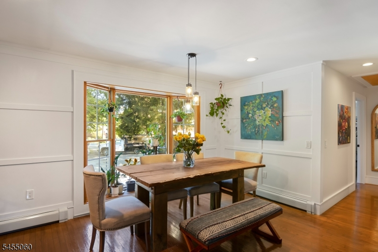
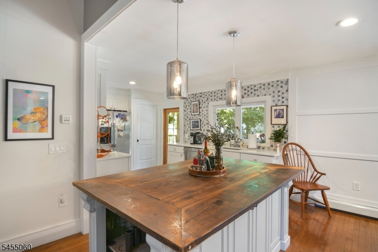
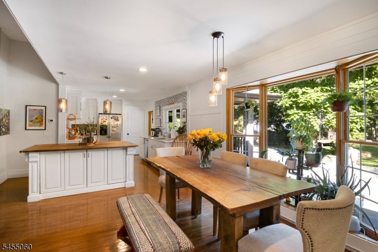
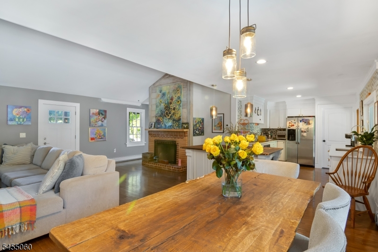
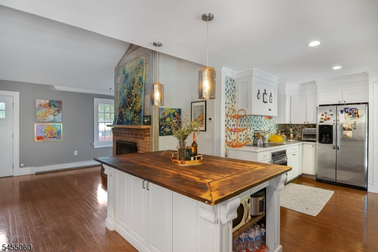
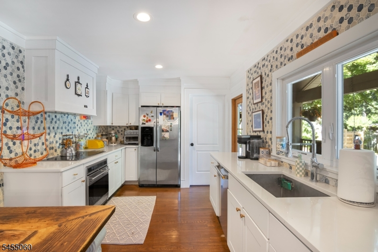
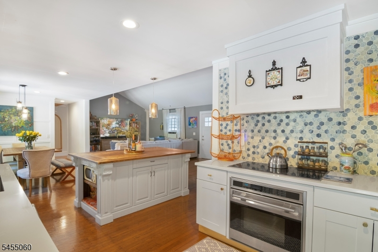
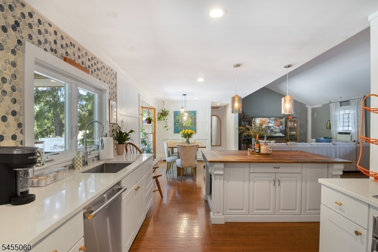
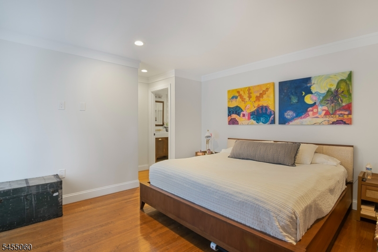
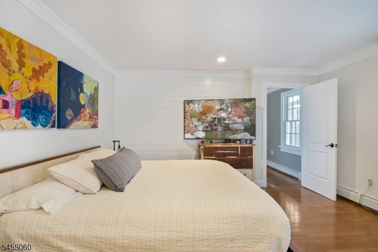
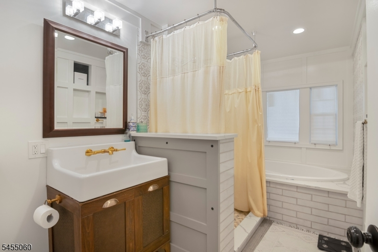
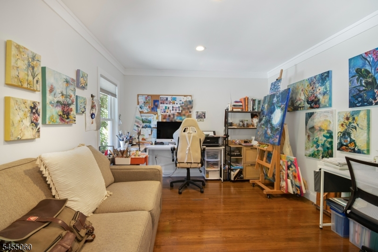
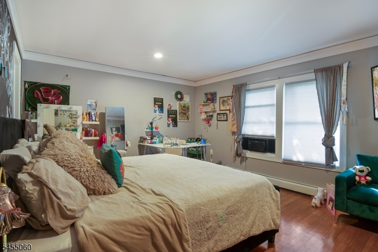
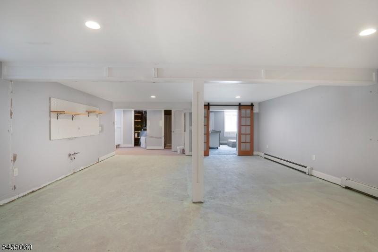
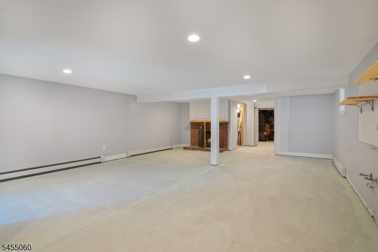
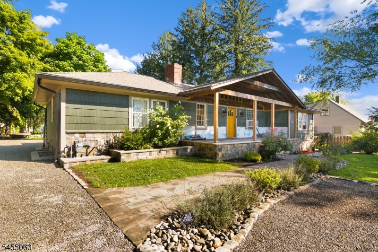
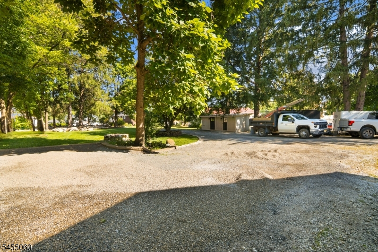
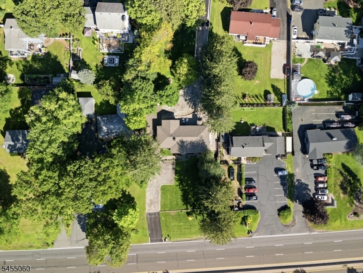
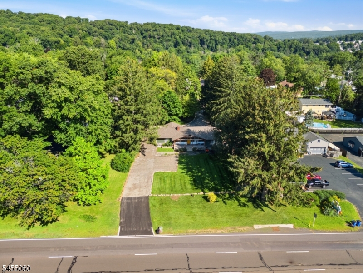
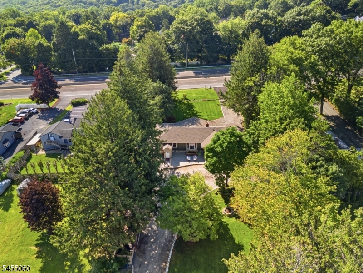
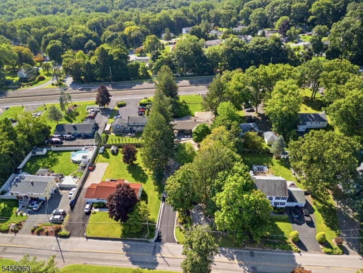
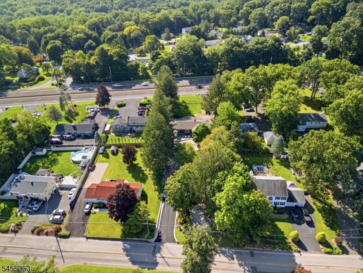
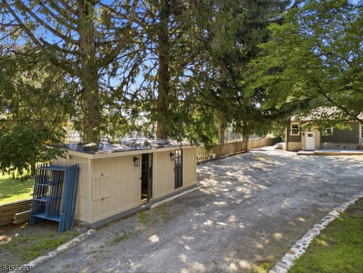
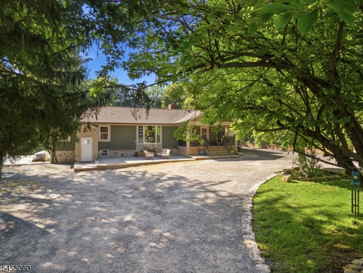
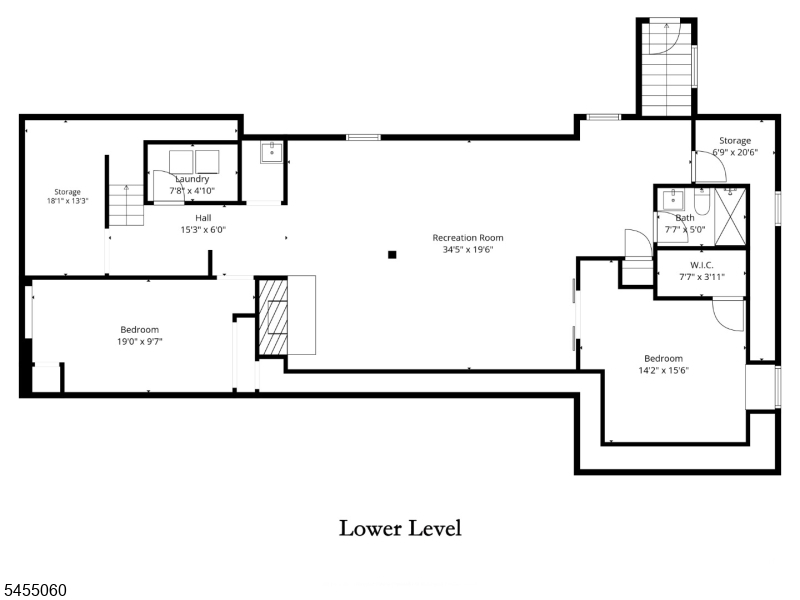
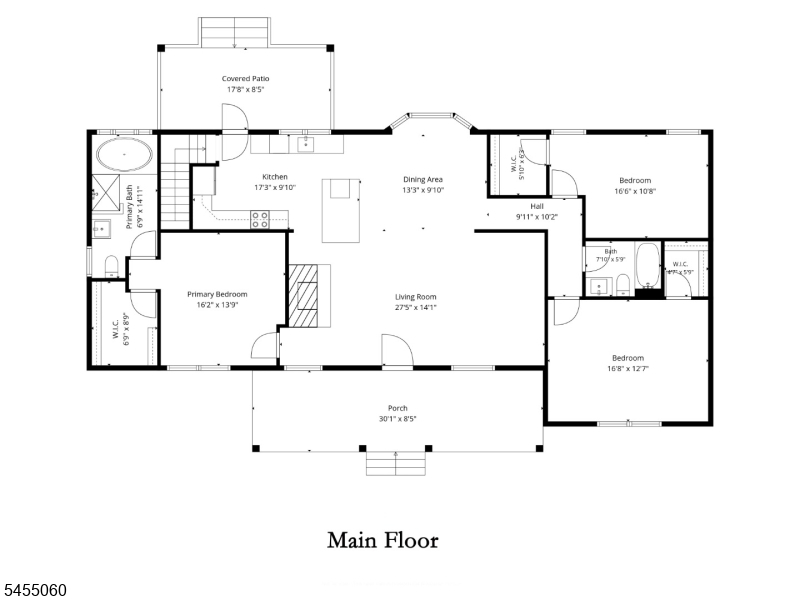
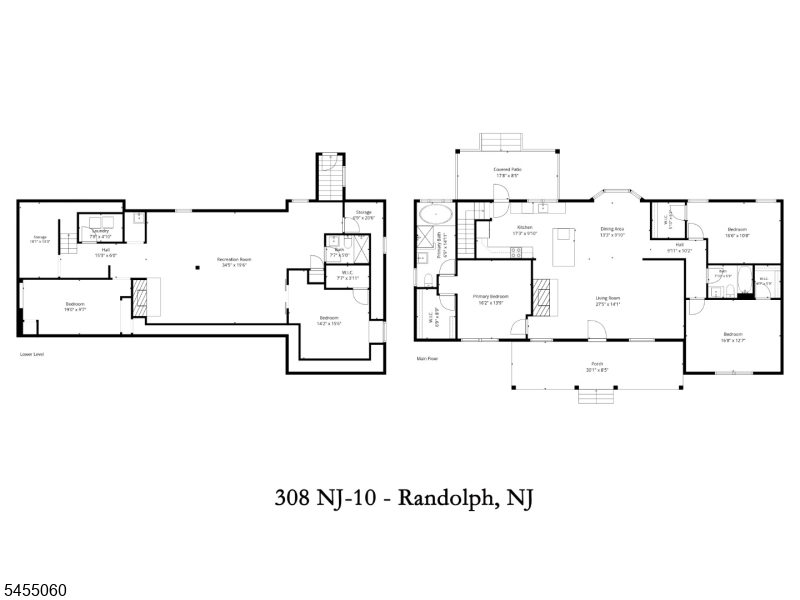
Rare POR-Zoned Opportunity with Dual Frontage. Some properties fit one buyer. This one fits several. Set on 0.76 acres with 100 feet of frontage on Route 10 and a second driveway on Quaker C Road, this fully renovated ranch offers something genuinely uncommon in Morris County; dual access, professional office residential zoning, and a layout built for separation of space.The main level has been completely renovated: three bedrooms and 2 baths with finishes throughout reflecting a thoughtful top to bottom renovation. Below, a partially finished walkout basement that adds a full bath and laundry room, with grade-level access allowing the lower level to function independently of the upstairs. Randolph's POR district accommodates uses that fall between residential and professional, a flexibility most single-family properties in this market don't have. Combined with two separate points of ingress and a walkout lower level, the property supports configurations a standard residential lot cannot: separate entrances, distinct circulation, and defined private and common areas under one roof. Buyers with a specific use in mind should verify permitted and conditional uses with Randolph Township, as approvals vary by application. A note on condition: several improvement projects are actively underway and will be completed by the seller. Current photos reflect work in progress. Subdivision possible with variance.
Rooms Sizes
Kitchen:
17x9 First
Dining Room:
13x9 First
Living Room:
27x11 First
Family Room:
n/a
Den:
n/a
Bedroom 1:
16x13 First
Bedroom 2:
16x10 First
Bedroom 3:
16x12 First
Bedroom 4:
n/a
Room Levels
Basement:
2 Bedrooms, Laundry Room, Living Room, Storage Room
Ground:
n/a
Level 1:
n/a
Level 2:
n/a
Level 3:
n/a
Level Other:
n/a
Room Features
Kitchen:
Eat-In Kitchen
Dining Room:
Living/Dining Combo
Master Bedroom:
1st Floor
Bath:
Jetted Tub
Interior Features
Square Foot:
1,733
Year Renovated:
2025
Basement:
Yes - Finished-Partially, Full, Walkout
Full Baths:
2
Half Baths:
1
Appliances:
Carbon Monoxide Detector, Dishwasher, Dryer, Refrigerator, Sump Pump, Washer
Flooring:
Tile, Wood
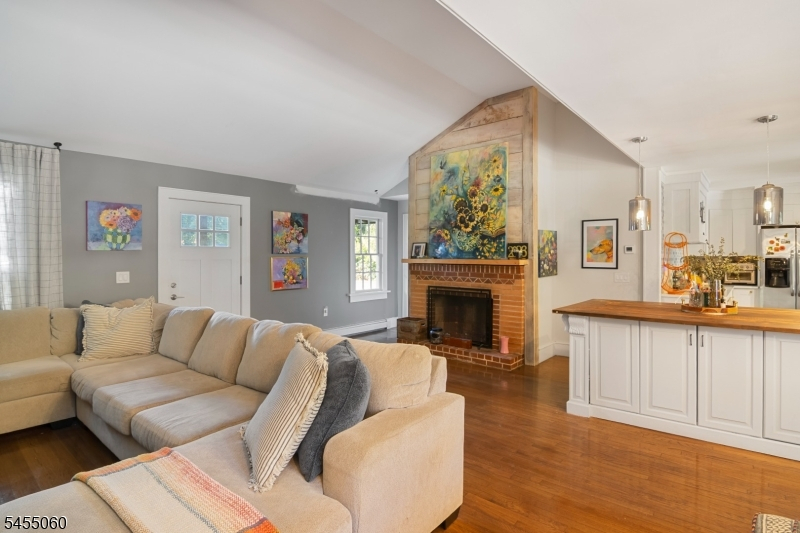
Fireplaces:
2
Fireplace:
Wood Burning
Interior:
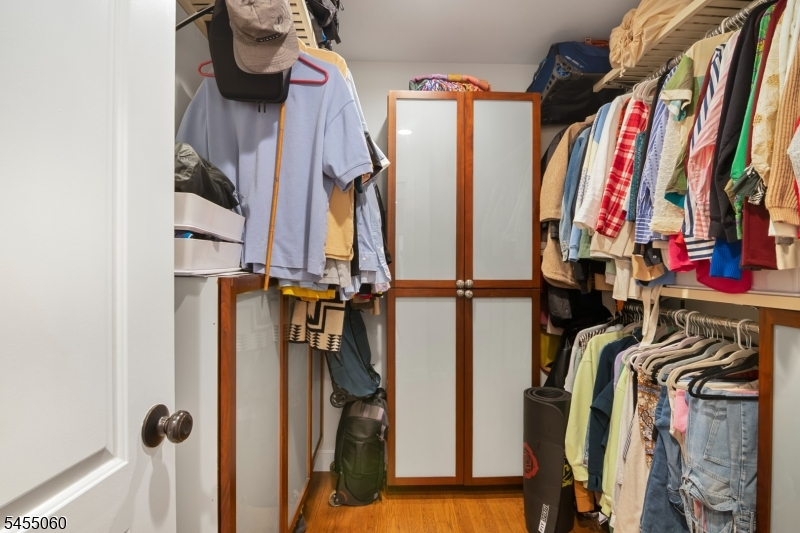
Carbon Monoxide Detector, Smoke Detector, Walk-In Closet
Exterior Features
Garage Space:
No
Garage:
n/a
Driveway:
Blacktop, Driveway-Exclusive, Gravel
Roof:
Asphalt Shingle
Exterior:
CedarSid,Stone
Swimming Pool:
n/a
Pool:
n/a
Utilities
Heating System:
1 Unit, Baseboard - Hotwater
Heating Source:
Gas-Natural
Cooling:
Window A/C(s)
Water Heater:
n/a
Water:
Public Water
Sewer:
Public Sewer
Services:
n/a
Lot Features
Acres:
0.76
Lot Dimensions:
n/a
Lot Features:
n/a
School Information
Elementary:
Fernbrook Elementary School (K-5)
Middle:
Randolph Middle School (6-8)
High School:
Randolph High School (9-12)
Community Information
County:
Morris
Town:
Randolph Twp.
Neighborhood:
n/a
Application Fee:
n/a
Association Fee:
n/a
Fee Includes:
n/a
Amenities:
n/a
Pets:
n/a
Financial Considerations
List Price:
$870,000
Tax Amount:
$11,669
Land Assessment:
$112,300
Build. Assessment:
$285,700
Total Assessment:
$398,000
Tax Rate:
2.93
Tax Year:
2025
Ownership Type:
Fee Simple
Listing Information
MLS ID:
4047890
List Date:
08-18-2026
Days On Market:
50
Listing Broker:
CENTURY 21 VENTURE REAL ESTATE
Listing Agent:
Teresa Drapczuk




Request More Information
Shawn and Diane Fox
RE/MAX American Dream
3108 Route 10 West
Denville, NJ 07834
Call: (973) 277-7853
Web: FoxHomeHunter.com
