616 S Orange Ave
Maplewood Twp, NJ 07040
Price: $699,000
GSMLS: 4045226Type: Condo/Townhouse/Co-op
Style: Hi-Rise
Beds: 2
Baths: 2 Full & 1 Half
Garage: 2-Car
Year Built: 1989
Acres: 0.00
Property Tax: $17,880
Description
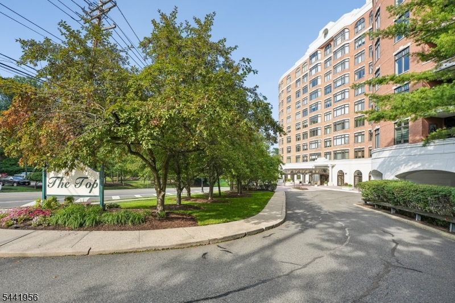
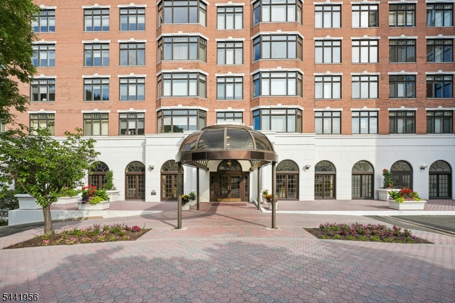
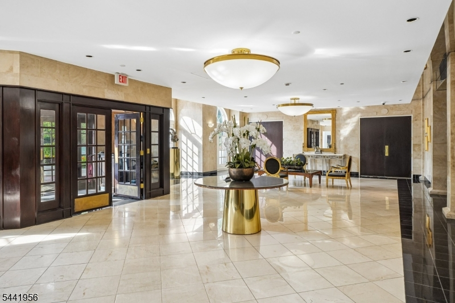
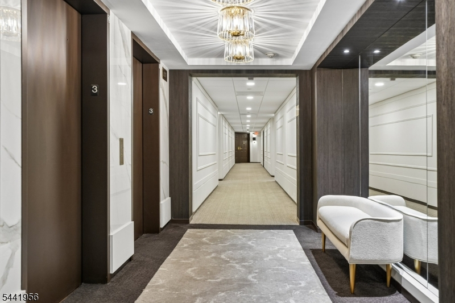
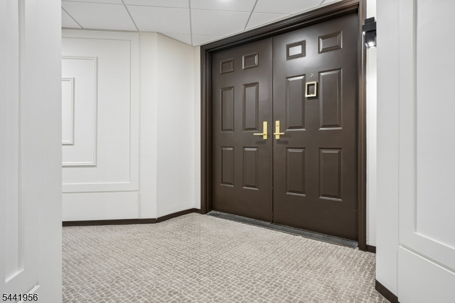
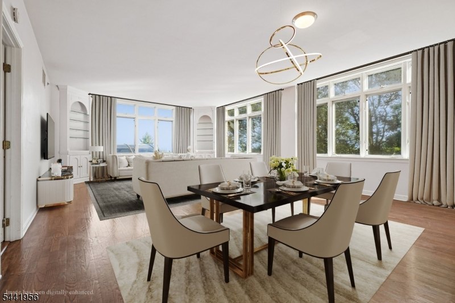
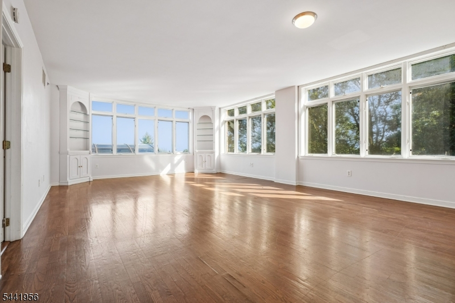
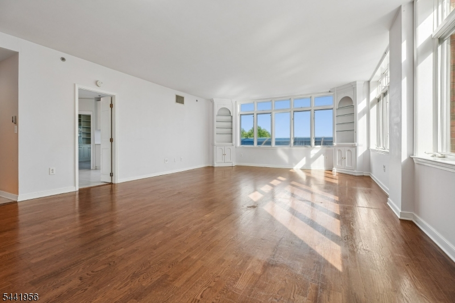
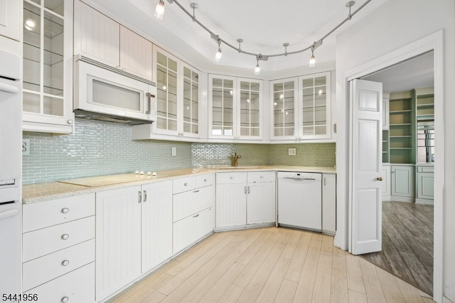
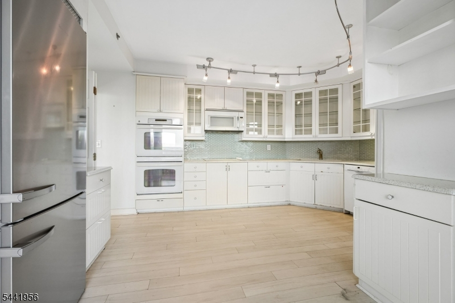
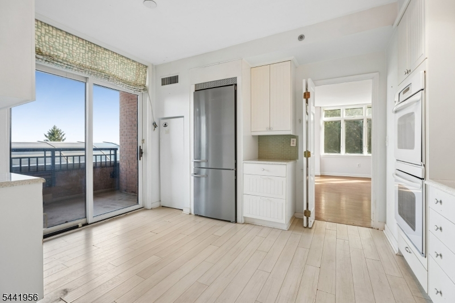
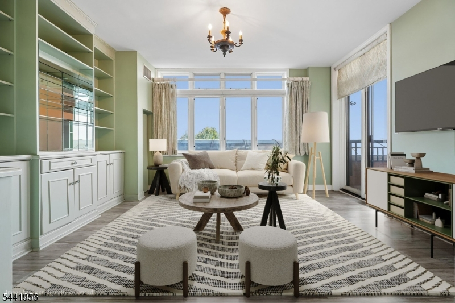
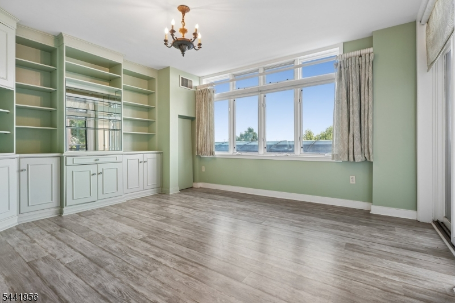
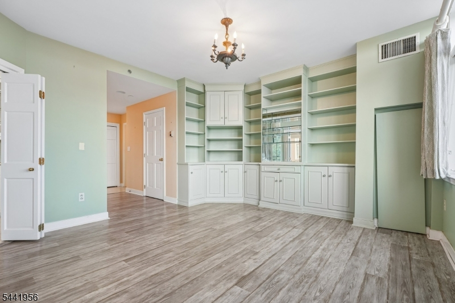
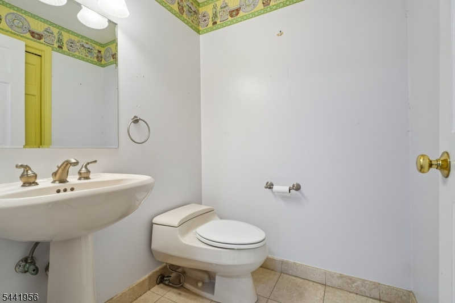
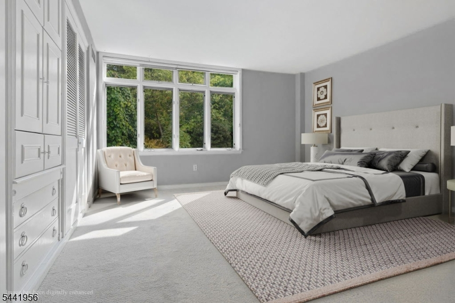
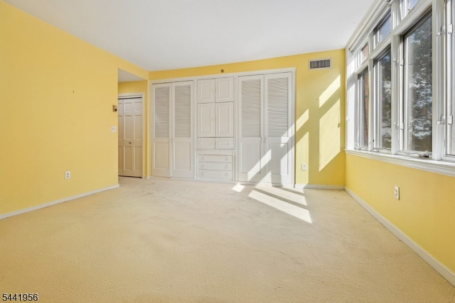
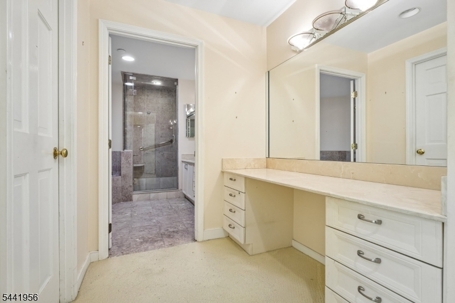
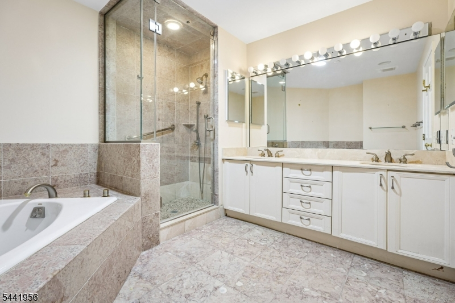
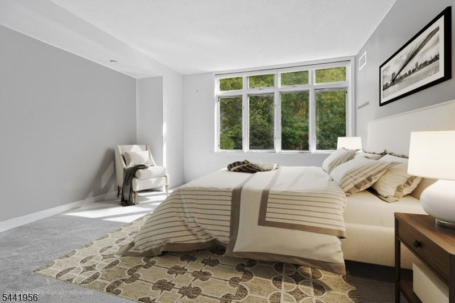
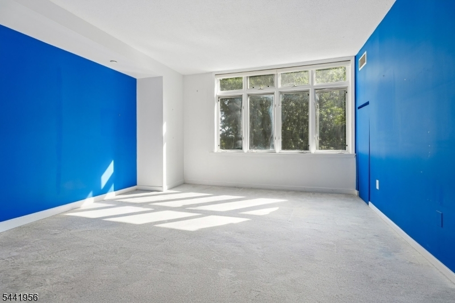
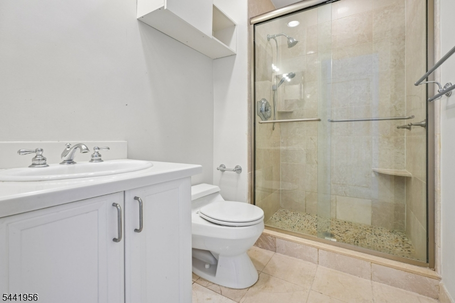
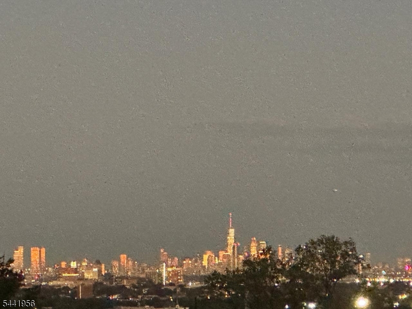
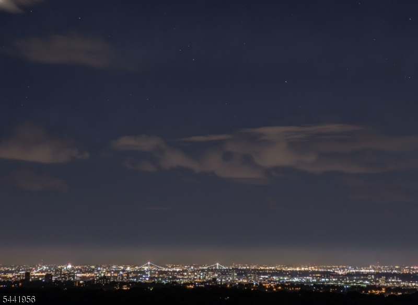
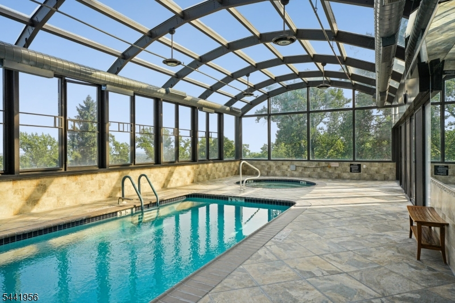
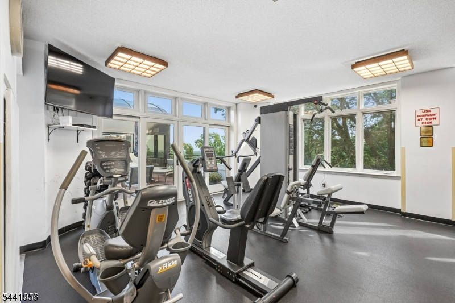
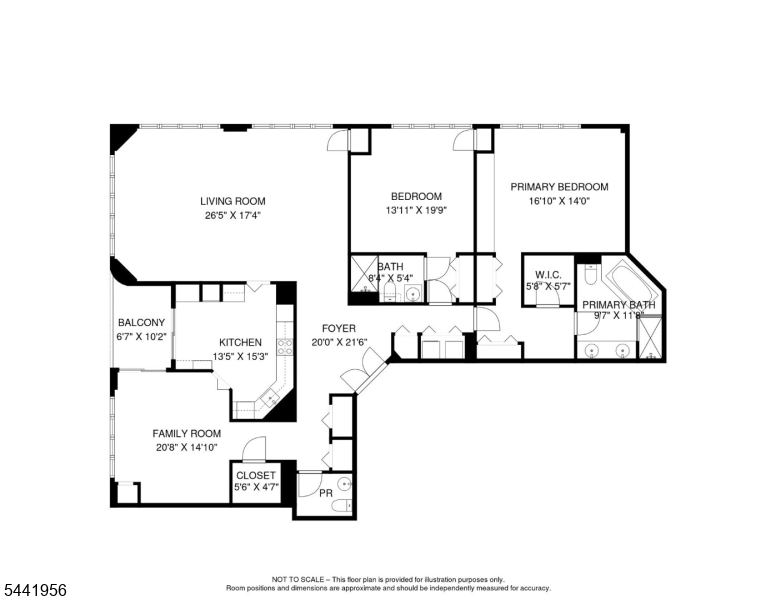
Welcome to Residence 3C at The Top, a spacious corner home filled with natural light and a wonderful sense of calm. Double doors open to a marble foyer leading to expansive living and dining spaces framed by walls of windows and graceful arched built-ins. The living and dining areas and bedrooms are nestled among the treetops, creating a peaceful and private setting. The family room and eat-in kitchen both open to a private balcony with open sky and the Manhattan skyline visible on the horizon. The primary suite features abundant closet space, a dressing area and ensuite bath with jetted tub, oversized shower and double vanity. A second ensuite bedroom, powder room and walk-in pantry complete the home. With 2,000+ sq ft of gracious one-level living and generous proportions, Residence 3C offers the opportunity to update and personalize an already warm and inviting home. The Top offers an exceptional array of amenities, including 24-hour doorman, valet, indoor pool, fitness center, residents? lounge, outdoor terrace, bike and package rooms, deeded storage and available parking. At the entrance to South Mountain Reservation, enjoy a peaceful green setting close to Maplewood dining and shopping, with NYC trains offering express service to Manhattan in approximately 30 minutes'a rare combination of nature, space and city convenience.
Rooms Sizes
Kitchen:
14x15 First
Dining Room:
First
Living Room:
27x17 First
Family Room:
21x15 First
Den:
n/a
Bedroom 1:
17x14
Bedroom 2:
14x20 First
Bedroom 3:
n/a
Bedroom 4:
n/a
Room Levels
Basement:
n/a
Ground:
Exercise Room, Storage Room
Level 1:
2Bedroom,BathMain,BathOthr,FamilyRm,Foyer,Kitchen,LivDinRm,Pantry,PowderRm
Level 2:
n/a
Level 3:
n/a
Level Other:
n/a
Room Features
Kitchen:
Eat-In Kitchen
Dining Room:
Living/Dining Combo
Master Bedroom:
1st Floor, Dressing Room, Full Bath, Walk-In Closet
Bath:
Jetted Tub, Stall Shower
Interior Features
Square Foot:
2,000
Year Renovated:
n/a
Basement:
No
Full Baths:
2
Half Baths:
1
Appliances:
Carbon Monoxide Detector, Cooktop - Electric, Dishwasher, Disposal, Dryer, Kitchen Exhaust Fan, Microwave Oven, Wall Oven(s) - Electric, Washer
Flooring:
Carpeting, Laminate, Tile, Wood
Fireplaces:
No
Fireplace:
n/a
Interior:
Blinds,CODetect,FireExtg,JacuzTyp,SecurSys,SmokeDet,SoakTub,StallShw,WlkInCls
Exterior Features
Garage Space:
2-Car
Garage:
Assigned, Garage Parking, See Remarks
Driveway:
2 Car Width, Additional Parking, Assigned, Blacktop
Roof:
Flat
Exterior:
Brick
Swimming Pool:
Yes
Pool:
Association Pool
Utilities
Heating System:
4+ Units, Heat Pump
Heating Source:
Electric
Cooling:
4+ Units, Central Air, Heatpump
Water Heater:
n/a
Water:
Association
Sewer:
Public Sewer
Services:
Cable TV Available, Garbage Included
Lot Features
Acres:
0.00
Lot Dimensions:
n/a
Lot Features:
Backs to Park Land, Skyline View
School Information
Elementary:
S MOUNTAIN
Middle:
MAPLEWOOD
High School:
COLUMBIA
Community Information
County:
Essex
Town:
Maplewood Twp.
Neighborhood:
The Top
Application Fee:
$8,449
Association Fee:
$2,816 - Monthly
Fee Includes:
Maintenance-Common Area, Maintenance-Exterior, Snow Removal, Trash Collection
Amenities:
Elevator, Exercise Room, Jogging/Biking Path, Pool-Indoor, Storage
Pets:
Yes
Financial Considerations
List Price:
$699,000
Tax Amount:
$17,880
Land Assessment:
$285,000
Build. Assessment:
$459,700
Total Assessment:
$744,700
Tax Rate:
2.40
Tax Year:
2025
Ownership Type:
Condominium
Listing Information
MLS ID:
4045226
List Date:
08-06-2026
Days On Market:
32
Listing Broker:
KELLER WILLIAMS REALTY
Listing Agent:
Perri K Feldman


Request More Information
Shawn and Diane Fox
RE/MAX American Dream
3108 Route 10 West
Denville, NJ 07834
Call: (973) 277-7853
Web: FoxHomeHunter.com
