25 Sherwood Pl
Wharton Boro, NJ 07885
Price: $789,000
GSMLS: 4044588Type: Single Family
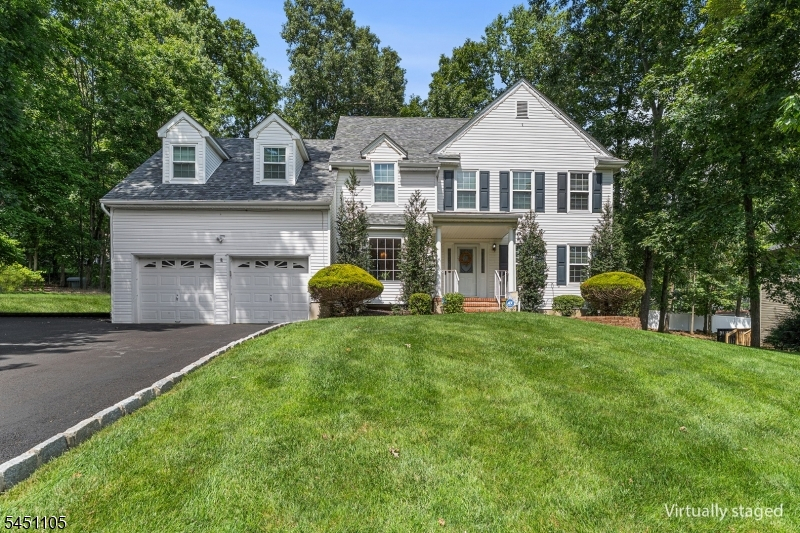
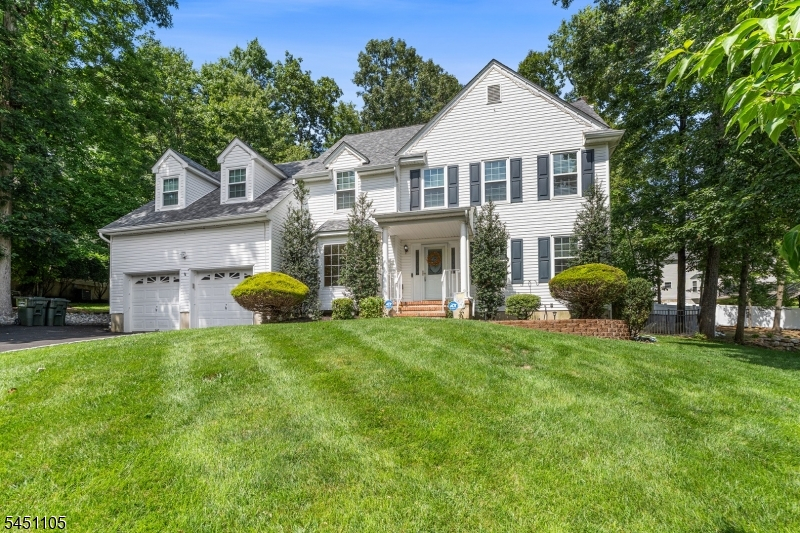
Style: Colonial
Beds: 4
Baths: 2 Full & 1 Half
Garage: 2-Car
Year Built: 1998
Acres: 0.34
Property Tax: $16,775
Description
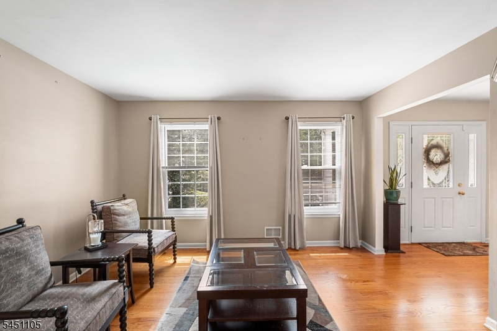
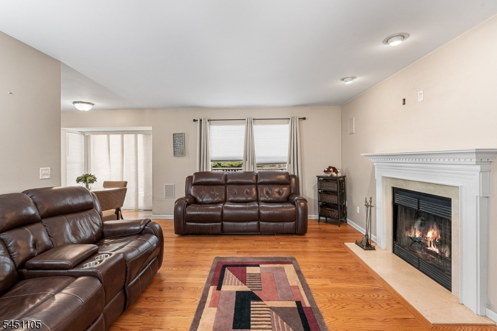
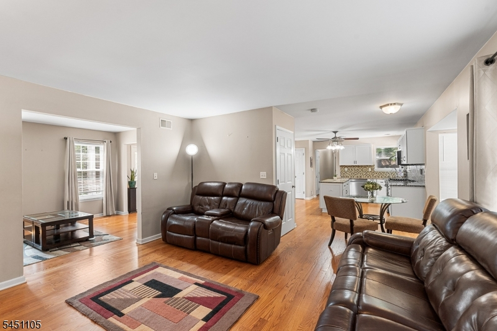
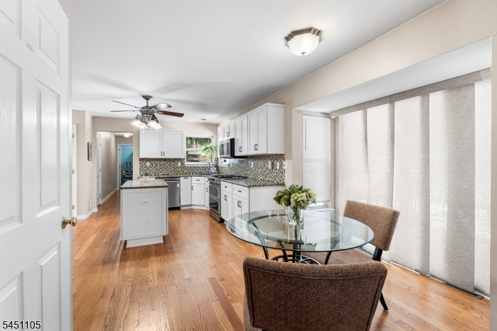
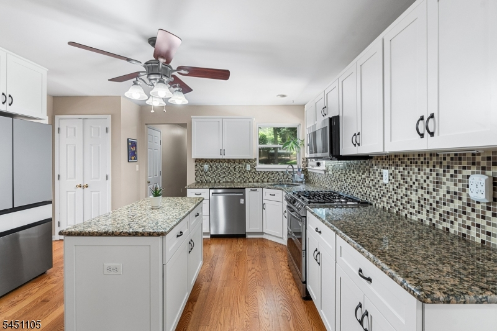
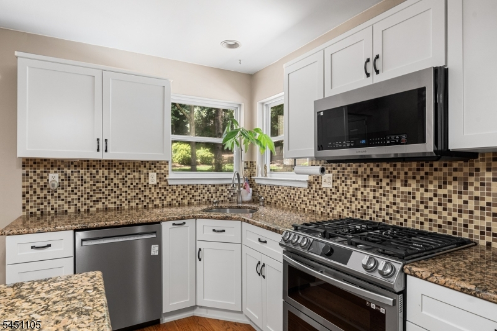
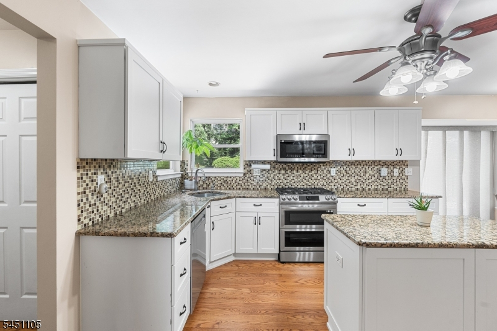
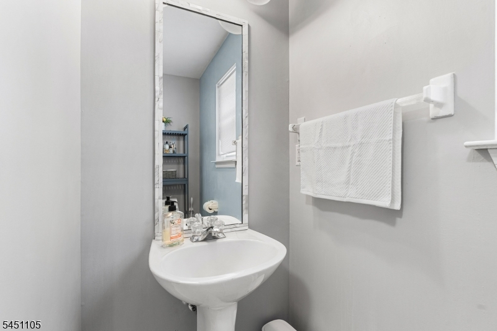
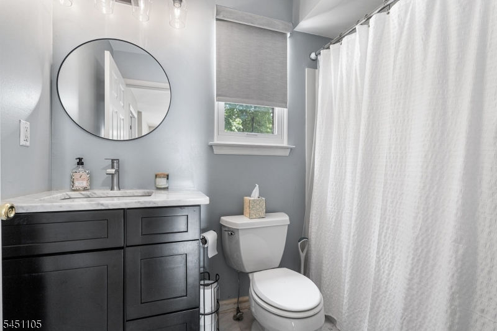
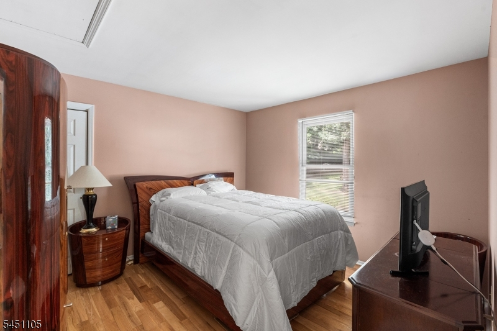
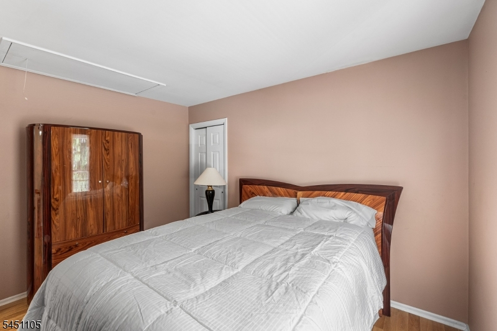
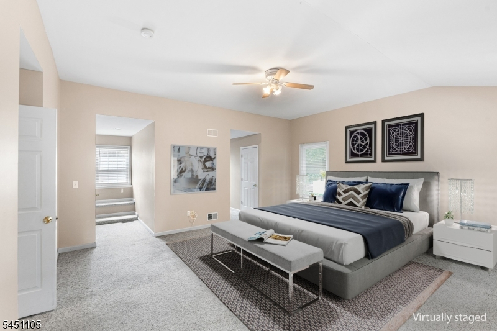
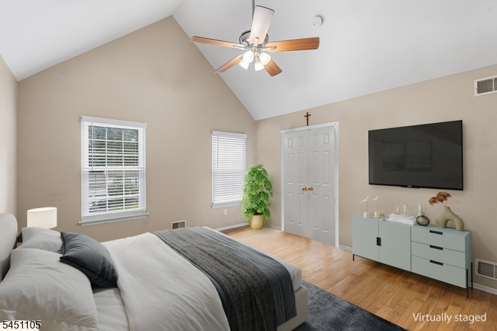
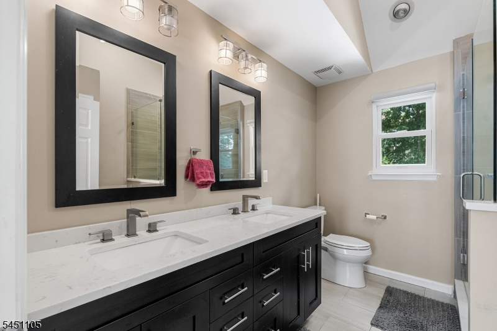
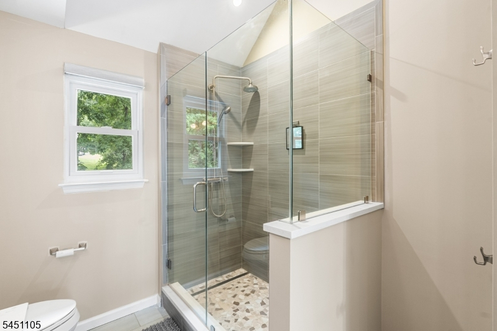
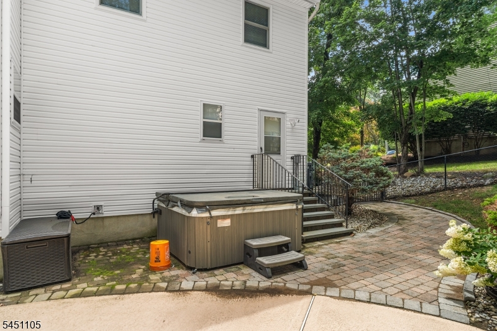
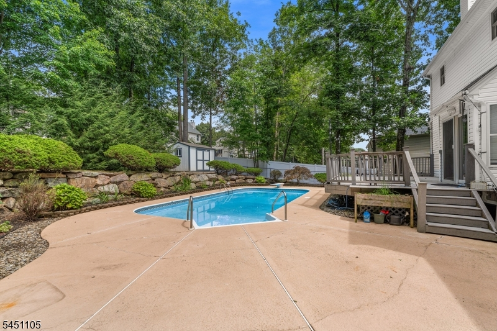
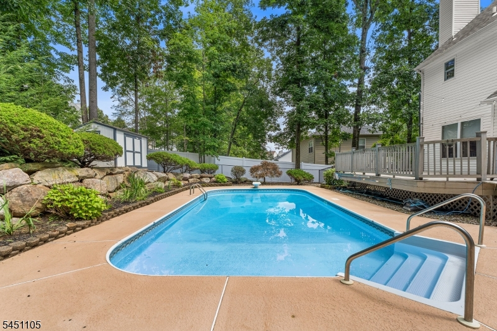
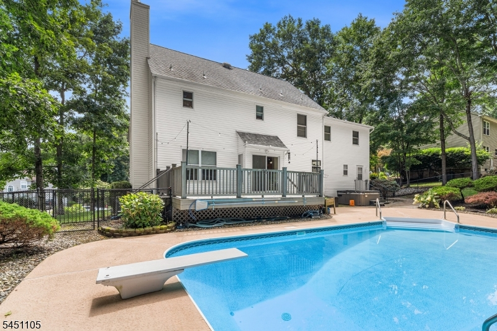
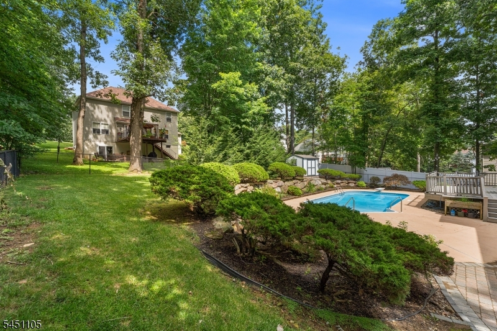
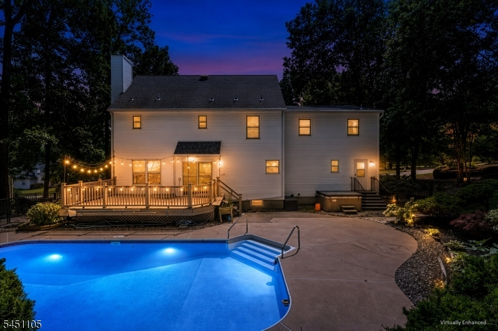
Welcome to this beautifully updated and meticulously maintained 4-bedroom, 2.5 bath Colonial, offering modern comfort, stylish finishes, and an incredible backyard oasis. The home features new front windows installed in 2026 with a lifetime warranty, along with Andersen Renewal windows throughout the back of the home installed in 2024. The roof was replaced in 2021, and the HVAC system is approximately four years old and complemented by UV lighting. The heart of the home shines with an updated kitchen featuring new cabinetry in 2025, granite countertops, and high-end appliances, including a refrigerator, dishwasher, and oven all less than three years old. Every bathroom has been beautifully renovated, including an expanded primary bath with a spacious sit-down shower. Step outside and discover your own private backyard oasis, complete with a beautiful in-ground pool and hot tub, surrounded by paver patios and thoughtfully designed outdoor spaces perfect for entertaining, relaxing, and enjoying summer days and evenings. The pool features beautiful lighting for nighttime swimming, a new cover installed in 2024, and a pool vacuum robot is included. The hot tub has a brand-new main motor. A new shed was added in 2025. Additional highlights include amazing Govee lighting framing the home, an electric vehicle charging port in the garage and an electrical panel professionally installed to accommodate a gas-powered generator. The driveway was resealed in 2026.
Rooms Sizes
Kitchen:
n/a
Dining Room:
n/a
Living Room:
n/a
Family Room:
n/a
Den:
n/a
Bedroom 1:
n/a
Bedroom 2:
n/a
Bedroom 3:
n/a
Bedroom 4:
n/a
Room Levels
Basement:
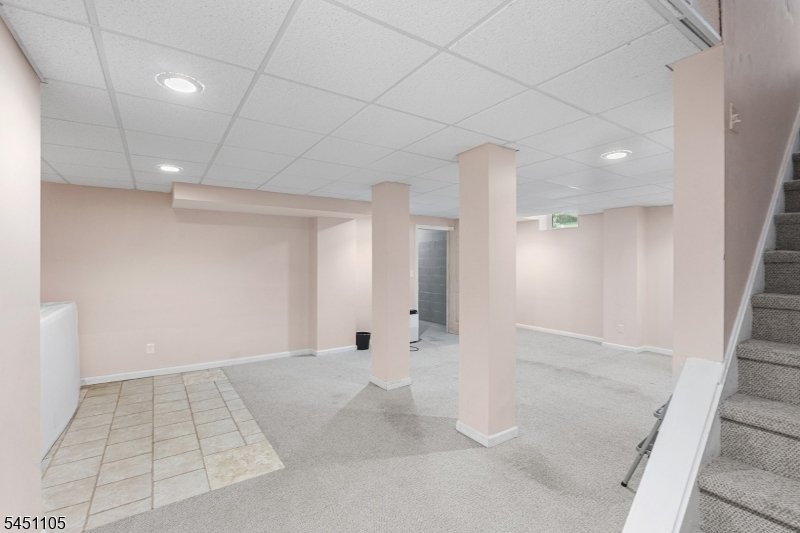
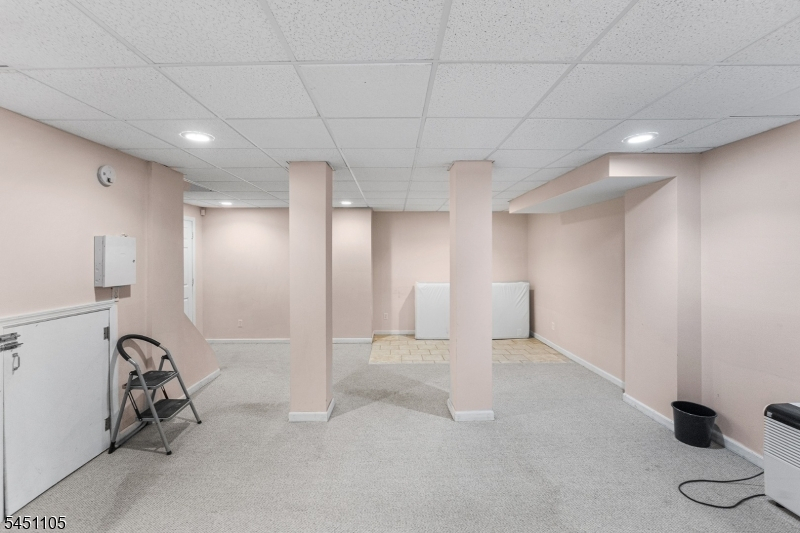
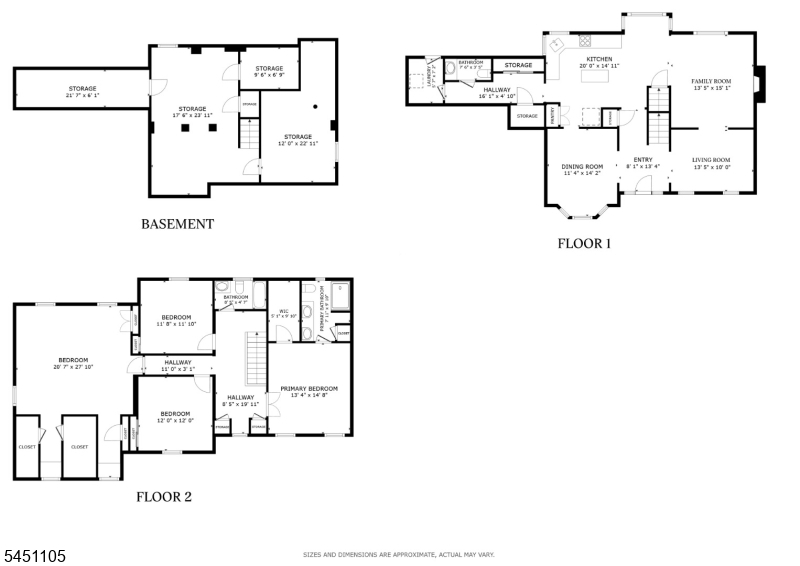
Leisure,Office,RecRoom,Storage,Utility
Ground:
n/a
Level 1:
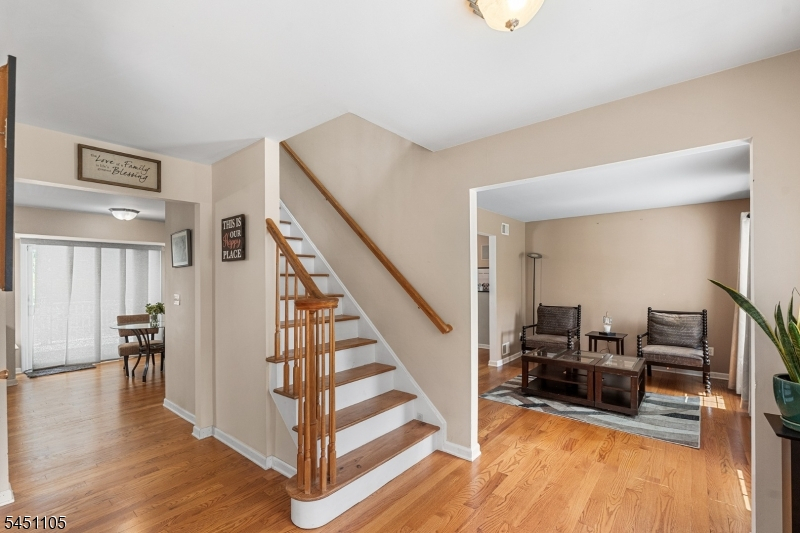
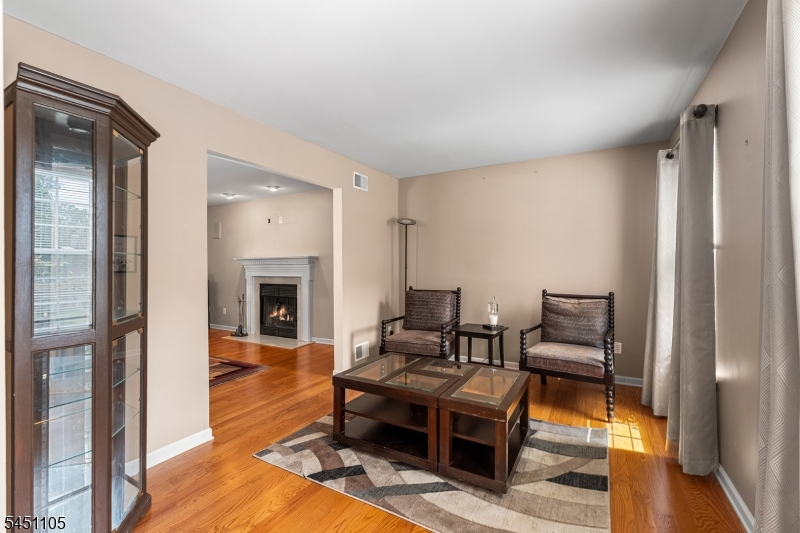
Dining Room, Family Room, Foyer, Kitchen, Laundry Room, Living Room, Powder Room
Level 2:
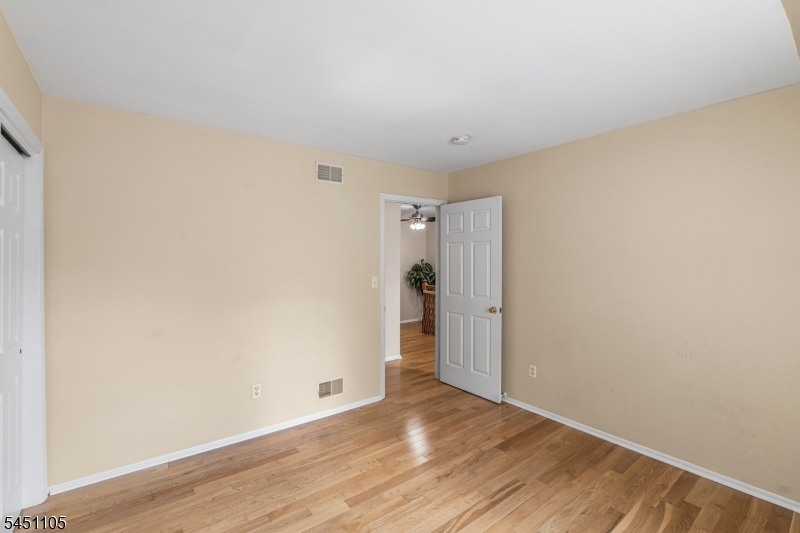
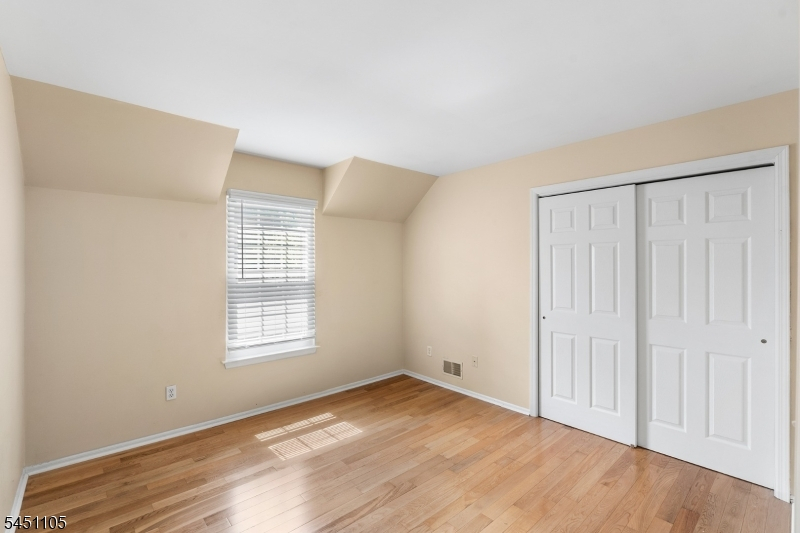
4 Or More Bedrooms, Bath Main
Level 3:
n/a
Level Other:
n/a
Room Features
Kitchen:
Center Island, Eat-In Kitchen, Pantry
Dining Room:
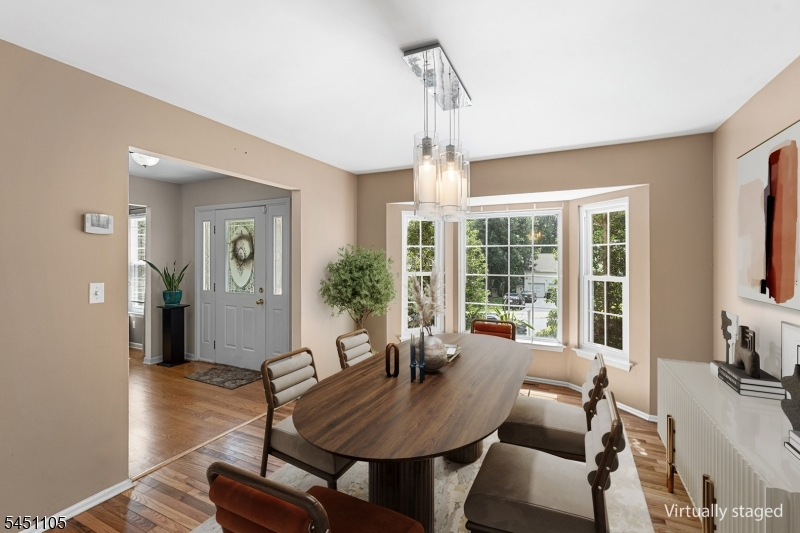
Formal Dining Room
Master Bedroom:
Full Bath, Walk-In Closet
Bath:
Stall Shower
Interior Features
Square Foot:
n/a
Year Renovated:
2024
Basement:
Yes - Finished, Full
Full Baths:
2
Half Baths:
1
Appliances:
Carbon Monoxide Detector, Dryer, Generator-Hookup, Hot Tub, Kitchen Exhaust Fan, Range/Oven-Gas, Refrigerator, Self Cleaning Oven, Washer
Flooring:
Carpeting, Tile, Wood
Fireplaces:
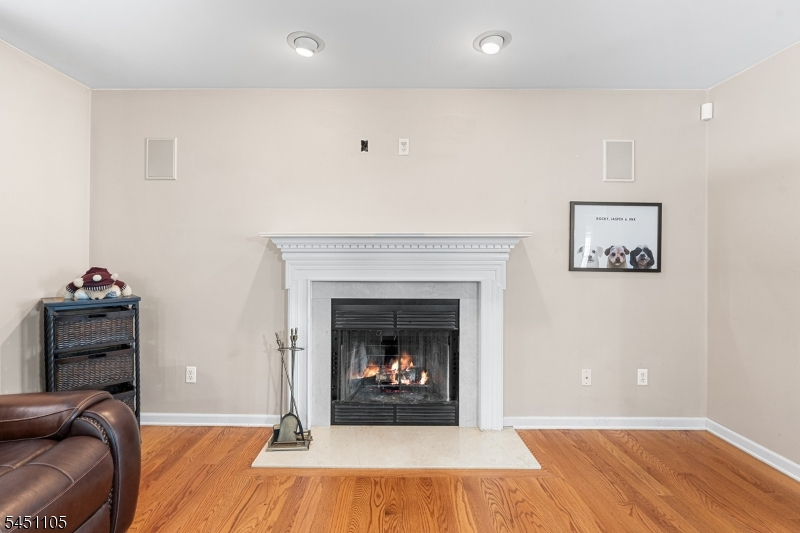
1
Fireplace:
Family Room
Interior:
n/a
Exterior Features
Garage Space:
2-Car
Garage:
Attached Garage
Driveway:
2 Car Width, Blacktop
Roof:
Asphalt Shingle
Exterior:
Vinyl Siding
Swimming Pool:
Yes
Pool:
In-Ground Pool, Liner
Utilities
Heating System:
1 Unit, Forced Hot Air
Heating Source:
Gas-Natural
Cooling:
1 Unit, Central Air
Water Heater:
n/a
Water:
Public Water
Sewer:
Public Sewer
Services:
Cable TV Available
Lot Features
Acres:
0.34
Lot Dimensions:
n/a
Lot Features:
Level Lot
School Information
Elementary:
n/a
Middle:
n/a
High School:
n/a
Community Information
County:
Morris
Town:
Wharton Boro
Neighborhood:
n/a
Application Fee:
n/a
Association Fee:
n/a
Fee Includes:
n/a
Amenities:
n/a
Pets:
n/a
Financial Considerations
List Price:
$789,000
Tax Amount:
$16,775
Land Assessment:
$184,000
Build. Assessment:
$499,100
Total Assessment:
$683,100
Tax Rate:
2.61
Tax Year:
2025
Ownership Type:
Fee Simple
Listing Information
MLS ID:
4044588
List Date:
08-03-2026
Days On Market:
65
Listing Broker:
REDFIN CORPORATION
Listing Agent:
Josephine Samarro




Request More Information
Shawn and Diane Fox
RE/MAX American Dream
3108 Route 10 West
Denville, NJ 07834
Call: (973) 277-7853
Web: FoxHomeHunter.com
