195 Hidden Hollow Ct
Edison Twp, NJ 08820
Price: $465,000
GSMLS: 4044535Type: Condo/Townhouse/Co-op
Style: One Floor Unit
Beds: 2
Baths: 2 Full
Garage: 1-Car
Year Built: 1981
Acres: 0.00
Property Tax: $8,284
Description
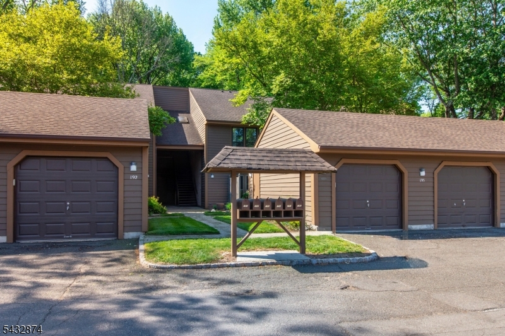
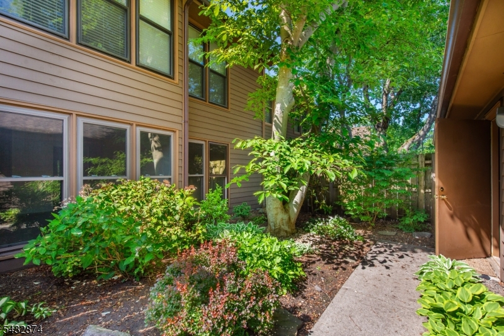
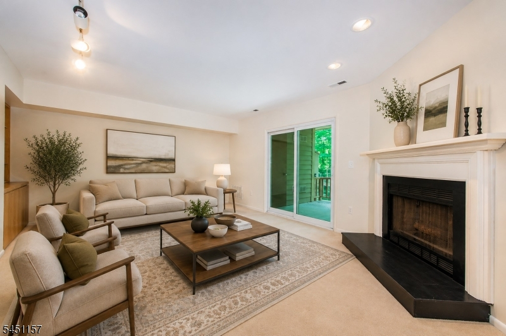
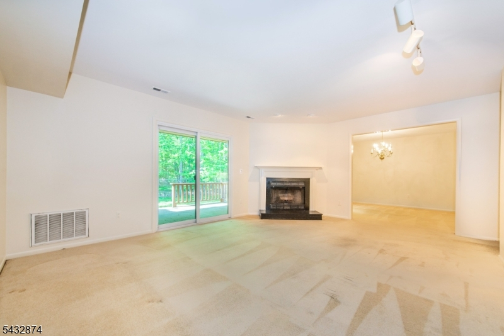
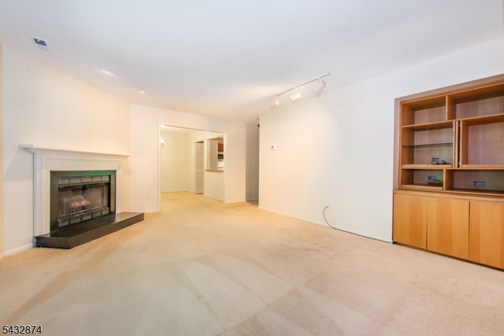
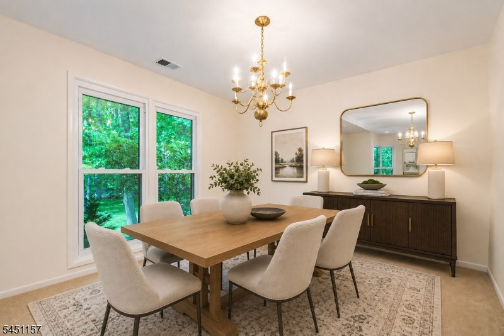
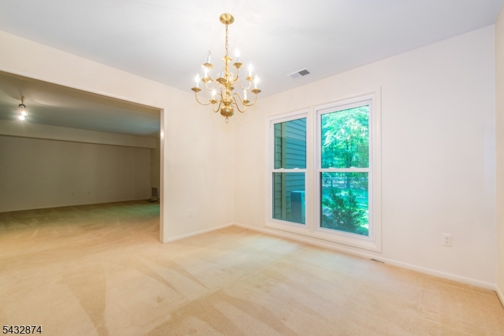
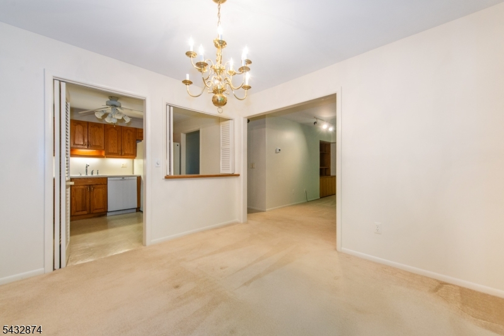
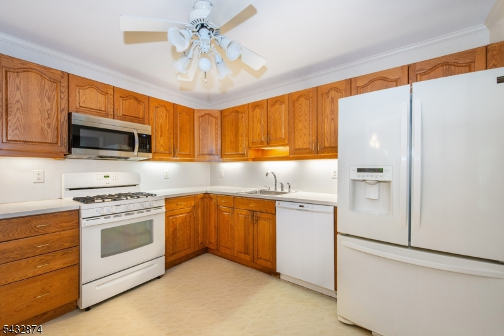
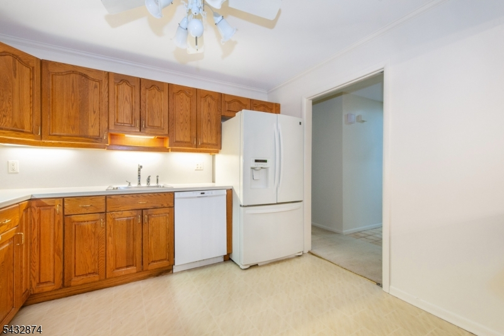
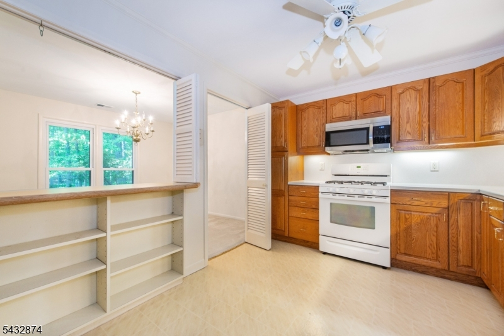
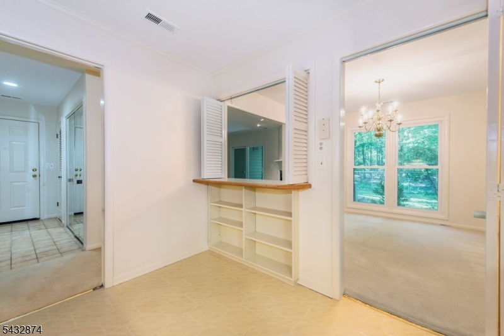
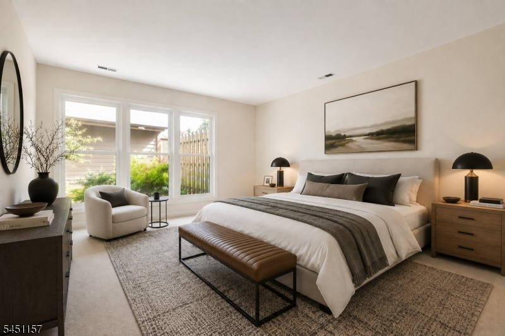
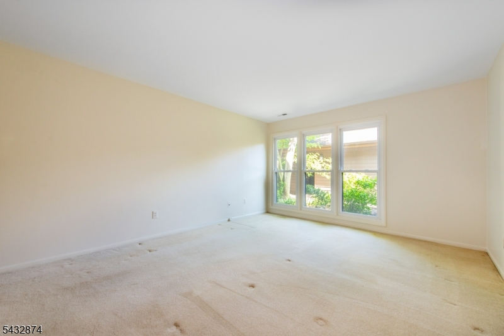
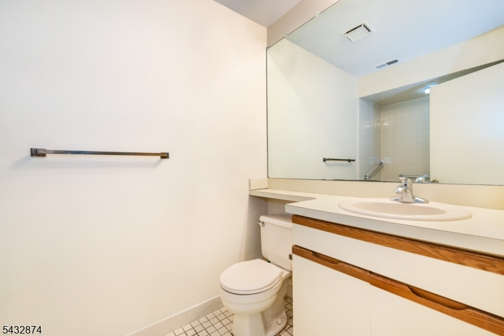
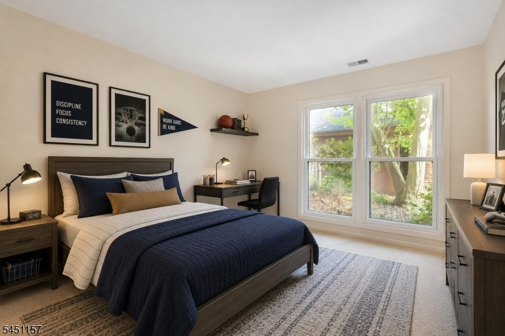
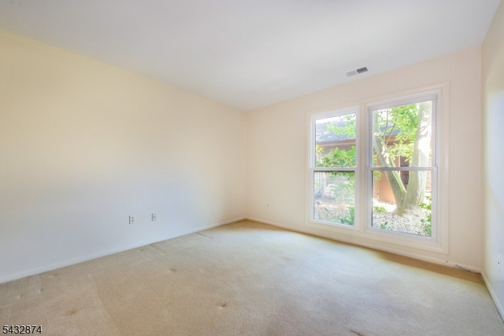
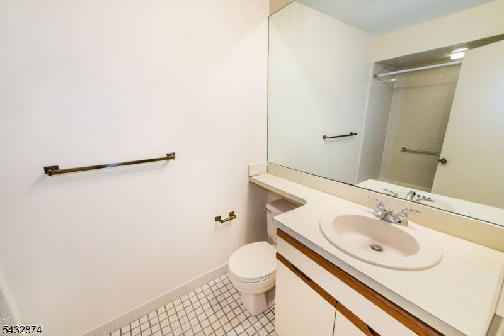
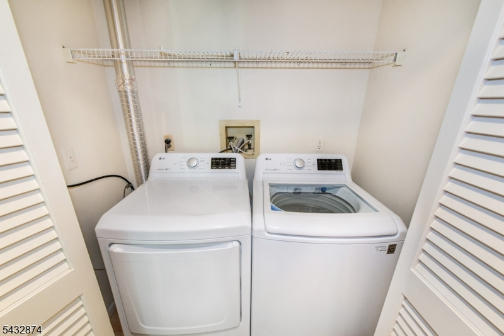
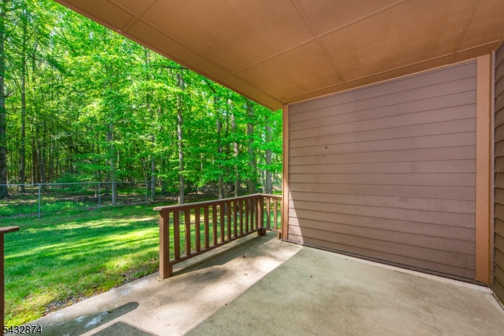
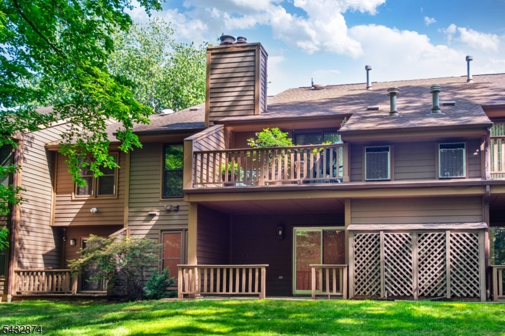
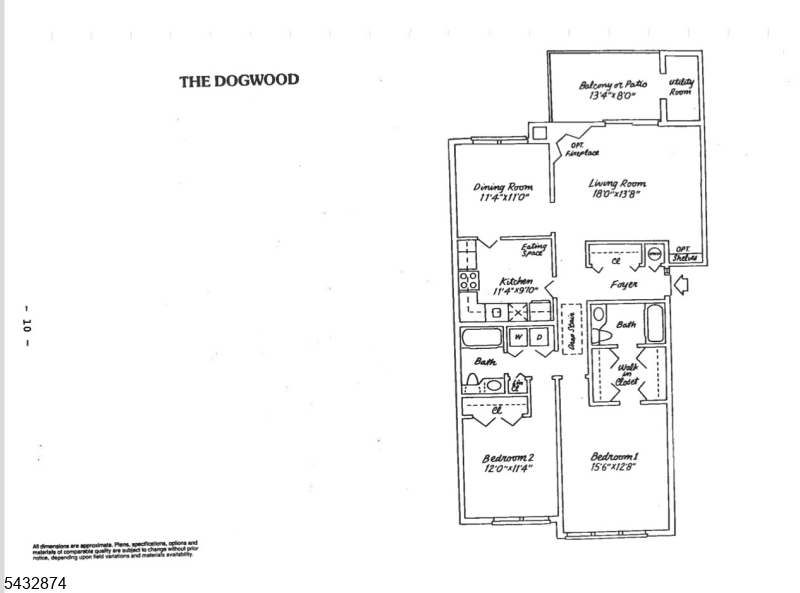
A Wonderful Opportunity in North Edison's Desirable Timberline Community! Discover the ease of first-floor living in this freshly painted 2-bedroom, 2-full-bath Dogwood model. Featuring a comfortable layout and peaceful wooded setting, this condo offers a wonderful opportunity to make it your own. The welcoming foyer opens to a bright living room with a fireplace, built-in shelving, and sliding glass doors leading to a private patio overlooking the trees. The adjoining dining area offers abundant natural light, while the eat-in kitchen features ample cabinetry, generous counter space, and room for a breakfast table. The spacious primary suite includes two closets, a private full bath, and front garden views. A second bedroom, full hall bath, and laundry closet with a full-size washer and dryer complete the home. Additional features include a furnace replaced in 2022, water heater replaced in 2023, and a detached one-car garage with extra storage. Timberline amenities include an outdoor pool, tennis courts, and clubhouse. Conveniently located near schools, shopping, dining, parks, and major highways, this home offers comfort, convenience, and the opportunity to personalize a home in desirable North Edison. The property is not located in a FEMA-designated Special Flood Hazard Area. A FEMA Letter of Map Amendment is on file. Flood insurance is not required. Some photos have been virtually staged.
Rooms Sizes
Kitchen:
11x9 First
Dining Room:
11x11 First
Living Room:
18x13 First
Family Room:
n/a
Den:
n/a
Bedroom 1:
15x12 First
Bedroom 2:
12x11 First
Bedroom 3:
n/a
Bedroom 4:
n/a
Room Levels
Basement:
n/a
Ground:
n/a
Level 1:
2 Bedrooms, Bath Main, Bath(s) Other, Dining Room, Foyer, Kitchen, Living Room
Level 2:
n/a
Level 3:
n/a
Level Other:
n/a
Room Features
Kitchen:
See Remarks
Dining Room:
Formal Dining Room
Master Bedroom:
Full Bath
Bath:
Tub Shower
Interior Features
Square Foot:
n/a
Year Renovated:
n/a
Basement:
No
Full Baths:
2
Half Baths:
0
Appliances:
Dishwasher, Dryer, Microwave Oven, Range/Oven-Gas, Refrigerator, Washer
Flooring:
Carpeting, Laminate, Tile
Fireplaces:
1
Fireplace:
Living Room, See Remarks
Interior:
n/a
Exterior Features
Garage Space:
1-Car
Garage:
Detached Garage, Garage Door Opener
Driveway:
1 Car Width
Roof:
Asphalt Shingle
Exterior:
Wood, Wood Shingle
Swimming Pool:
Yes
Pool:
Association Pool
Utilities
Heating System:
1 Unit, Forced Hot Air
Heating Source:
Gas-Natural
Cooling:
1 Unit, Central Air
Water Heater:
Gas
Water:
Association, Public Water
Sewer:
Association, Public Sewer
Services:
n/a
Lot Features
Acres:
0.00
Lot Dimensions:
n/a
Lot Features:
n/a
School Information
Elementary:
M.L.KING
Middle:
J.ADAMS
High School:
J.P.STEVEN
Community Information
County:
Middlesex
Town:
Edison Twp.
Neighborhood:
TIMBERLINE
Application Fee:
n/a
Association Fee:
$411 - Monthly
Fee Includes:
Maintenance-Common Area, Maintenance-Exterior, Sewer Fees, Snow Removal, Trash Collection, Water Fees
Amenities:
Club House, Pool-Outdoor, Tennis Courts
Pets:
Yes
Financial Considerations
List Price:
$465,000
Tax Amount:
$8,284
Land Assessment:
$55,000
Build. Assessment:
$89,700
Total Assessment:
$144,700
Tax Rate:
5.73
Tax Year:
2025
Ownership Type:
Condominium
Listing Information
MLS ID:
4044535
List Date:
08-03-2026
Days On Market:
81
Listing Broker:
RE/MAX ACHIEVERS
Listing Agent:
Kelly Seib


Request More Information
Shawn and Diane Fox
RE/MAX American Dream
3108 Route 10 West
Denville, NJ 07834
Call: (973) 277-7853
Web: FoxHomeHunter.com
