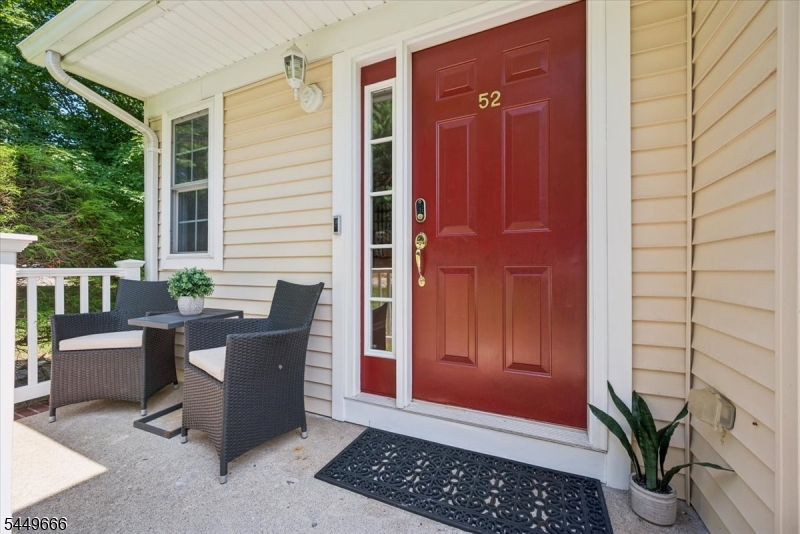
52 Henry Ct
Mount Arlington Boro, NJ 07856
Price: $525,000
GSMLS: 4043394Type: Condo/Townhouse/Co-op
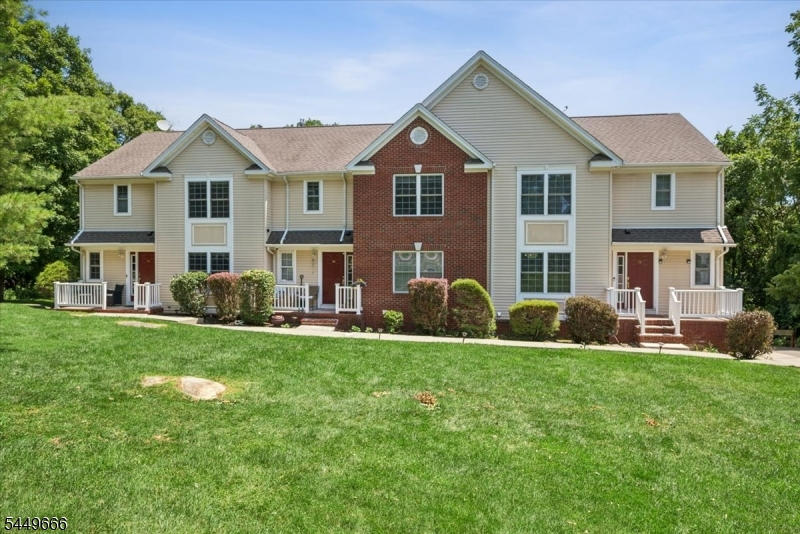
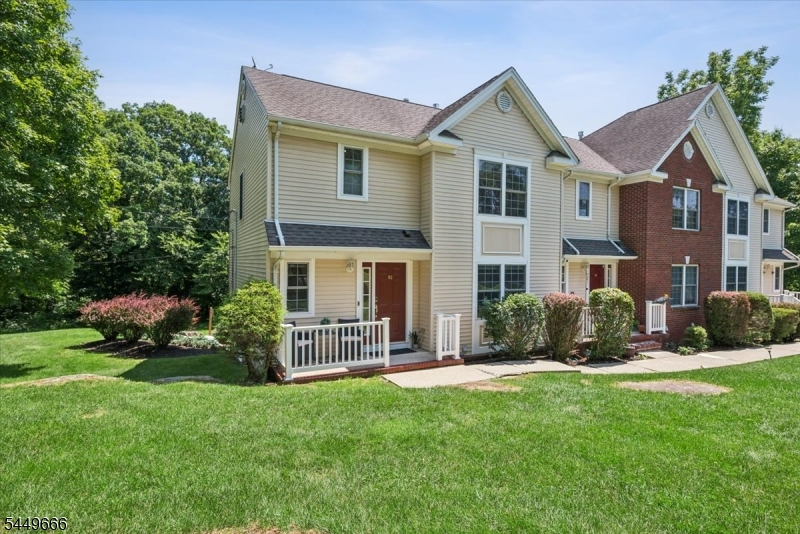
Style: Townhouse-End Unit
Beds: 3
Baths: 2 Full & 2 Half
Garage: 1-Car
Year Built: 2002
Acres: 1.00
Property Tax: $9,499
Description
Open House Friday 4PM–6PM.
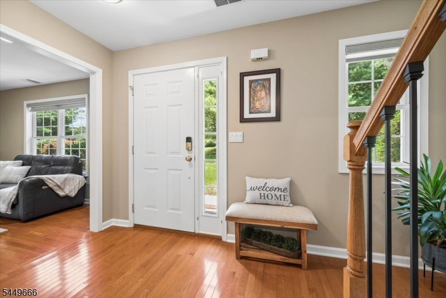
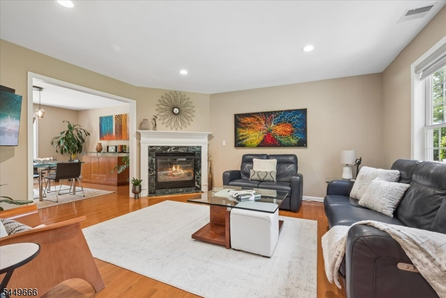
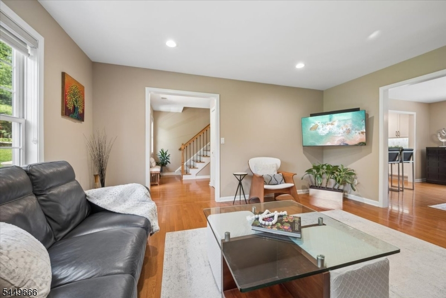
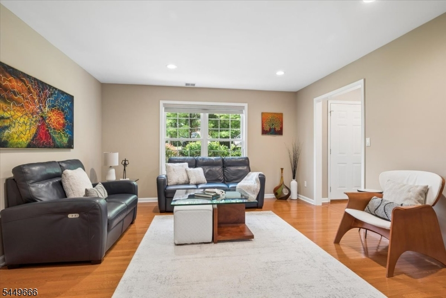
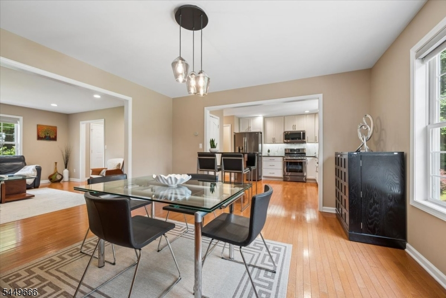
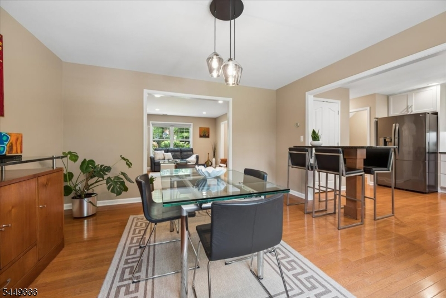
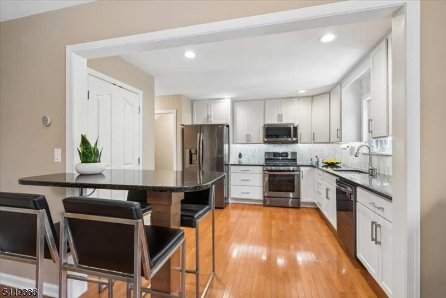
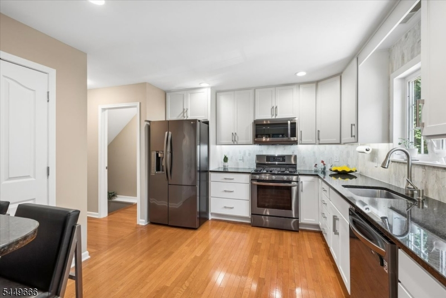
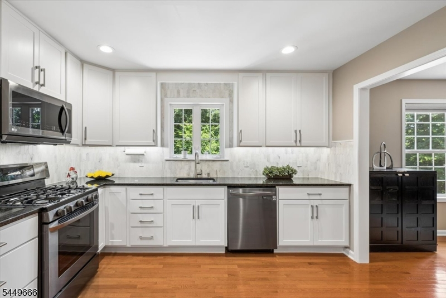
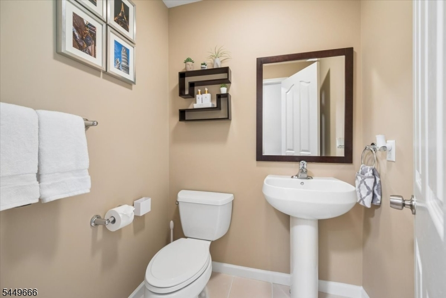
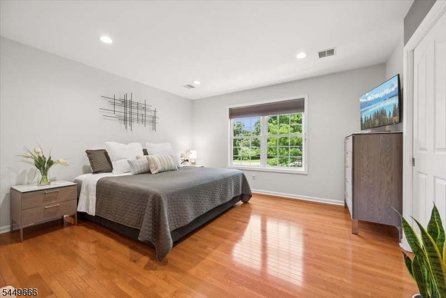
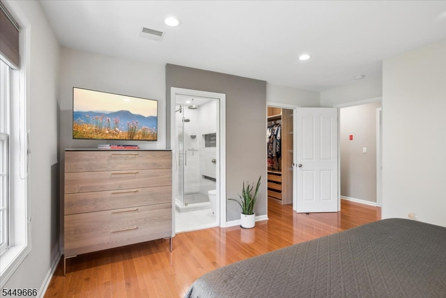
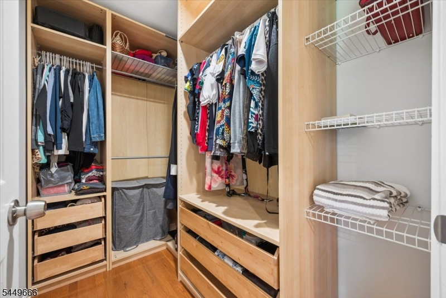
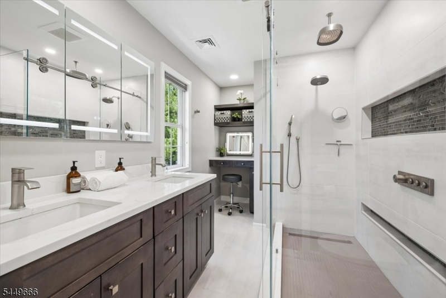
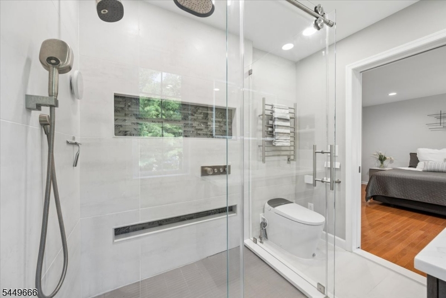
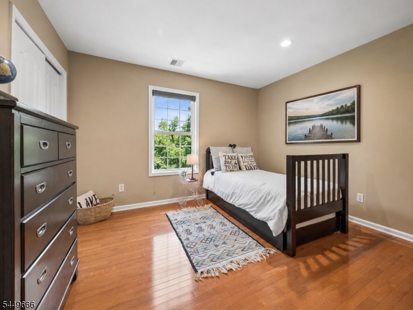
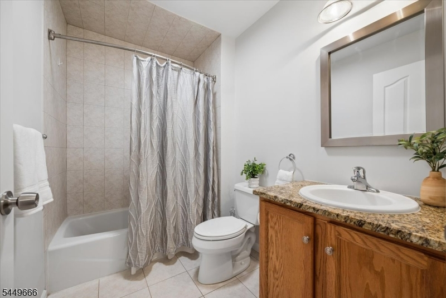
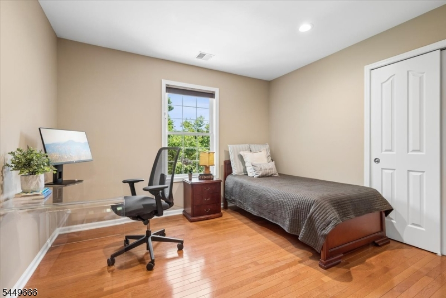
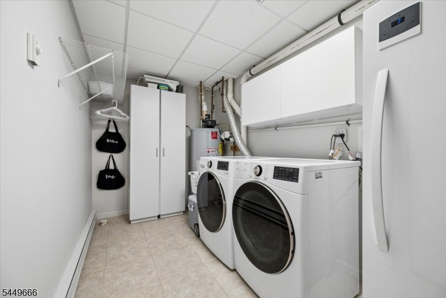
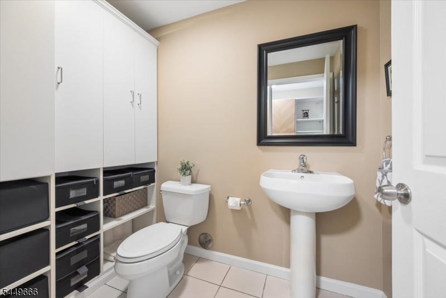
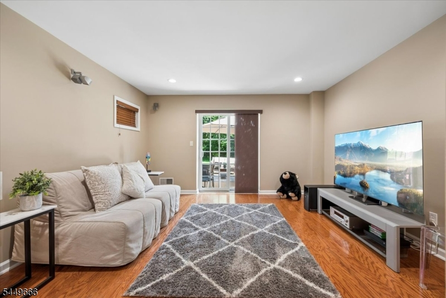
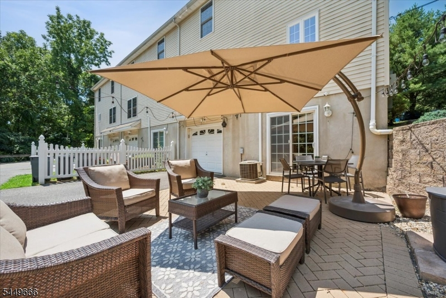
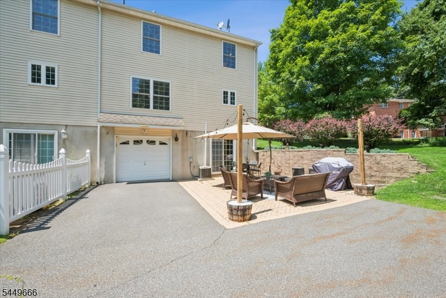
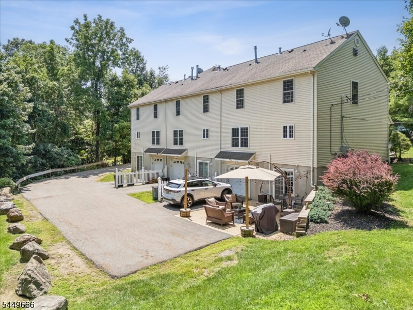
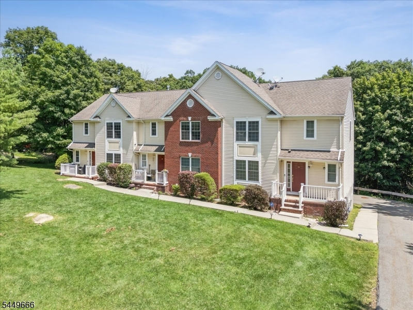
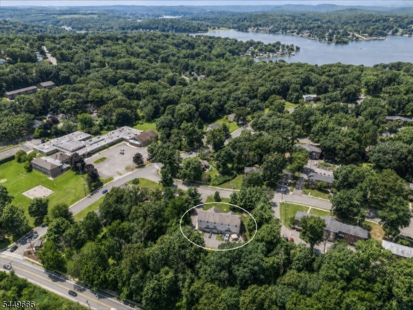
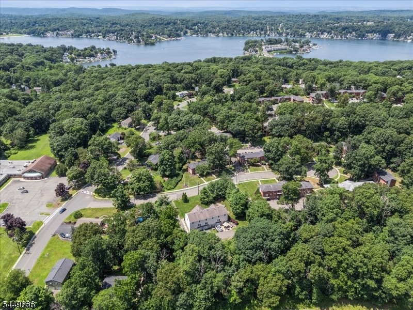
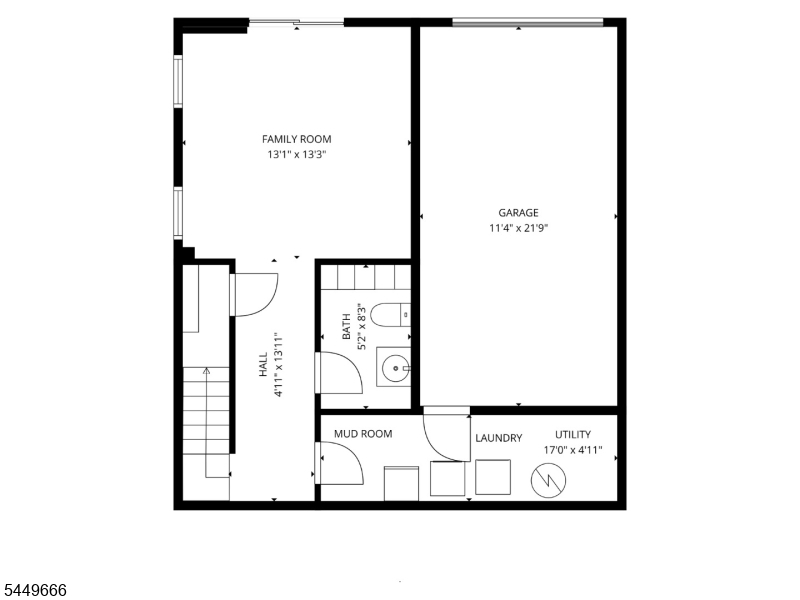
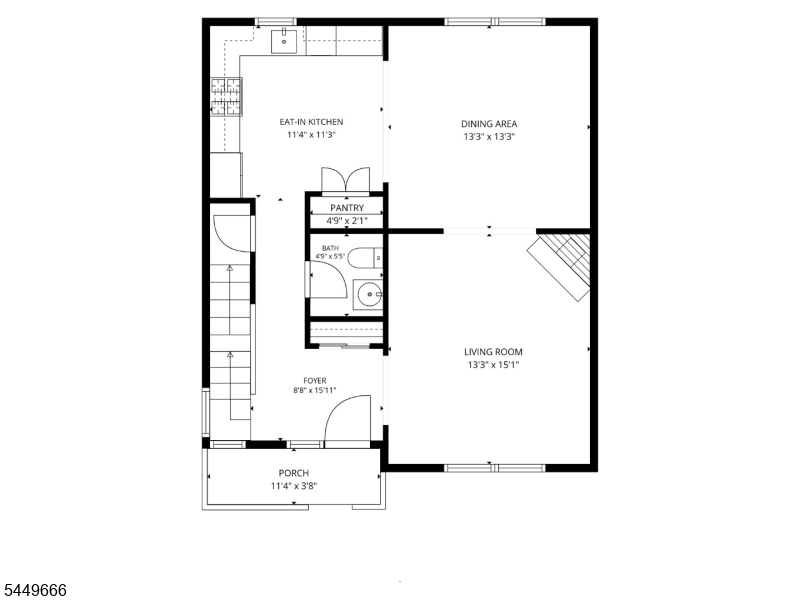
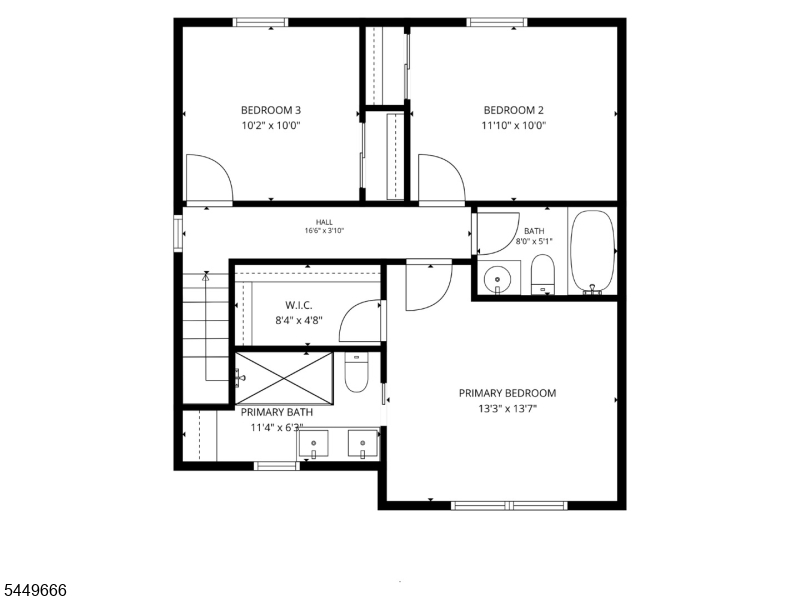
Move right into this beautifully updated 3-bedroom, 2 full/2 half bath end-unit in desirable Mount Arlington, offering lake privileges, 3 finished levels, an attached 1-car garage, and a flexible, comfortable layout. Wood floors and recessed lighting create a bright, polished feel throughout. The main level features an inviting living room with gas fireplace, spacious dining area, renovated eat-in kitchen with modern cabinetry, stainless steel appliances, granite countertops, pantry, and a convenient powder room. Upstairs, the primary suite offers a custom walk-in closet and beautifully renovated bath with double vanity and oversized glass-enclosed shower. Two additional bedrooms and a full hall bath complete the second floor. The walkout ground level adds valuable living space with a family room, half bath, laundry/utility area, mudroom, garage access, and a private rear patio ideal for relaxing or entertaining. Enjoy access to 2 Lake Hopatcong beaches for swimming, kayaking, paddleboarding, boating, lakefront dining, and peaceful days by the water. Nearby parks, hiking trails, and year-round recreation add to the lifestyle. Convenient to Route 80, NJ Transit, and Mount Arlington Public School (K-8). Additional highlights include a bathroom on every level, excellent storage, and a new roof to be installed. Stylish, updated, and truly move-in ready, this home blends modern comfort, lake living, outdoor recreation, and commuter convenience.Rooms Sizes
Kitchen:
12x11 First
Dining Room:
13x13 First
Living Room:
13x15 First
Family Room:
13x13 Basement
Den:
n/a
Bedroom 1:
13x14 Second
Bedroom 2:
12x10 Second
Bedroom 3:
11x10 Second
Bedroom 4:
n/a
Room Levels
Basement:
BathOthr,GarEnter,Laundry,MudRoom,Utility,Walkout
Ground:
n/a
Level 1:
Dining Room, Foyer, Kitchen, Living Room, Pantry, Powder Room
Level 2:
3 Bedrooms, Bath Main, Bath(s) Other
Level 3:
n/a
Level Other:
n/a
Room Features
Kitchen:
Breakfast Bar, Eat-In Kitchen, Pantry, Separate Dining Area
Dining Room:
Formal Dining Room
Master Bedroom:
Full Bath, Walk-In Closet
Bath:
Stall Shower
Interior Features
Square Foot:
n/a
Year Renovated:
n/a
Basement:
Yes - Finished, Walkout
Full Baths:
2
Half Baths:
2
Appliances:
Carbon Monoxide Detector, Dryer, Microwave Oven, Range/Oven-Gas, Refrigerator, Washer
Flooring:
Laminate, Tile, Wood
Fireplaces:
1
Fireplace:
Gas Fireplace, Living Room
Interior:
Blinds,CODetect,SmokeDet,StallShw,StallTub,WlkInCls
Exterior Features
Garage Space:
1-Car
Garage:
Attached,InEntrnc
Driveway:
1 Car Width, 2 Car Width, Blacktop
Roof:
Asphalt Shingle
Exterior:
Vinyl Siding
Swimming Pool:
n/a
Pool:
n/a
Utilities
Heating System:
1 Unit, Forced Hot Air, Multi-Zone
Heating Source:
Gas-Natural
Cooling:
1 Unit, Central Air, Multi-Zone Cooling
Water Heater:
Gas
Water:
Public Water
Sewer:
Public Sewer, Sewer Charge Extra
Services:
Garbage Extra Charge
Lot Features
Acres:
1.00
Lot Dimensions:
n/a
Lot Features:
Cul-De-Sac
School Information
Elementary:
Edith M. Decker Schoolo (K-2)
Middle:
Mount Arlington Elementary School (3-8)
High School:
Roxbury High School (9-12)
Community Information
County:
Morris
Town:
Mount Arlington Boro
Neighborhood:
Arlington Crest
Application Fee:
n/a
Association Fee:
$580 - Monthly
Fee Includes:
Maintenance-Common Area, Maintenance-Exterior, See Remarks, Snow Removal
Amenities:
Lake Privileges
Pets:
Yes
Financial Considerations
List Price:
$525,000
Tax Amount:
$9,499
Land Assessment:
$165,000
Build. Assessment:
$266,200
Total Assessment:
$431,200
Tax Rate:
2.20
Tax Year:
2025
Ownership Type:
Condominium
Listing Information
MLS ID:
4043394
List Date:
07-28-2026
Days On Market:
0
Listing Broker:
KELLER WILLIAMS METROPOLITAN
Listing Agent:
Dayana G. Peck




Request More Information
Shawn and Diane Fox
RE/MAX American Dream
3108 Route 10 West
Denville, NJ 07834
Call: (973) 277-7853
Web: FoxHomeHunter.com
