366 Jeffries St
Perth Amboy City, NJ 08861
Price: $399,000
GSMLS: 4043374Type: Single Family
Style: Colonial
Beds: 2
Baths: 1 Full
Garage: No
Year Built: 1929
Acres: 0.06
Property Tax: $5,434
Description
Open House Friday 5PM–8PM.
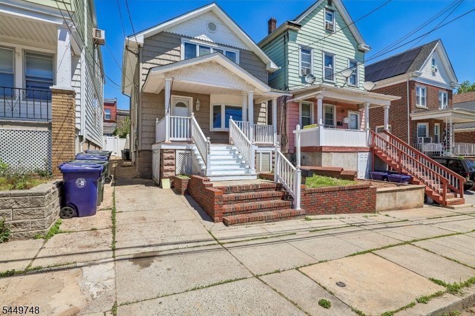
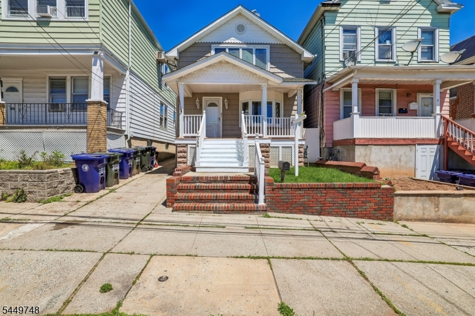
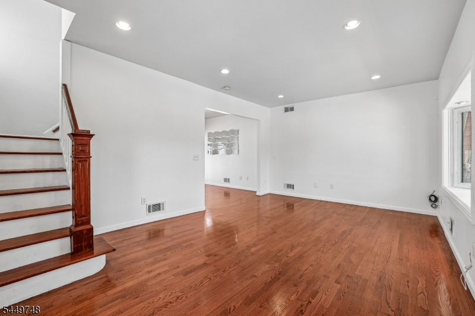
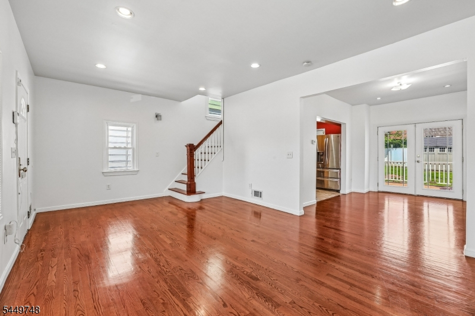
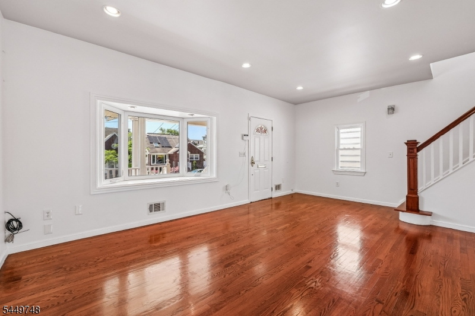
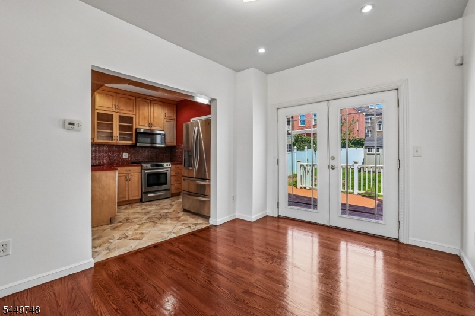
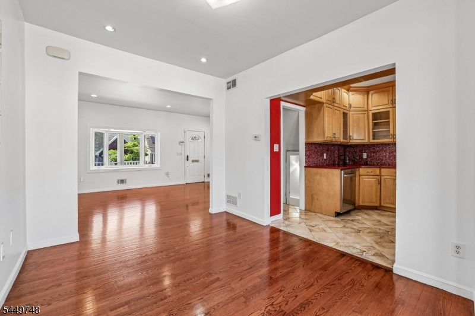
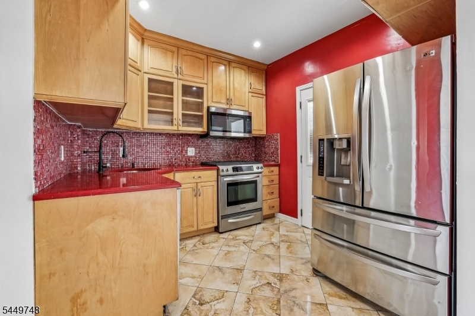
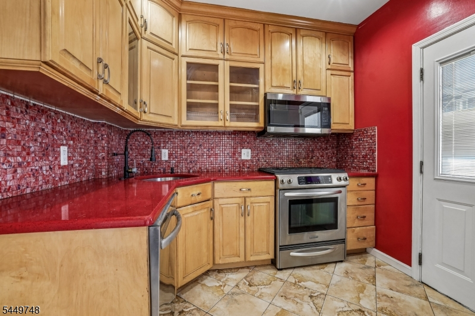
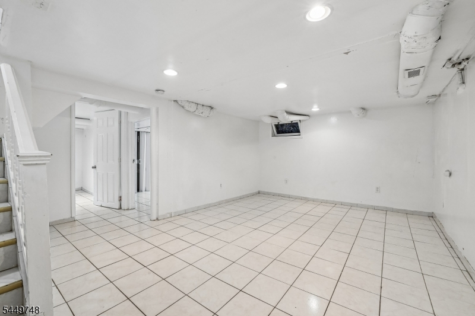
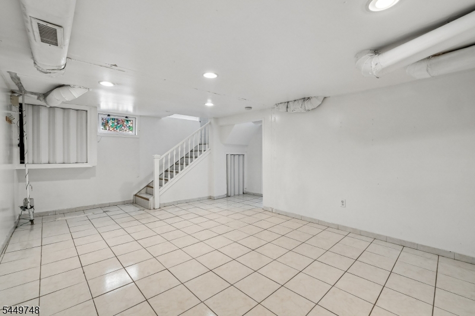
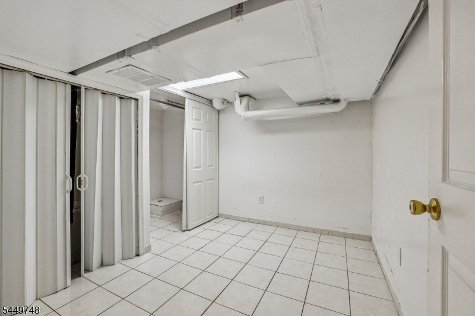
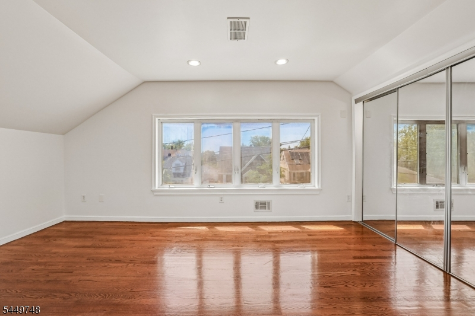
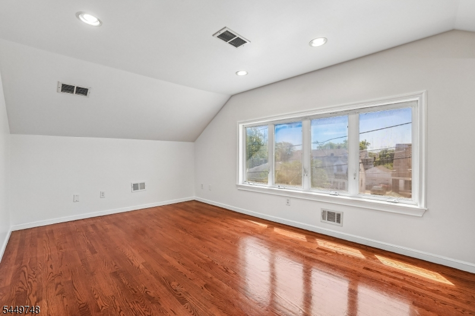
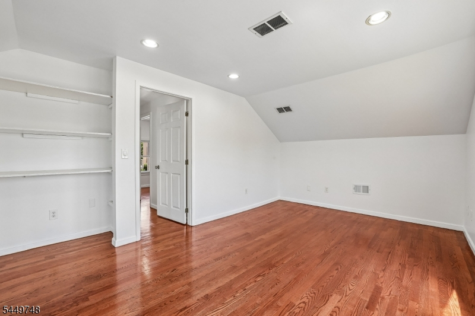
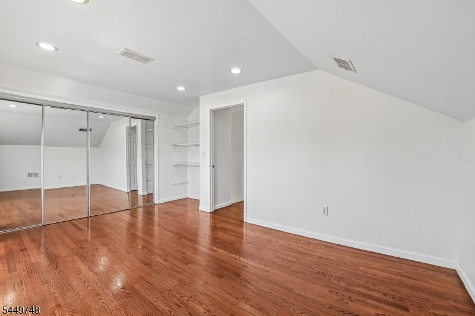
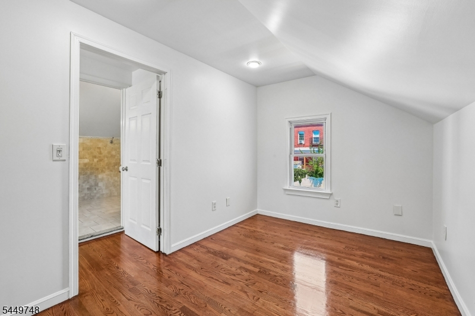
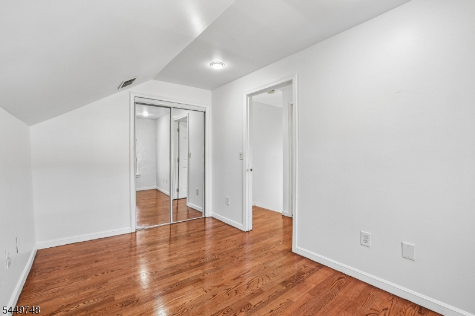
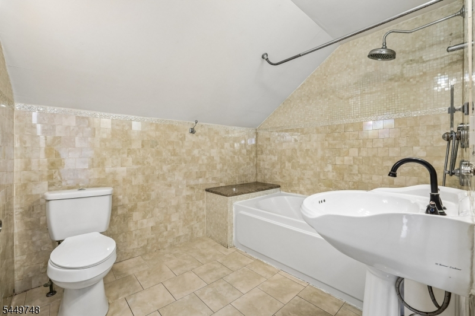
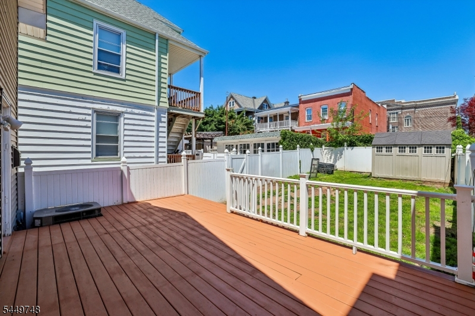
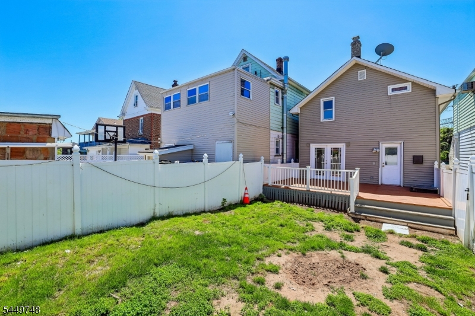
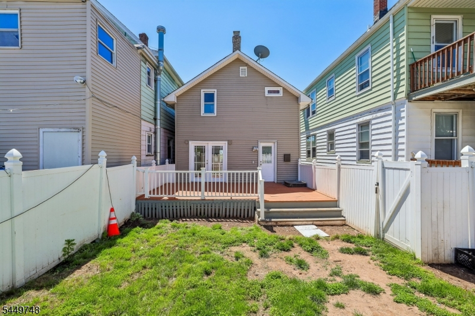
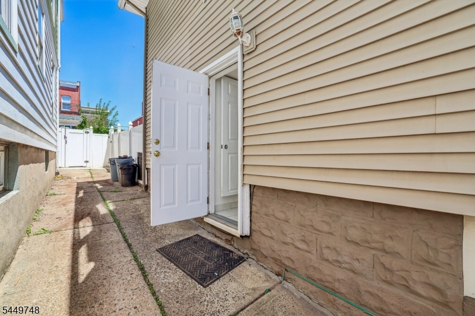
Welcome to this beautifully maintained two-level Colonial featuring 2 bedrooms, 1 bath, and approximately 1,040 sq. ft. of thoughtfully designed living space the perfect condo alternative with NO HOA fees. A bright living room flows seamlessly into the dining area and kitchen, creating an open, functional layout ideal for everyday living and entertaining. Hardwood and tile flooring add warmth and durability throughout. The kitchen features granite countertops and direct access to a deck/patio, making indoor-outdoor living effortless for morning coffee, grilling, or relaxing evenings. Upstairs offers two sun-filled bedrooms and a full bath. The finished, dry basement (sold as-is) provides flexible space for a home office, gym, playroom, media room, or extra storage. Outside, enjoy a covered front porch and a private vinyl-fenced backyard perfect for relaxing or pets. Ideally located just two traffic lights from major NJ highways and close to trains, buses, shopping, dining, and more, this home is a commuter's dream. With low taxes, excellent maintenance, and move-in-ready appeal, this is an opportunity you won't want to miss. Schedule your private showing today!Rooms Sizes
Kitchen:
10x12 First
Dining Room:
11x12 First
Living Room:
18x12 First
Family Room:
n/a
Den:
n/a
Bedroom 1:
12x15 Second
Bedroom 2:
10x12 Second
Bedroom 3:
n/a
Bedroom 4:
n/a
Room Levels
Basement:
n/a
Ground:
n/a
Level 1:
n/a
Level 2:
n/a
Level 3:
n/a
Level Other:
n/a
Room Features
Kitchen:
Separate Dining Area
Dining Room:
Formal Dining Room
Master Bedroom:
n/a
Bath:
Stall Shower And Tub
Interior Features
Square Foot:
1,040
Year Renovated:
n/a
Basement:
Yes - Finished, Full
Full Baths:
1
Half Baths:
0
Appliances:
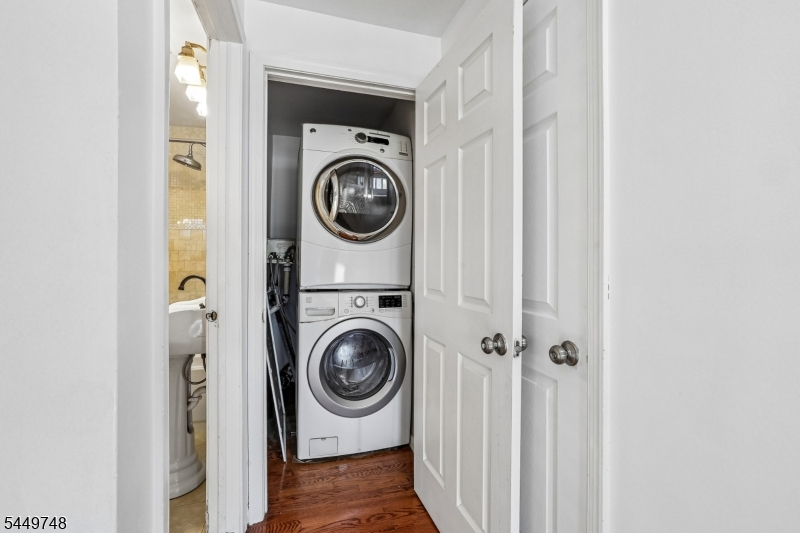
Dishwasher, Range/Oven-Gas, Refrigerator, Stackable Washer/Dryer
Flooring:
n/a
Fireplaces:
No
Fireplace:
n/a
Interior:
n/a
Exterior Features
Garage Space:
No
Garage:
Built-In Garage
Driveway:
On-Street Parking
Roof:
Asphalt Shingle
Exterior:
Stone, Vinyl Siding
Swimming Pool:
No
Pool:
n/a
Utilities
Heating System:
Forced Hot Air
Heating Source:
Gas-Natural
Cooling:
See Remarks
Water Heater:
n/a
Water:
Public Water
Sewer:
Public Sewer
Services:
n/a
Lot Features
Acres:
0.06
Lot Dimensions:
25X100
Lot Features:
n/a
School Information
Elementary:
n/a
Middle:
n/a
High School:
n/a
Community Information
County:
Middlesex
Town:
Perth Amboy City
Neighborhood:
n/a
Application Fee:
n/a
Association Fee:
n/a
Fee Includes:
n/a
Amenities:
n/a
Pets:
Yes
Financial Considerations
List Price:
$399,000
Tax Amount:
$5,434
Land Assessment:
$91,400
Build. Assessment:
$79,600
Total Assessment:
$171,000
Tax Rate:
3.18
Tax Year:
2025
Ownership Type:
Fee Simple
Listing Information
MLS ID:
4043374
List Date:
05-12-2026
Days On Market:
77
Listing Broker:
WEICHERT REALTORS
Listing Agent:
Kaurys Polanco


Request More Information
Shawn and Diane Fox
RE/MAX American Dream
3108 Route 10 West
Denville, NJ 07834
Call: (973) 277-7853
Web: FoxHomeHunter.com
