30 Whitney Farm Pl
Morris Twp, NJ 07960
Price: $975,000
GSMLS: 4043348Type: Condo/Townhouse/Co-op
Style: Townhouse-Interior
Beds: 2
Baths: 2 Full & 1 Half
Garage: 2-Car
Year Built: 2015
Acres: 0.00
Property Tax: $11,857
Description
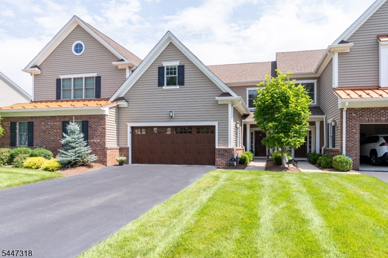
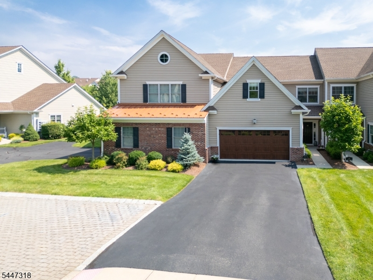
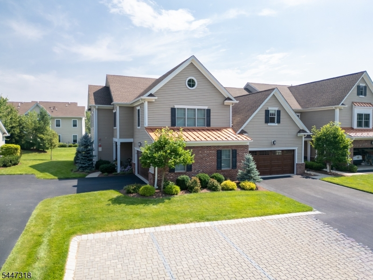
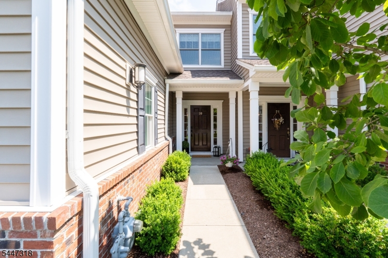
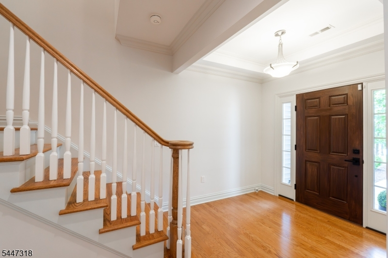
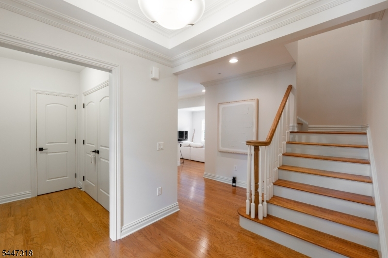
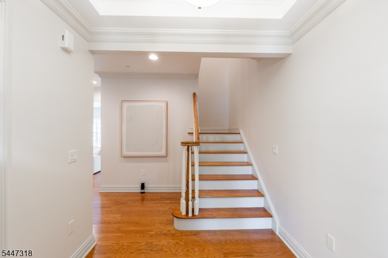
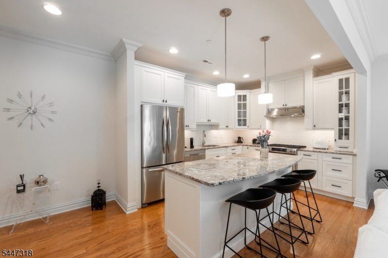
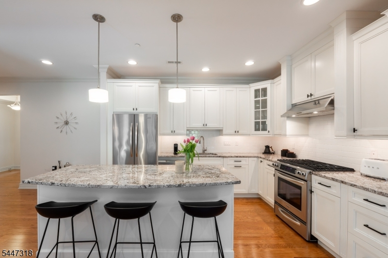
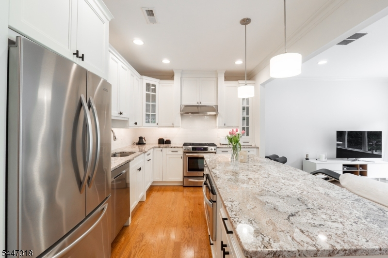
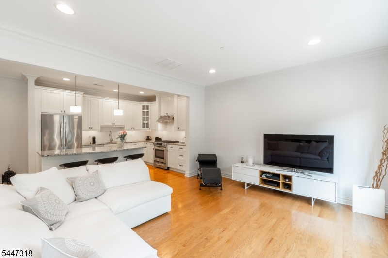
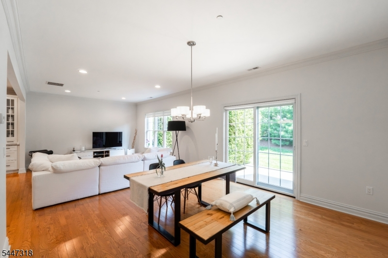
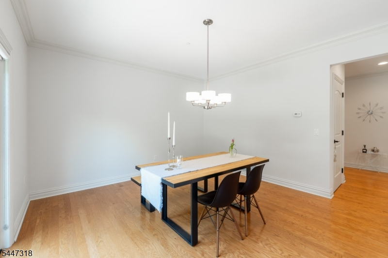
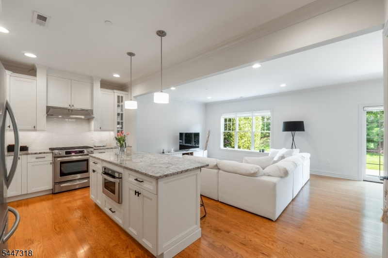
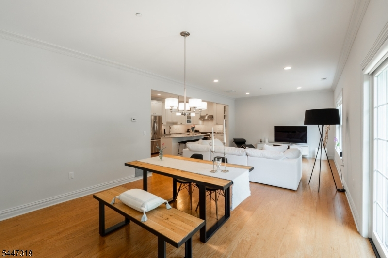
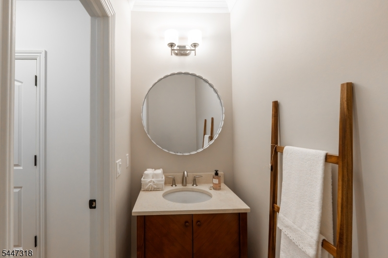
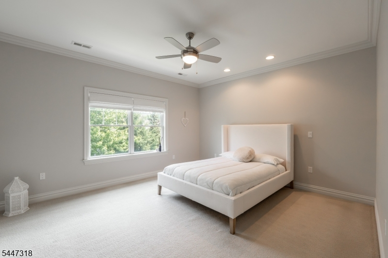
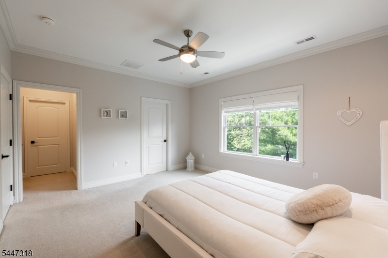
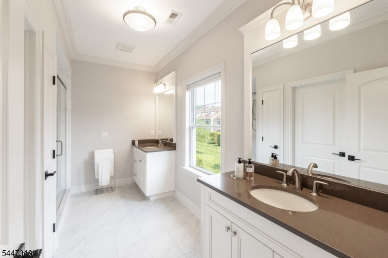
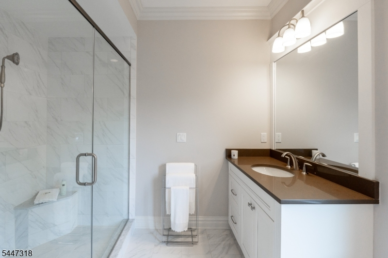
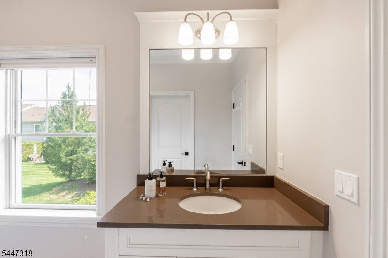
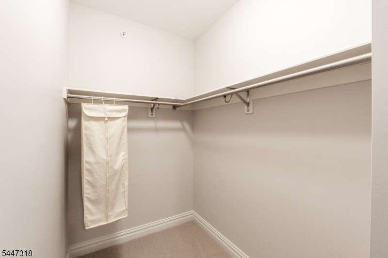
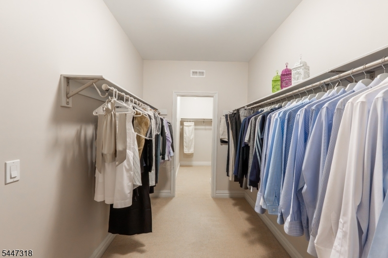
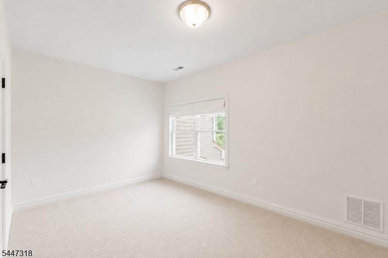
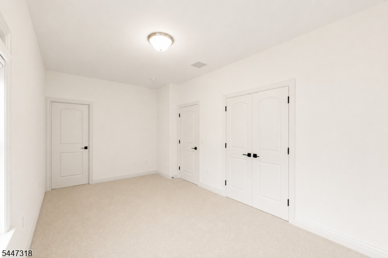
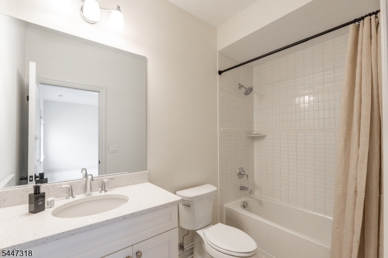
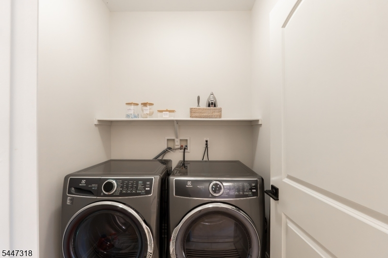
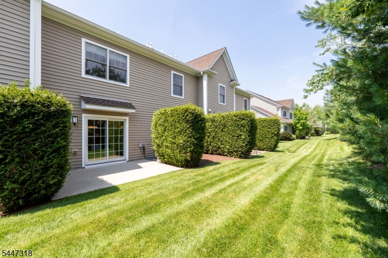
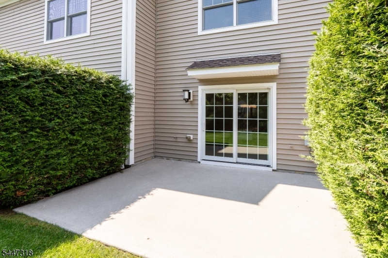
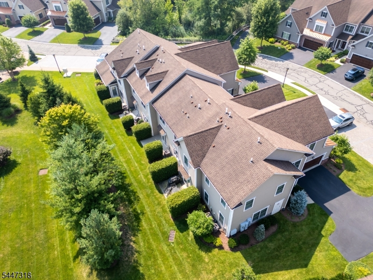
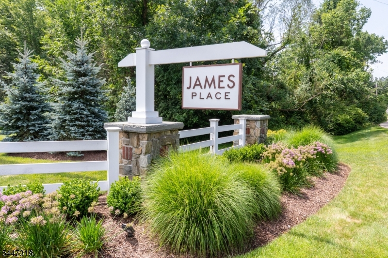
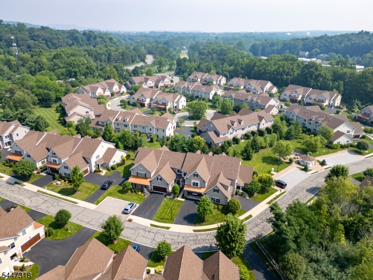
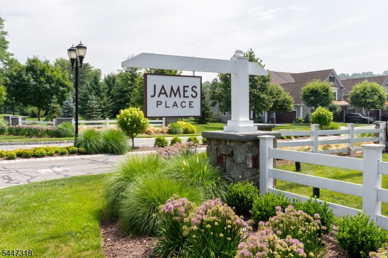
Welcome to an exquisite lifestyle in the highly coveted James Place community. This impeccably finished interior townhome spans over 2,000 sq. ft., beginning with a grand foyer that sets a refined tone with soaring ceilings and crown molding. The heart of the home is a seamless, open-concept main level designed for entertaining. A gourmet kitchen serves as the centerpiece, featuring 42 white cabinetry, granite countertops, a tile backsplash, and stainless steel appliances. The center island overlooks a great room, which is split into the family room and dining room and features an abundance of natural light. Sliding glass doors lead to a private patio, complete with a dedicated gas line for easy grilling. Practicality meets luxury on the first floor with a stylish powder room, ample storage closets, and direct access to the two-car garage. Upstairs, the primary suite serves as a sanctuary, featuring a sprawling walk-in closet and dressing room, and a spa-like ensuite bathroom with a double-sink vanity, glass-enclosed stall shower and linen closet. The second bedroom is equally impressive, offering its own private ensuite and a versatile bonus room, ideal for a home office, media lounge, or creative studio. The 2nd level is complete with a laundry room. Positioned in a premier location for those on the go, this home is just moments from downtown Morristown. Enjoy easy access to shopping, dining, and the Convent Station and Morristown stations for a direct connection to NYC.
Rooms Sizes
Kitchen:
20x10 First
Dining Room:
12x13 First
Living Room:
n/a
Family Room:
17x13 First
Den:
n/a
Bedroom 1:
15x13 Second
Bedroom 2:
17x10 Second
Bedroom 3:
n/a
Bedroom 4:
n/a
Room Levels
Basement:
n/a
Ground:
n/a
Level 1:
Dining Room, Family Room, Foyer, Kitchen, Powder Room
Level 2:
2 Bedrooms, Bath(s) Other, Laundry Room, Office
Level 3:
Attic
Level Other:
n/a
Room Features
Kitchen:
Breakfast Bar, Center Island, Eat-In Kitchen, Pantry, See Remarks
Dining Room:
Living/Dining Combo
Master Bedroom:
Dressing Room, Full Bath, Walk-In Closet
Bath:
Stall Shower
Interior Features
Square Foot:
2,068
Year Renovated:
n/a
Basement:
No
Full Baths:
2
Half Baths:
1
Appliances:
Carbon Monoxide Detector, Dishwasher, Dryer, Kitchen Exhaust Fan, Microwave Oven, Range/Oven-Gas, Refrigerator, Washer, Water Softener-Own
Flooring:
Carpeting, Tile, Wood
Fireplaces:
No
Fireplace:
n/a
Interior:
Carbon Monoxide Detector, High Ceilings, Smoke Detector, Track Lighting, Walk-In Closet
Exterior Features
Garage Space:
2-Car
Garage:
Attached Garage, Finished Garage, Garage Door Opener
Driveway:
2 Car Width, Blacktop, Lighting, Off-Street Parking
Roof:
Asphalt Shingle
Exterior:
Brick, Vinyl Siding
Swimming Pool:
No
Pool:
n/a
Utilities
Heating System:
1 Unit, Forced Hot Air, Multi-Zone
Heating Source:
Gas-Natural
Cooling:
1 Unit, Ceiling Fan, Central Air, Multi-Zone Cooling
Water Heater:
Gas
Water:
Public Water
Sewer:
Public Sewer
Services:
Cable TV
Lot Features
Acres:
0.00
Lot Dimensions:
n/a
Lot Features:
Level Lot
School Information
Elementary:
Thomas Jefferson School (3-5)
Middle:
Frelinghuysen Middle School (6-8)
High School:
Morristown High School (9-12)
Community Information
County:
Morris
Town:
Morris Twp.
Neighborhood:
James Place
Application Fee:
n/a
Association Fee:
$565 - Monthly
Fee Includes:
Maintenance-Exterior, Snow Removal, Trash Collection, Water Fees
Amenities:
n/a
Pets:
Yes
Financial Considerations
List Price:
$975,000
Tax Amount:
$11,857
Land Assessment:
$250,000
Build. Assessment:
$352,500
Total Assessment:
$602,500
Tax Rate:
1.97
Tax Year:
2025
Ownership Type:
Fee Simple
Listing Information
MLS ID:
4043348
List Date:
07-28-2026
Days On Market:
0
Listing Broker:
COMPASS NEW JERSEY, LLC
Listing Agent:
Douglas Tucker




Request More Information
Shawn and Diane Fox
RE/MAX American Dream
3108 Route 10 West
Denville, NJ 07834
Call: (973) 277-7853
Web: FoxHomeHunter.com
