120 Timberhill Dr
East Hanover Twp, NJ 07936
Price: $1,590,000
GSMLS: 4043313Type: Single Family
Style: Expanded Ranch
Beds: 5
Baths: 4 Full
Garage: 2-Car
Year Built: 1978
Acres: 0.43
Property Tax: $15,124
Description
Open House Sunday 1PM–4PM.
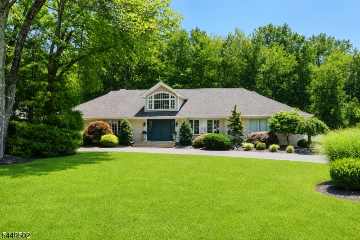
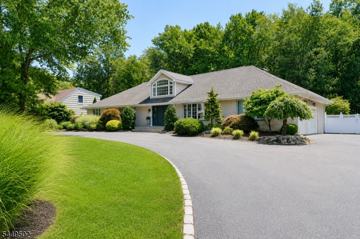
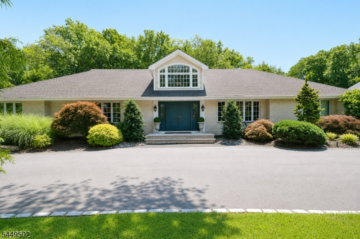
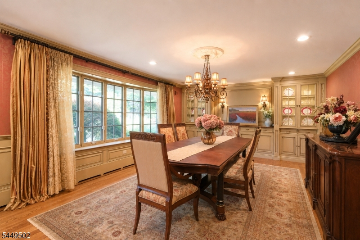
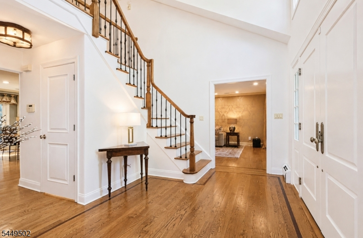
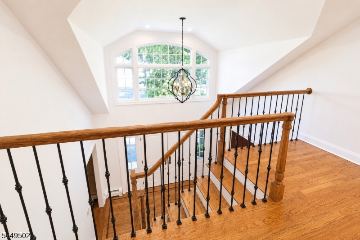
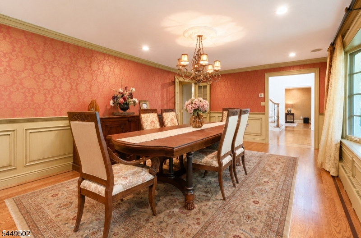
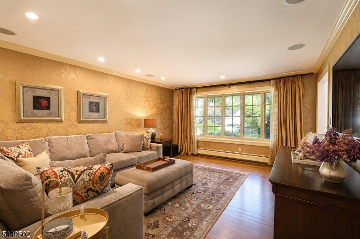
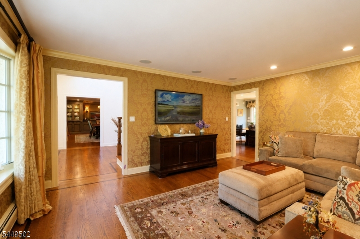
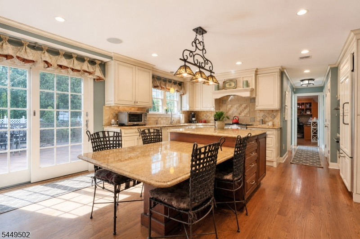
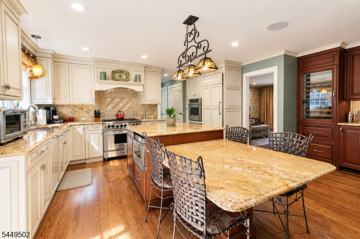
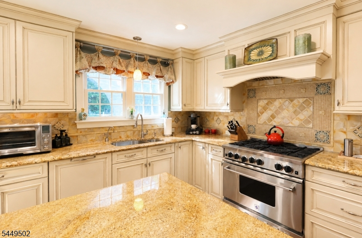
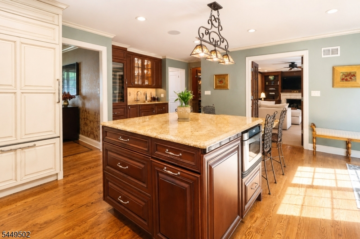
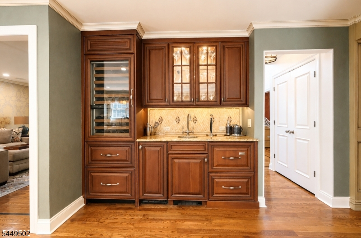
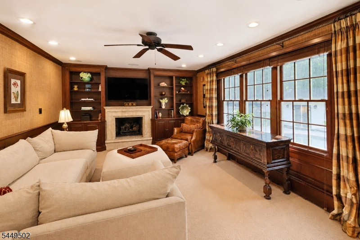
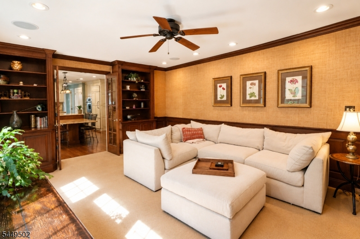
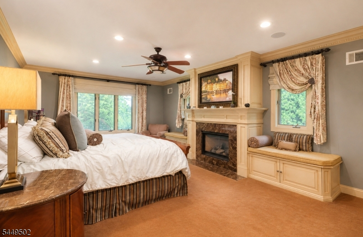
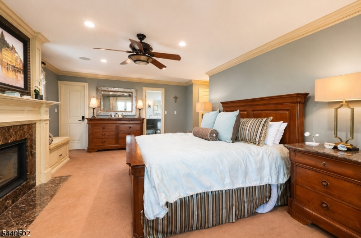
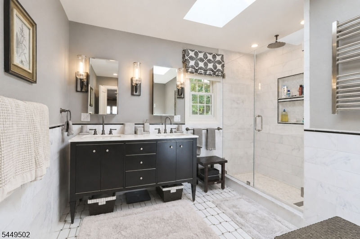
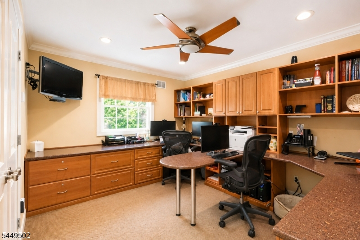
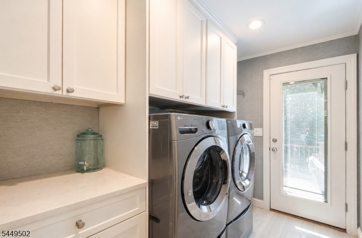
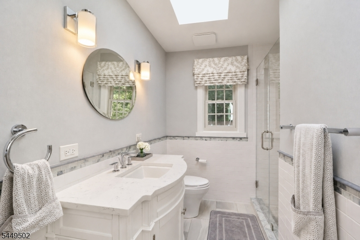
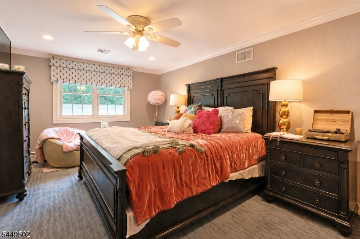
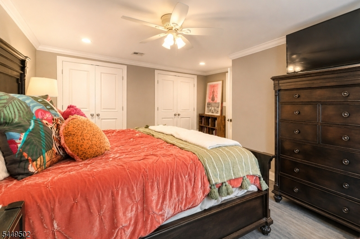
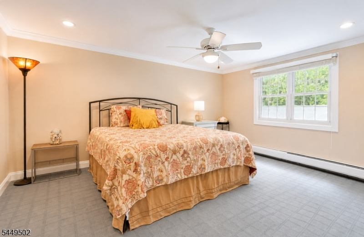
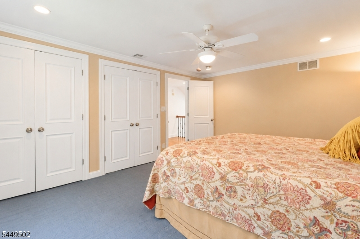
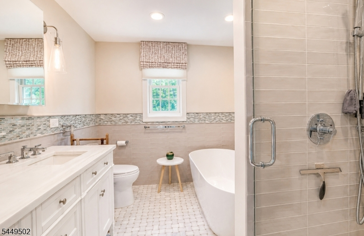
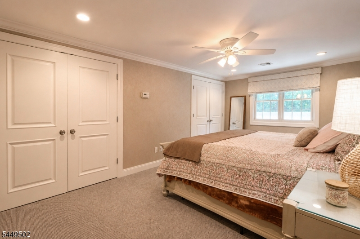
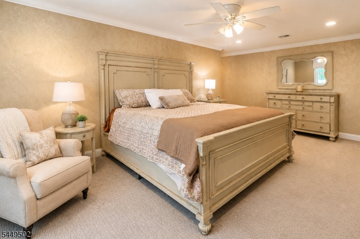
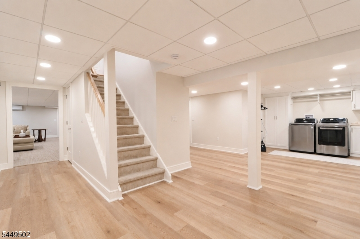
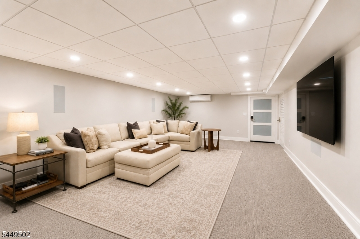
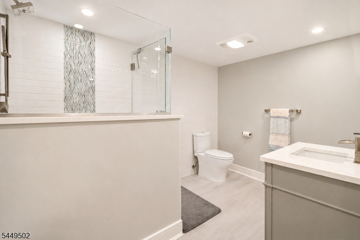
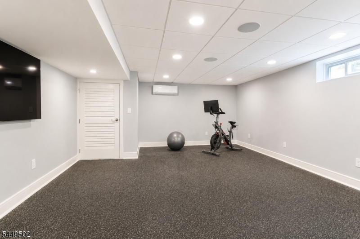
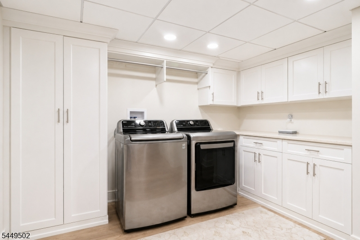
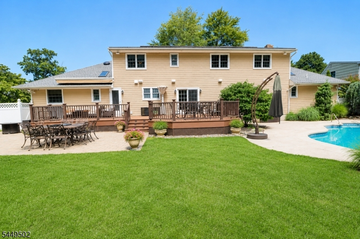
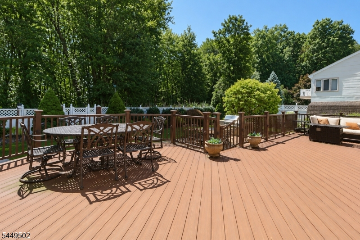
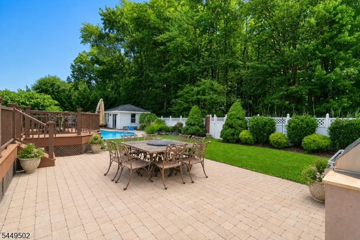
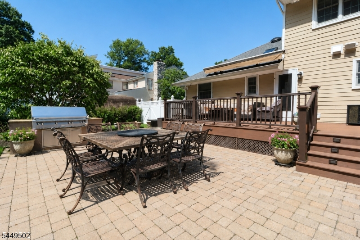
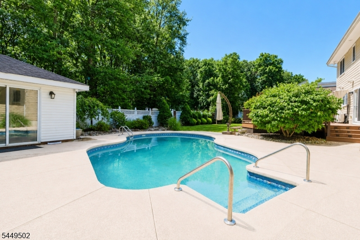
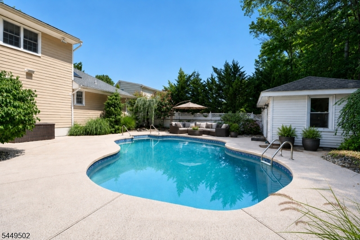
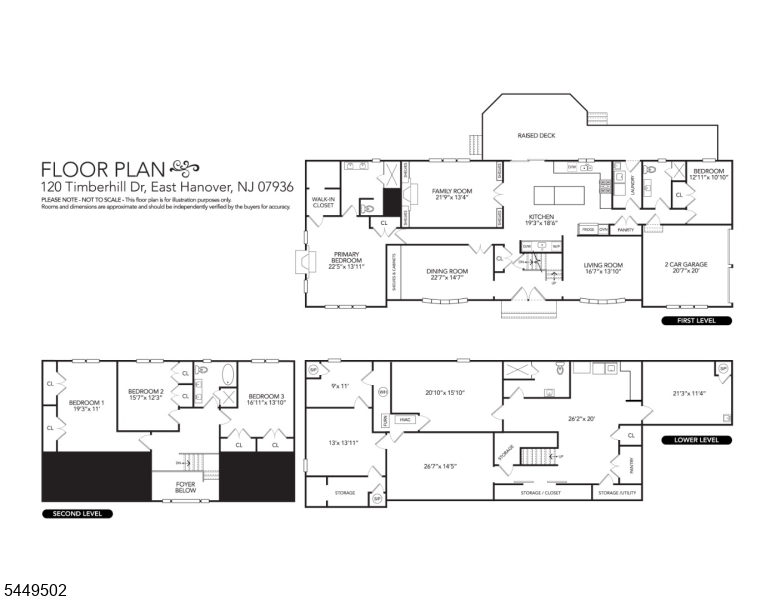
Tucked away in one of East Hanover's most sought-after neighborhoods, this exceptional custom expanded ranch offers the perfect combination of luxury, space, and the convenience of first-floor living. A bright two-story foyer welcomes you into a thoughtfully designed, custom floor plan filled with natural light. The stunning kitchen is truly the heart of the home, featuring high-end appliances, a large center island, pantry, and an impressive wet bar with a Sub-Zero wine refrigerator, all opening to the spacious family room. Formal living and a huge dining room provide the perfect space for entertaining. The first-floor primary suite is a private retreat with a fireplace, walk-in closet, and beautifully renovated spa-like bath with sky light. A second first-floor bedroom and updated full bath offer flexibility for guests, extended living, or the perfect home office. Upstairs you'll find three generously sized bedrooms and another completely renovated full bathroom. The recently finished and very impressive lower level offers exceptional additional living space. Currently set up for a recreation room, gym, home office, 2 storage rooms, full bath, 2nd laundry room and a work shop, there is no detail left out. Step outside to your own resort-style backyard featuring a gorgeous in-ground pool, pool house, expansive patio, Trex deck, and professionally landscaped grounds designed for relaxing and entertaining. This move-in ready home truly checks every box.Rooms Sizes
Kitchen:
19x19 First
Dining Room:
22x15 First
Living Room:
16x14 First
Family Room:
22x13 First
Den:
n/a
Bedroom 1:
23x14 First
Bedroom 2:
16x12 Second
Bedroom 3:
17x14 Second
Bedroom 4:
19x11 Second
Room Levels
Basement:
Bath(s) Other, Exercise Room, Laundry Room, Media Room, Office, Rec Room, Storage Room, Utility Room
Ground:
n/a
Level 1:
2Bedroom,BathMain,BathOthr,DiningRm,FamilyRm,Foyer,GarEnter,Kitchen,Laundry,LivingRm,Pantry
Level 2:
3 Bedrooms, Bath(s) Other
Level 3:
n/a
Level Other:
n/a
Room Features
Kitchen:
Center Island, Eat-In Kitchen
Dining Room:
Formal Dining Room
Master Bedroom:
1st Floor, Fireplace, Full Bath, Walk-In Closet
Bath:
Stall Shower
Interior Features
Square Foot:
n/a
Year Renovated:
2008
Basement:
Yes - Finished, Full
Full Baths:
4
Half Baths:
0
Appliances:
Carbon Monoxide Detector, Dishwasher, Dryer, Kitchen Exhaust Fan, Microwave Oven, Range/Oven-Gas, Refrigerator, Sump Pump, Washer, Water Filter, Water Softener-Own, Wine Refrigerator
Flooring:
Carpeting, Tile, Wood
Fireplaces:
2
Fireplace:
Bedroom 1, Living Room
Interior:
BarWet,Blinds,CODetect,FireExtg,SecurSys,Skylight,SmokeDet,TubShowr,WlkInCls
Exterior Features
Garage Space:
2-Car
Garage:
Built-In Garage, Garage Door Opener
Driveway:
2 Car Width, Blacktop, Circular, Driveway-Exclusive
Roof:
Asphalt Shingle
Exterior:
Brick, Vinyl Siding
Swimming Pool:
Yes
Pool:
In-Ground Pool, Liner
Utilities
Heating System:
Baseboard - Hotwater
Heating Source:
Gas-Natural
Cooling:
Ceiling Fan, Central Air
Water Heater:
n/a
Water:
Public Water
Sewer:
Public Sewer
Services:
Cable TV Available, Fiber Optic Available, Garbage Extra Charge
Lot Features
Acres:
0.43
Lot Dimensions:
n/a
Lot Features:
Level Lot
School Information
Elementary:
Frank J. Smith School (K-2)
Middle:
East Hanover Middle School (6-8)
High School:
Hanover Park High School (9-12)
Community Information
County:
Morris
Town:
East Hanover Twp.
Neighborhood:
n/a
Application Fee:
n/a
Association Fee:
n/a
Fee Includes:
n/a
Amenities:
n/a
Pets:
n/a
Financial Considerations
List Price:
$1,590,000
Tax Amount:
$15,124
Land Assessment:
$192,400
Build. Assessment:
$377,900
Total Assessment:
$570,300
Tax Rate:
2.65
Tax Year:
2025
Ownership Type:
Fee Simple
Listing Information
MLS ID:
4043313
List Date:
07-28-2026
Days On Market:
0
Listing Broker:
COLDWELL BANKER REALTY
Listing Agent:
Tracey Franco




Request More Information
Shawn and Diane Fox
RE/MAX American Dream
3108 Route 10 West
Denville, NJ 07834
Call: (973) 277-7853
Web: FoxHomeHunter.com
