4 4th Street
Pequannock Twp, NJ 07440
Price: $730,000
GSMLS: 4043272Type: Single Family
Style: Bi-Level
Beds: 4
Baths: 2 Full
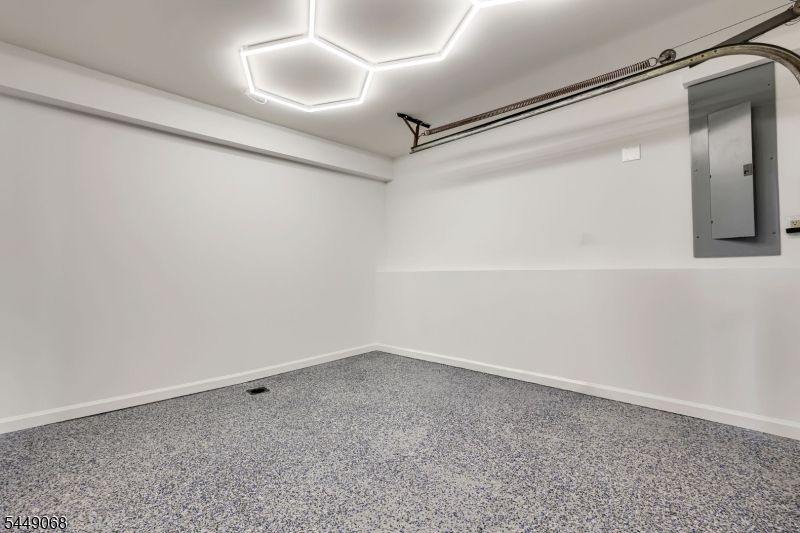
Garage: 1-Car
Year Built: 1966
Acres: 0.17
Property Tax: $10,612
Description
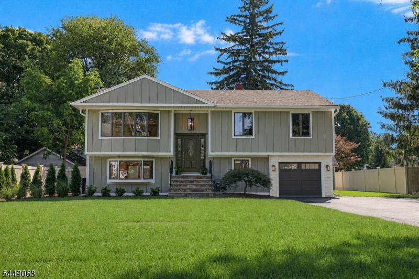
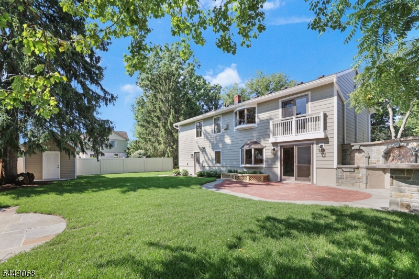
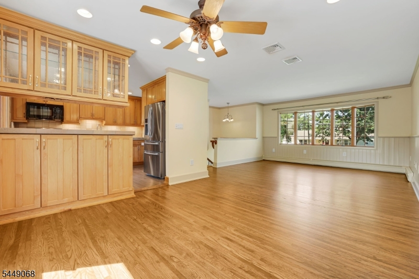
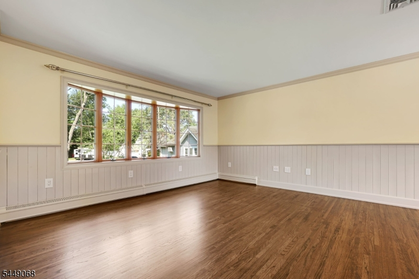
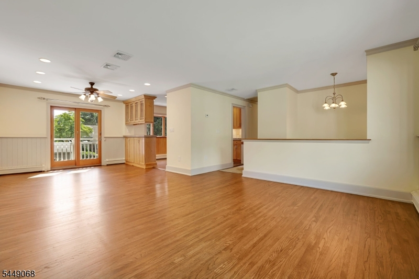
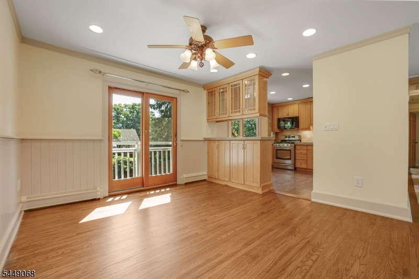
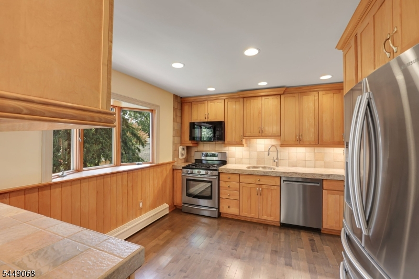
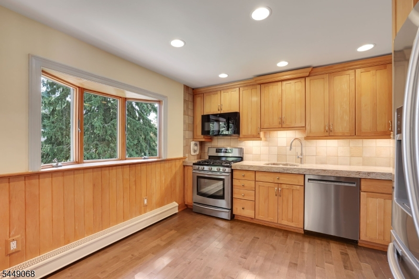
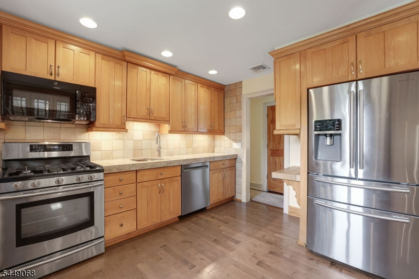
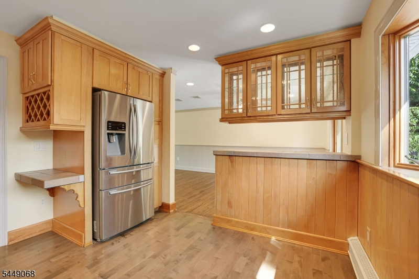
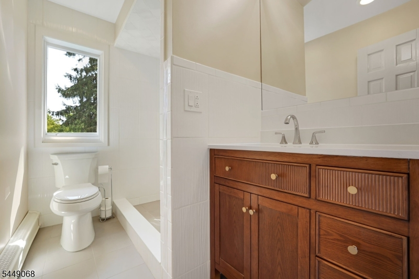
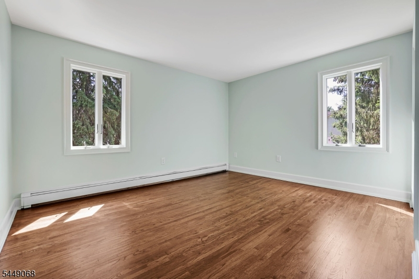
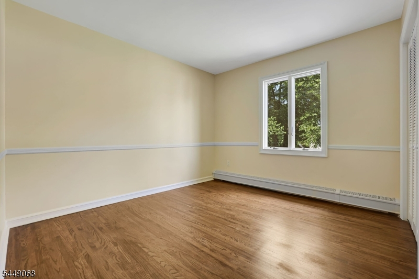
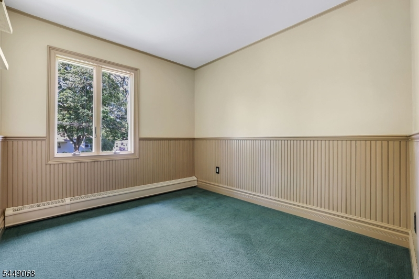
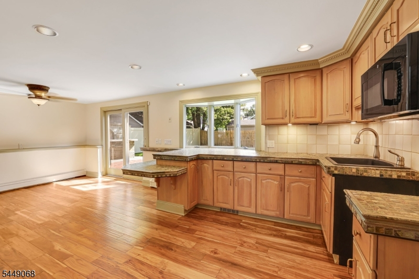
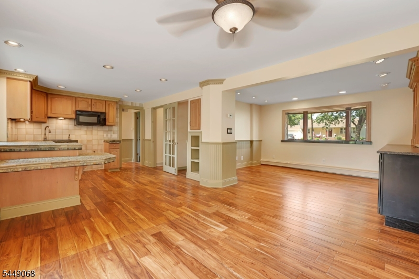
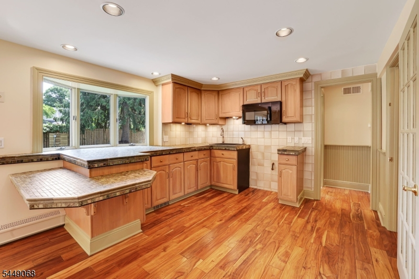
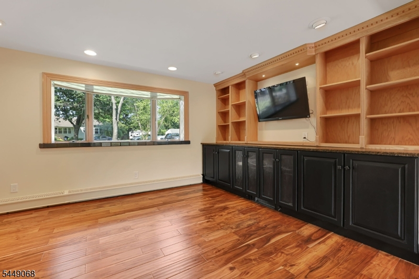
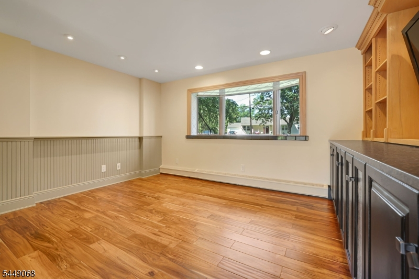
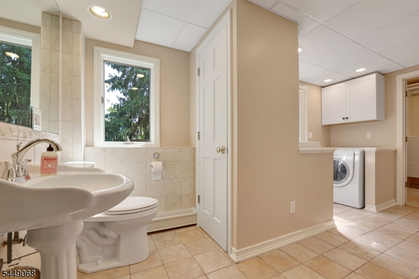
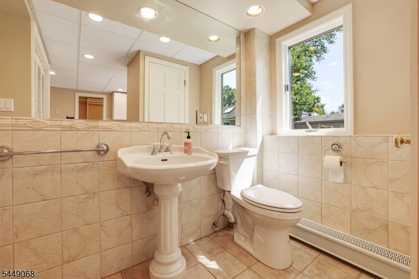
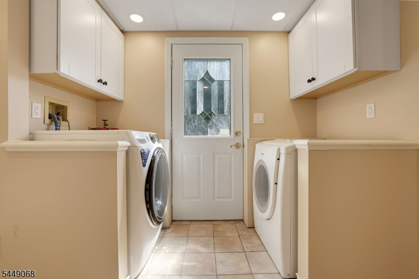
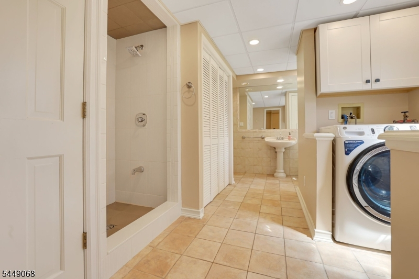
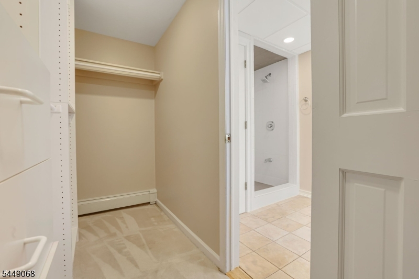
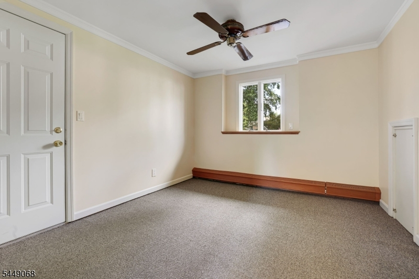
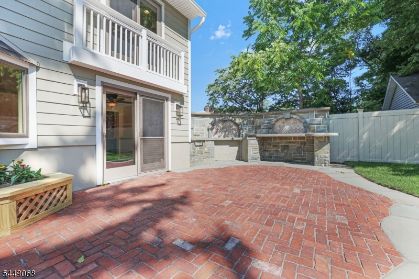
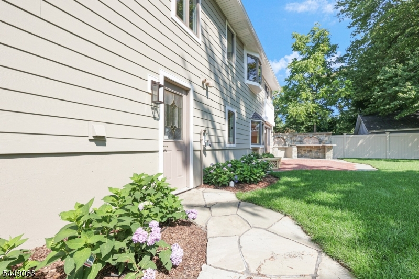
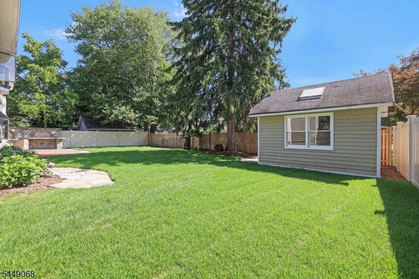
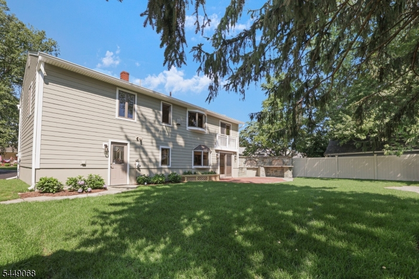
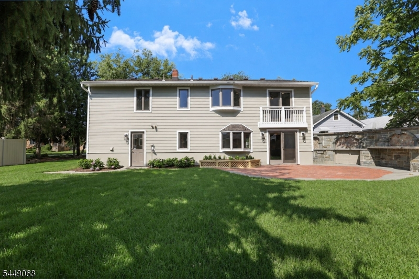
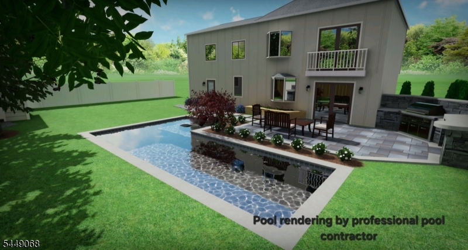
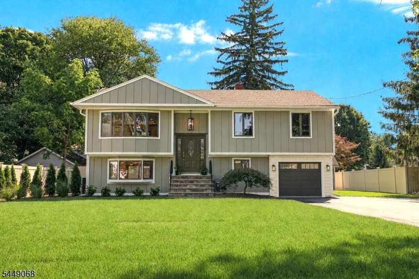
Fantastic home with many updates inside and out! Move-in ready! New Hardie board siding, new gutters/leaders, new driveway, new garage door and exterior light fixtures. Anderson casement windows. Updated roof, boiler and central air. Natural gas utility. Multi zone baseboard heating. Beautiful new landscape with bluestone and brick patios. Outdoor stone barbecue island. Wood floors, granite, built-ins, bay window, crown moldings, wainscoting, decorative baseboard covers. All wood kitchen cabinets. Ground level is complete with extended living area consisting of private entrance, summer kitchen, family room with built-in entertainment center, guest bedroom, custom walk-in closet, renovated full bath and laundry. Main living area is complete with eat-in kitchen, dining room, living room, renovated full bath and three bedrooms. Photos include a pool rendering from a local professional pool company. Super convenient in-town location with shopping, restaurants, parks, town lake, golf course, bike/pedestrian path, public transportation and more. Enjoy all that Pequannock Township has to offer! Minutes to major highways. Great school system. One block to grammar school. Convenient to everything.
Rooms Sizes
Kitchen:
First
Dining Room:
First
Living Room:
First
Family Room:
Ground
Den:
n/a
Bedroom 1:
First
Bedroom 2:
First
Bedroom 3:
First
Bedroom 4:
Ground
Room Levels
Basement:
n/a
Ground:
1Bedroom,BathMain,FamilyRm,GarEnter,Kitchen,Laundry,Utility
Level 1:
3 Bedrooms, Bath Main, Dining Room, Kitchen, Living Room
Level 2:
Attic
Level 3:
n/a
Level Other:
n/a
Room Features
Kitchen:
Breakfast Bar, Second Kitchen, Separate Dining Area
Dining Room:
Formal Dining Room
Master Bedroom:
n/a
Bath:
n/a
Interior Features
Square Foot:
2,050
Year Renovated:
2026
Basement:
No
Full Baths:
2
Half Baths:
0
Appliances:
Dishwasher, Dryer, Kitchen Exhaust Fan, Microwave Oven, Range/Oven-Gas, Refrigerator, Washer
Flooring:
Tile, Wood
Fireplaces:
No
Fireplace:
n/a
Interior:
StallShw,TubShowr
Exterior Features
Garage Space:
1-Car
Garage:
Built-In Garage
Driveway:
2 Car Width, Blacktop
Roof:
Asphalt Shingle
Exterior:
ConcBrd
Swimming Pool:
n/a
Pool:
n/a
Utilities
Heating System:
1 Unit, Baseboard - Hotwater, Multi-Zone
Heating Source:
Gas-Natural
Cooling:
1 Unit, Attic Fan, Central Air, Multi-Zone Cooling
Water Heater:
Gas
Water:
Public Water
Sewer:
Septic 3 Bedroom Town Verified
Services:
Cable TV
Lot Features
Acres:
0.17
Lot Dimensions:
75X100
Lot Features:
Level Lot
School Information
Elementary:
n/a
Middle:
Pequannock Valley School (6-8)
High School:
Pequannock Township High School (9-12)
Community Information
County:
Morris
Town:
Pequannock Twp.
Neighborhood:
n/a
Application Fee:
n/a
Association Fee:
n/a
Fee Includes:
n/a
Amenities:
n/a
Pets:
n/a
Financial Considerations
List Price:
$730,000
Tax Amount:
$10,612
Land Assessment:
$334,400
Build. Assessment:
$270,400
Total Assessment:
$604,800
Tax Rate:
1.84
Tax Year:
2025
Ownership Type:
Fee Simple
Listing Information
MLS ID:
4043272
List Date:
07-27-2026
Days On Market:
1
Listing Broker:
C-21 CREST REAL ESTATE, INC.
Listing Agent:
Danielle Fiorina




Request More Information
Shawn and Diane Fox
RE/MAX American Dream
3108 Route 10 West
Denville, NJ 07834
Call: (973) 277-7853
Web: FoxHomeHunter.com
