4 Green Tree Dr
Green Twp, NJ 07821
Price: $895,000
GSMLS: 4043201Type: Single Family
Style: Colonial
Beds: 4
Baths: 3 Full & 1 Half
Garage: 3-Car
Year Built: 2003
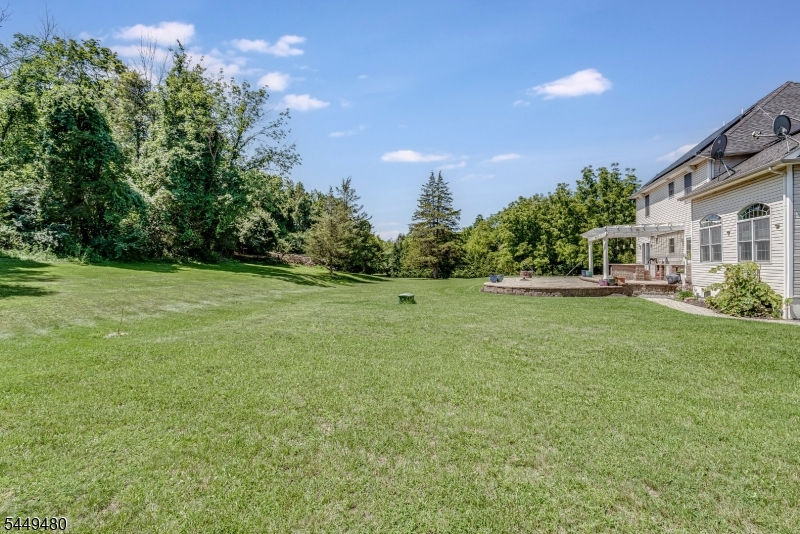
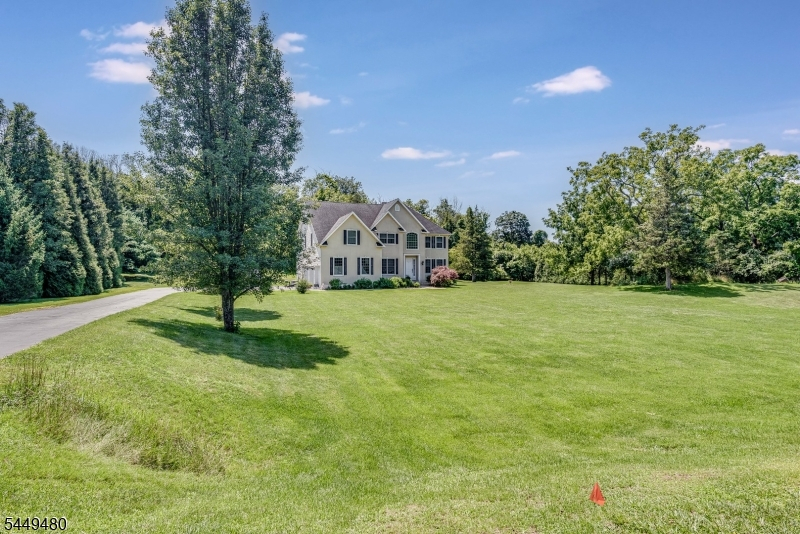
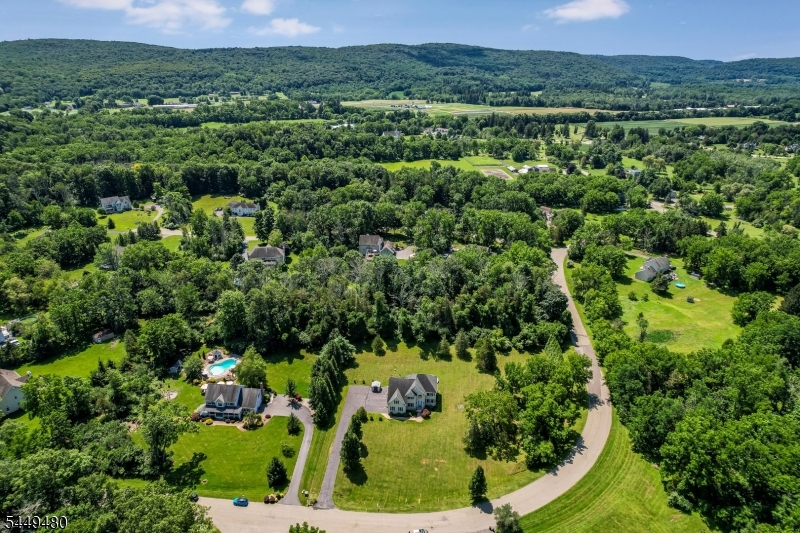
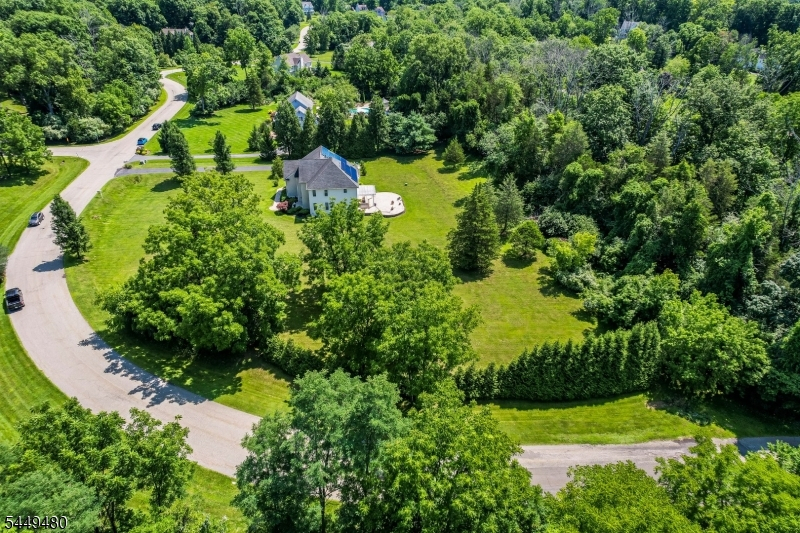
Acres: 2.64
Property Tax: $18,805
Description
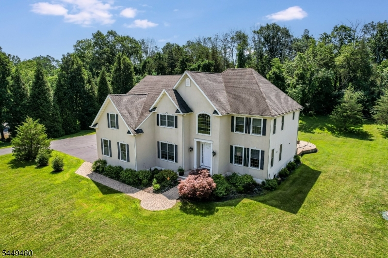
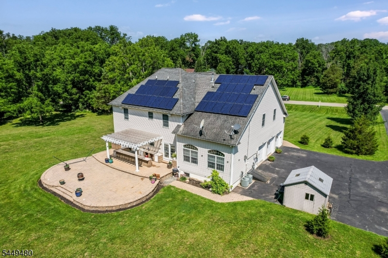
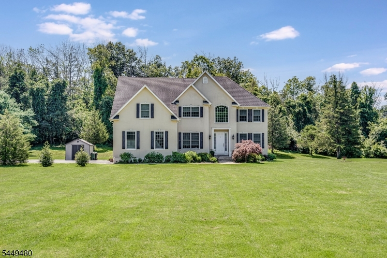
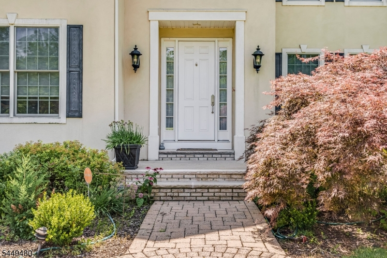
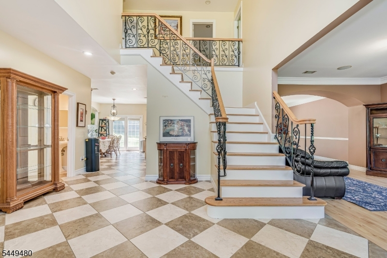
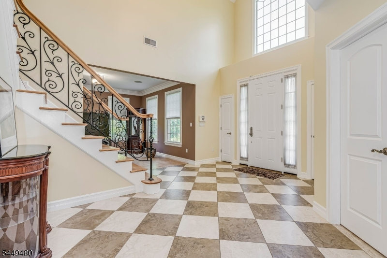
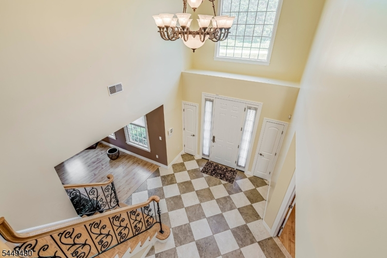
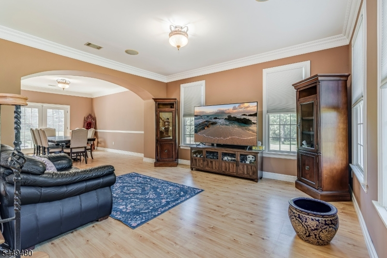
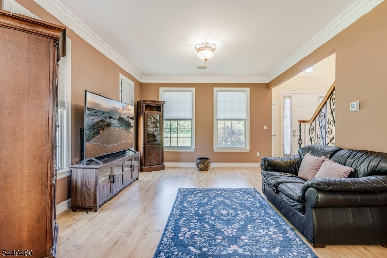
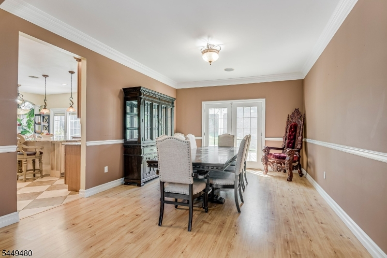
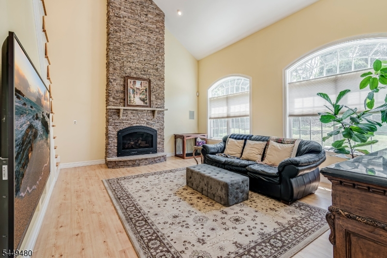
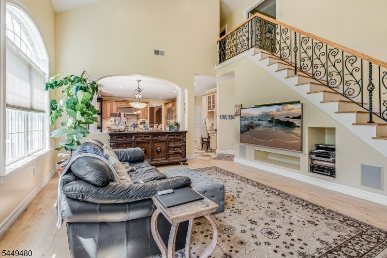
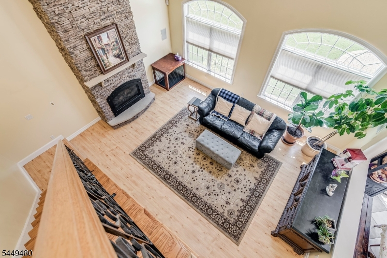
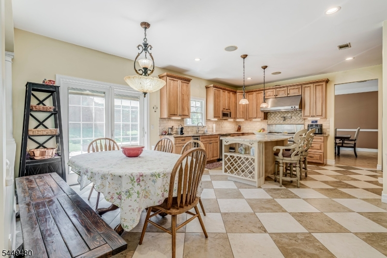
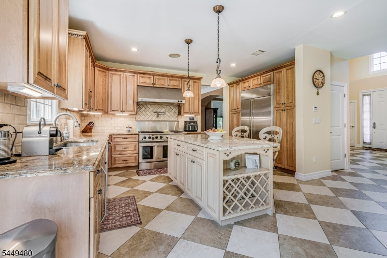
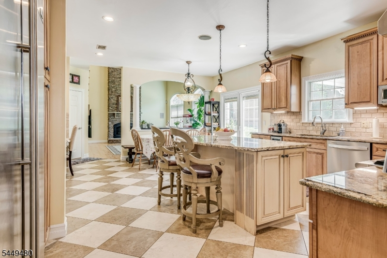
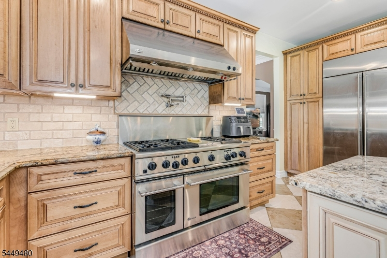
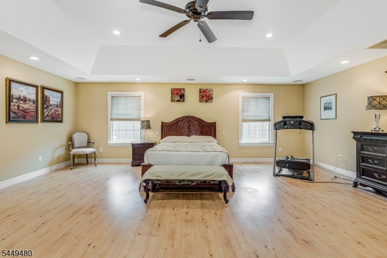
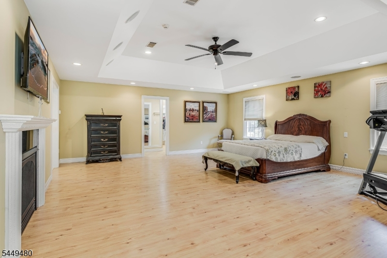
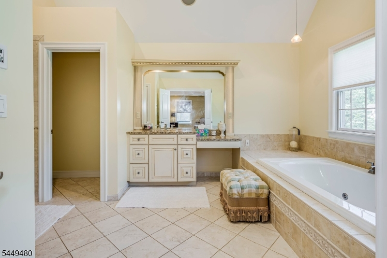
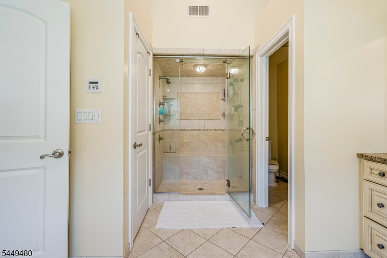
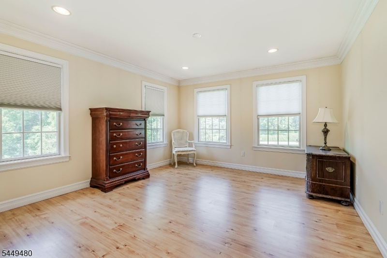
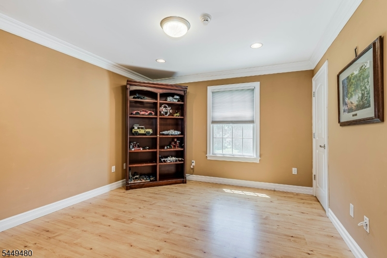
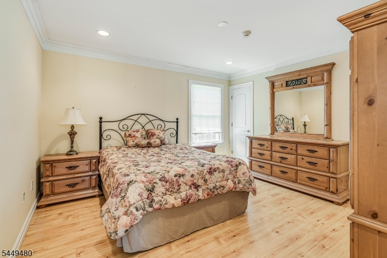
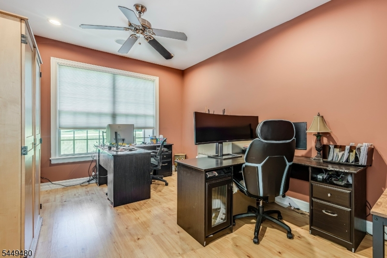
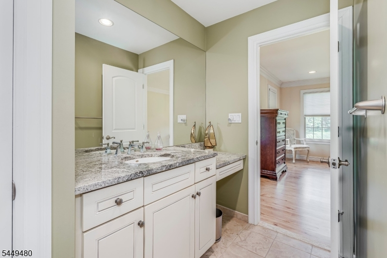
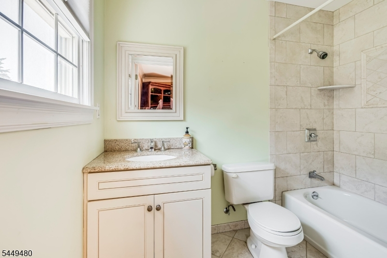
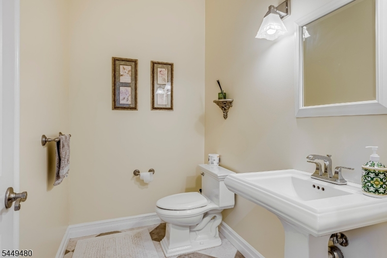
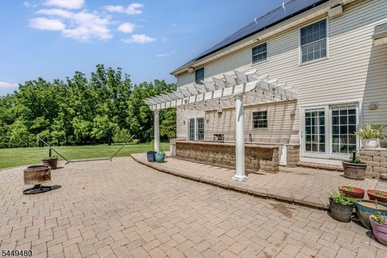
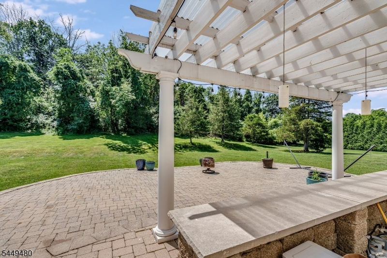
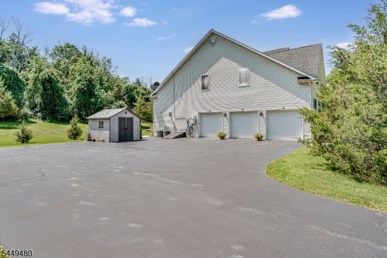
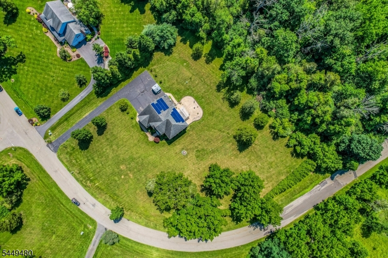
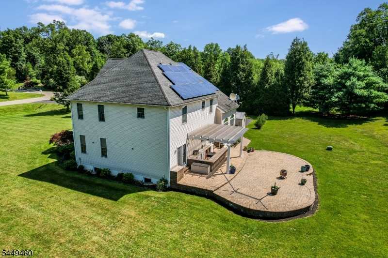
Your Dream Home-Come-True! This 3700+ square foot stunner on over 2.5 acres wtih 3 car garage checks all the boxes. The main level boasts a grand, two-story entrance with a welcoming feel made for entertaining. The living room flows into the dining room and the gourmet kitchen, which then opens to the 2-story family room, featuring a second staircase. Just outside on the paved patio is the lovely outdoor kitchen and sprawling yard. The office has its own access to the half balth, making it an excellent opportunity for a 5th bedroom or guest room. The massive main bedroom upstairs is a show-stopper with high ceilings, surround sound, fireplace of its own, very large walk-in closet, and luxurious bathroom with jetted tub. The 3 other bedrooms are all generously sized and also have their own walk-in closets.
Rooms Sizes
Kitchen:
First
Dining Room:
First
Living Room:
First
Family Room:
First
Den:
n/a
Bedroom 1:
Second
Bedroom 2:
Second
Bedroom 3:
Second
Bedroom 4:
Second
Room Levels
Basement:
n/a
Ground:
n/a
Level 1:
BathOthr,DiningRm,FamilyRm,Foyer,GarEnter,Kitchen,LivingRm,Office
Level 2:
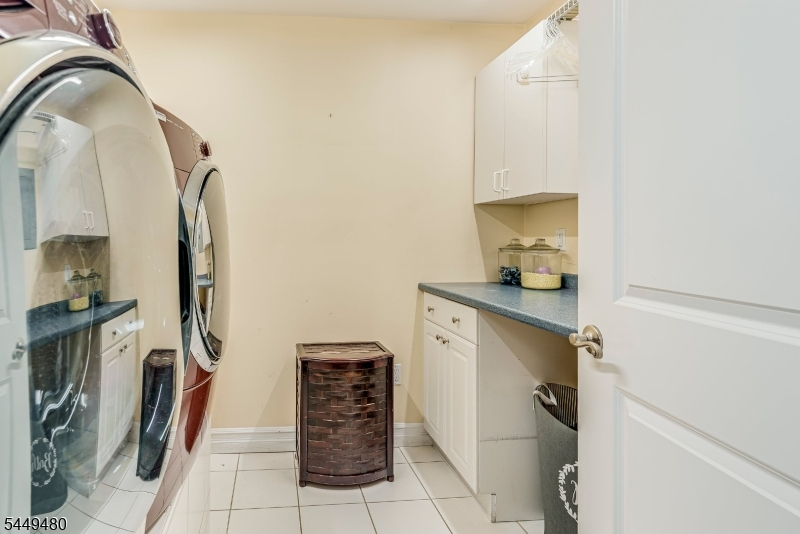
4 Or More Bedrooms, Bath Main, Bath(s) Other, Laundry Room
Level 3:
n/a
Level Other:
n/a
Room Features
Kitchen:
Center Island, Separate Dining Area
Dining Room:
Formal Dining Room
Master Bedroom:
Fireplace, Full Bath, Walk-In Closet
Bath:
Jetted Tub, Stall Shower
Interior Features
Square Foot:
n/a
Year Renovated:
n/a
Basement:
Yes - Full
Full Baths:
3
Half Baths:
1
Appliances:
Carbon Monoxide Detector, Dishwasher, Dryer, Microwave Oven, Range/Oven-Gas, Refrigerator, See Remarks, Washer
Flooring:
Tile, Vinyl-Linoleum
Fireplaces:
2
Fireplace:
Bedroom 1, Family Room, Gas Fireplace
Interior:
CODetect,CeilCath,CeilHigh,SmokeDet,StallTub,WlkInCls
Exterior Features
Garage Space:
3-Car
Garage:
Attached,DoorOpnr,InEntrnc
Driveway:
2 Car Width, Blacktop
Roof:
Asphalt Shingle
Exterior:
See Remarks, Vinyl Siding
Swimming Pool:
No
Pool:
n/a
Utilities
Heating System:
Radiant - Hot Water
Heating Source:
Gas-Propane Leased, Solar-Leased
Cooling:
Central Air, Multi-Zone Cooling
Water Heater:
Gas
Water:
Well
Sewer:
Septic 4 Bedroom Town Verified
Services:
n/a
Lot Features
Acres:
2.64
Lot Dimensions:
n/a
Lot Features:
Level Lot
School Information
Elementary:
GREEN HLS
Middle:
GREEN HLS
High School:
NEWTON
Community Information
County:
Sussex
Town:
Green Twp.
Neighborhood:
n/a
Application Fee:
n/a
Association Fee:
n/a
Fee Includes:
n/a
Amenities:
n/a
Pets:
n/a
Financial Considerations
List Price:
$895,000
Tax Amount:
$18,805
Land Assessment:
$164,500
Build. Assessment:
$692,200
Total Assessment:
$856,700
Tax Rate:
2.27
Tax Year:
2025
Ownership Type:
Fee Simple
Listing Information
MLS ID:
4043201
List Date:
07-27-2026
Days On Market:
0
Listing Broker:
WEICHERT REALTORS
Listing Agent:
Lauren Walters


Request More Information
Shawn and Diane Fox
RE/MAX American Dream
3108 Route 10 West
Denville, NJ 07834
Call: (973) 277-7853
Web: FoxHomeHunter.com
