256 Woodland Ave
Summit City, NJ 07901
Price: $7,300
GSMLS: 4042830Type: Single Family
Beds: 3
Baths: 1 Full & 1 Half
Garage: 1-Car
Basement: Yes
Year Built: 1942
Pets: No
Available: Negotiable, See Remarks
Description
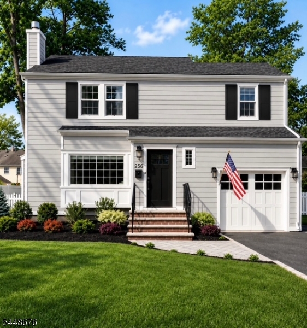
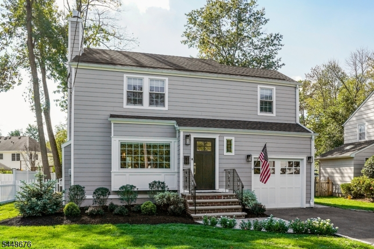
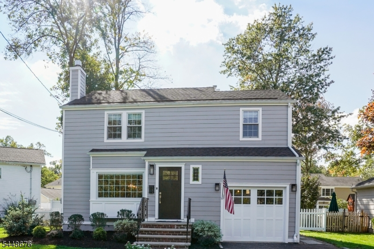
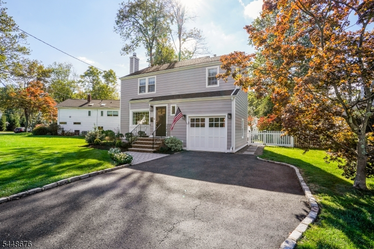
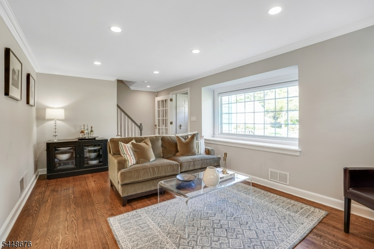
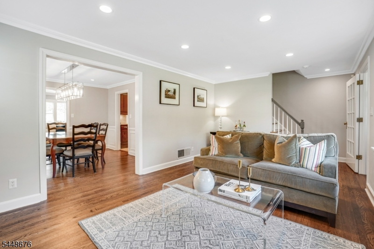
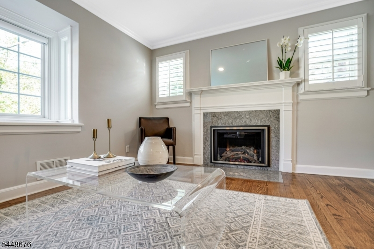
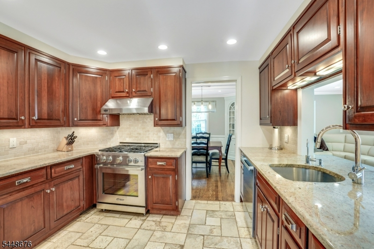
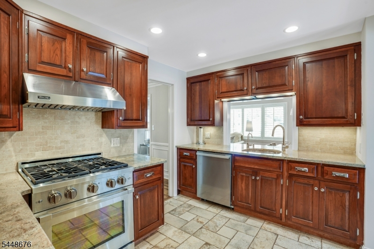
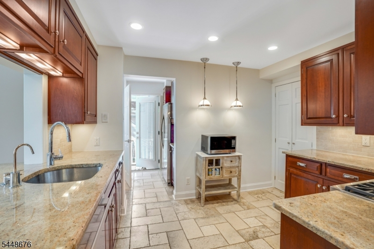
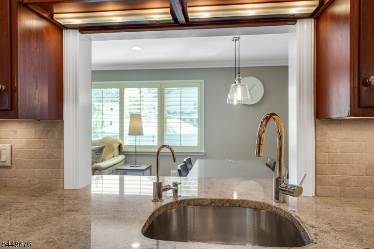
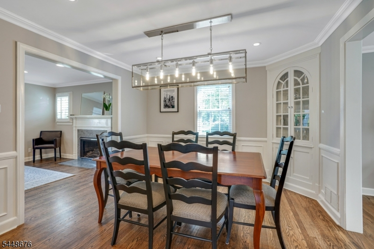
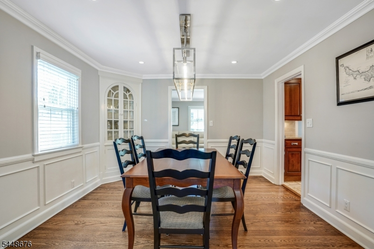
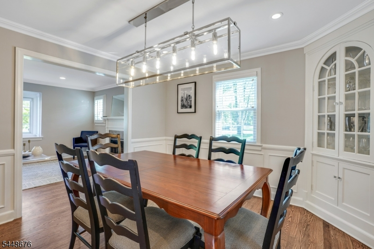
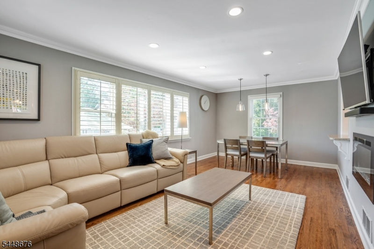
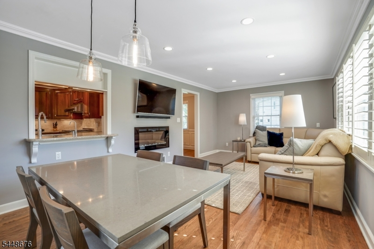
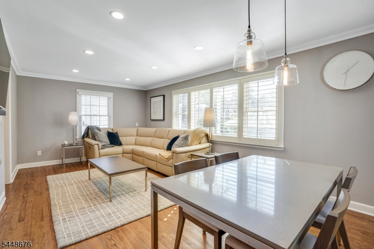
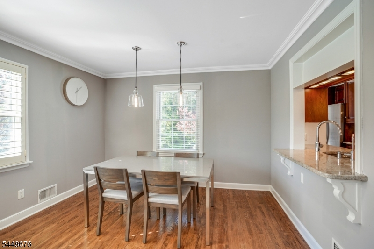
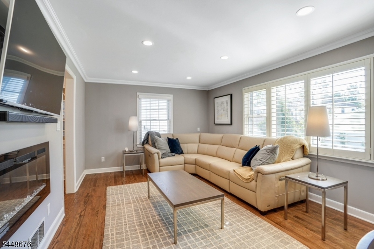
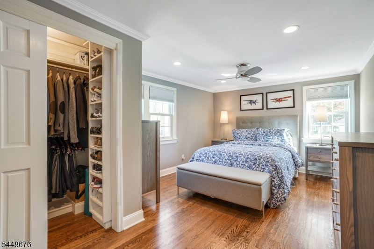
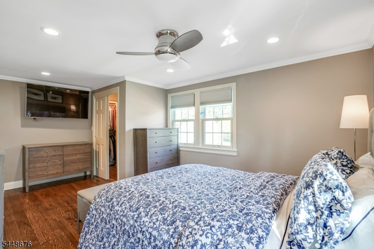
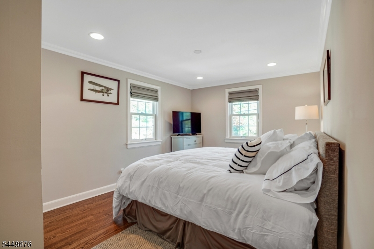
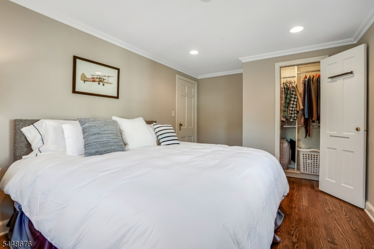
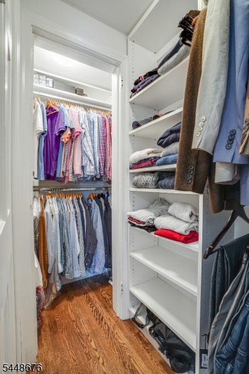
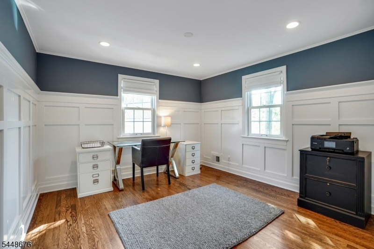
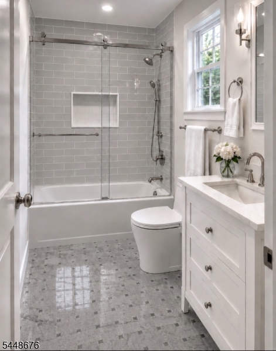
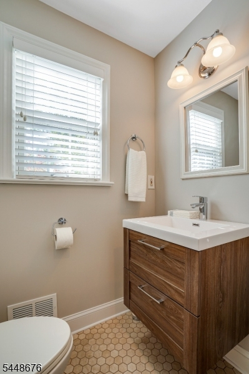
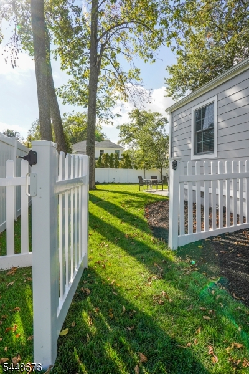
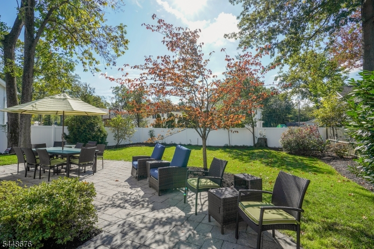
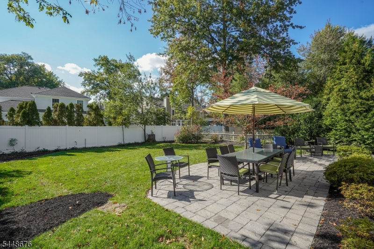
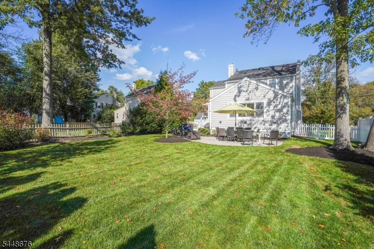
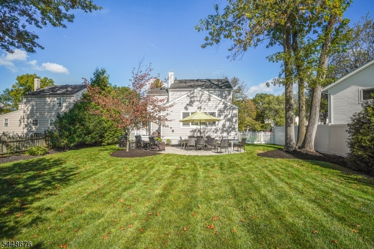
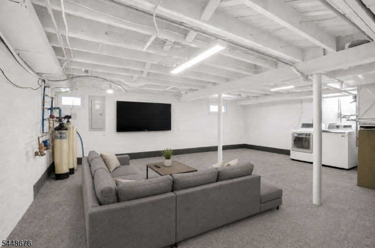
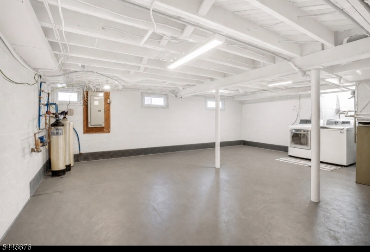
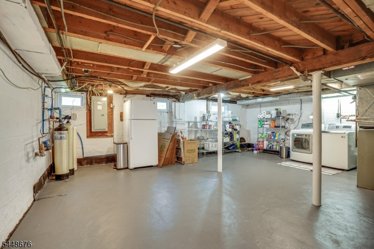
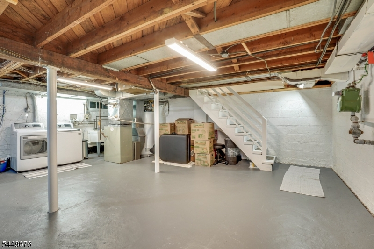
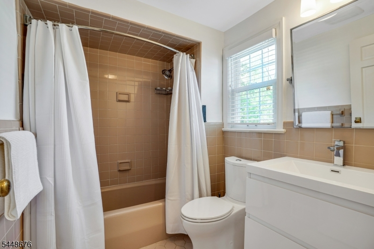
This is the one you have been waiting for! A pristine 3-bedroom, 1.5 half bath colonial offering classic charm with high-end modern convenience, all just moments away from the vibrant energy of downtown Summit. Step inside and immediately feel the unmistakable pride of ownership. The layout flows seamlessly starting with the beautiful large living room picture window that allows generous sunlight to pour in and shows off the stunning hardwood floors.Three spacious bedrooms offer flexibility to have one as a dedicated work from home space. The rental offers a genuinely rare situation for the next tenant to enjoy a completely new remodeled bathroom with top-tier upgrades such as a heated marble floor and designer touches which will make your morning routine much more enjoyable. Escape to the brand new partially finished basement offering fantastic versatility -- TV room, playroom, home gym or even office space. The lease includes complimentary professional landscaping service that will keep the property looking superb and monthly cleaning service to make life easier and allow more time to enjoy life.This home has beautiful lush landscaping, a fantastic level lot, oversized paver patio with a gas grill and offers a low maintenance lifestyle in one of the area's most sought after locations. Enjoy easy access to Summit's renowned dining, boutique shopping and transit all while living in a beautiful updated and impeccably cared for home.
Rental Info
Lease Terms:
1 Year, 2 Years, 3-5 Years
Required:
1MthAdvn,1.5MthSy,SeeRem,TenAppl,TenInsRq
Tenant Pays:
Cable T.V., Electric, Gas, Heat, Hot Water, Sewer, Snow Removal, Water
Rent Includes:
See Remarks, Taxes, Trash Removal
Tenant Use Of:
Basement, Laundry Facilities
Furnishings:
Unfurnished
Age Restricted:
No
Handicap:
n/a
General Info
Square Foot:
n/a
Renovated:
2026
Rooms:
7
Room Features:
n/a
Interior:
Carbon Monoxide Detector, Fire Extinguisher, Security System, Smoke Detector, Walk-In Closet, Window Treatments
Appliances:
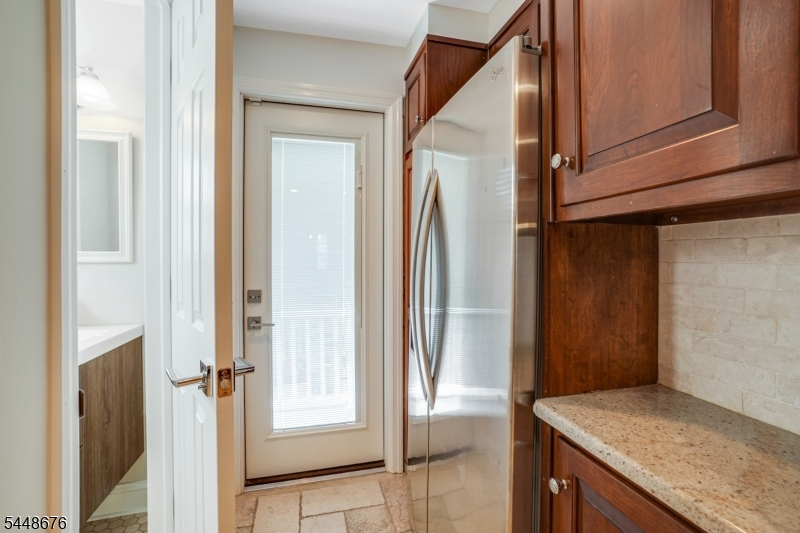
Dishwasher, Dryer, Kitchen Exhaust Fan, Range/Oven-Gas, Refrigerator, Security System, Washer, Water Softener-Rnt
Basement:
Yes - Finished-Partially
Fireplaces:
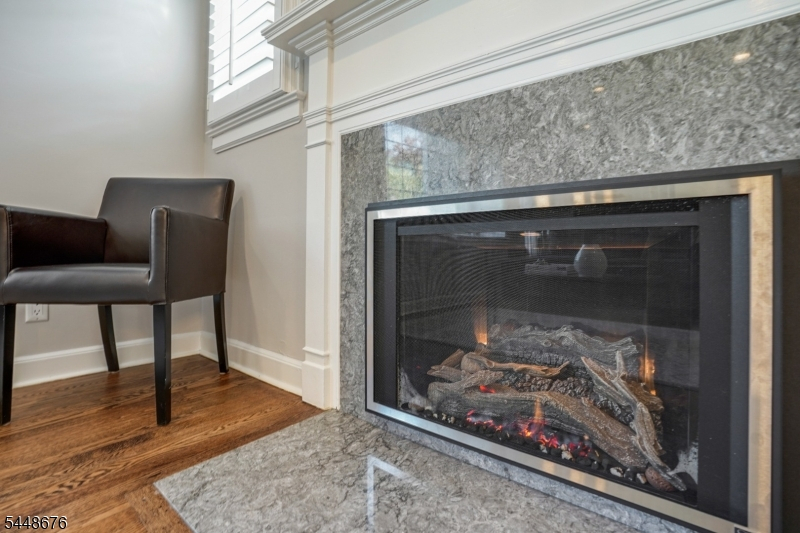
2
Flooring:
Tile, Wood
Exterior:
Patio,StrmWind,ThrmlW&D,FencVnyl
Amenities:
n/a
Room Levels
Basement:
Laundry Room
Ground:
n/a
Level 1:
Dining Room, Family Room, Kitchen, Living Room, Pantry, Powder Room
Level 2:
3 Bedrooms, Bath Main
Level 3:
n/a
Room Sizes
Kitchen:
9x11 First
Dining Room:
11x11 First
Living Room:
17x11 First
Family Room:
21x11 First
Bedroom 1:
17x11 Second
Bedroom 2:
11x12 Second
Bedroom 3:
10x15 Second
Parking
Garage:
1-Car
Description:
Attached Garage, Garage Door Opener
Parking:
n/a
Lot Features
Acres:
0.17
Dimensions:
60X125
Lot Description:
Level Lot
Road Description:
n/a
Zoning:
n/a
Utilities
Heating System:
1 Unit, Forced Hot Air
Heating Source:
Gas-Natural
Cooling:
1 Unit, Central Air
Water Heater:
Gas
Utilities:
Electric, Gas-Natural
Water:
Public Water, Water Charge Extra
Sewer:
Public Sewer, Sewer Charge Extra
Services:
Cable TV Available, Fiber Optic Available
School Information
Elementary:
n/a
Middle:
Summit MS
High School:
Summit HS
Community Information
County:
Union
Town:
Summit City
Neighborhood:
Canoe Brook
Location:
Residential Area
Listing Information
MLS ID:
4042830
List Date:
07-24-2026
Days On Market:
1
Listing Broker:
COMPASS NEW JERSEY, LLC
Listing Agent:
Elizabeth Gibson


Request More Information
Shawn and Diane Fox
RE/MAX American Dream
3108 Route 10 West
Denville, NJ 07834
Call: (973) 277-7853
Web: FoxHomeHunter.com
