69 N Hillside Ave
Livingston Twp, NJ 07039
Price: $1,695,000
GSMLS: 4042733Type: Single Family
Style: Colonial
Beds: 4
Baths: 3 Full & 1 Half
Garage: 2-Car
Year Built: 1967
Acres: 0.85
Property Tax: $20,733
Description
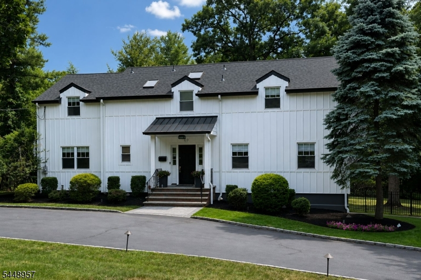
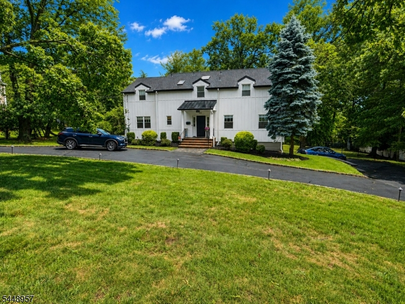
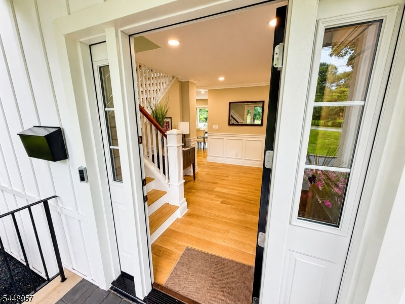
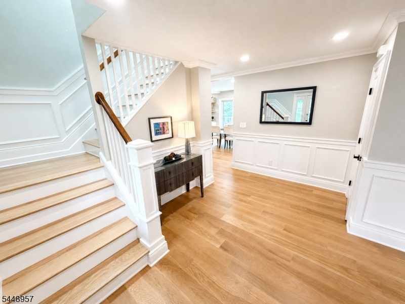
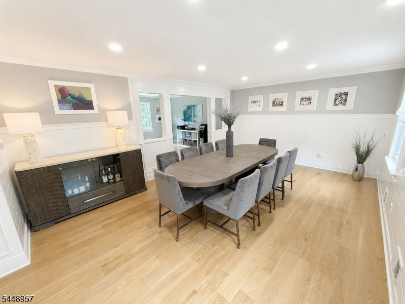
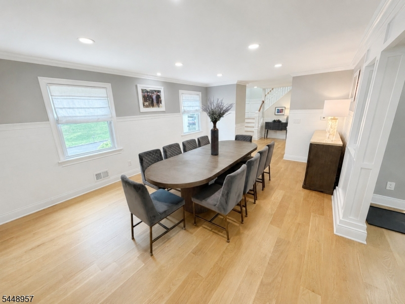
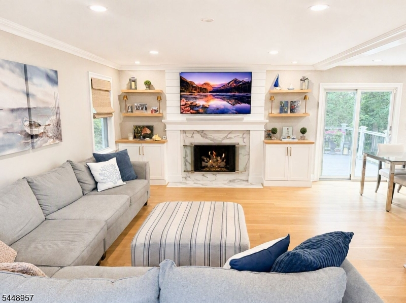
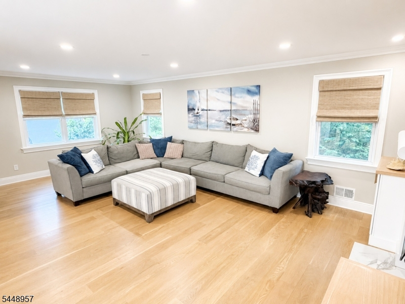
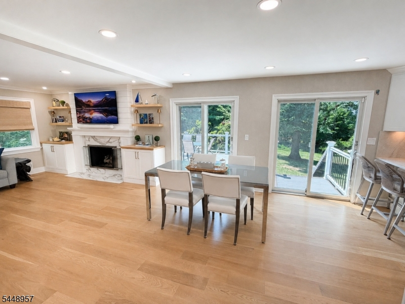
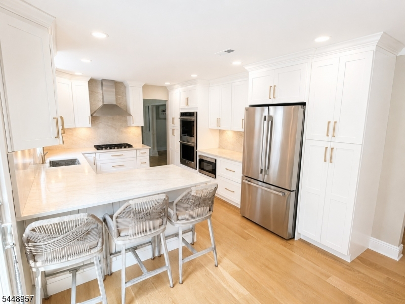
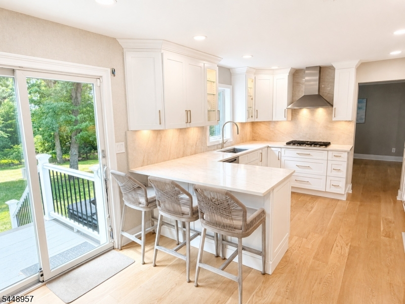
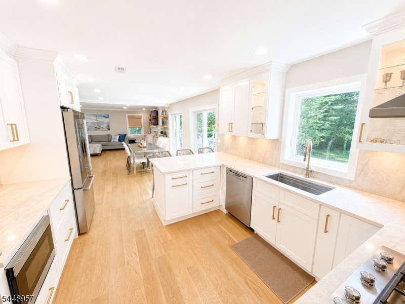
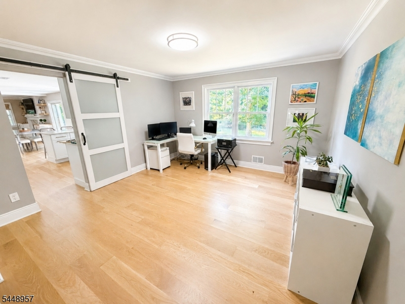
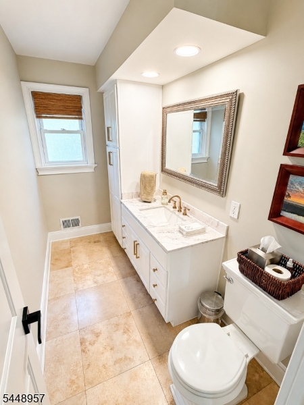
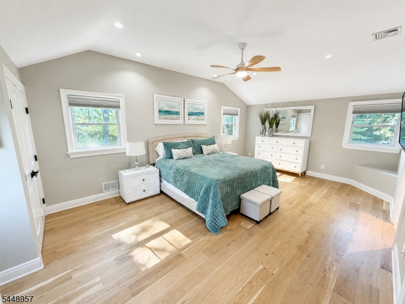
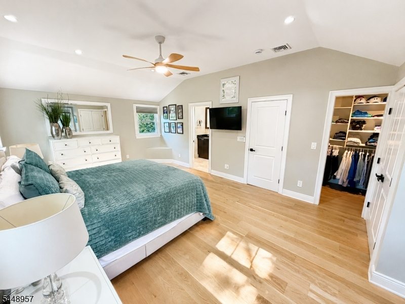
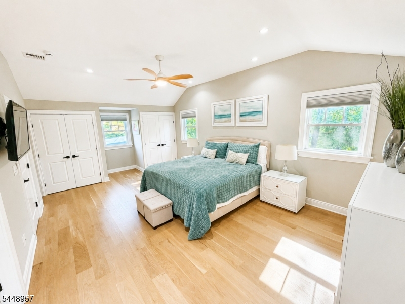
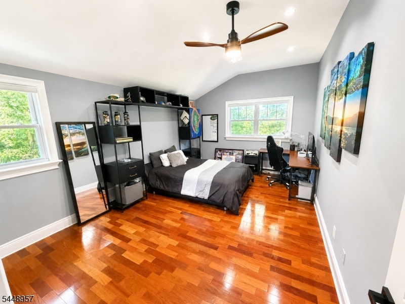
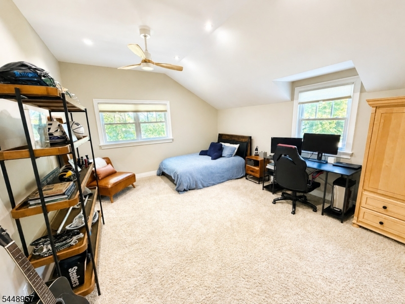
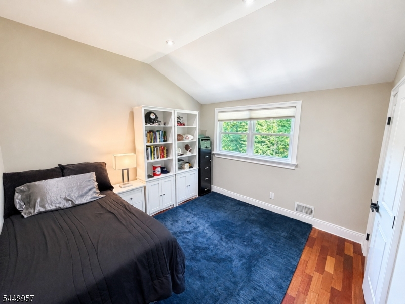
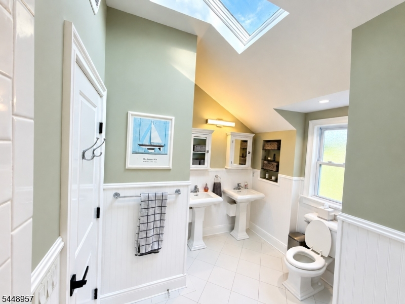
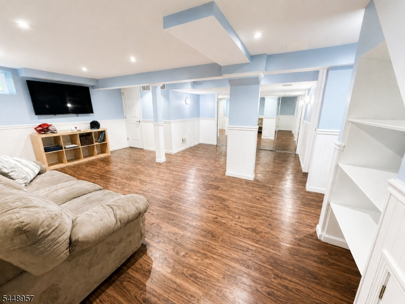
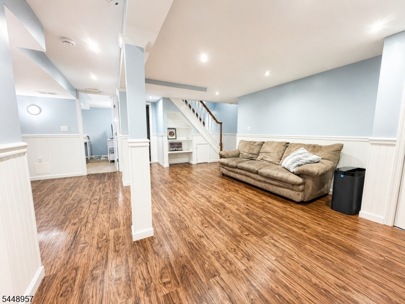
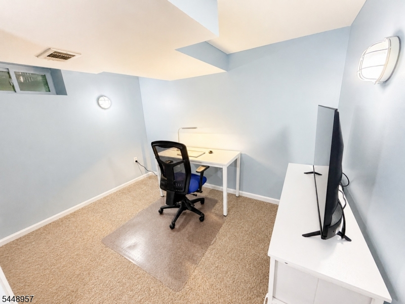
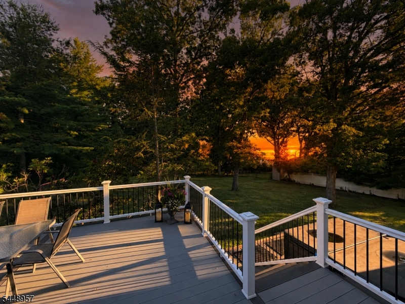
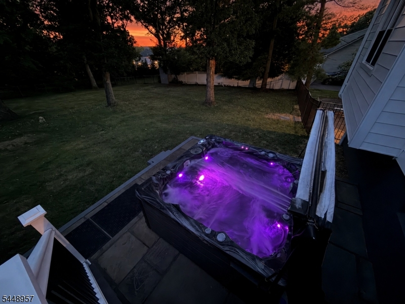
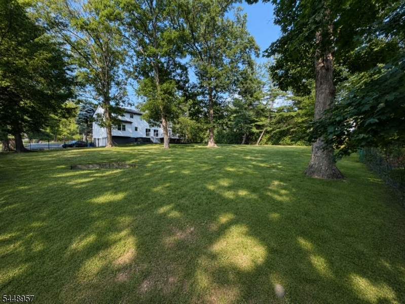
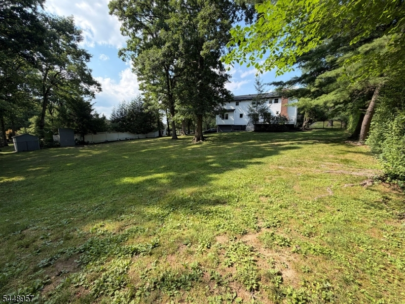
Beautifully updated inside and out in 2025, this move in ready 4 bedroom, 3.5 bath Colonial is set on an exceptionally private, park like 0.85 acre lot in Livingston's Riker Hill neighborhood. Major improvements include a stunning designer kitchen with Taj Mahal quartz countertops and full height backsplash, new wide plank white oak hardwood floors, new roof, new siding, and new first floor central air conditioning.The open concept main level is designed for everyday living and entertaining, featuring a spacious family room with a gas fireplace and custom built ins, dining area, and two sets of sliding glass doors leading to a composite deck overlooking the fenced backyard. A 7 person PDC Newport hot tub completes the outdoor living space.Upstairs, the spacious primary suite features a large closet, two additional closets, and a private bath with skylight and jetted tub. Three additional bedrooms, a full bath with double vanity and skylight, and a second floor laundry area complete the upper level.The finished lower level includes a recreation room, private office, and full bath, offering flexible space for a variety of situations.Additional highlights include dual zone HVAC, an attached two car garage with a Level 2 EV charging station, circular driveway, water heater (2020), and a backyard with room for a future pool.
Rooms Sizes
Kitchen:
First
Dining Room:
First
Living Room:
First
Family Room:
n/a
Den:
n/a
Bedroom 1:
n/a
Bedroom 2:
n/a
Bedroom 3:
n/a
Bedroom 4:
n/a
Room Levels
Basement:
n/a
Ground:
n/a
Level 1:
n/a
Level 2:
n/a
Level 3:
n/a
Level Other:
n/a
Room Features
Kitchen:
Eat-In Kitchen
Dining Room:
Living/Dining Combo
Master Bedroom:
n/a
Bath:
n/a
Interior Features
Square Foot:
36,895
Year Renovated:
n/a
Basement:
No
Full Baths:
3
Half Baths:
1
Appliances:
Dishwasher, Disposal, Dryer, Range/Oven-Gas, Refrigerator, Washer
Flooring:
Marble, Wood
Fireplaces:
1
Fireplace:
Gas Fireplace
Interior:
Blinds,AlrmFire,Shades,Skylight,SmokeDet,StallTub
Exterior Features
Garage Space:
2-Car
Garage:
Attached Garage
Driveway:
Circular
Roof:
Asphalt Shingle
Exterior:
See Remarks
Swimming Pool:
n/a
Pool:
n/a
Utilities
Heating System:
Heat Pump, See Remarks
Heating Source:
Gas-Natural
Cooling:
Attic Fan, Central Air
Water Heater:
Gas
Water:
Public Water
Sewer:
Public Sewer
Services:
Cable TV
Lot Features
Acres:
0.85
Lot Dimensions:
129X286
Lot Features:
n/a
School Information
Elementary:
RIKER
Middle:
MT PLEASNT
High School:
LIVINGSTON
Community Information
County:
Essex
Town:
Livingston Twp.
Neighborhood:
n/a
Application Fee:
n/a
Association Fee:
n/a
Fee Includes:
n/a
Amenities:
n/a
Pets:
No
Financial Considerations
List Price:
$1,695,000
Tax Amount:
$20,733
Land Assessment:
$431,000
Build. Assessment:
$388,200
Total Assessment:
$819,200
Tax Rate:
2.53
Tax Year:
2025
Ownership Type:
Fee Simple
Listing Information
MLS ID:
4042733
List Date:
07-23-2026
Days On Market:
0
Listing Broker:
HOUWZER
Listing Agent:
Patricia Gesswein


Request More Information
Shawn and Diane Fox
RE/MAX American Dream
3108 Route 10 West
Denville, NJ 07834
Call: (973) 277-7853
Web: FoxHomeHunter.com
